
Sold!
$2,455,000
3
Beds
2/1
Baths
1,693
Living Area
-
Property Description
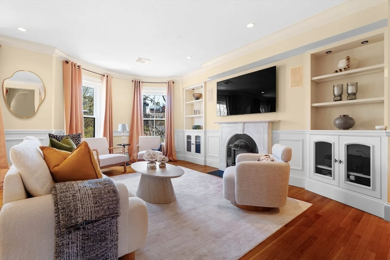
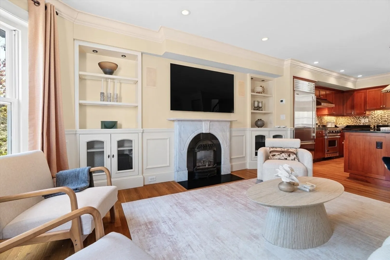
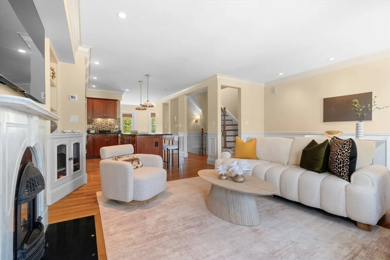
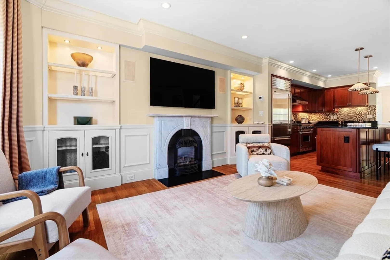
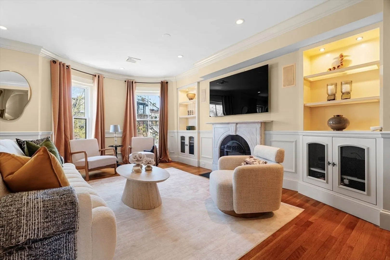
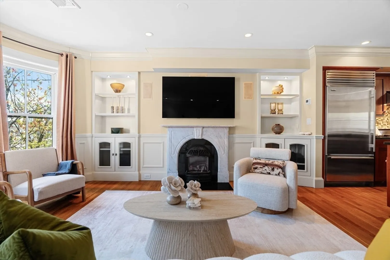
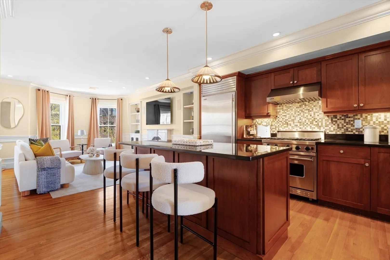
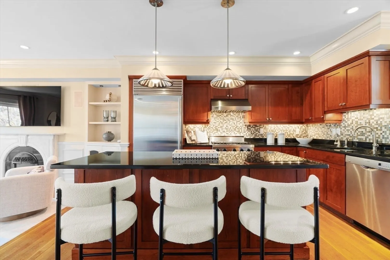
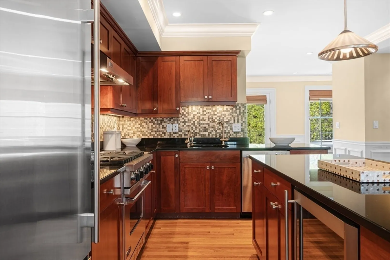
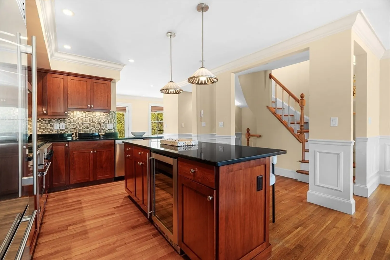
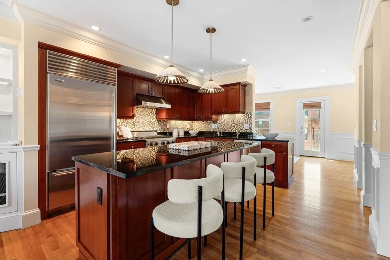
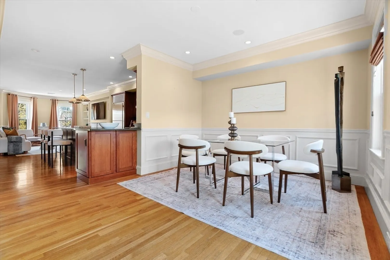
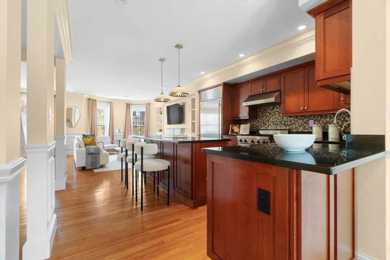
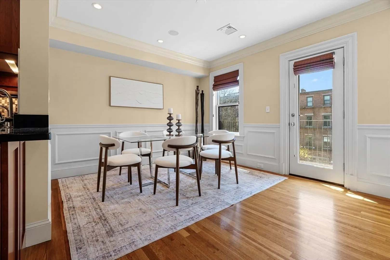
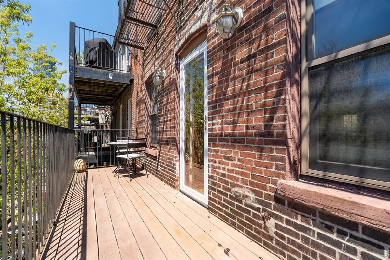
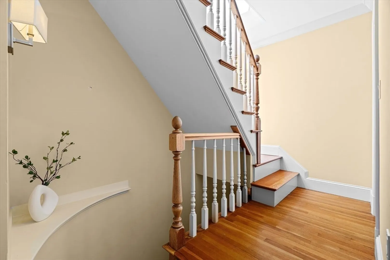
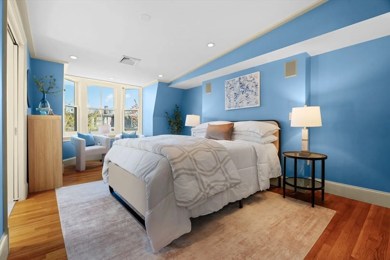
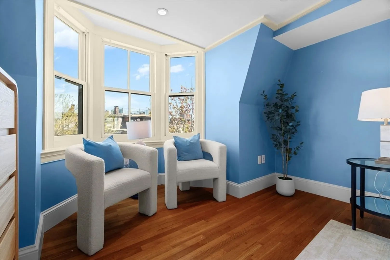
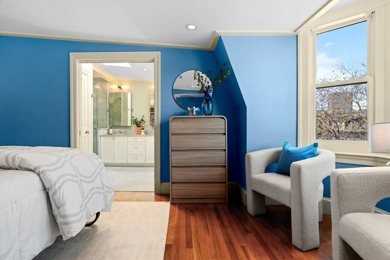
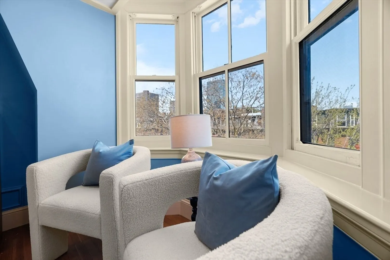
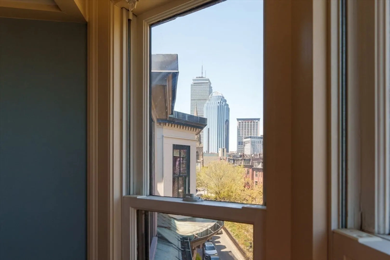
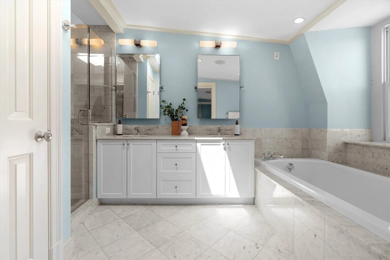
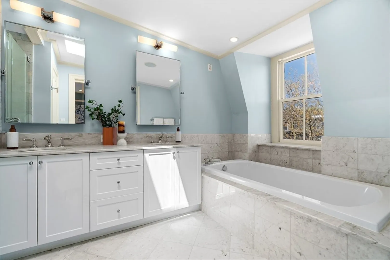
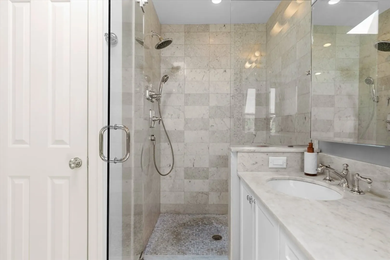
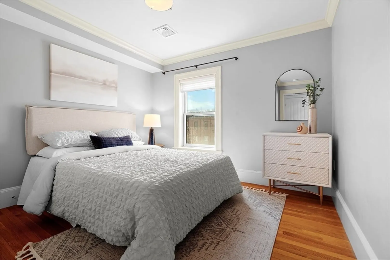
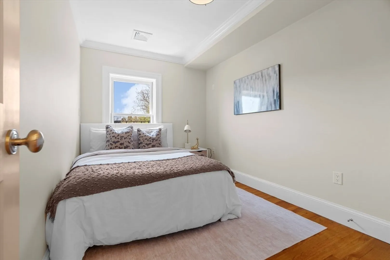
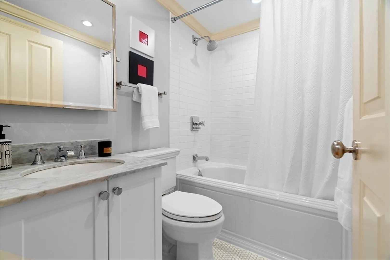
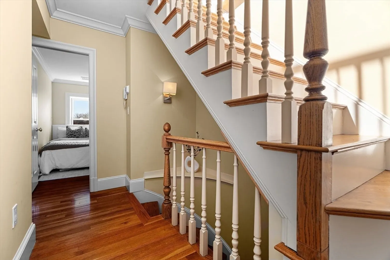
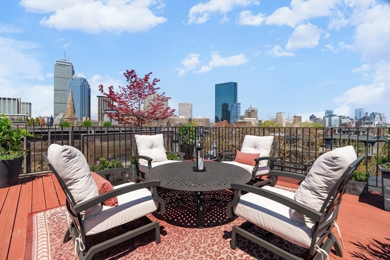
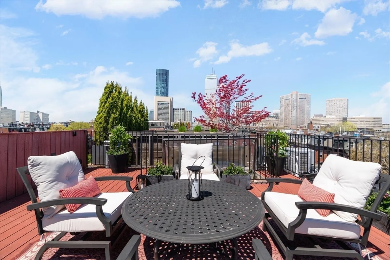
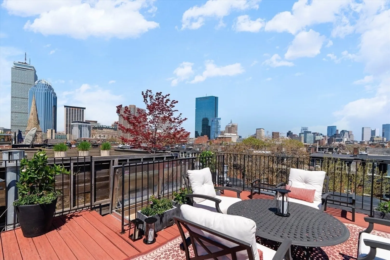
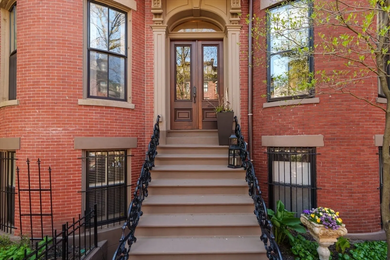
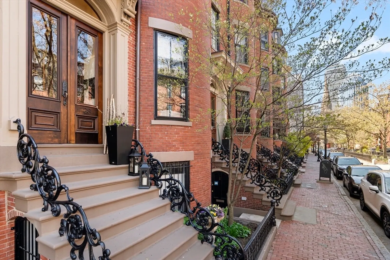
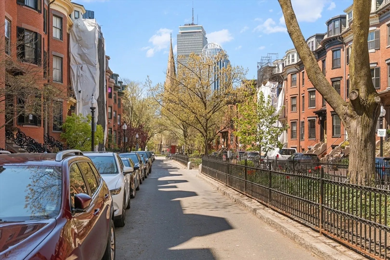
Introducing the penthouse duplex you’ve been waiting for! Enter into the open-concept living level, featuring oversized bay windows with picturesque views of Rutland Square. Custom built-ins flank the gas fireplace, creating a warm and inviting living space. Kitchen features granite countertops, stainless steel appliances, custom cherry cabinetry, and a convenient breakfast bar. Generous dining area flows seamlessly from the kitchen, along with a versatile flex space ideal for a home office or additional sitting area. The first of two private outdoor spaces is located just off the dining area perfect for easy indoor-outdoor living. Upstairs are three bedrooms, including a front-facing primary suite with walk-in closet and spa-like en-suite bath. Two additional generously sized bedrooms, a second full bath, and in-unit laundry complete this level. Full staircase leads to your private roof deck, offering spectacular city views. Full parking space directly behind the building is included.
-
Highlights
- Area: South End
- Heating: Central, Natural Gas
- Parking Spots: 1
- Property Type: Condominium
- Total Rooms: 6
- Year Built: 1899
- Cooling: Central Air
- HOA Fee: $350
- Property Class: Residential
- Stories: 2
- Unit Number: 3
- Status: Closed
-
Additional Details
- Basement: N
- Exterior Features: Deck, Deck - Roof
- SqFt Source: Public Record
- Year Built Details: Actual
- Zoning: Cd
- Construction: Brick
- Fireplaces: 1
- Total Number of Units: 3
- Year Built Source: Public Records
-
Amenities
- Community Features: Public Transportation, Shopping, Park, Medical Facility, Laundromat, Highway Access, Private School, Public School, T-Station, University
- Parking Features: Off Street
-
Utilities
- Sewer: Public Sewer
- Water Source: Public
-
Fees / Taxes
- Assessed Value: $1,963,600
- HOA Fee Includes: Water, Sewer, Insurance
- Taxes: $24,348
- HOA Fee Frequency: Monthly
- Tax Year: 2026
Similar Listings


Sold
24 Photos
Sold
20 Photos
Sold
22 Photos
Sold
15 Photos
Content © 2026 MLS Property Information Network, Inc. The information in this listing was gathered from third party resources including the seller and public records.
Listing information provided courtesy of Gibson Sotheby's International Realty.
MLS Property Information Network, Inc. and its subscribers disclaim any and all representations or warranties as to the accuracy of this information.
