
Sold!
$728,000
3
Beds
1/1
Bath
2,618
Living Area
-
Property Description
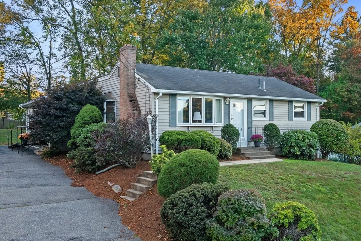
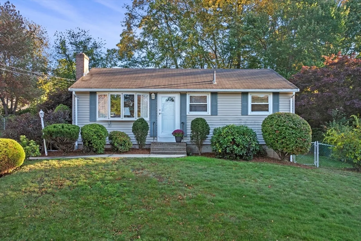
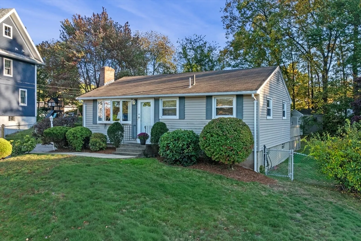
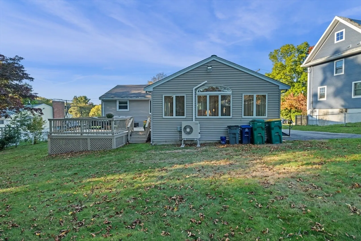
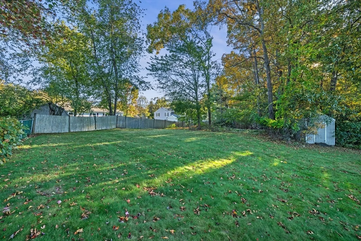
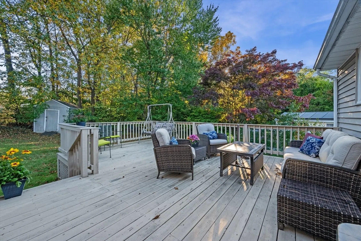
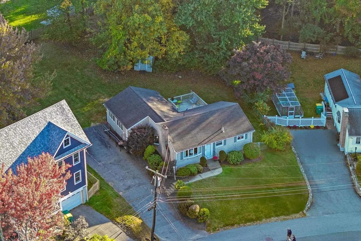
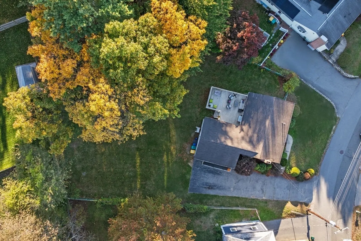
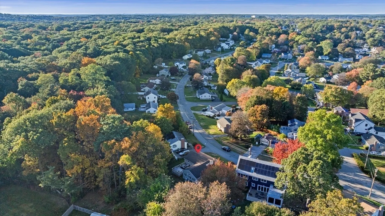
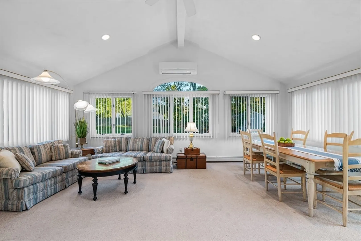
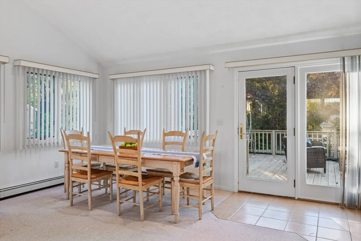
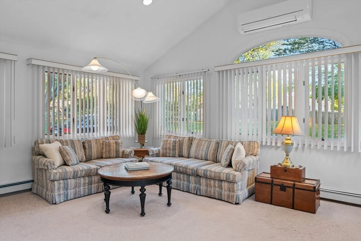
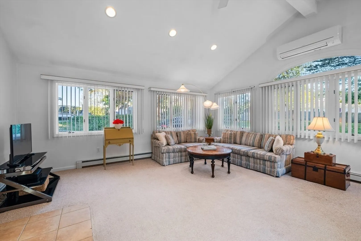
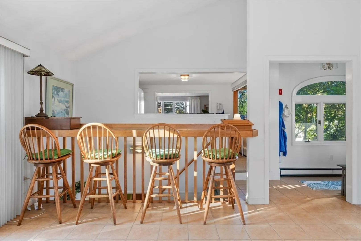
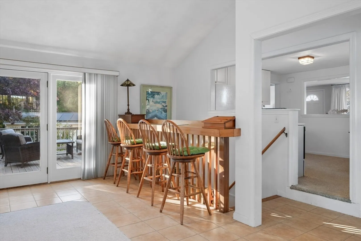
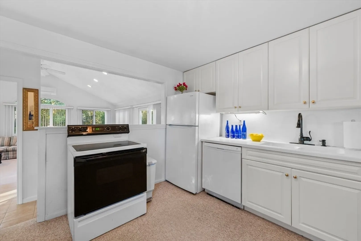
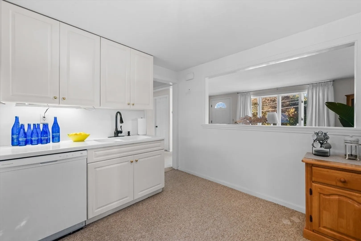
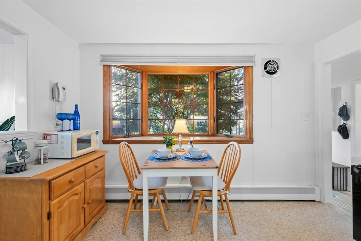
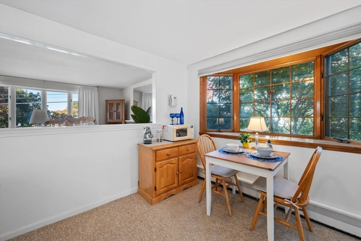
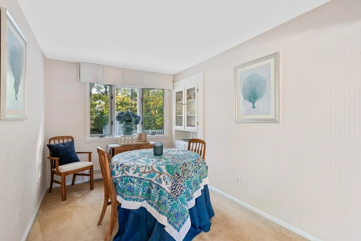
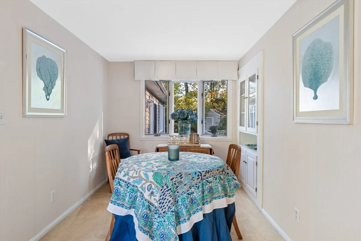
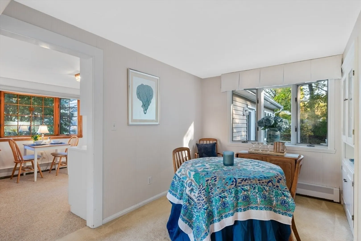
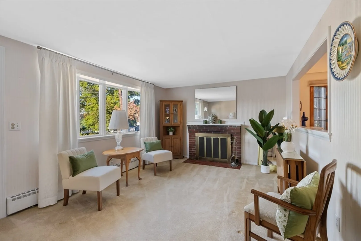
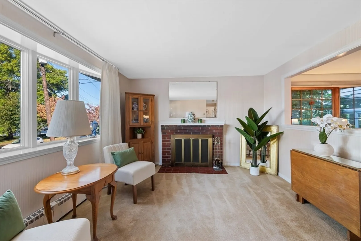
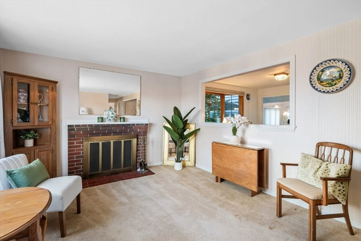
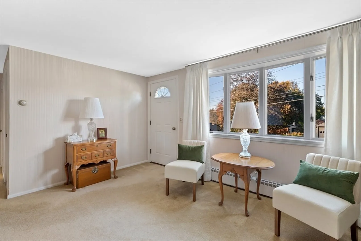
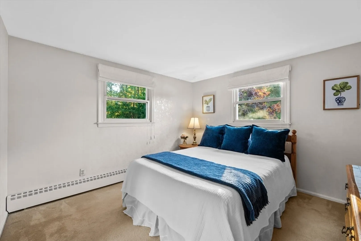
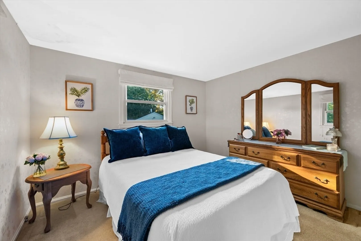
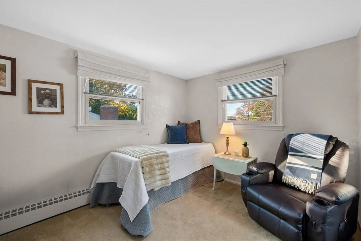
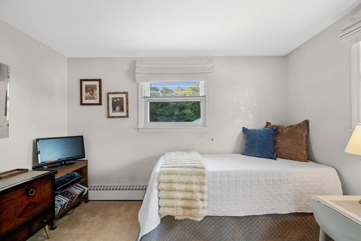
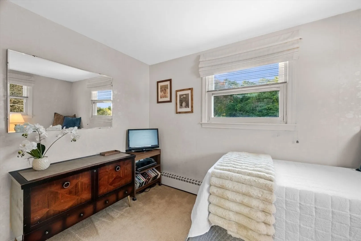
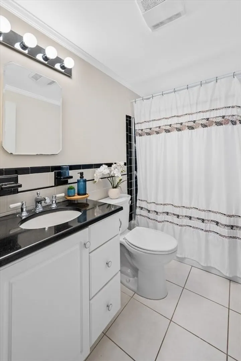
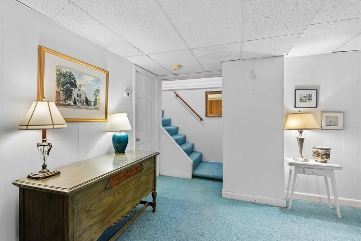
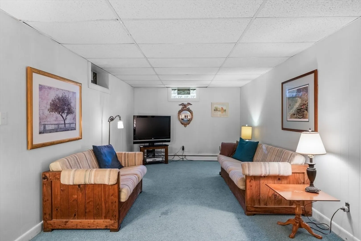
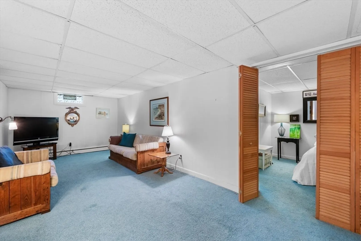
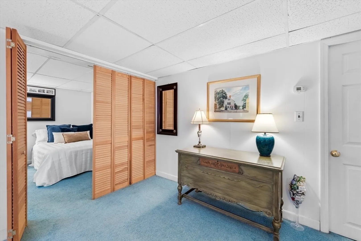
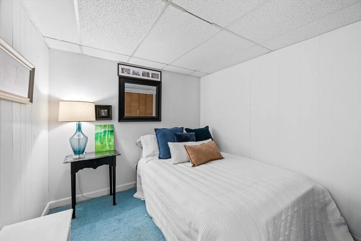
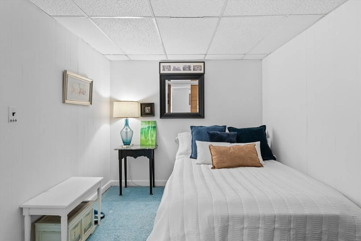
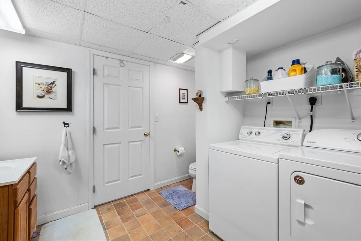
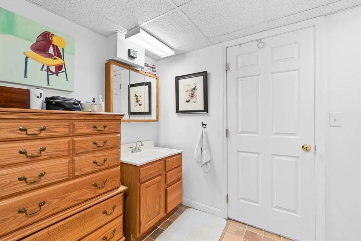
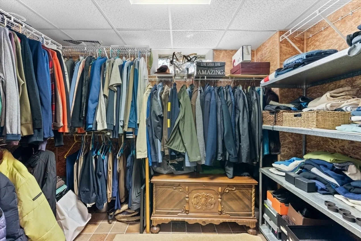
Located in Woburn’s sought-after West Side near the Lexington line, this 3-bedroom, 1.5-bath home offers 1,549 sq. ft. of living space plus a finished lower level (additional 1,069 sq. ft.). Enjoy the sun-filled great room and open floor plan, large deck perfect for outdoor entertaining, and a spacious yard offering endless possibilities. Move right in or take advantage of the generous lot to expand and create your dream home. Conveniently located near schools, parks and trails, Horn Pond, Burlington Mall area shopping and the area’s hot restaurant scene. Ideally situated with quick access to Routes 93 and 128/95 for an easy commute in any direction. This home offers the perfect balance of suburban living with access to city amenities. You won't want to miss this one!
-
Highlights
- Cooling: Ductless
- Parking Spots: 6
- Property Type: Single Family Residence
- Total Rooms: 7
- Status: Closed
- Heating: Baseboard
- Property Class: Residential
- Style: Ranch
- Year Built: 1952
-
Additional Details
- Appliances: Range, Dishwasher, Disposal, Microwave, Refrigerator, Washer, Dryer
- Exterior Features: Deck - Wood, Storage
- Foundation: Concrete Perimeter
- Road Frontage Type: Public
- Year Built Details: Actual
- Zoning: R-1
- Basement: Finished
- Fireplaces: 1
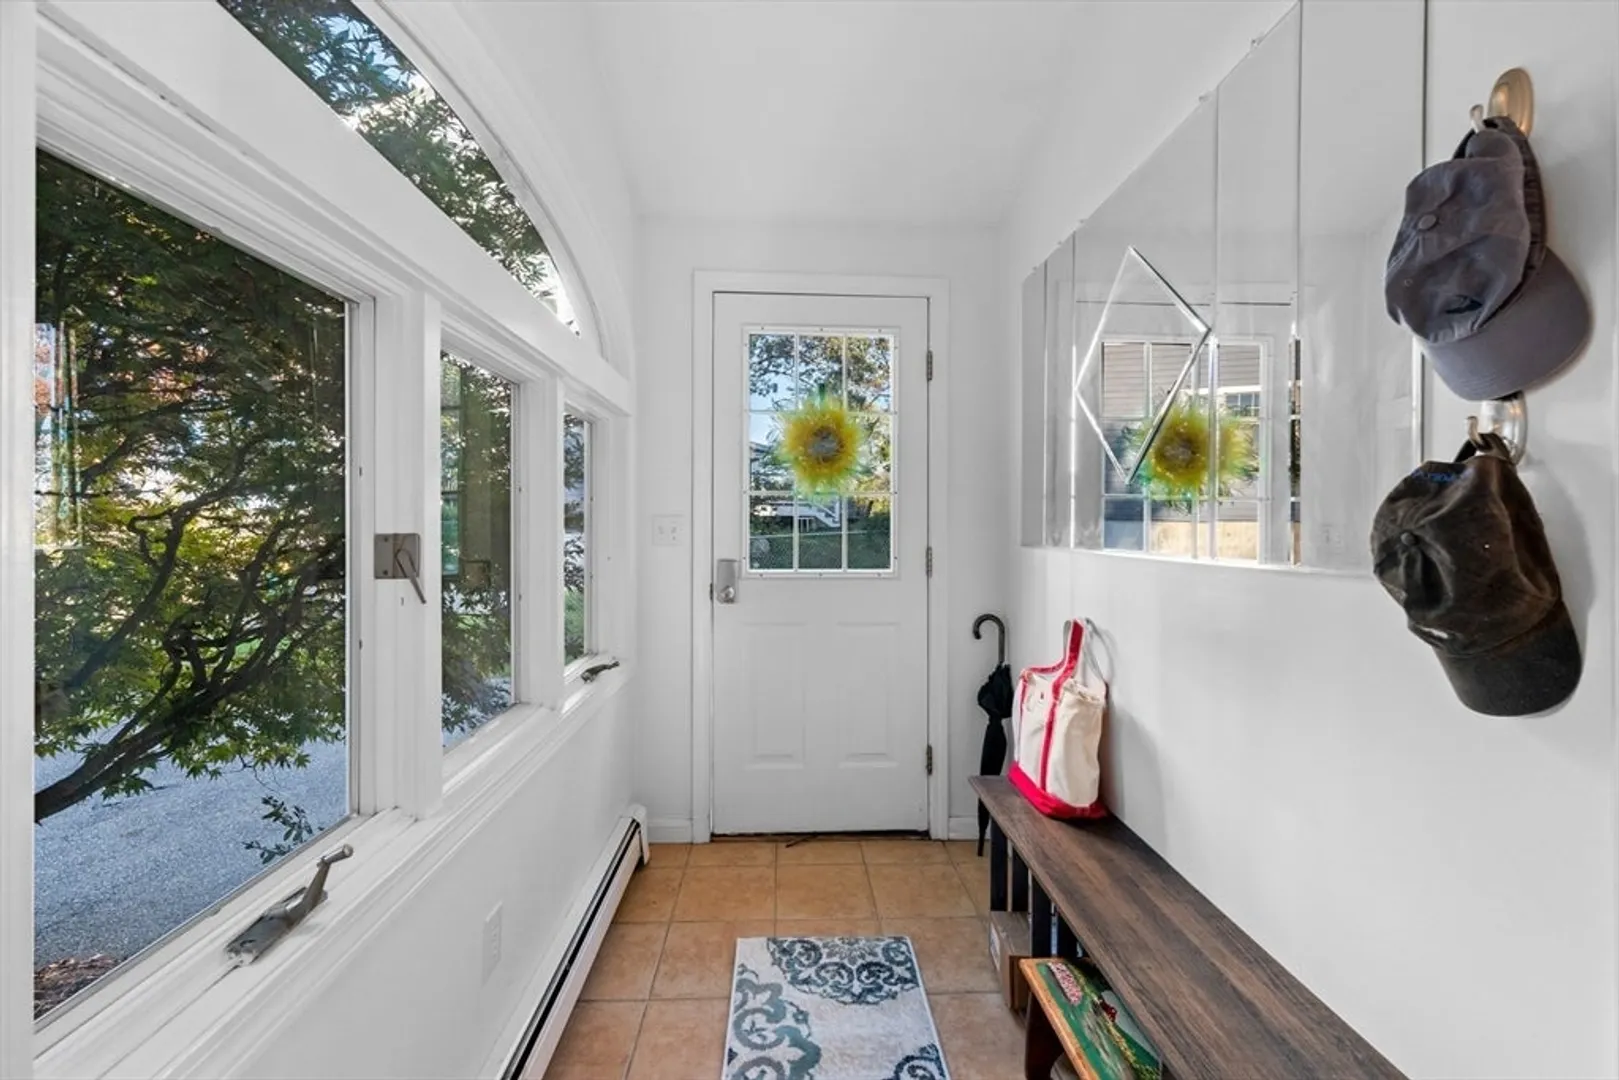
- Interior Features: Walk-In Closet(s), Mud Room, Play Room
- SqFt Source: Public Record
- Year Built Source: Public Records
-
Amenities
- Community Features: Public Transportation, Shopping, Park, Walk/Jog Trails, Golf, Medical Facility, Bike Path, Highway Access, House of Worship, Public School
- Waterfront Features: Lake/Pond, Beach Ownership(Public)
- Parking Features: Paved Drive, Off Street, Paved
-
Utilities
- Electric: Circuit Breakers
- Water Source: Public
- Sewer: Public Sewer
-
Fees / Taxes
- Assessed Value: $645,200
- Taxes: $5,510
- Tax Year: 2025
Similar Listings
Sold
33 Photos
Sold
42 Photos
Sold
31 Photos
Sold
40 Photos
Content © 2026 MLS Property Information Network, Inc. The information in this listing was gathered from third party resources including the seller and public records.
Listing information provided courtesy of RE/MAX Partners.
MLS Property Information Network, Inc. and its subscribers disclaim any and all representations or warranties as to the accuracy of this information.
