
Sold!
$660,000
3
Beds
1/1
Bath
1,944
Living Area
-
Property Description
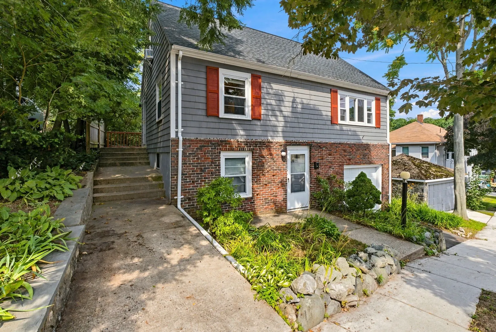
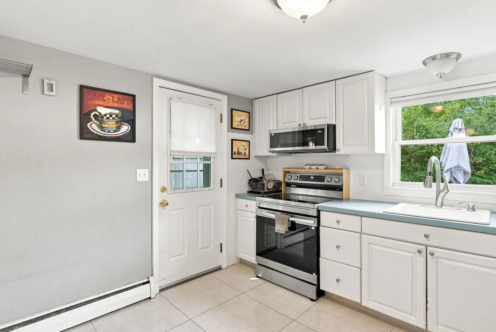
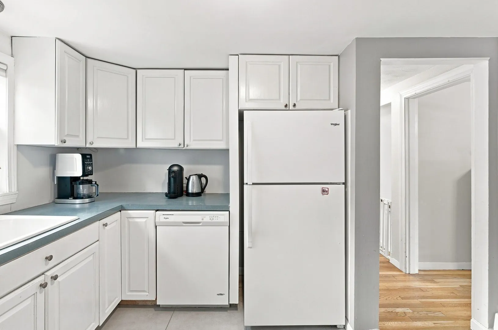
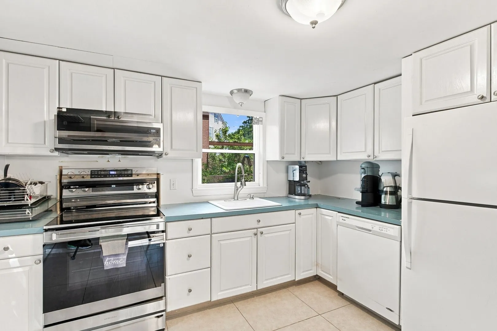
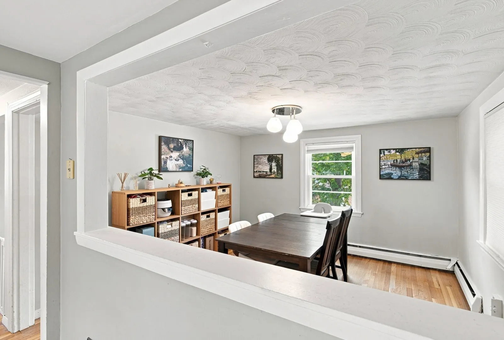
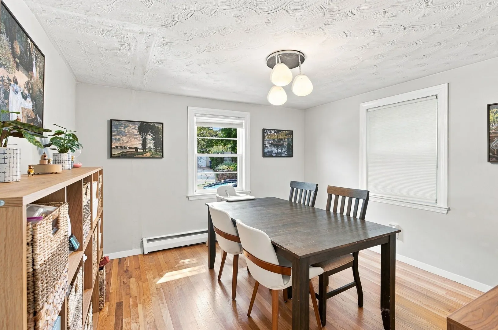
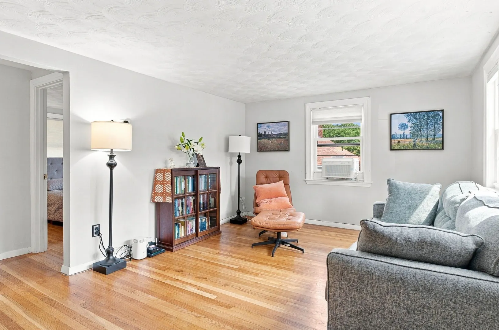
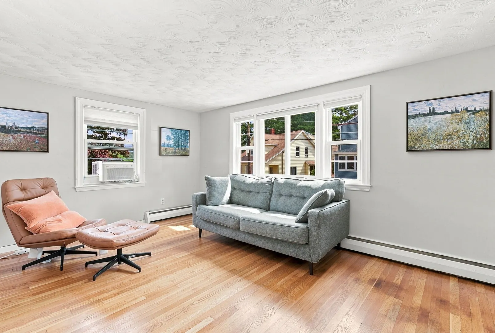
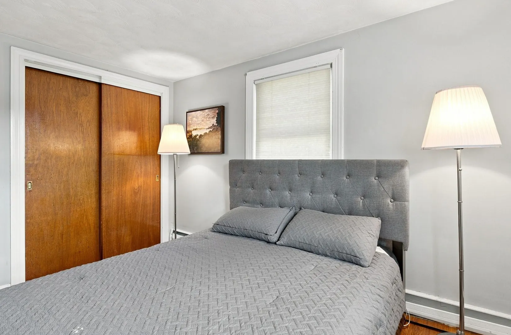
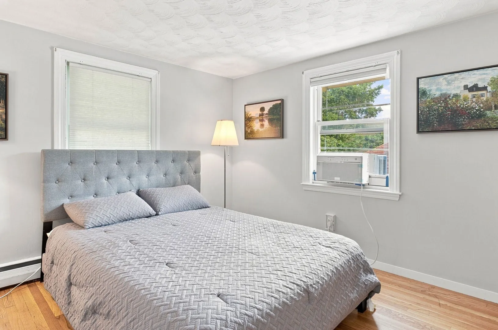
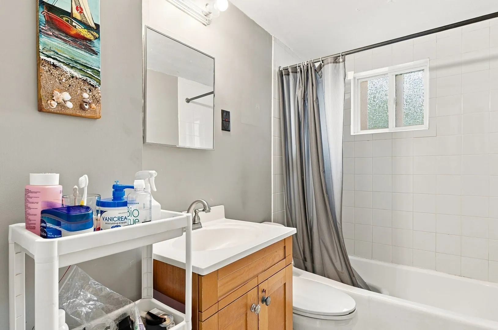
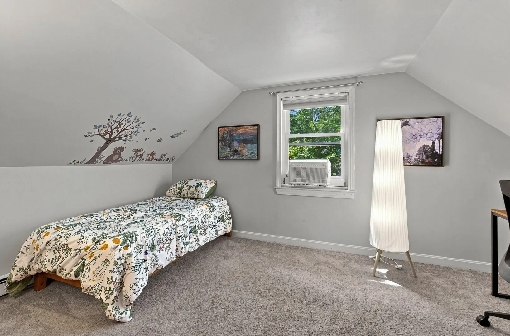
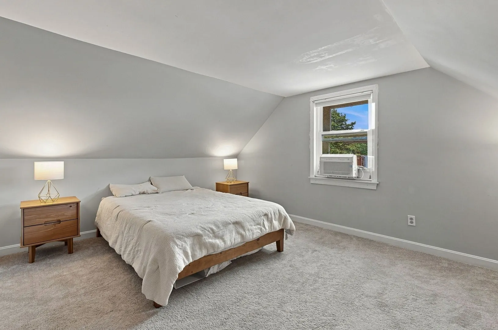
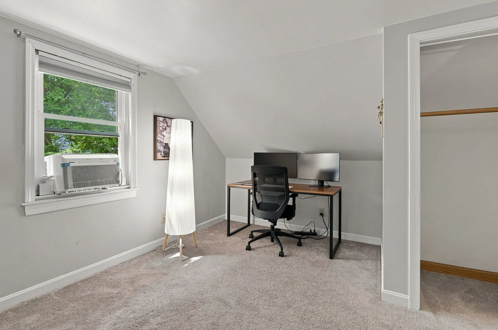
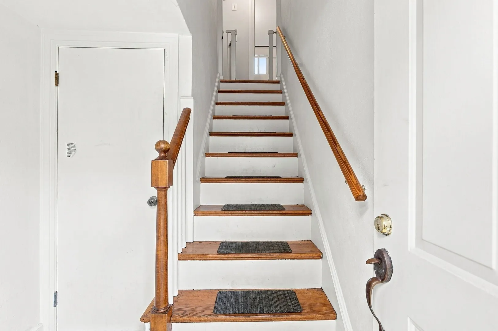
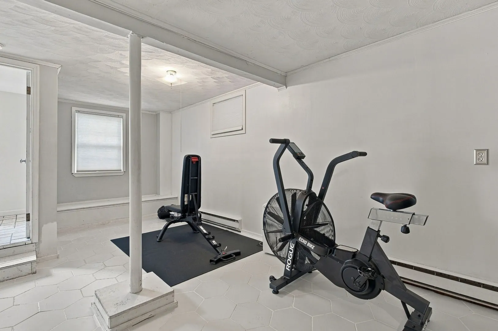
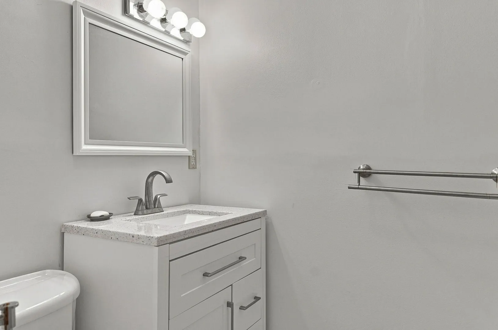
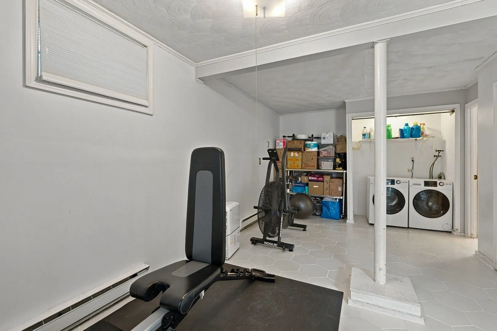
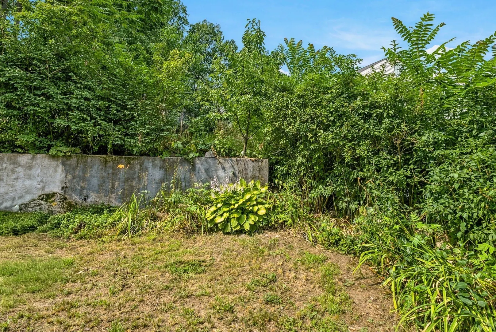
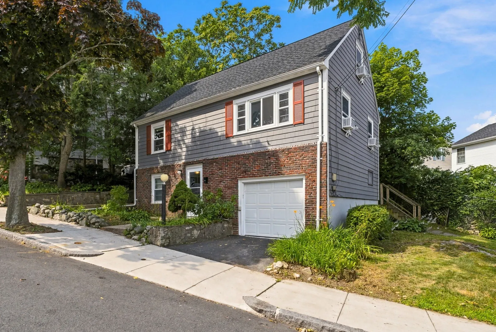
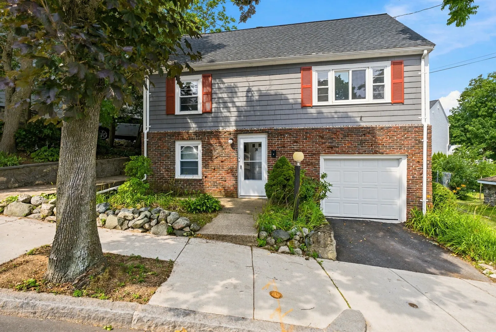
Perfect first home! It's tidy and with all the essentials. This home is ready for its next owners, in sought after Maplewood neighborhood. Gleaming hardwoods and plenty of light, give it an airy feeling.The open layout provides gathering places, quiet at-home work spaces, flexible usage, and plenty of storage. Minutes from The Orange Line, commuter rail, shops, and dining, in addition to it being in a pretty little neighborhood. Recent improvements include new tiling in the basement, new tiling in the kitchen, new tiling in the bathroom. An efficient close is possible. First showings at open house Sunday, July 19 11:30-1:30pm.
-
Highlights
- Area: Maplewood
- Heating: Baseboard, Electric Baseboard
- Property Class: Residential
- Style: Colonial, Garrison
- Year Built: 1950
- Cooling: Window Unit(s)
- Parking Spots: 3
- Property Type: Single Family Residence
- Total Rooms: 6
- Status: Closed
-
Additional Details
- Appliances: Gas Water Heater, Range, Dishwasher, Disposal, Refrigerator, Washer, Dryer, Range Hood
- Construction: Frame
- Flooring: Wood, Tile, Flooring - Stone/Ceramic Tile
- Interior Features: Exercise Room
- Roof: Shingle
- Year Built Details: Actual
- Zoning: Res
- Basement: Partial, Finished, Walk-Out Access, Interior Entry, Garage Access
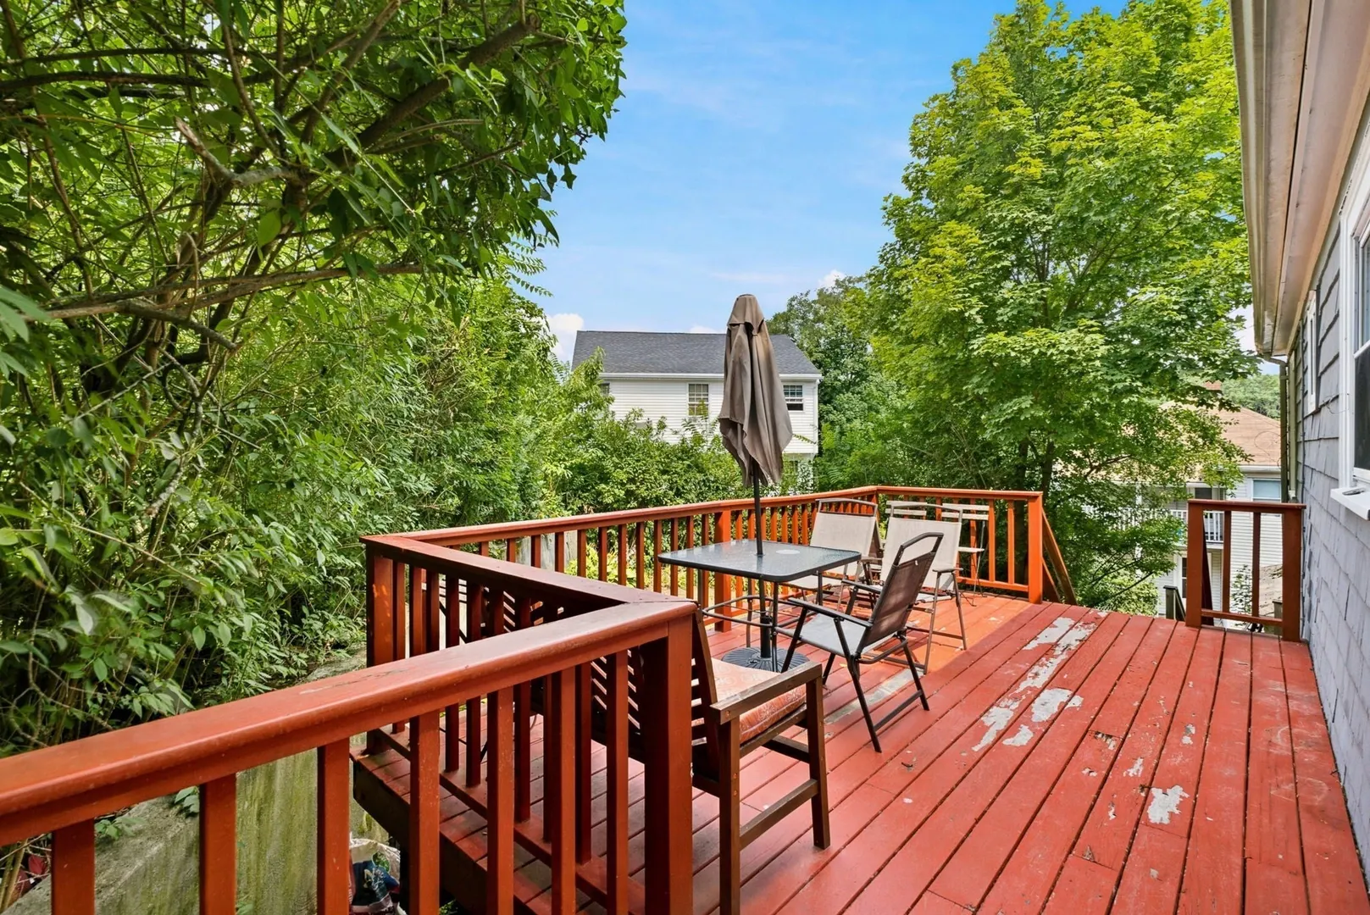
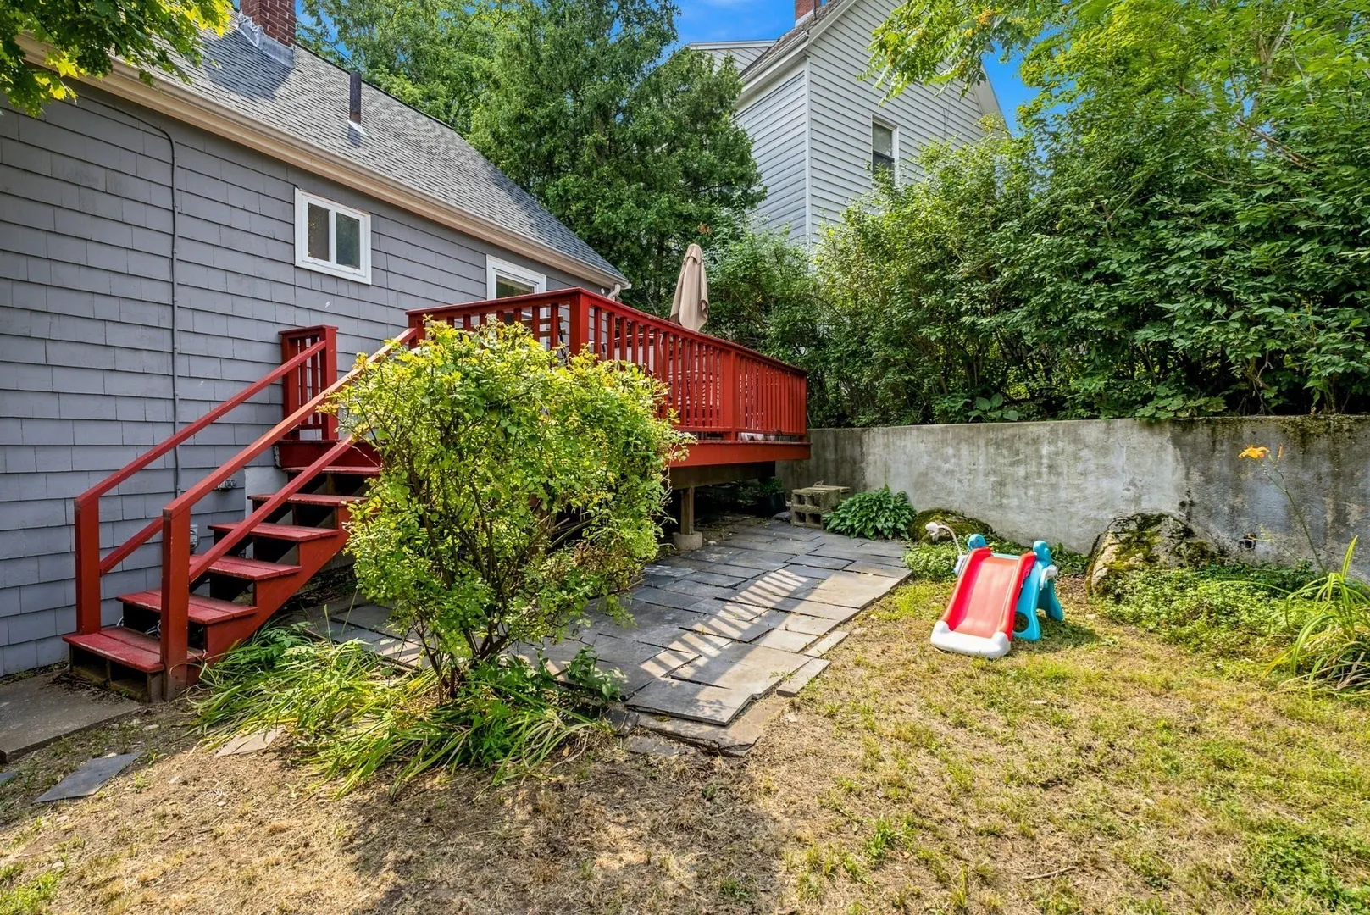
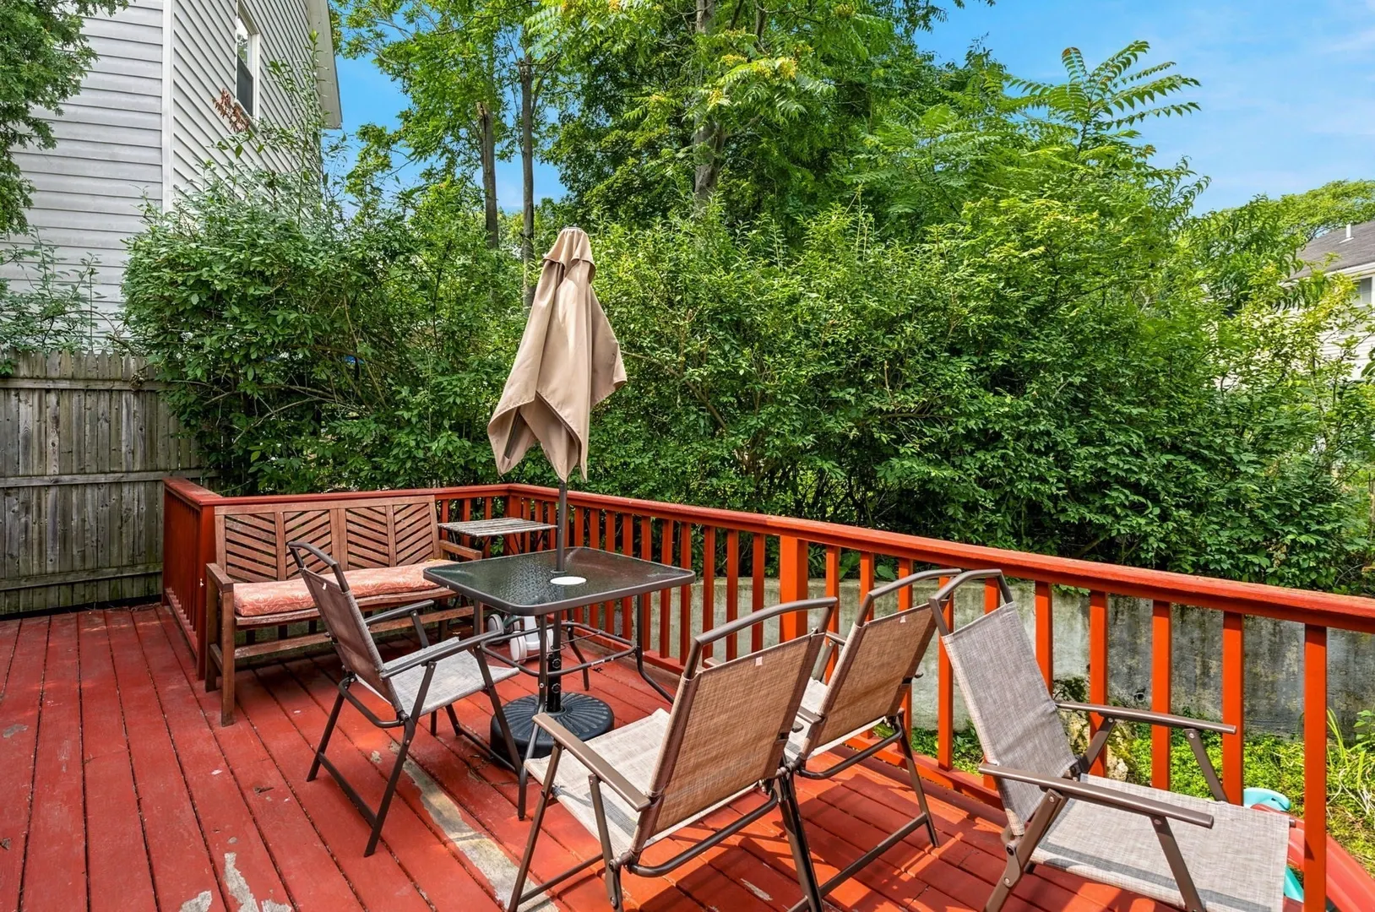
- Exterior Features: Deck - Wood
- Foundation: Concrete Perimeter
- Lot Features: Gentle Sloping
- SqFt Source: Public Record
- Year Built Source: Public Records
-
Amenities
- Covered Parking Spaces: 1
- Parking Features: Under
-
Utilities
- Electric: Circuit Breakers
- Water Source: Public
- Sewer: Public Sewer
-
Fees / Taxes
- Assessed Value: $703,600
- Taxes: $8,021
- Tax Year: 2026
Similar Listings

Sold

60 Photos
Sold
32 Photos
Sold
42 Photos
Sold
42 Photos
Content © 2026 MLS Property Information Network, Inc. The information in this listing was gathered from third party resources including the seller and public records.
Listing information provided courtesy of Coldwell Banker Realty - Boston.
MLS Property Information Network, Inc. and its subscribers disclaim any and all representations or warranties as to the accuracy of this information.
