
Sold!
$674,500
4
Beds
2
Baths
1,509
Living Area
-
Property Description
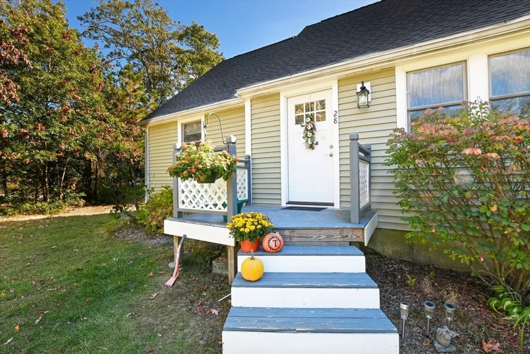
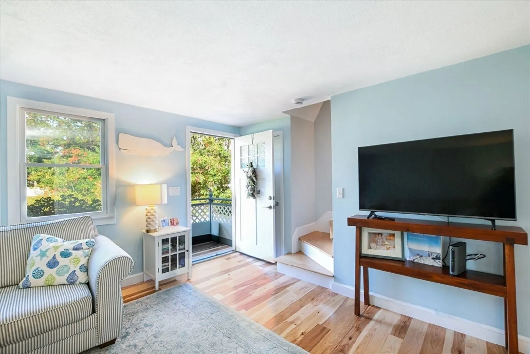
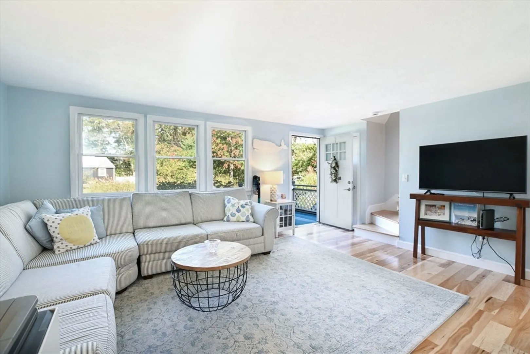
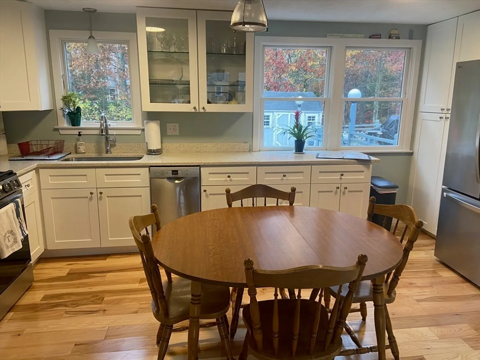
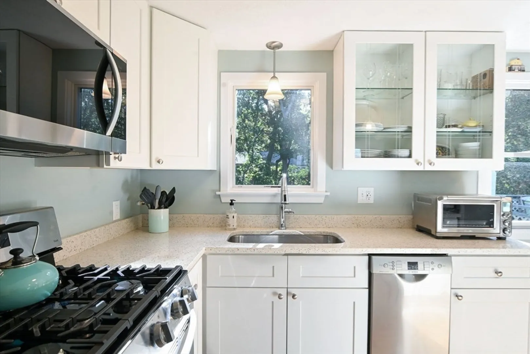
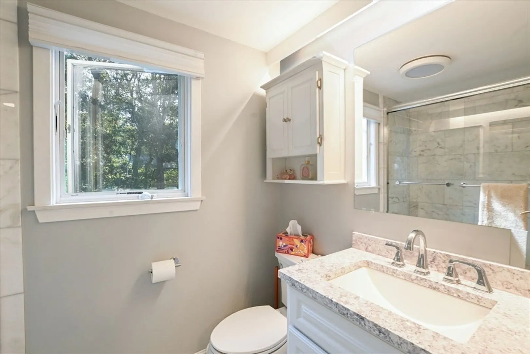
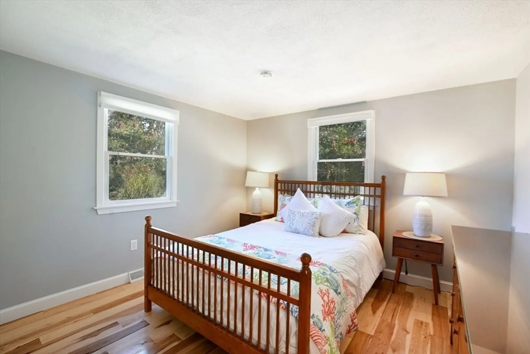
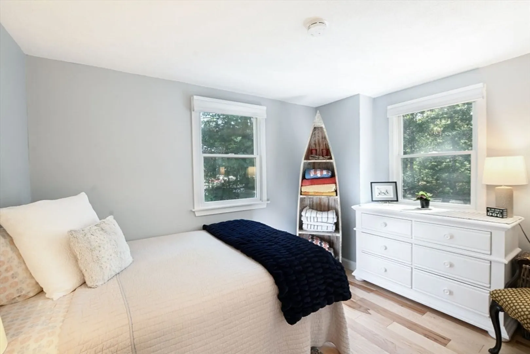
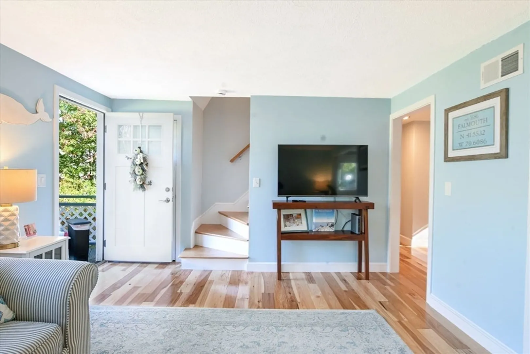
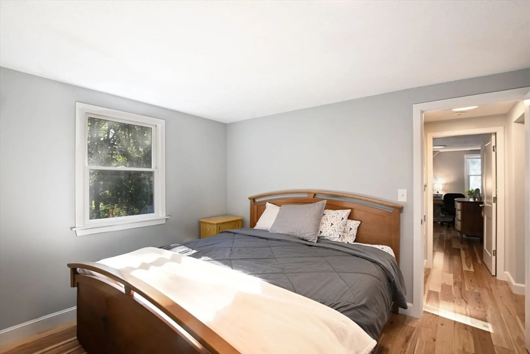
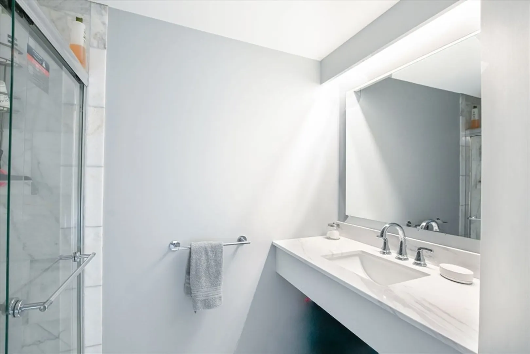
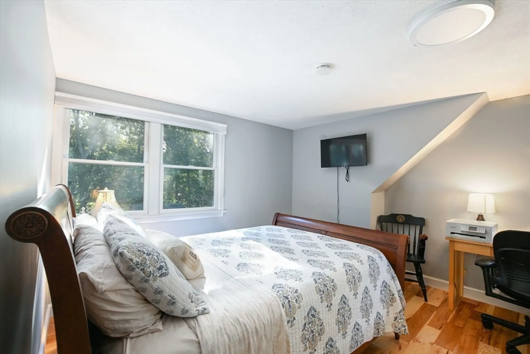
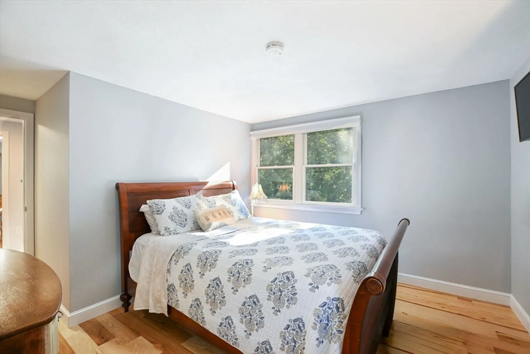
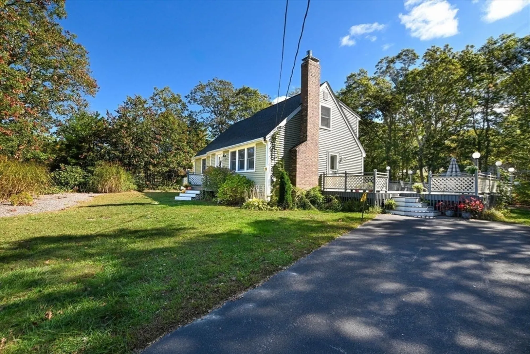
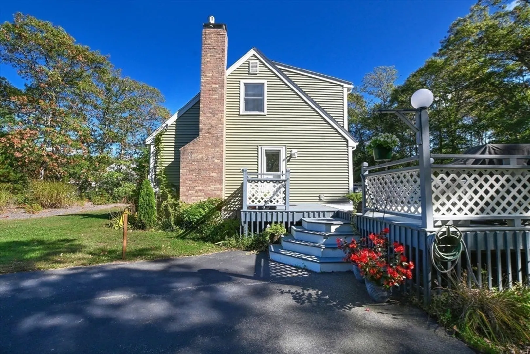
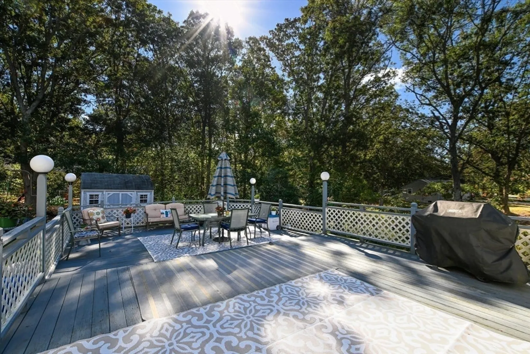
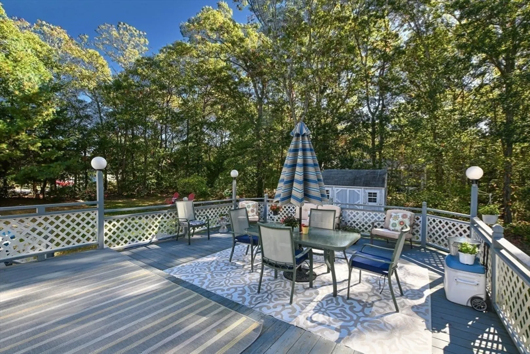
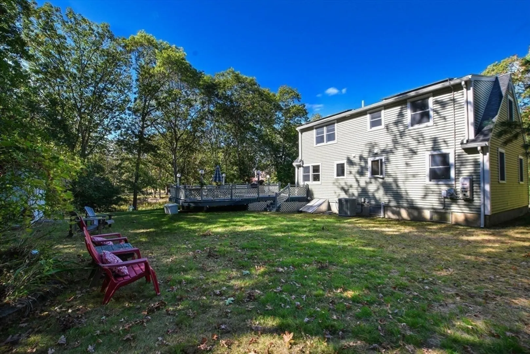
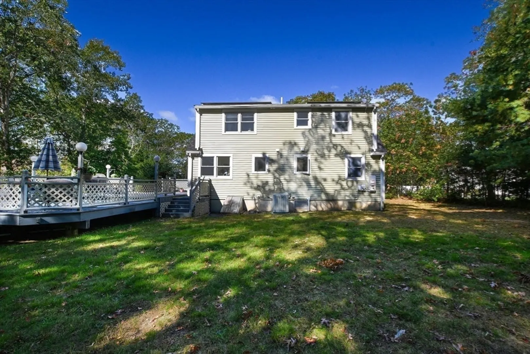
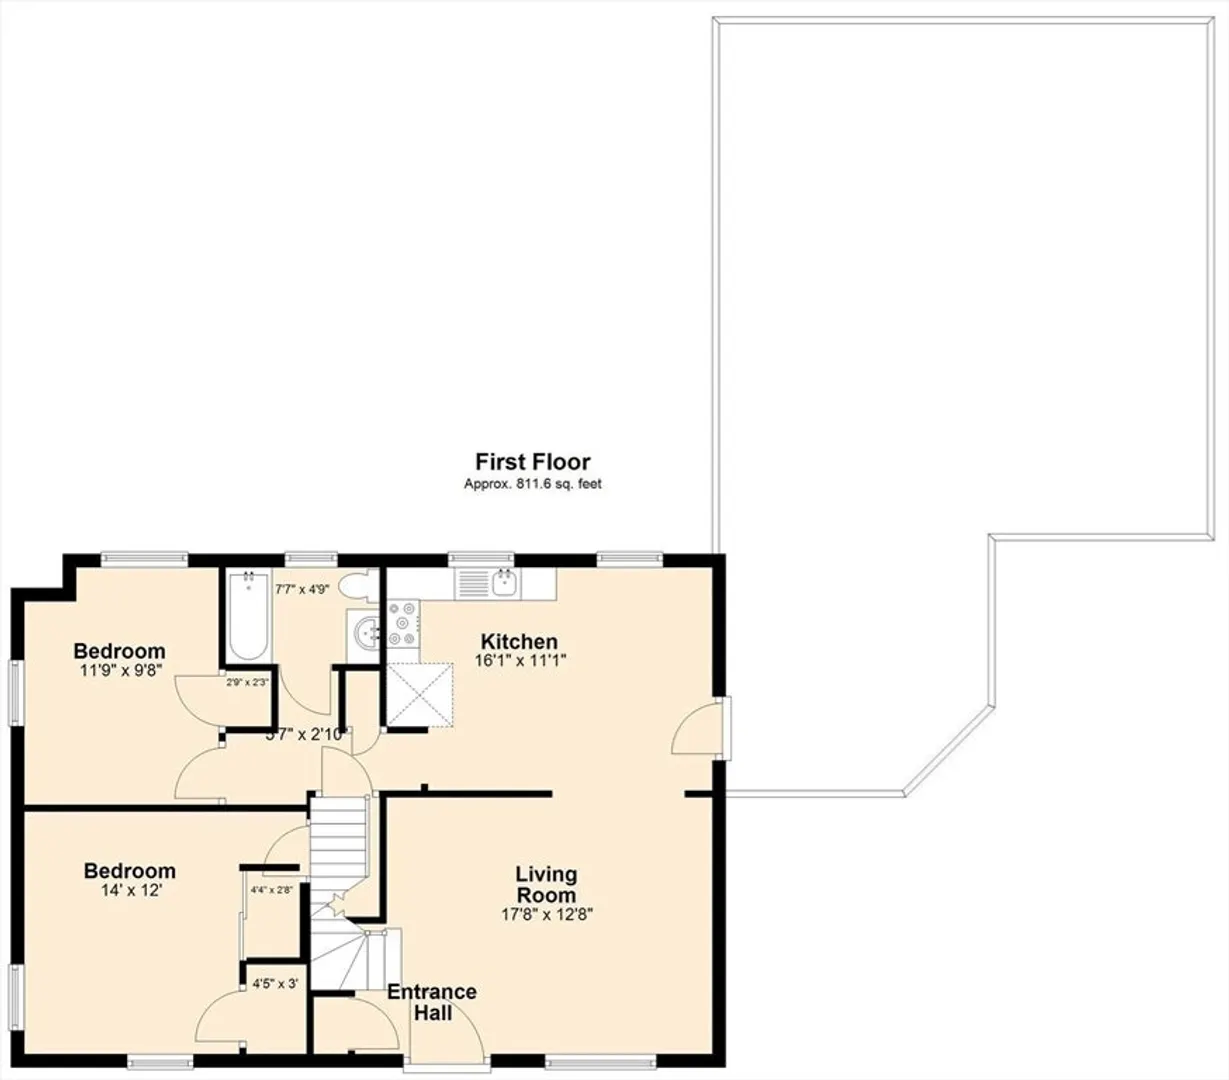
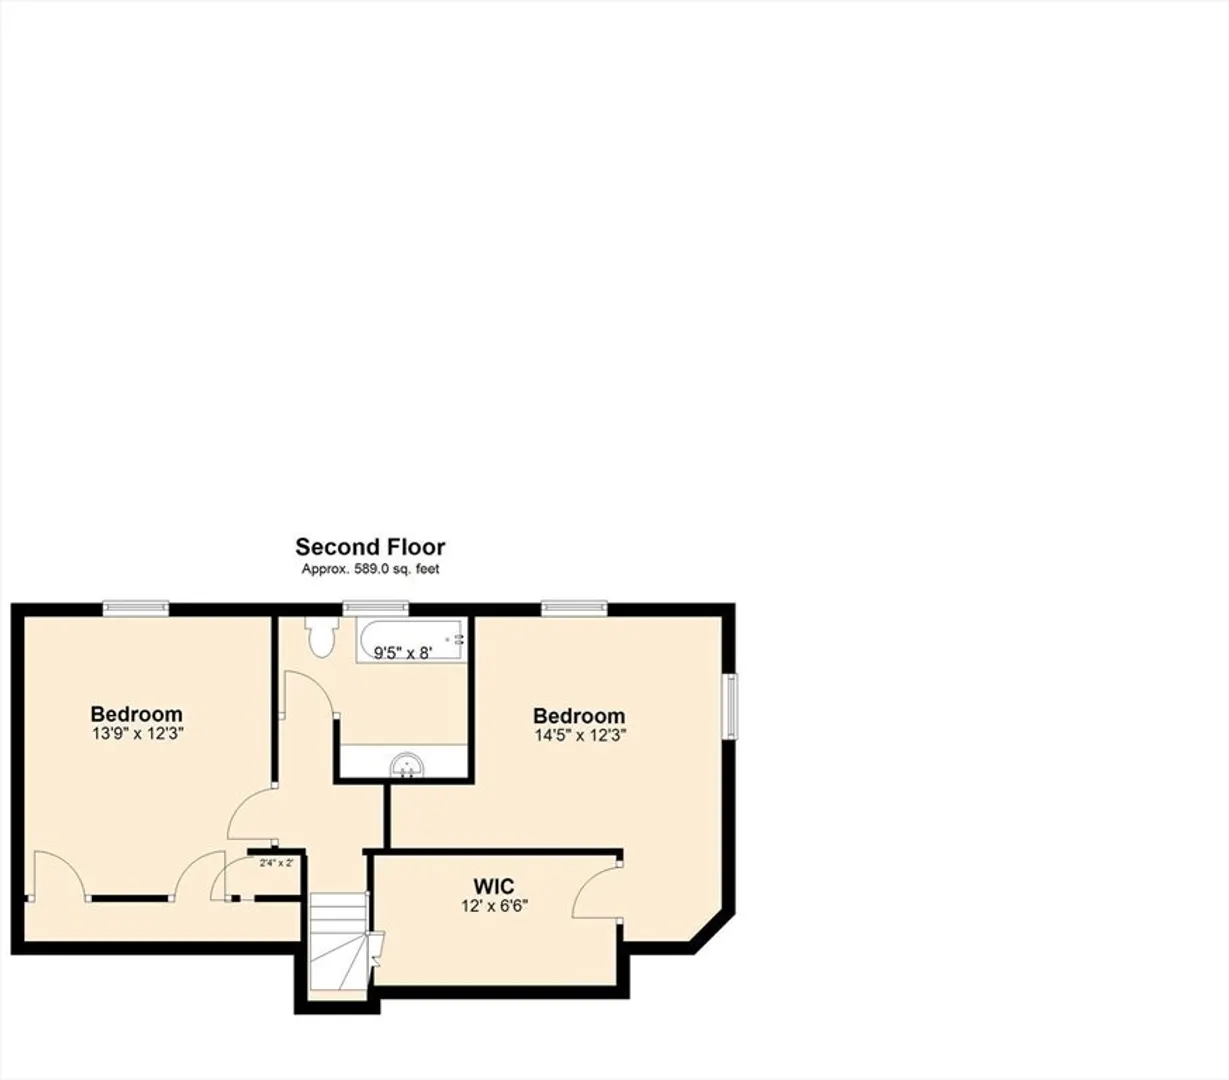
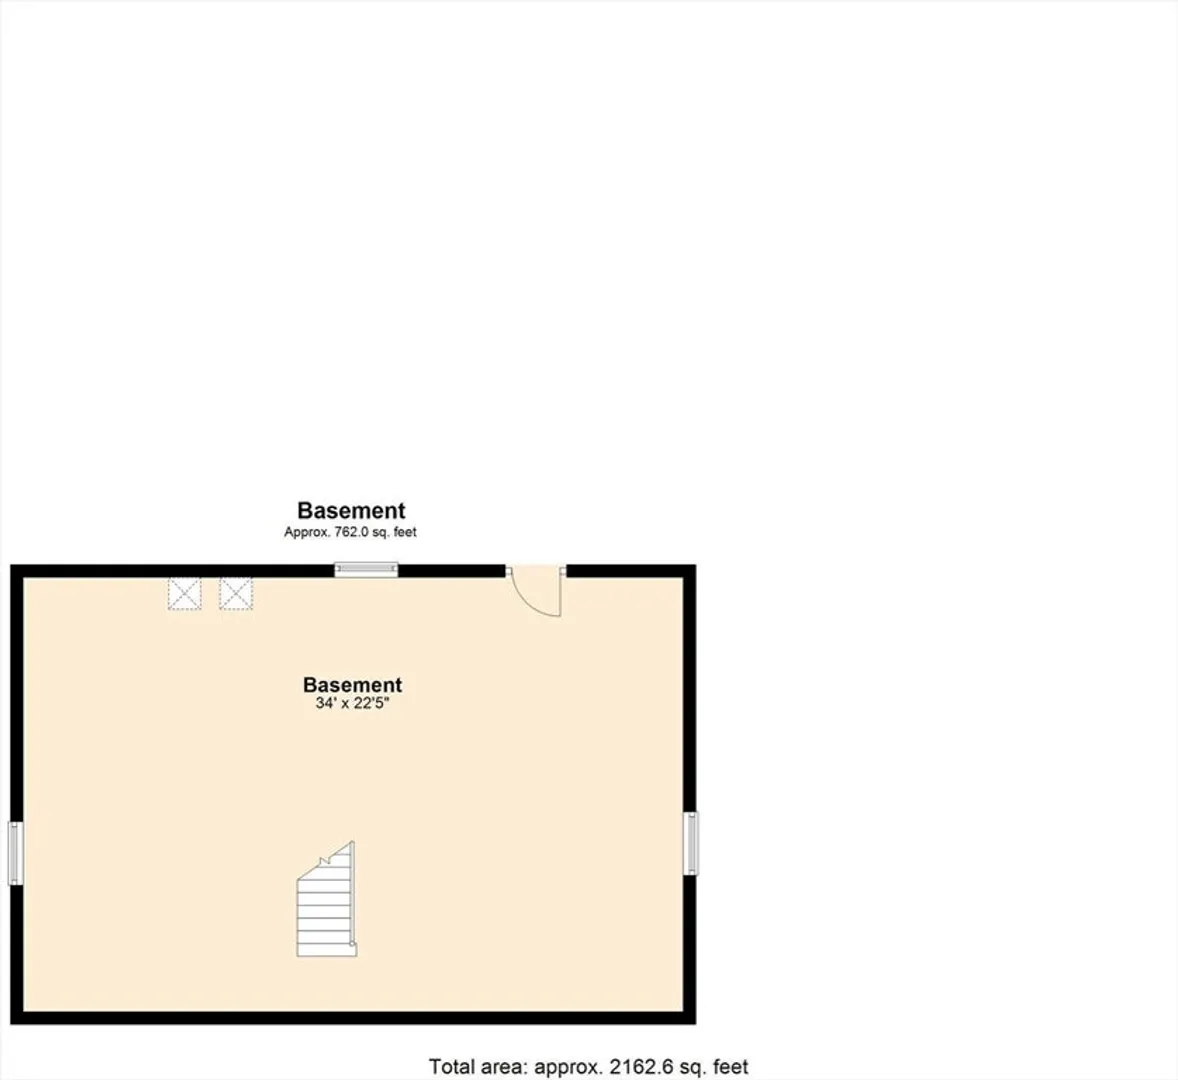
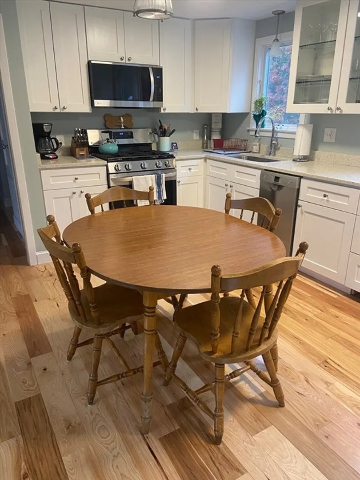
Here's a great opportunity! This tastefully appointed, move-in-ready traditional Cape boasts many upgrades. Features include an open living area, 4 bedrooms, 2 full baths, hickory flooring throughout, a kitchen with Curava countertops and new appliances, basement with rigid foam insulation, vinyl exterior, central vacuum and central air. Brand new whole house water filtration system. The Anderson windows and septic system are relatively new, and solar panels are assumable. Enjoy a spacious half-acre lot, an enormous deck for entertaining, and a shed for storage. Close to Megansett Beach, fishing, Mashpee Commons with its many offerings, and convenient bridge access. Welcome to the Cape Cod lifestyle!
-
Highlights
- Cooling: Central Air
- Parking Spots: 4
- Property Type: Single Family Residence
- Total Rooms: 6
- Status: Closed
- Heating: Forced Air, Natural Gas
- Property Class: Residential
- Style: Cape
- Year Built: 1971
-
Additional Details
- Appliances: Gas Water Heater, Water Heater, Range, Dishwasher, Microwave, Refrigerator, Water Treatment, Washer/Dryer, Vacuum System
- Construction: Frame
- Flooring: Wood, Marble
- Interior Features: Central Vacuum
- Road Frontage Type: Public
- SqFt Source: Public Record
- Year Built Source: Public Records
- Basement: Full, Interior Entry, Bulkhead
- Exterior Features: Deck - Wood, Rain Gutters, Storage
- Foundation: Concrete Perimeter
- Lot Features: Corner Lot, Wooded, Cleared, Level
- Roof: Shingle
- Year Built Details: Actual
- Zoning: Aga
-
Amenities
- Community Features: Shopping, Walk/Jog Trails, Stable(s), Golf, Medical Facility, Conservation Area, Highway Access, House of Worship, Private School
- Waterfront Features: Bay, Lake/Pond, Sound
- Parking Features: Off Street, Paved
-
Utilities
- Sewer: Private Sewer
- Water Source: Public, Other
-
Fees / Taxes
- Assessed Value: $586,300
- Taxes: $3,442
- Tax Year: 2025
Similar Listings
Sold
27 Photos
Sold
39 Photos
Sold
42 Photos
Sold
38 Photos
Content © 2026 MLS Property Information Network, Inc. The information in this listing was gathered from third party resources including the seller and public records.
Listing information provided courtesy of Keller Williams Realty.
MLS Property Information Network, Inc. and its subscribers disclaim any and all representations or warranties as to the accuracy of this information.
