
Sold!

$370,000
1
Bed
1
Bath
504
Living Area
-
Property Description
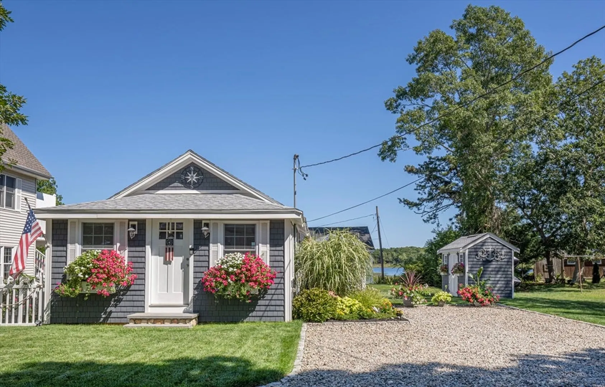
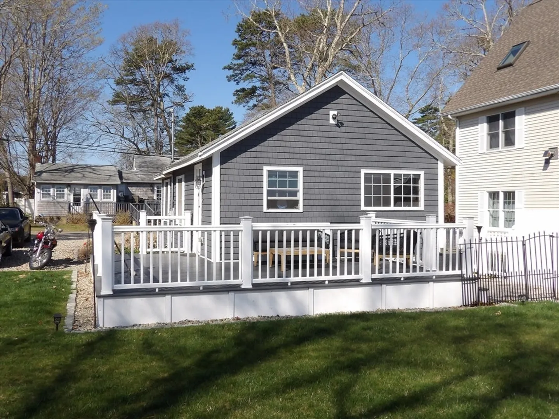
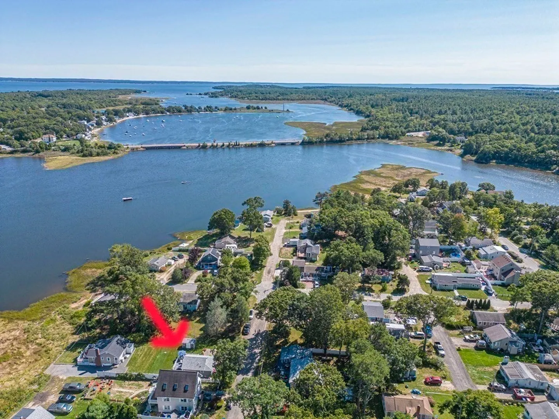
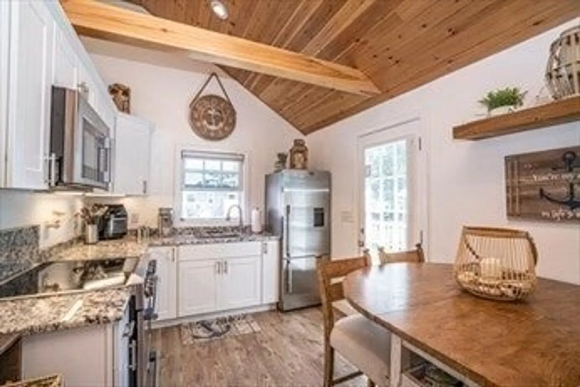
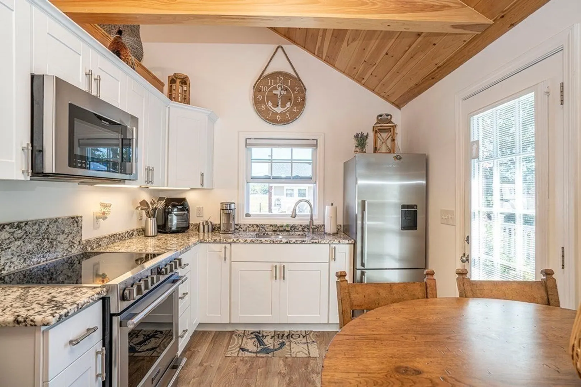
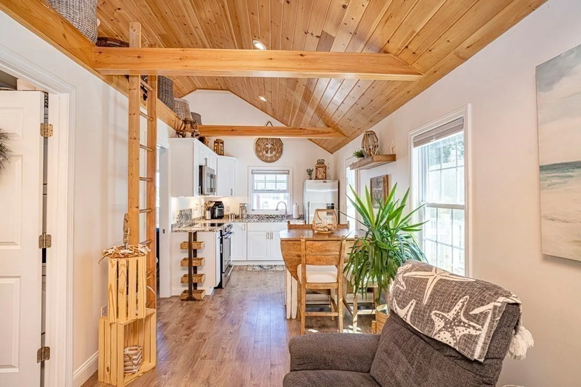
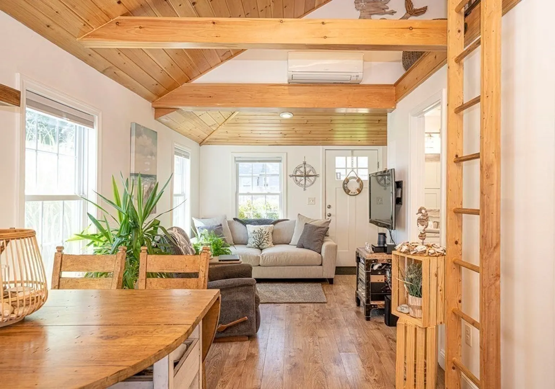
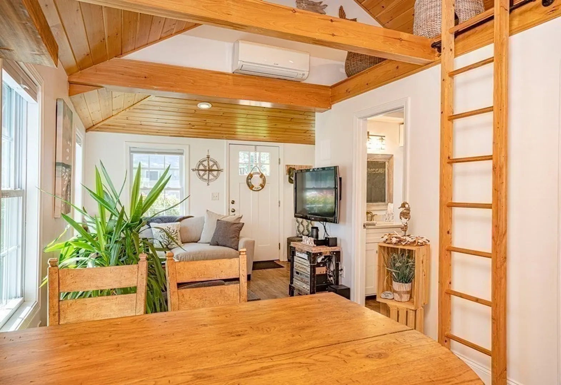
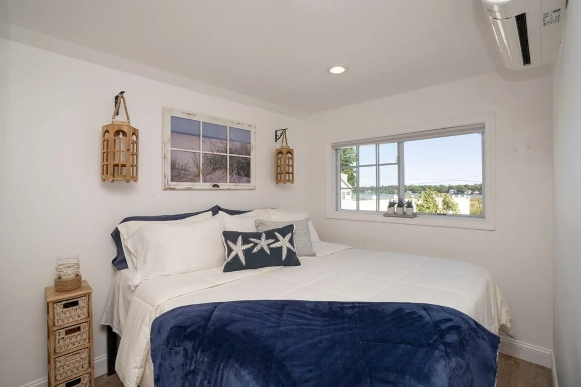
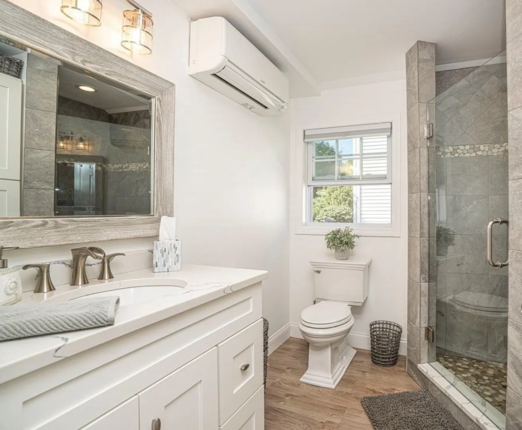
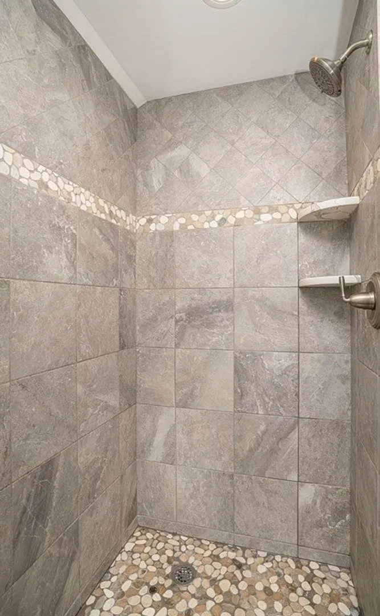
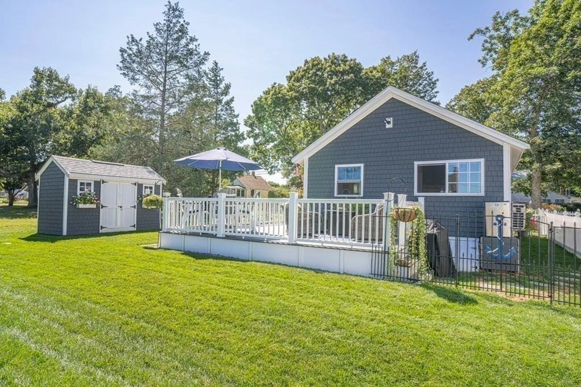
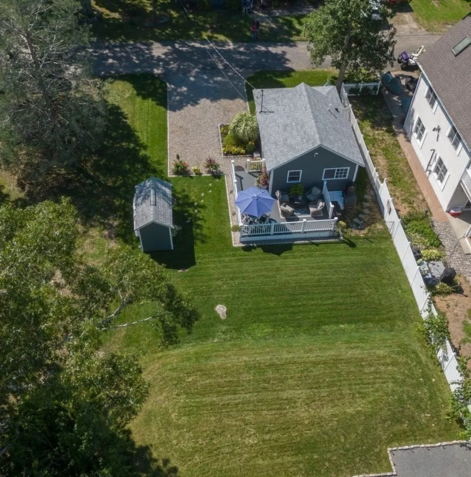
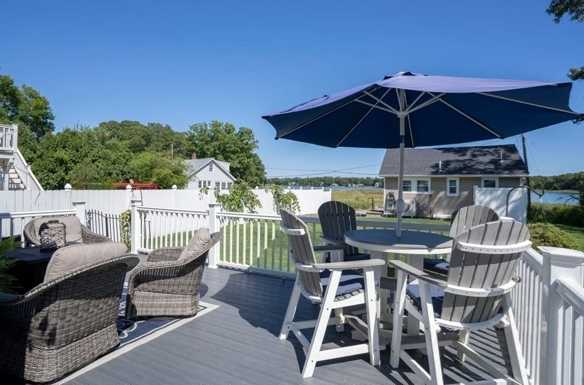
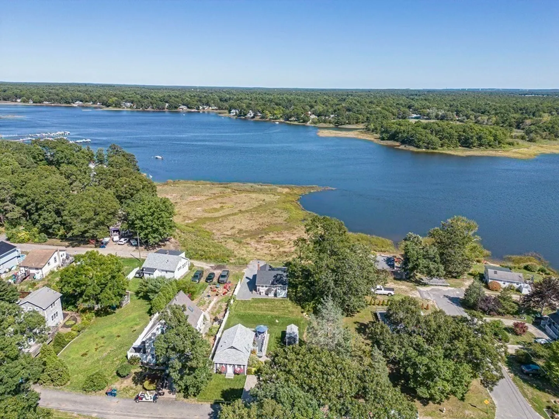
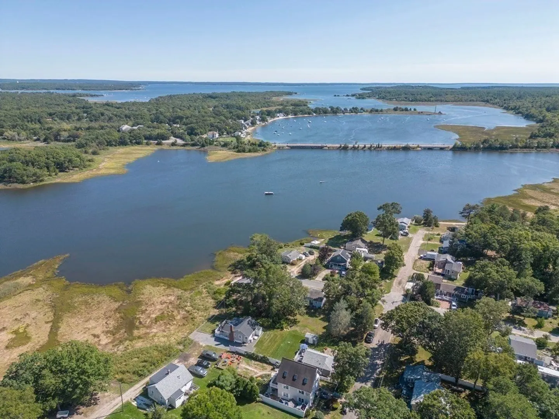
This home is straight out of the pages of Homes and Gardens and is located in the desirable neighborhood of Rose Point. This meticulously maintained home was completely remodeled 7 years ago. It offers an open floor plan with cathedral ceiling, White Shaker kitchen with granite counter tops and Stainless-steel appliances, a spacious bathroom with a custom tiled shower, loft and a large vinyl and composite deck with views of the Weweantic River. Beautifully landscape lot with a mature sod lawn, irrigation system, a completely maintenace free exterior and a doll house shed that perfectly matching the house. The neighborhood offers Assoc. beaches, club house and a marina.
-
Highlights
- Cooling: Ductless
- HOA Fee: $50
- Property Class: Residential
- Style: Ranch
- Year Built: 1951
- Heating: Ductless
- Parking Spots: 3
- Property Type: Single Family Residence
- Total Rooms: 3
- Status: Closed
-
Additional Details
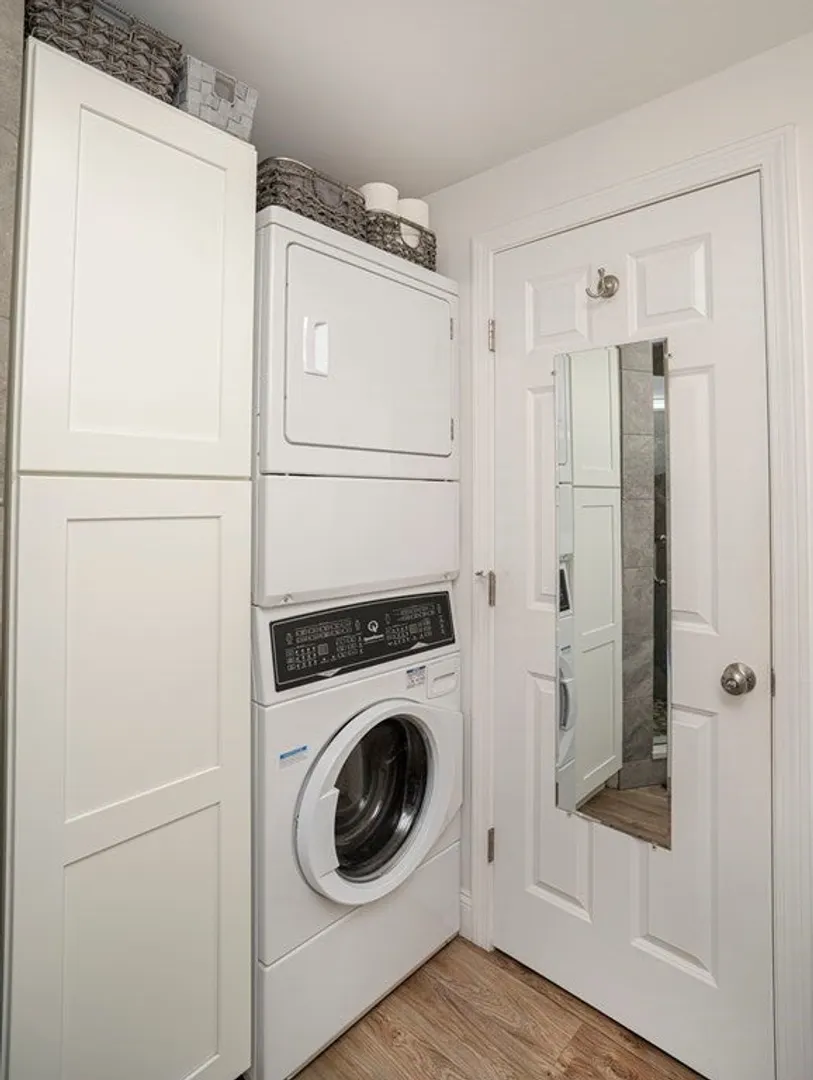
- Appliances: Electric Water Heater, Water Heater, Range, Microwave, Refrigerator
- Construction: Frame
- Flooring: Laminate
- Foundation Area: 504
- Road Frontage Type: Private Road
- SqFt Source: Measured
- Year Built Source: Public Records
- Basement: Crawl Space
- Exterior Features: Deck - Vinyl, Storage, Professional Landscaping, Sprinkler System
- Foundation: Block
- Lot Features: Flood Plain, Cleared
- Roof: Shingle
- Year Built Details: Approximate
- Zoning: res
-
Amenities
- Community Features: Marina
- Waterfront Features: River, 0 to 1/10 Mile To Beach, Beach Ownership(Association)
- Parking Features: Off Street
-
Utilities
- Electric: Circuit Breakers, 100 Amp Service
- Water Source: Public
- Sewer: Public Sewer
-
Fees / Taxes
- Assessed Value: $276,200
- HOA Fee Frequency: Annually
- Taxes: $2,878
- HOA: Yes
- Tax Year: 2025
Similar Listings
Sold
14 Photos
Sold
16 Photos
Sold
34 Photos
Sold
35 Photos
Content © 2026 MLS Property Information Network, Inc. The information in this listing was gathered from third party resources including the seller and public records.
Listing information provided courtesy of Lucido Real Estate, LLC.
MLS Property Information Network, Inc. and its subscribers disclaim any and all representations or warranties as to the accuracy of this information.
