
Sold!
$460,000
4
Beds
2
Baths
1,459
Living Area
-
Property Description
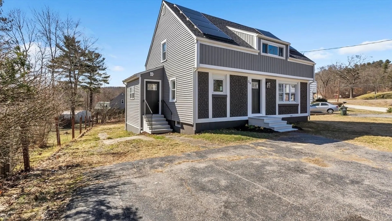
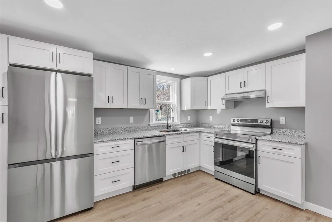
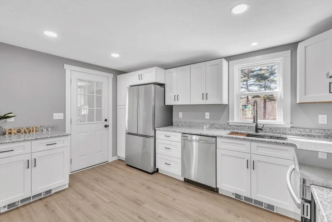
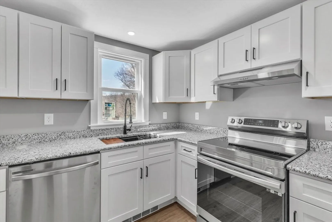
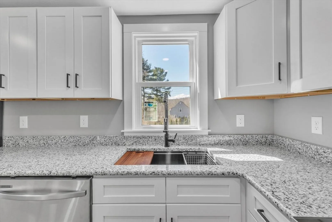
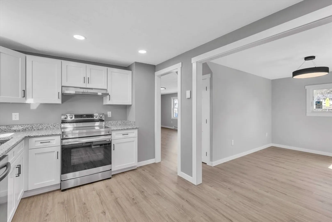
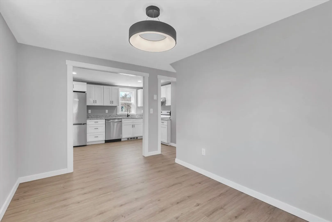
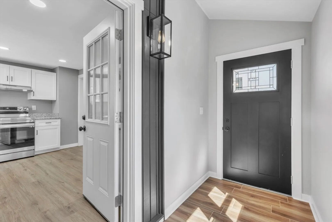
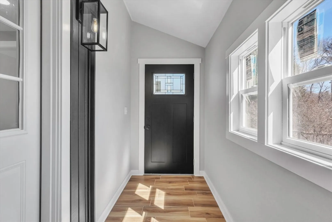
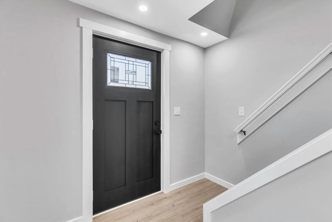
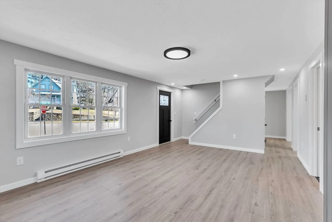
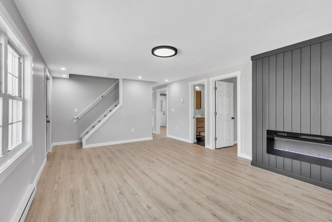
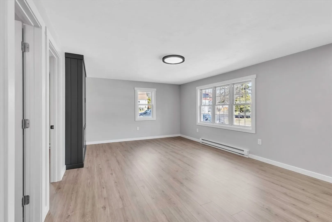
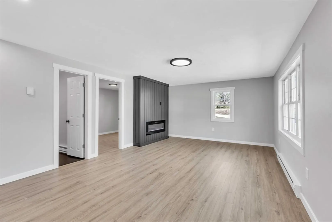
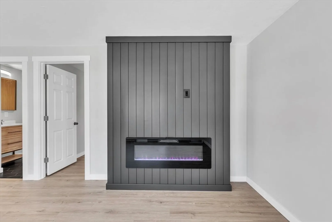
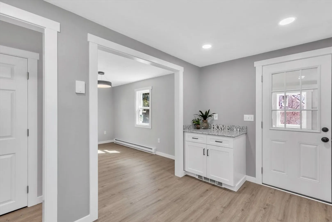
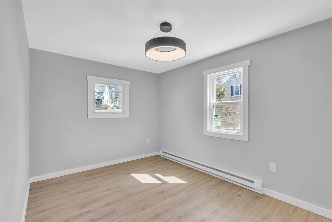
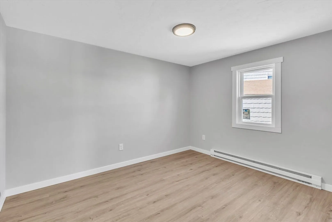
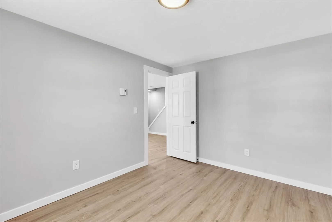
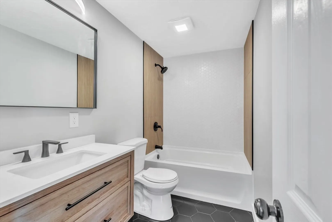
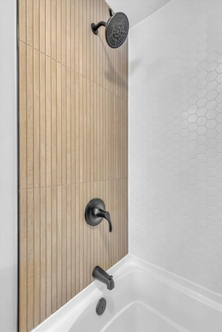
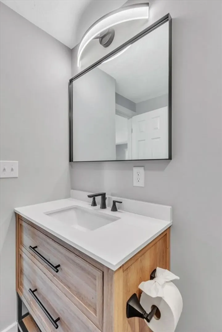
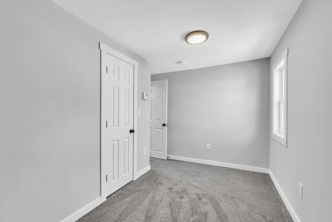
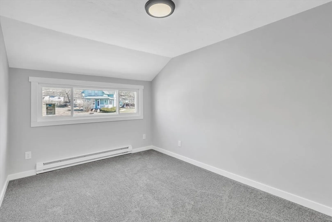
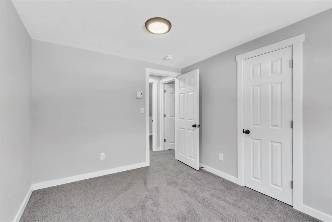
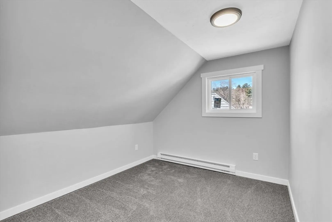
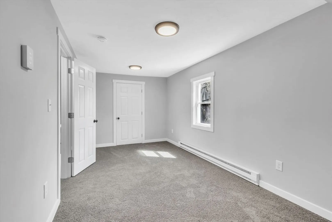
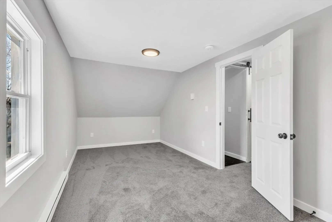
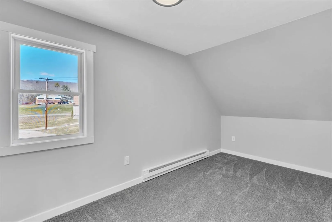
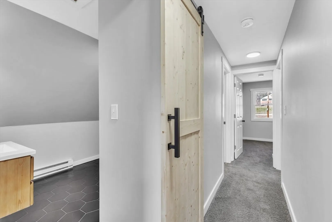
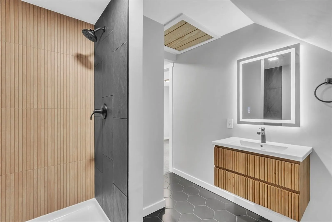
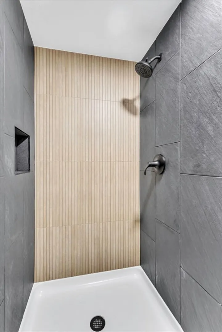
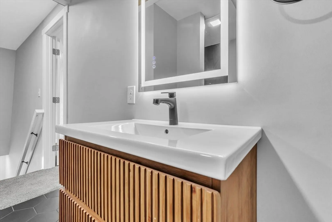
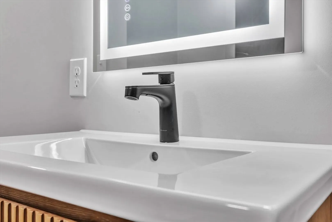
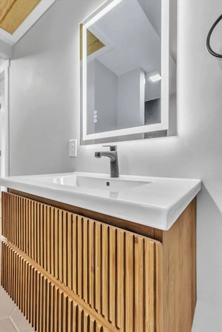
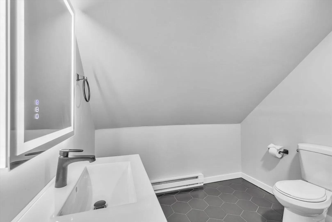
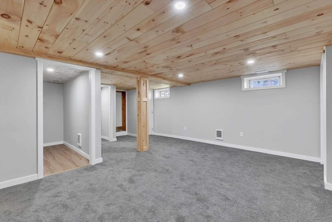
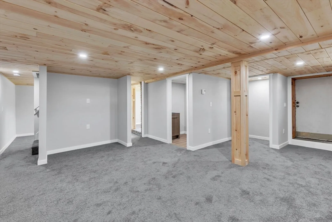
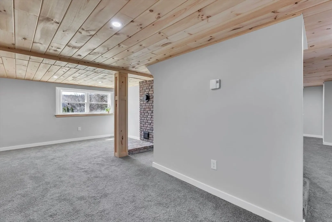
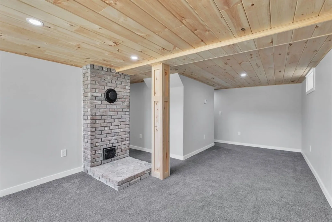
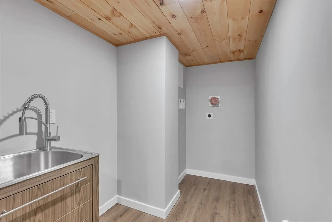
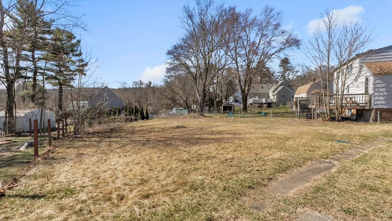
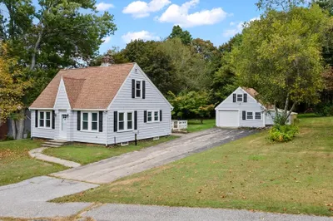
Find your way home to this completely remodeled and updated Craftsman-Inspired Cape. This home features 4 bedrooms (plus bonus room), 2 full baths, just under 1500 square feet of living space on the first and second floors PLUS a fully finished basement space to enjoy. Quite literally from the basement floor to the roof, almost everything about this home is brand new. The spacious kitchen features plenty of cabinetry, granite countertops and all new energy efficient stainless steel appliances. The kitchen opens to the formal dining space as well as the main living room off of which you will find a generously sized bonus room and beautiful full bath. The second floor features all 4 bedrooms and another full bathroom with stunning tile work and custom barn door. The finished basement space offers another entire floor of living space for entertaining and includes a dedicated laundry room. With everything new, the only thing that's needed is you! Make your appointment today
-
Highlights
- Heating: Electric, Active Solar
- Property Class: Residential
- Style: Cape, Craftsman
- Year Built: 1953
- Parking Spots: 4
- Property Type: Single Family Residence
- Total Rooms: 5
- Status: Closed
-
Additional Details
- Appliances: Electric Water Heater, Microwave, ENERGY STAR Qualified Refrigerator, ENERGY STAR Qualified Dishwasher, Range
- Construction: Frame
- Flooring: Vinyl, Carpet
- Interior Features: Lighting - Overhead, Mud Room, Bonus Room
- Roof: Shingle
- Year Built Source: Public Records
- Basement: Finished
- Fireplaces: 1
- Foundation: Concrete Perimeter
- Lot Features: Level
- Year Built Details: Approximate
- Zoning: R3
-
Utilities
- Electric: 200+ Amp Service
- Water Source: Public
- Sewer: Private Sewer
-
Fees / Taxes
- Assessed Value: $282,200
- Compensation Based On: Net Sale Price
- Taxes: $3,804
- Buyer Agent Compensation: 2%
- Tax Year: 2024
Similar Listings
Sold
42 Photos
Sold
42 Photos
Sold
32 Photos
Sold
37 Photos
Content © 2026 MLS Property Information Network, Inc. The information in this listing was gathered from third party resources including the seller and public records.
Listing information provided courtesy of Keller Williams Pinnacle Central.
MLS Property Information Network, Inc. and its subscribers disclaim any and all representations or warranties as to the accuracy of this information.
