
Sold!
$2,250,000
4
Beds
4/1
Baths
5,300
Living Area
-
Property Description
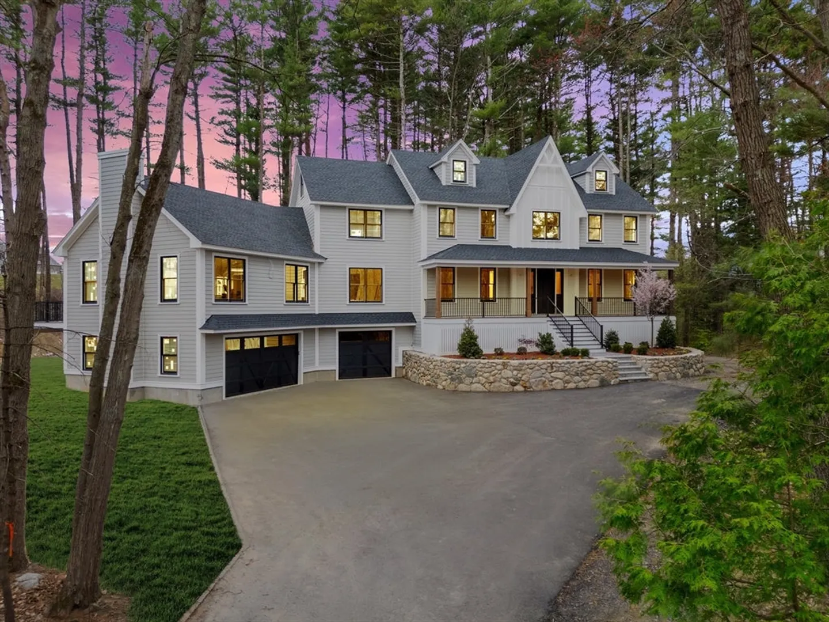
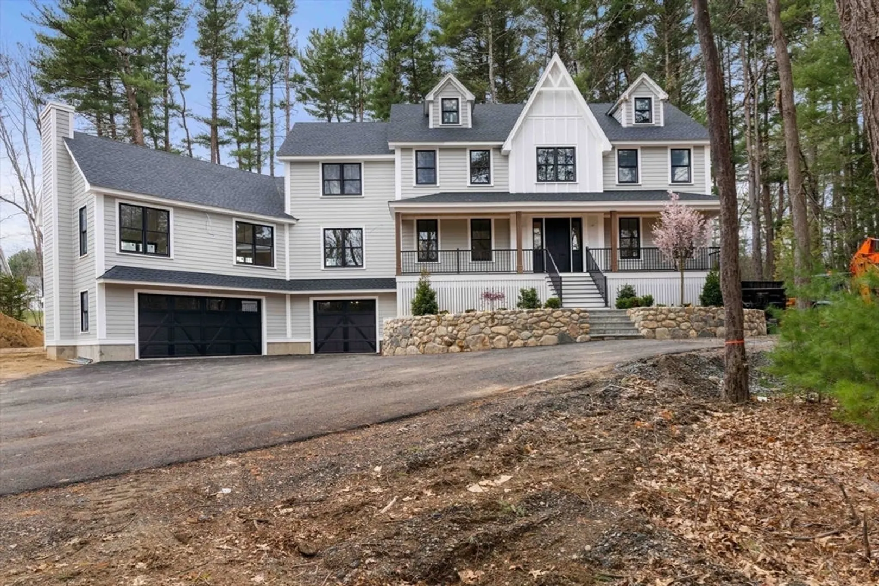
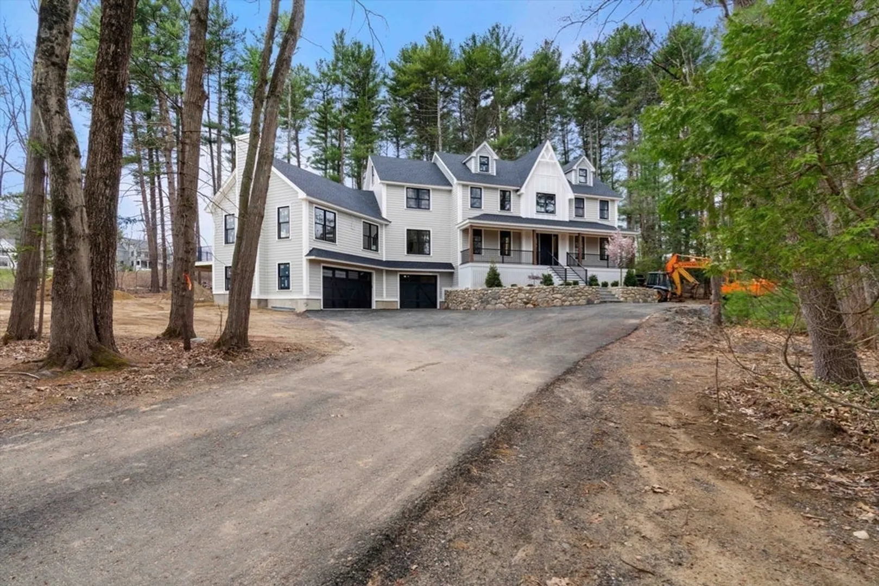
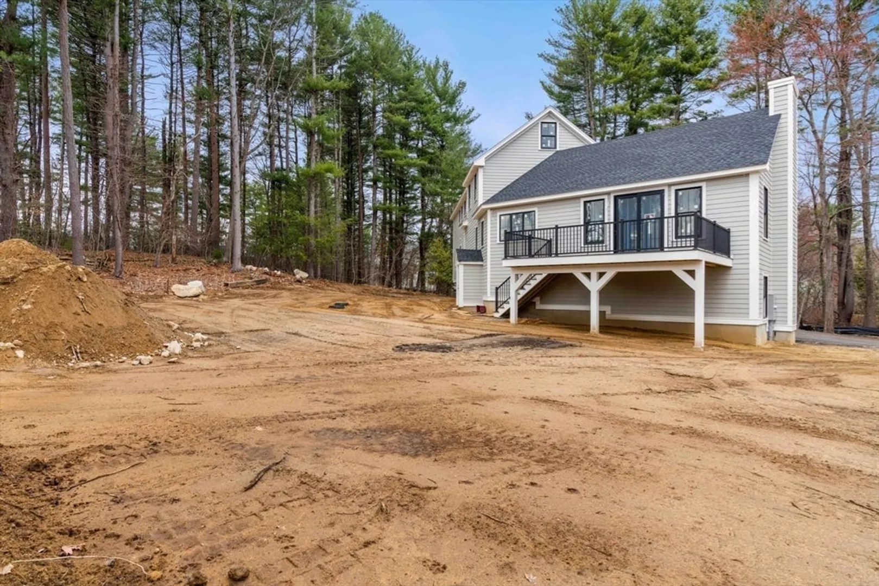
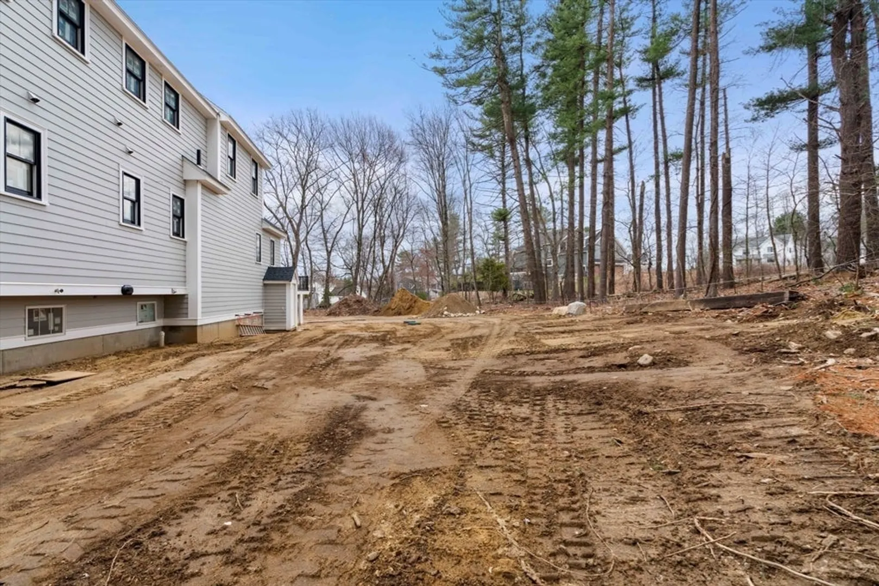
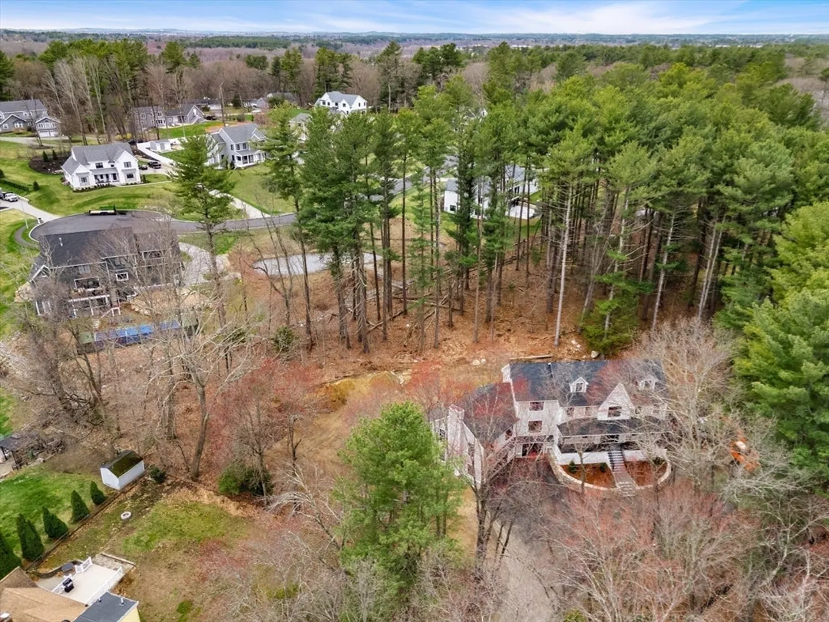
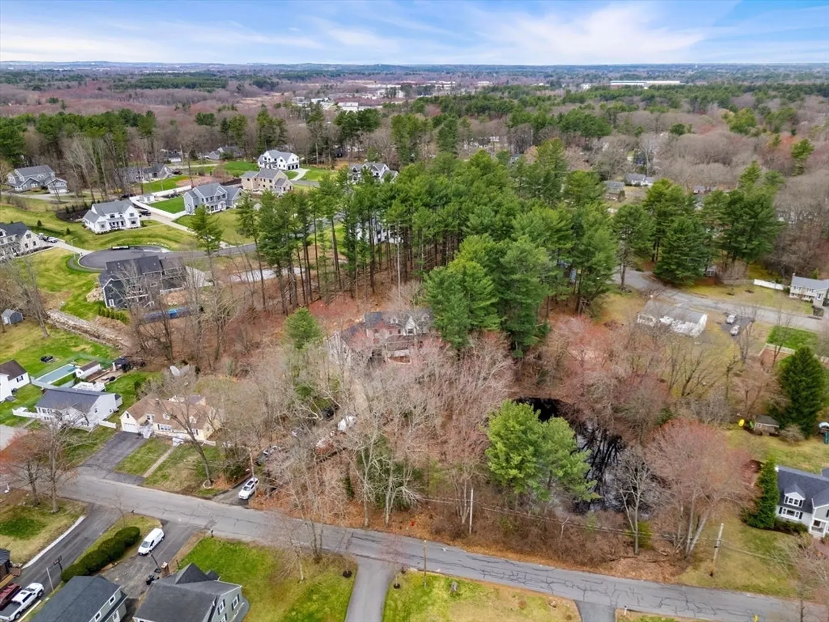
Masterfully crafted by Zingariello Construction, Inc., with 38+ years of engineering-driven excellence, this 5,300+ sq ft new construction home offers timeless elegance and superior quality. Set on a private 1.83 acres with scenic pond and 200’ setback, it features 4 beds, 4.5 baths with 1st and 2nd floor primary suites—ideal for multi-generational living. Thoughtfully designed with steel beam construction, Andersen black exterior windows, and fine architectural details throughout. The sun-drenched chef’s kitchen boasts a 48” range, 13’ quartz island, custom cabinetry, and walk-in pantry. Vaulted ceilings and a stately gas fireplace lend timeless elegance to the family room. Rich millwork, custom front entry, and an inviting farmer’s porch define the living experience. A 4-car garage, at-grade walkout with ADU potential, and walk-up attic primed for future expansion offer flexibility for years to come. Mins to E.E. Little School and Ipswich River Park—this is luxury living, redefined
-
Highlights
- Acres: 1
- Heating: Natural Gas, Hydro Air
- Property Class: Residential
- Style: Colonial
- Year Built: 2025
- Cooling: Central Air, ENERGY STAR Qualified Equipment
- Parking Spots: 14
- Property Type: Single Family Residence
- Total Rooms: 14
- Status: Closed
-
Additional Details
- Appliances: Water Heater, Range, Dishwasher, Disposal, Microwave, Refrigerator, Freezer, Wine Refrigerator, Range Hood, Plumbed For Ice Maker
- Exterior Features: Porch, Deck - Composite, Professional Landscaping, Screens, Stone Wall
- Flooring: Tile, Hardwood, Flooring - Stone/Ceramic Tile, Flooring - Hardwood
- Foundation Area: 2249
- Lot Features: Easements, Cleared, Level
- Roof: Shingle
- Year Built Details: Actual, Under Construction
- Zoning: Res 101
- Construction: Frame
- Fireplaces: 2
- Foundation: Concrete Perimeter
- Interior Features: Bathroom - Full, Bathroom - Tiled With Tub, Closet - Linen, Countertops - Stone/Granite/Solid, Double Vanity, Bathroom - Double Vanity/Sink, Soaking Tub, Recessed Lighting, Balcony - Interior, Closet, Bathroom, Home Office, Great Room, Foyer, Wet Bar, Walk-up Attic, Finish - Cement Plaster
- Road Frontage Type: Public
- SqFt Source: Measured
- Year Built Source: Builder
-
Amenities
- Community Features: Shopping, Walk/Jog Trails, Stable(s), Golf, Bike Path, Conservation Area, Public School
- Parking Features: Attached, Under, Garage Door Opener, Storage, Workshop in Garage, Garage Faces Side, Insulated, Oversized, Paved Drive, Off Street, Paved
- Covered Parking Spaces: 4
-
Utilities
- Electric: 220 Volts
- Water Source: Public
- Sewer: Private Sewer
-
Fees / Taxes
- Assessed Value: $9,999,999
- Tax Year: 9999
- Home Warranty: 1
- Taxes: $99,999,999
Similar Listings
Sold
42 Photos
Sold
NEW CONSTRUCTION
40 Photos
Sold
1 Photo
Sold
42 Photos
Content © 2026 MLS Property Information Network, Inc. The information in this listing was gathered from third party resources including the seller and public records.
Listing information provided courtesy of RE/MAX Synergy.
MLS Property Information Network, Inc. and its subscribers disclaim any and all representations or warranties as to the accuracy of this information.
