
Sold!
$445,000
3
Beds
2
Baths
1,320
Living Area
-
Property Description
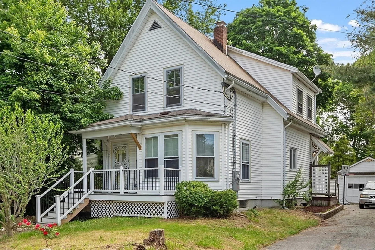
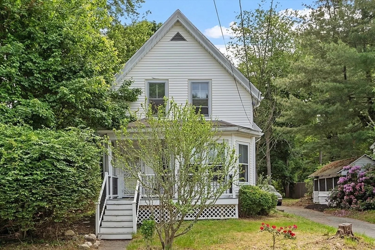
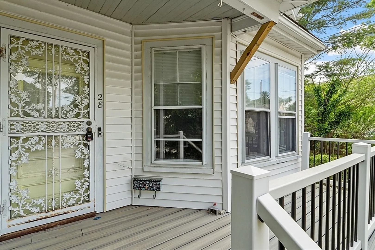
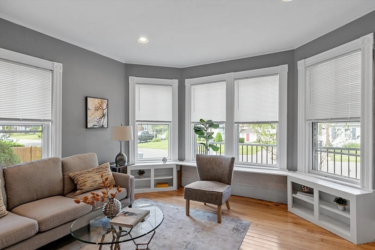
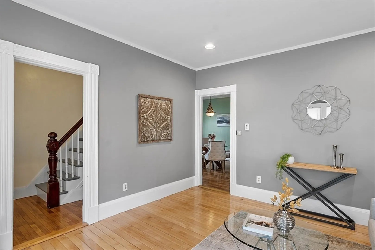
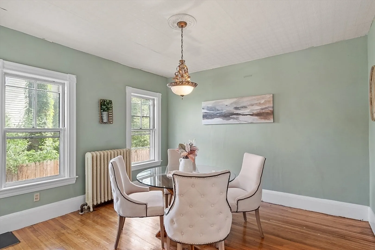
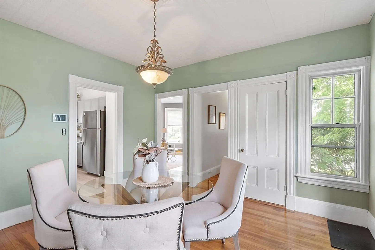
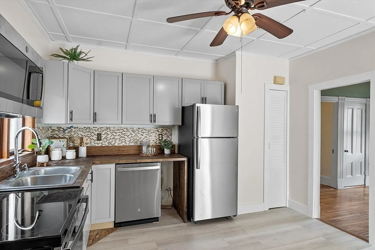
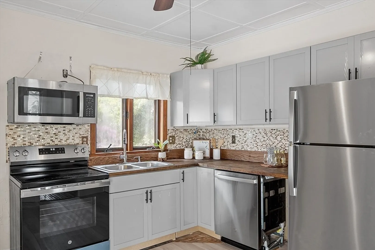
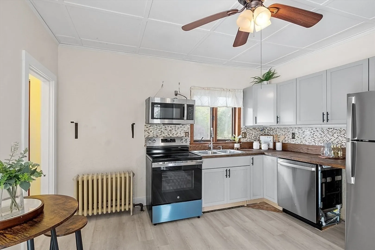
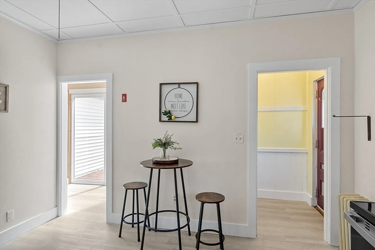
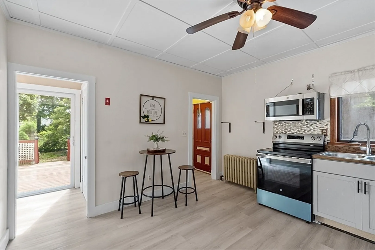
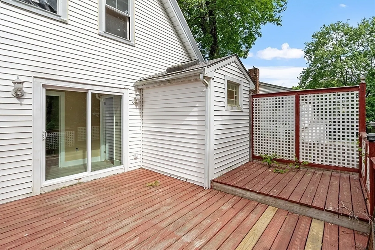
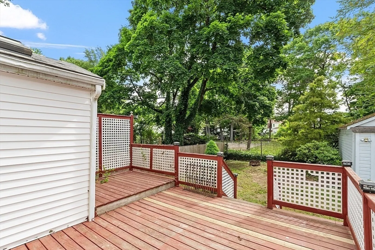
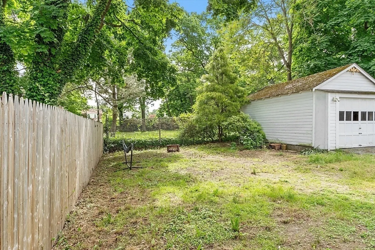
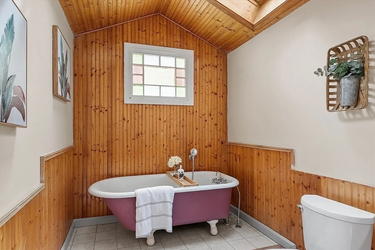
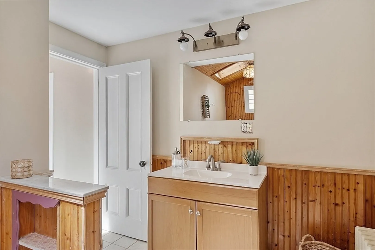
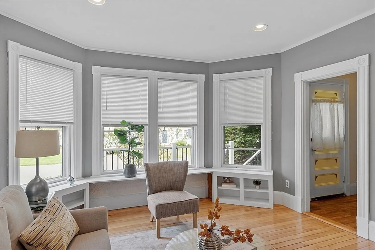
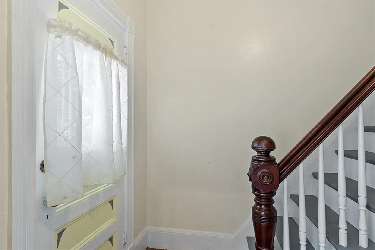
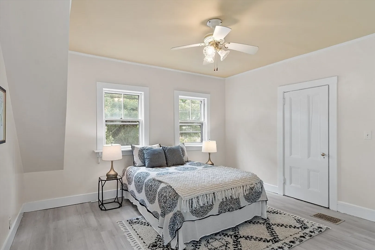
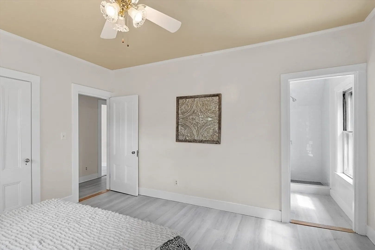
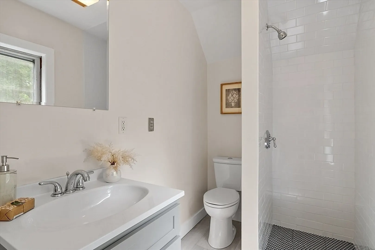
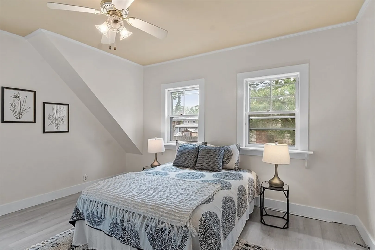
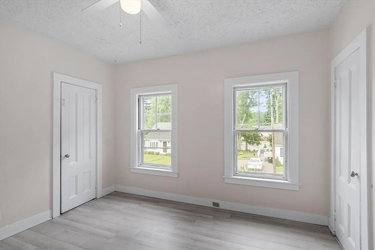
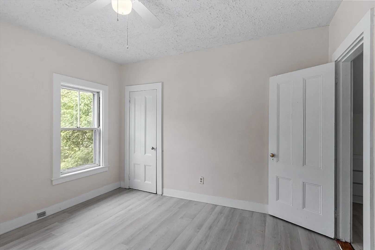
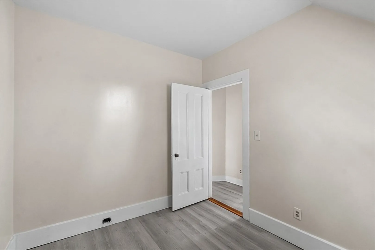
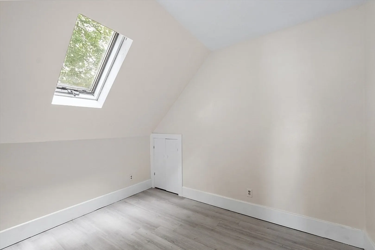
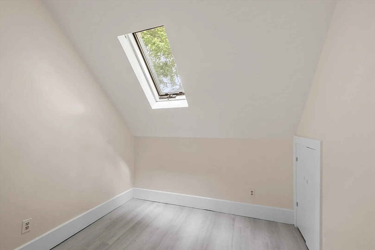
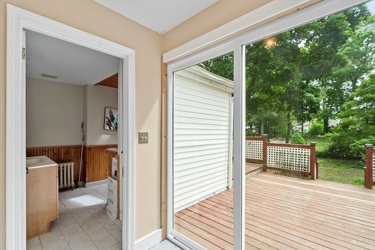
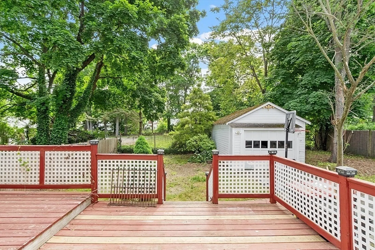
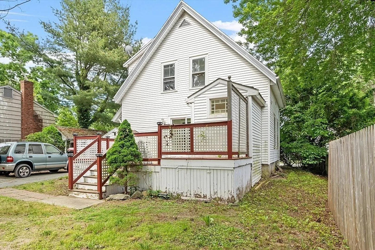
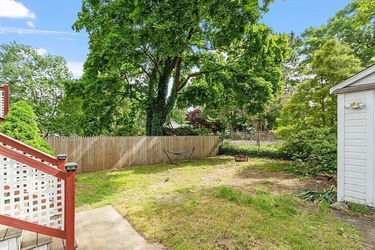
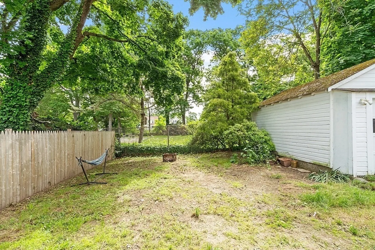
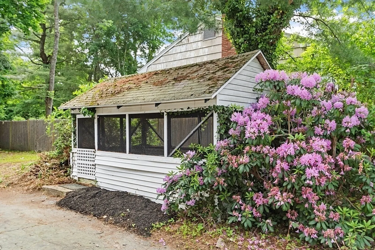
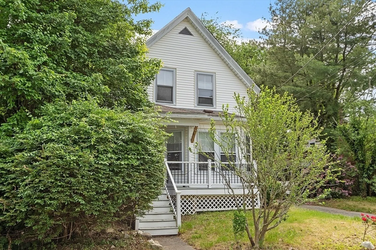
WESTSIDE newly renovated Victorian on one of Brockton's most desirable streets! Higher ceilings and an ideal 'flow' makes this home feel larger than it is. The freshly painted interior offers a tasteful color palette that flows throughout. Enjoy a NEW eat-in kitchen complete w/ stainless appliances & new flooring. Entertaining is a dream with formal living & dining rooms accented with crown molding, hardwoods & decorative window trim. The floor plan allows for the party to easily shift from the indoors to the outdoors. Perfect for summer BBQs, the oversized tiered deck allows for grilling & eating & the flat backyard beckons for firepits & smores! Don't miss the screened-in mini porch ready to be made into your 'she shed' or outdoor storage. The generous primary suite has a gorgeous NEW bath and there's NEW flooring in all 3 bedrooms. A 2nd full bath with claw foot tub & a detached garage are a few other highlights. Enjoy easy access to Campello commuter rail as well!
-
Highlights
- Heating: Steam, Oil, Electric
- Property Class: Residential
- Style: Colonial
- Year Built: 1900
- Parking Spots: 4
- Property Type: Single Family Residence
- Total Rooms: 6
- Status: Closed
-
Additional Details
- Appliances: Range, Dishwasher, Microwave, Refrigerator, Dryer
- Exclusions: Washer
- Flooring: Tile, Vinyl, Hardwood
- Lot Features: Level
- Roof: Shingle
- Year Built Source: Public Records
- Basement: Full, Interior Entry
- Exterior Features: Porch, Deck - Wood, Fenced Yard, Garden
- Foundation: Stone
- Road Frontage Type: Public
- Year Built Details: Actual
- Zoning: R1c
-
Amenities
- Covered Parking Spaces: 1
- Parking Features: Detached, Paved Drive, Off Street, Tandem, Paved
-
Utilities
- Sewer: Public Sewer
- Water Source: Public
-
Fees / Taxes
- Assessed Value: $355,800
- Compensation Based On: Net Sale Price
- Tax Year: 2024
- Buyer Agent Compensation: 2.0%
- Facilitator Compensation: 2.0%
- Taxes: $4,277
Similar Listings
Sold
37 Photos
Sold
23 Photos
Sold
24 Photos
Sold
39 Photos
Content © 2026 MLS Property Information Network, Inc. The information in this listing was gathered from third party resources including the seller and public records.
Listing information provided courtesy of Redfin Corp..
MLS Property Information Network, Inc. and its subscribers disclaim any and all representations or warranties as to the accuracy of this information.
