
Sold!
$320,000
3
Beds
1
Bath
960
Living Area
-
Property Description
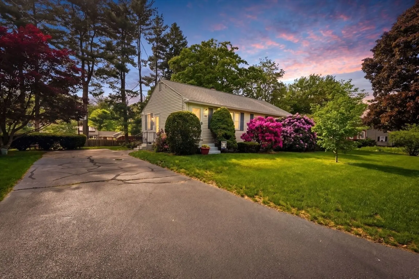
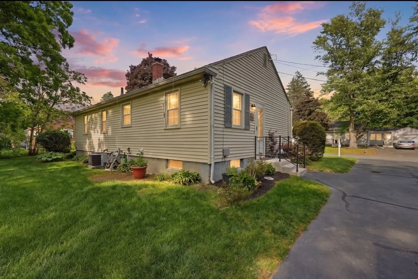
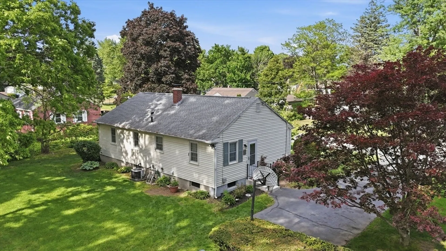
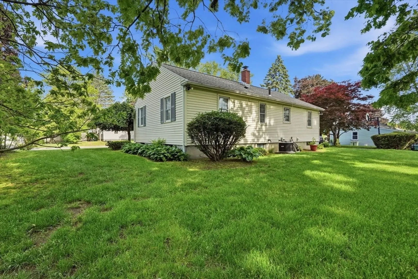
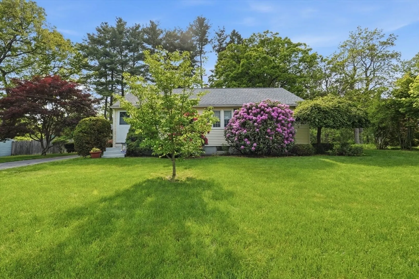
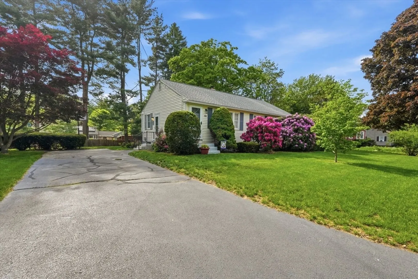
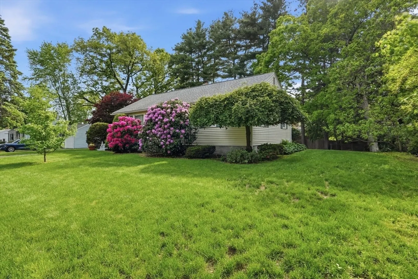
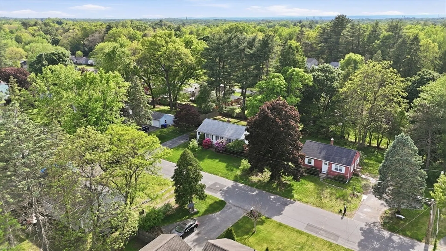
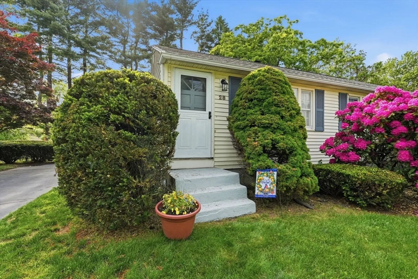
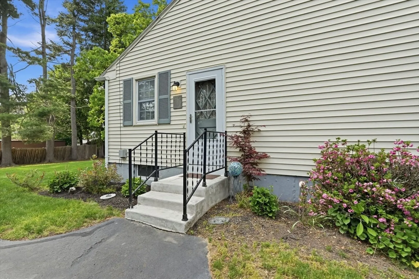
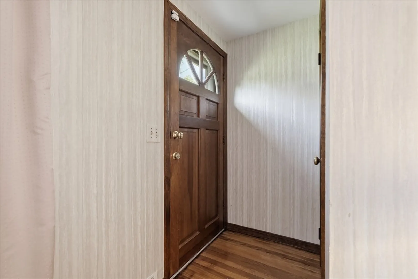
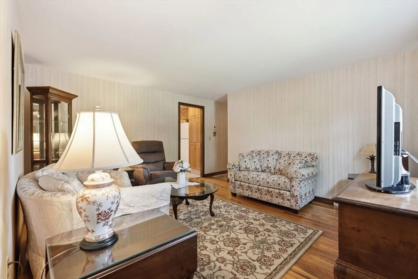
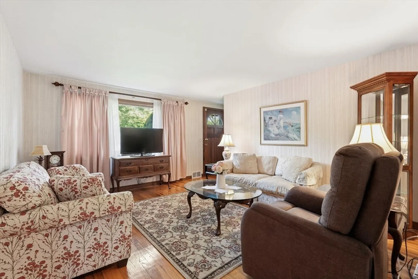
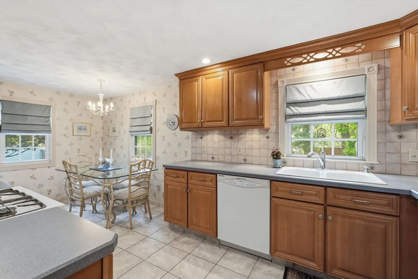
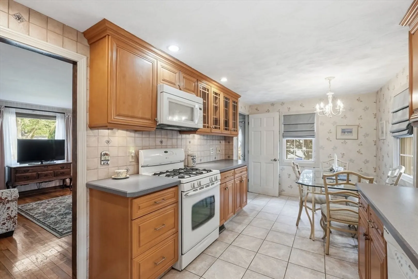
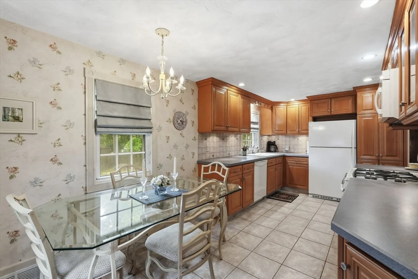
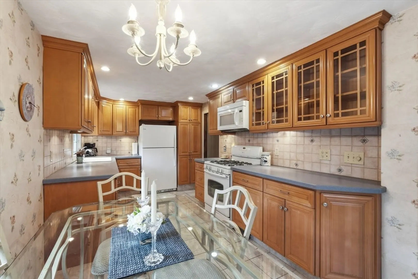
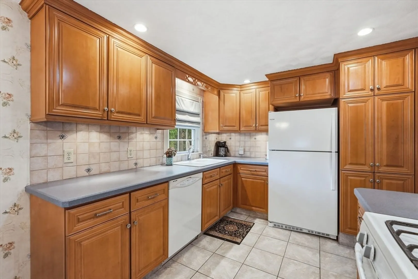
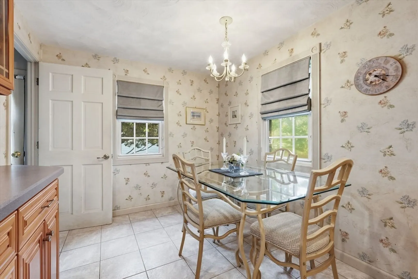
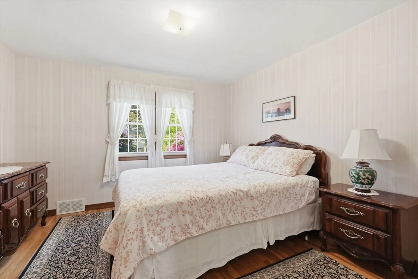
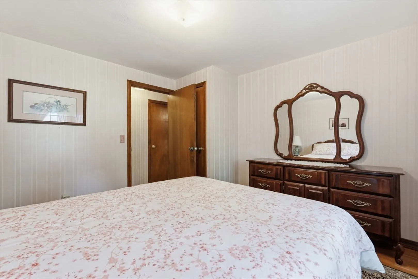
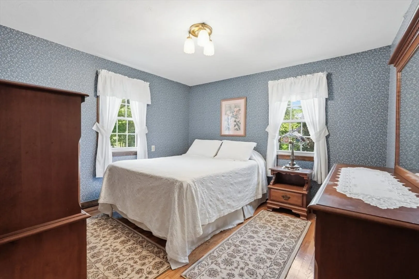
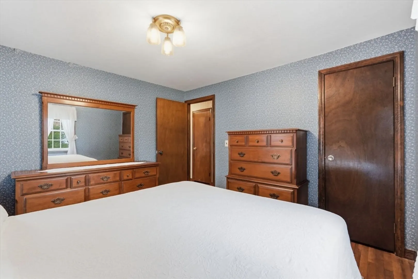
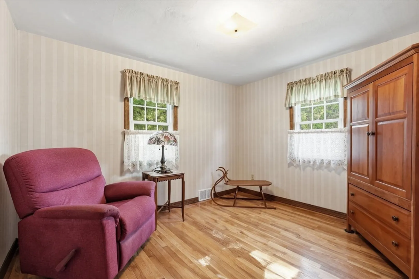
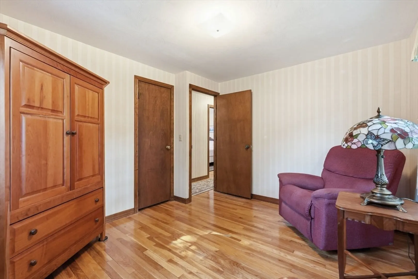
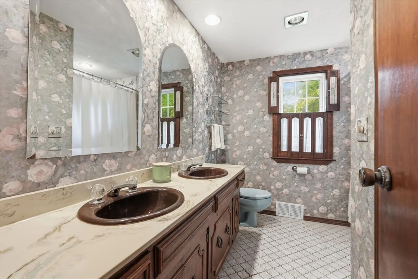
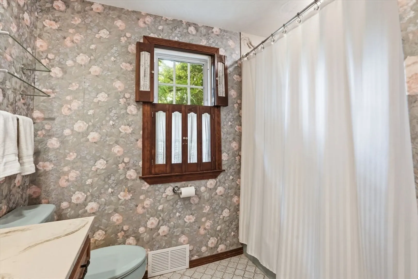
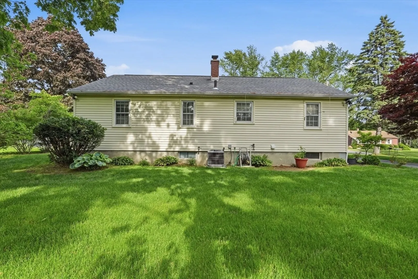
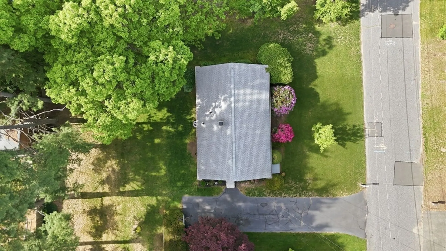
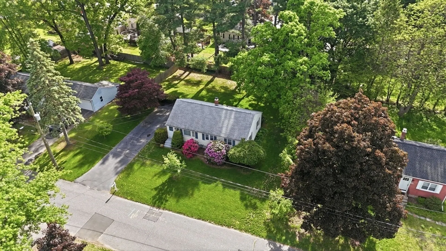
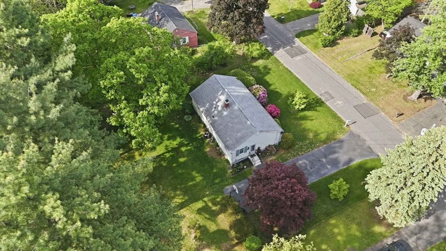
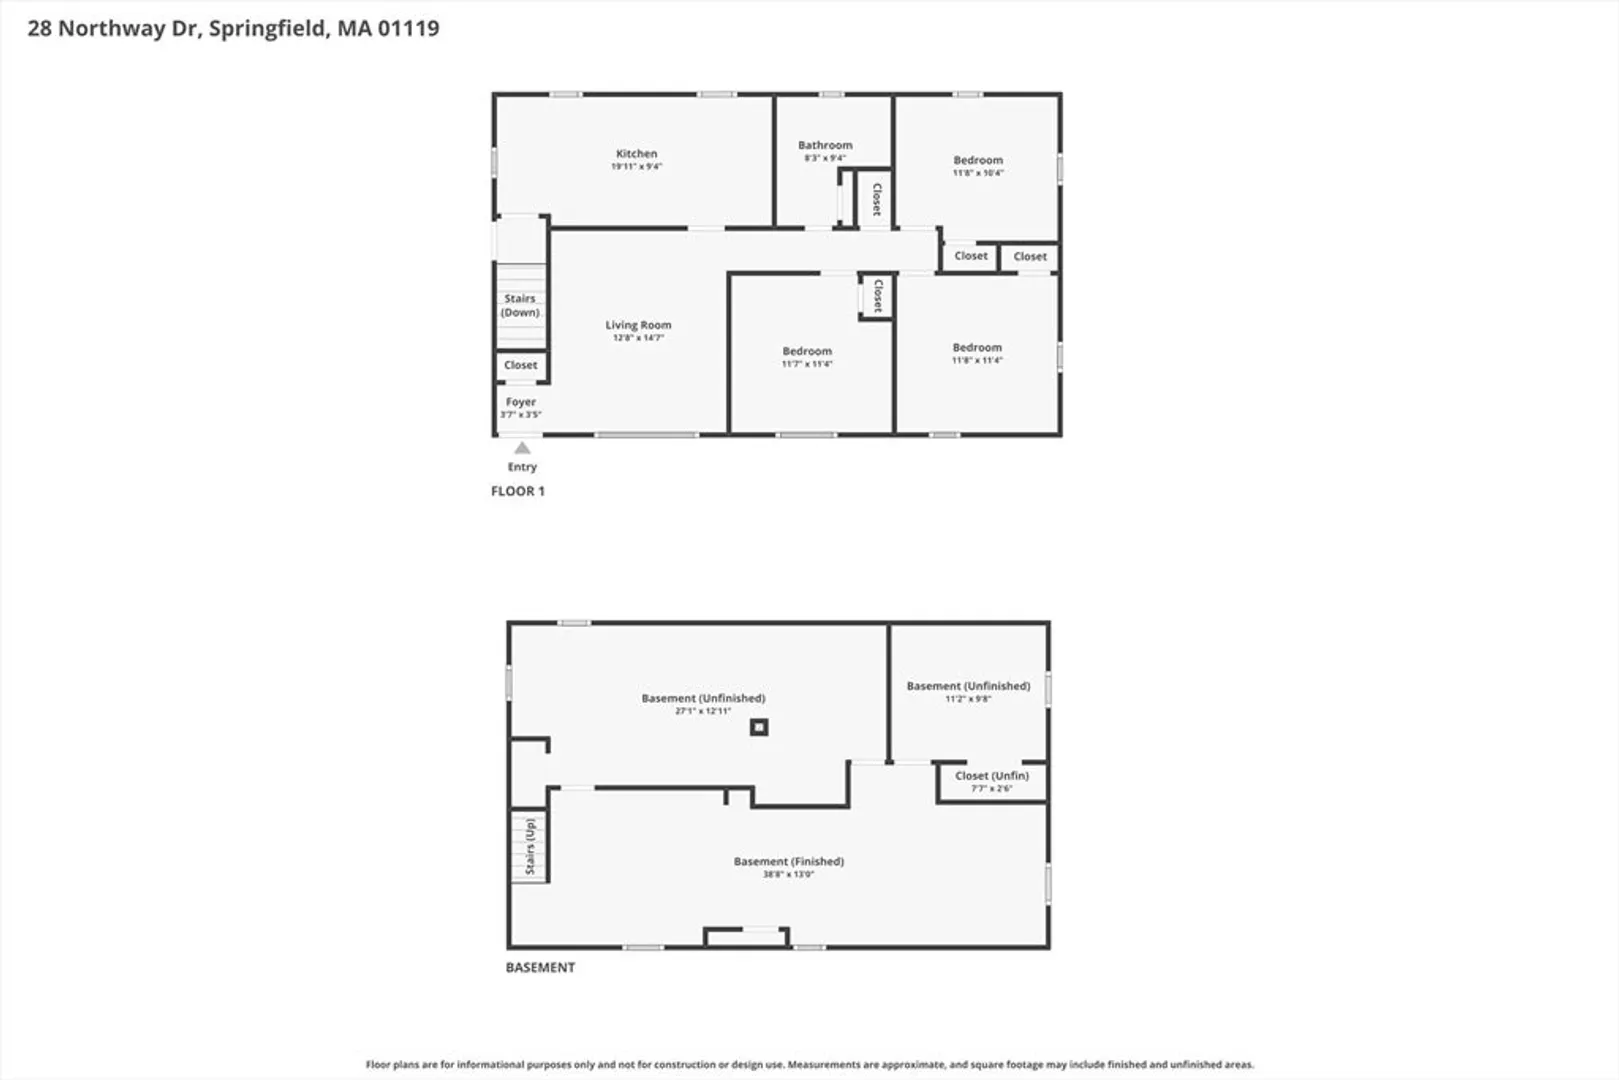
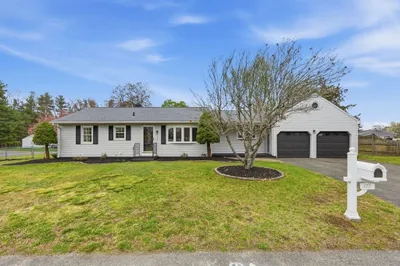
Charming ranch-style home offering 3 bedrooms, 1 full bath, and 960 sq ft of thoughtfully updated living space. Set on a nicely landscaped lot with great curb appeal, this property blends comfort, convenience, and modern improvements. Recent updates include a new roof and water tank in 2019, refinished hardwood floors and underground sprinkler system in 2022, plus new flooring and furnace in 2023, providing peace of mind for years to come. The bright interior features warm hardwood flooring, an efficient layout, and inviting living spaces ideal for everyday living or entertaining. Enjoy outdoor space perfect for relaxing, gardening, or gatherings. Conveniently located near Western New England University, Veterans Golf Course, and a wide variety of shopping, dining, and retail destinations with easy access to local amenities and commuter routes. A wonderful opportunity to own a move-in ready home in a desirable location.
-
Highlights
- Cooling: Central Air
- Parking Spots: 4
- Property Type: Single Family Residence
- Total Rooms: 5
- Status: Closed
- Heating: Forced Air, Natural Gas
- Property Class: Residential
- Style: Ranch
- Year Built: 1955
-
Additional Details
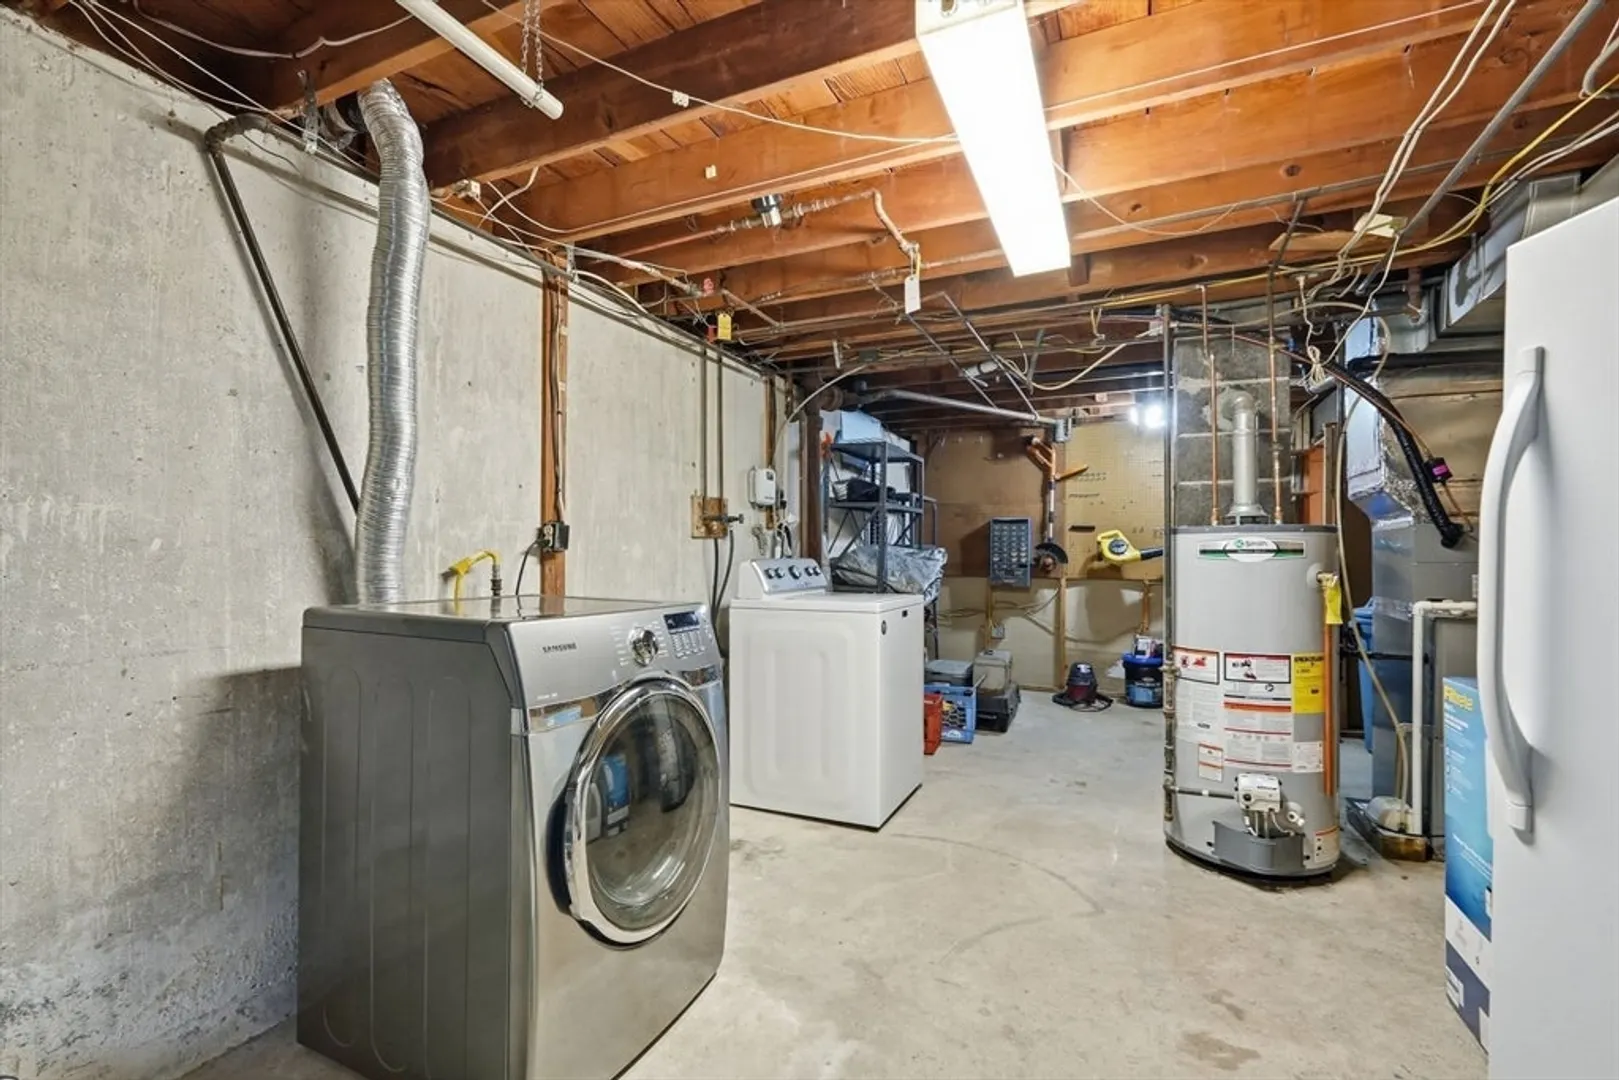
- Appliances: Gas Water Heater, Range, Dishwasher, Microwave, Refrigerator, Washer, ENERGY STAR Qualified Dryer
- Flooring: Hardwood
- Roof: Shingle
- Year Built Details: Approximate
- Zoning: R1
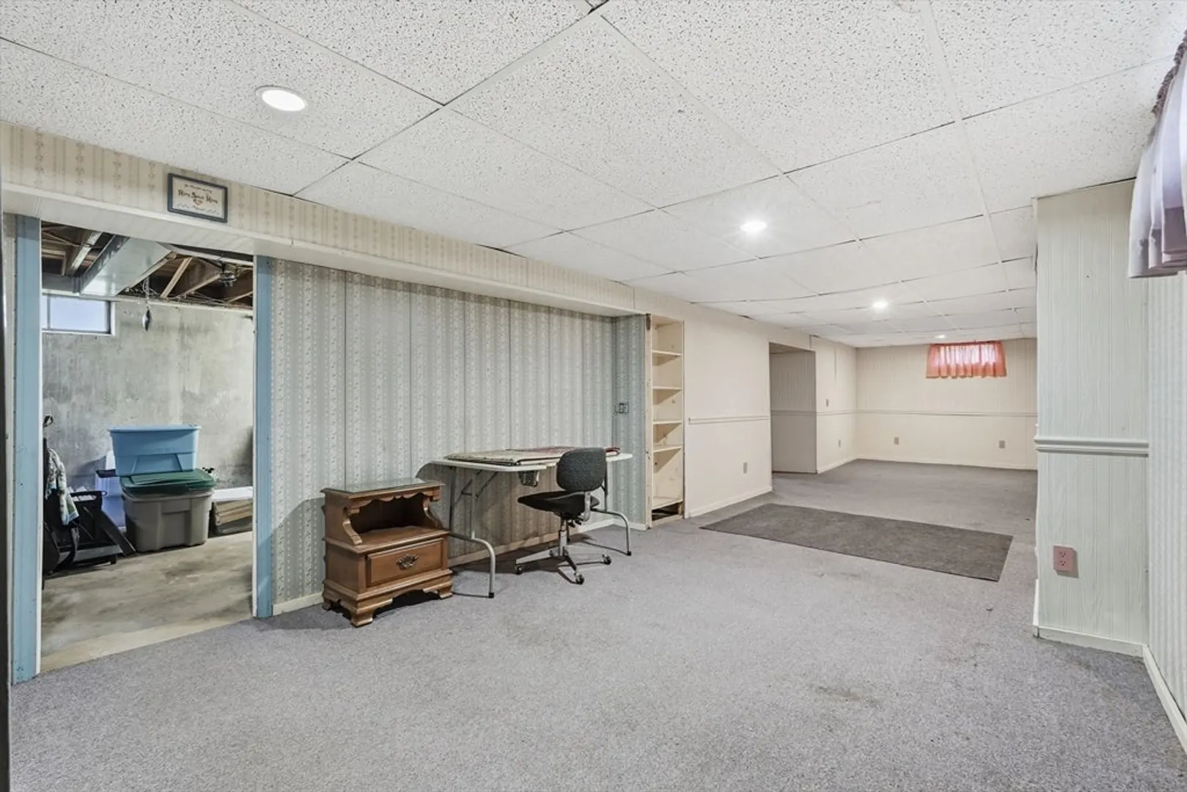
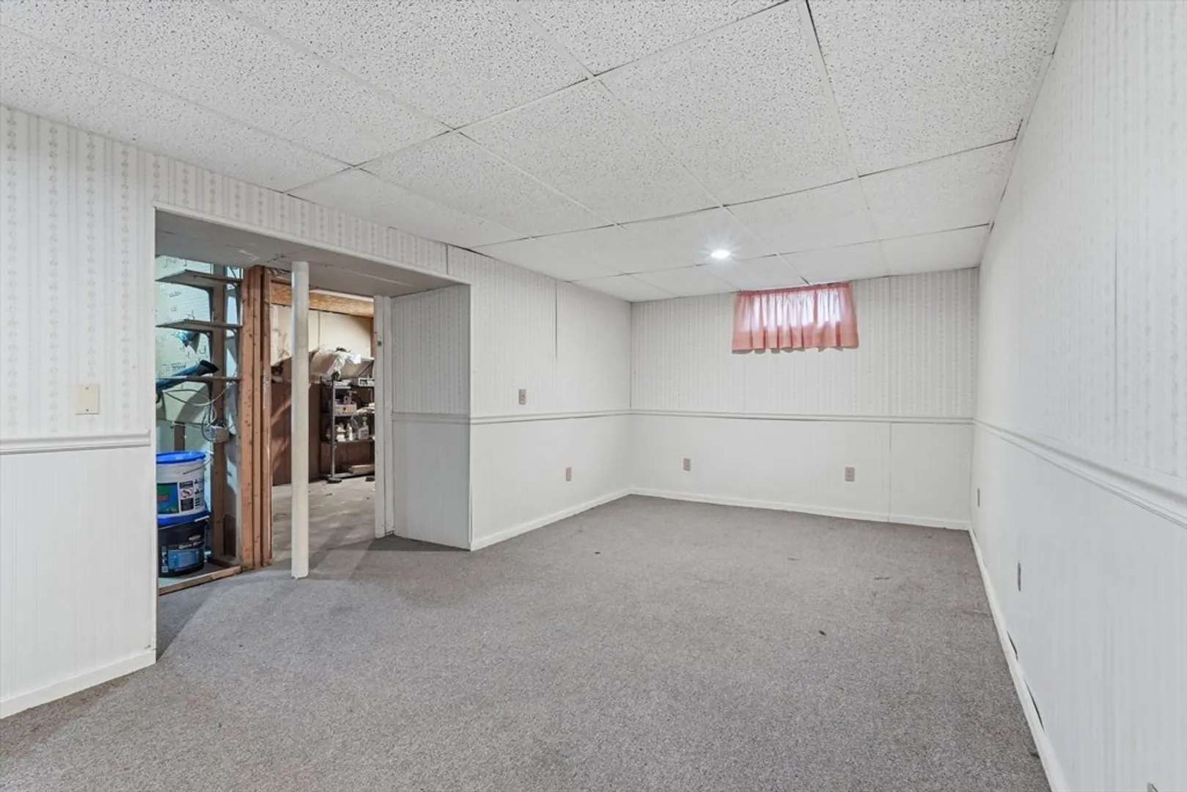
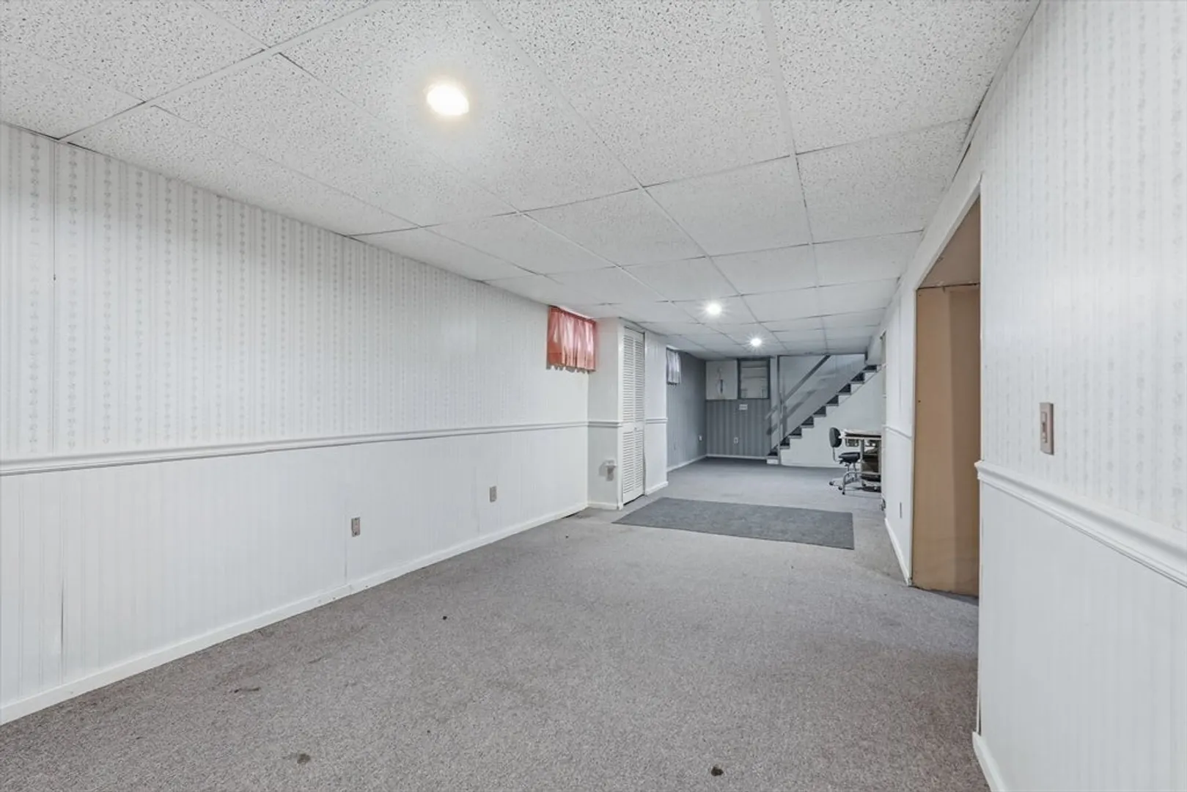
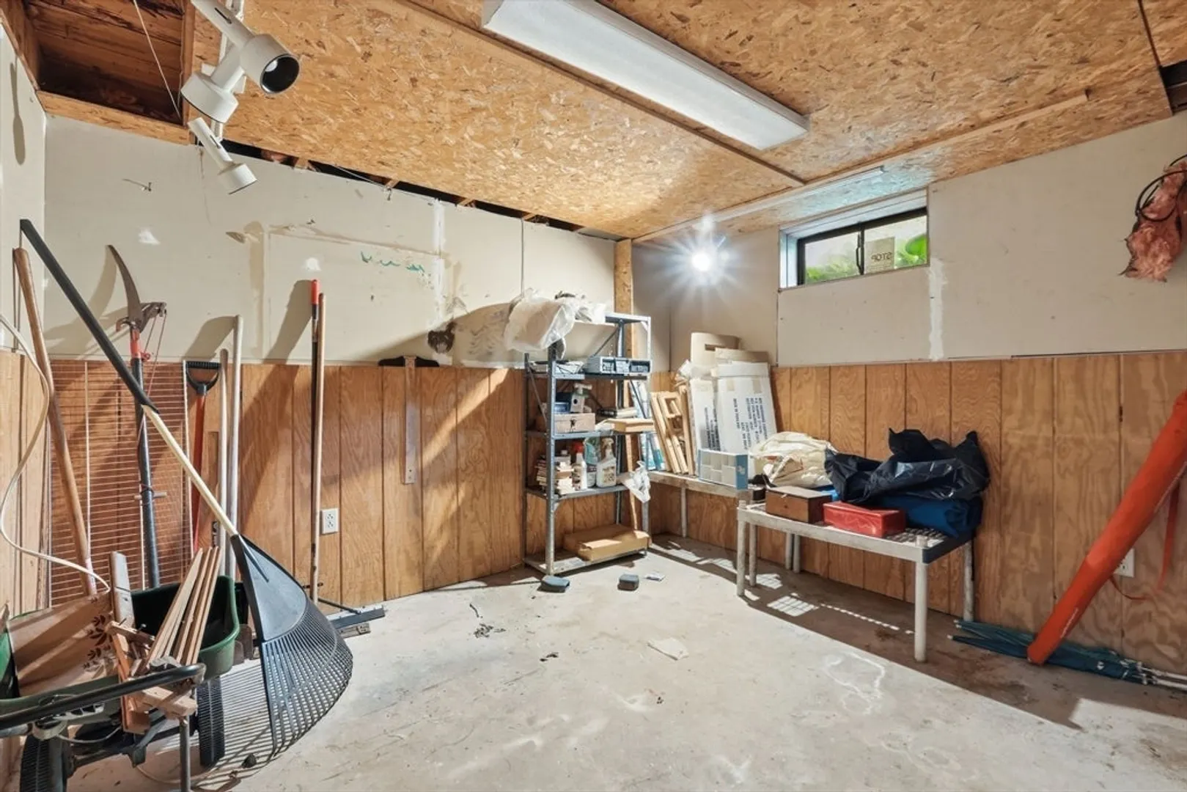
- Basement: Full, Partially Finished
- Foundation: Concrete Perimeter
- SqFt Source: Public Record
- Year Built Source: Public Records
-
Amenities
- Parking Features: Paved Drive, Off Street, Paved
-
Utilities
- Sewer: Public Sewer
- Water Source: Public
-
Fees / Taxes
- Assessed Value: $224,900
- Taxes: $3,526
- Tax Year: 2025
Similar Listings
Sold
40 Photos
Sold
34 Photos
Sold
42 Photos
Sold
25 Photos
Content © 2026 MLS Property Information Network, Inc. The information in this listing was gathered from third party resources including the seller and public records.
Listing information provided courtesy of Berkshire Hathaway HomeServices Realty Professionals.
MLS Property Information Network, Inc. and its subscribers disclaim any and all representations or warranties as to the accuracy of this information.
