
Sold!
$515,000
7
Beds
3
Baths
3,752
Living Area
-
Property Description
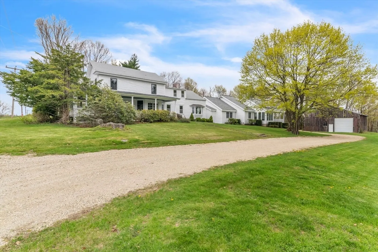
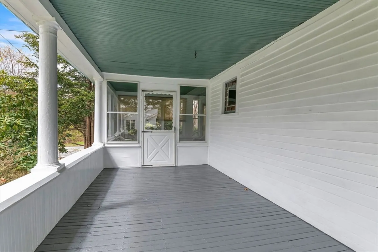
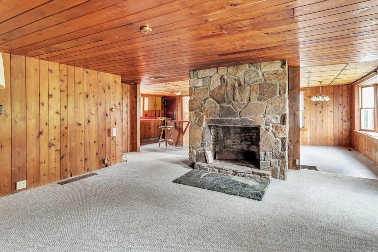
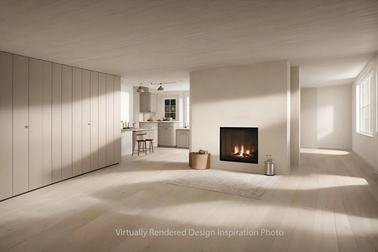
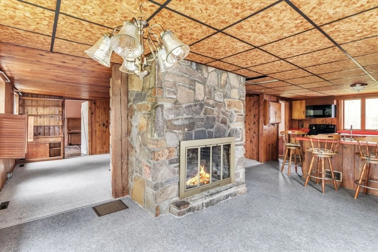
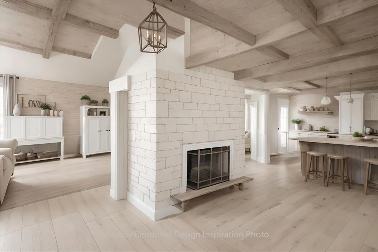
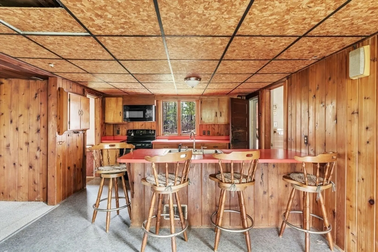
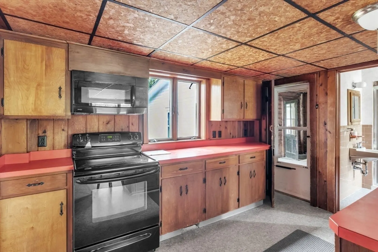
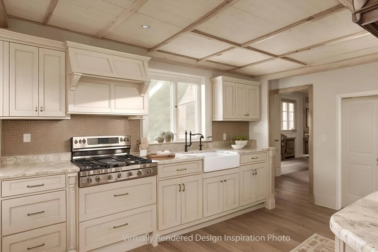
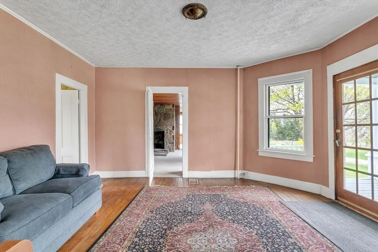
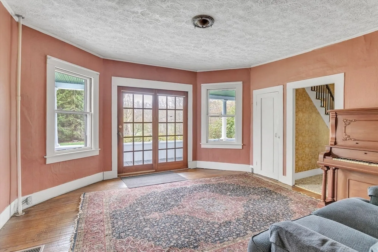
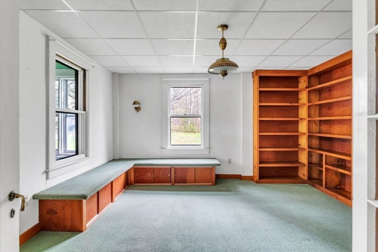
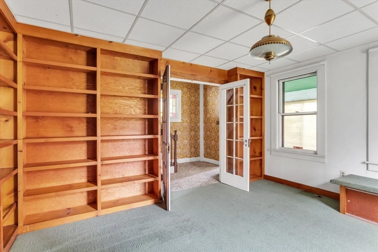
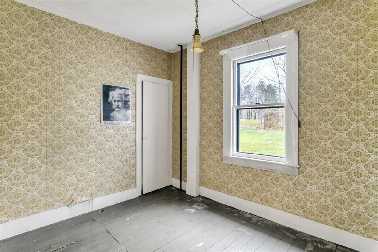
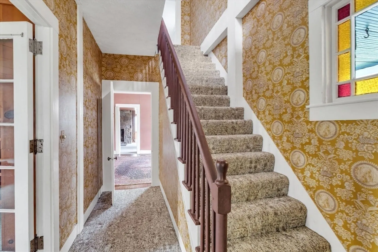
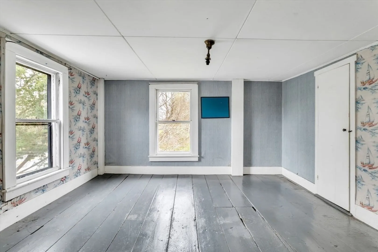
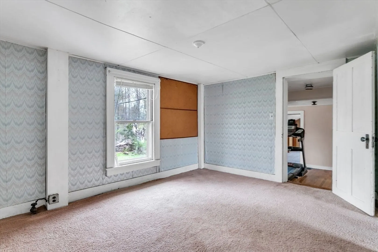
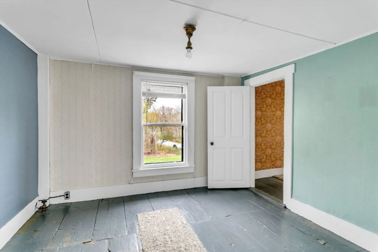
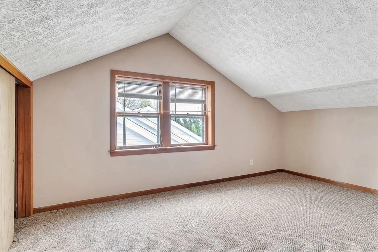
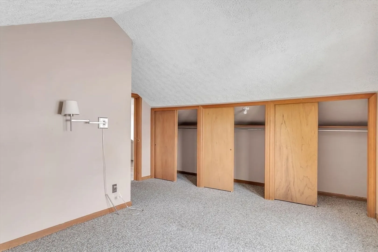
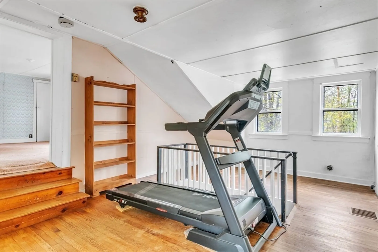
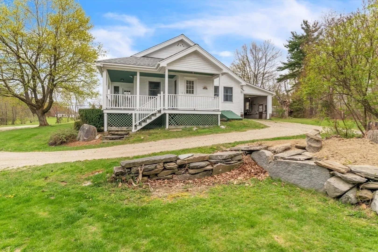
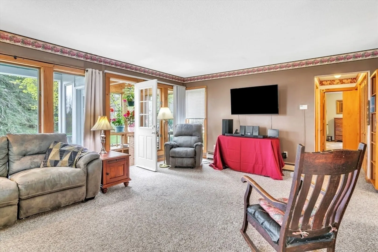
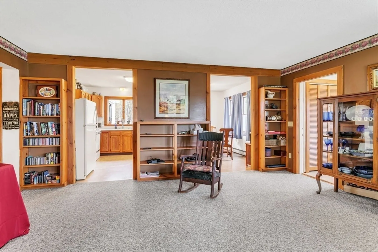
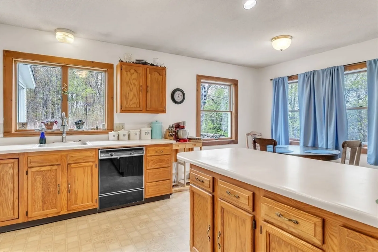
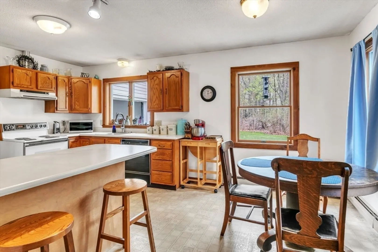
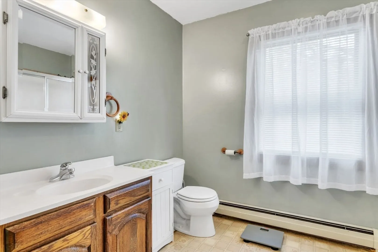
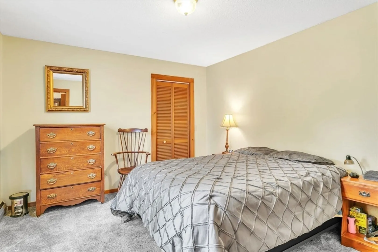
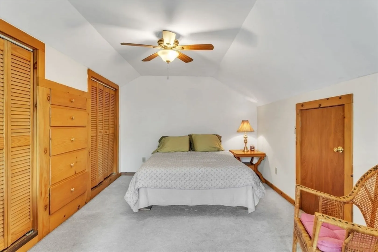
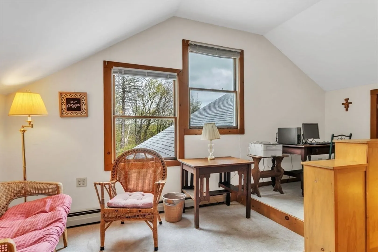
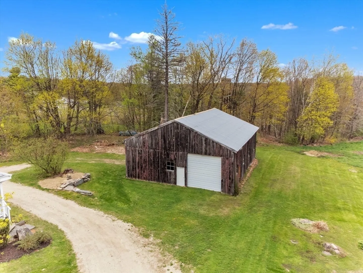
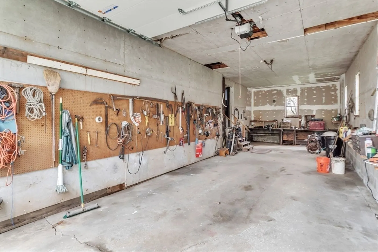
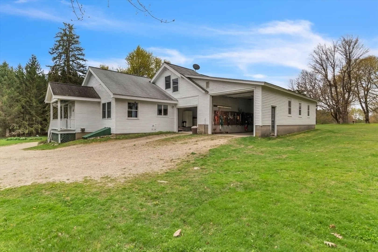
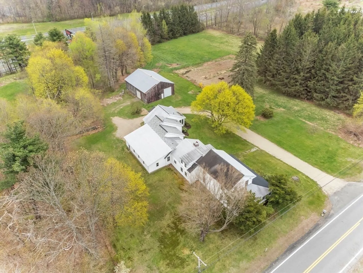
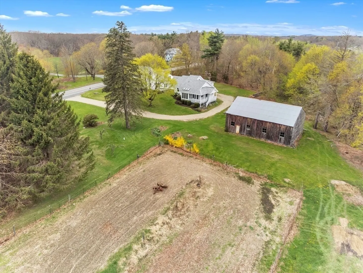
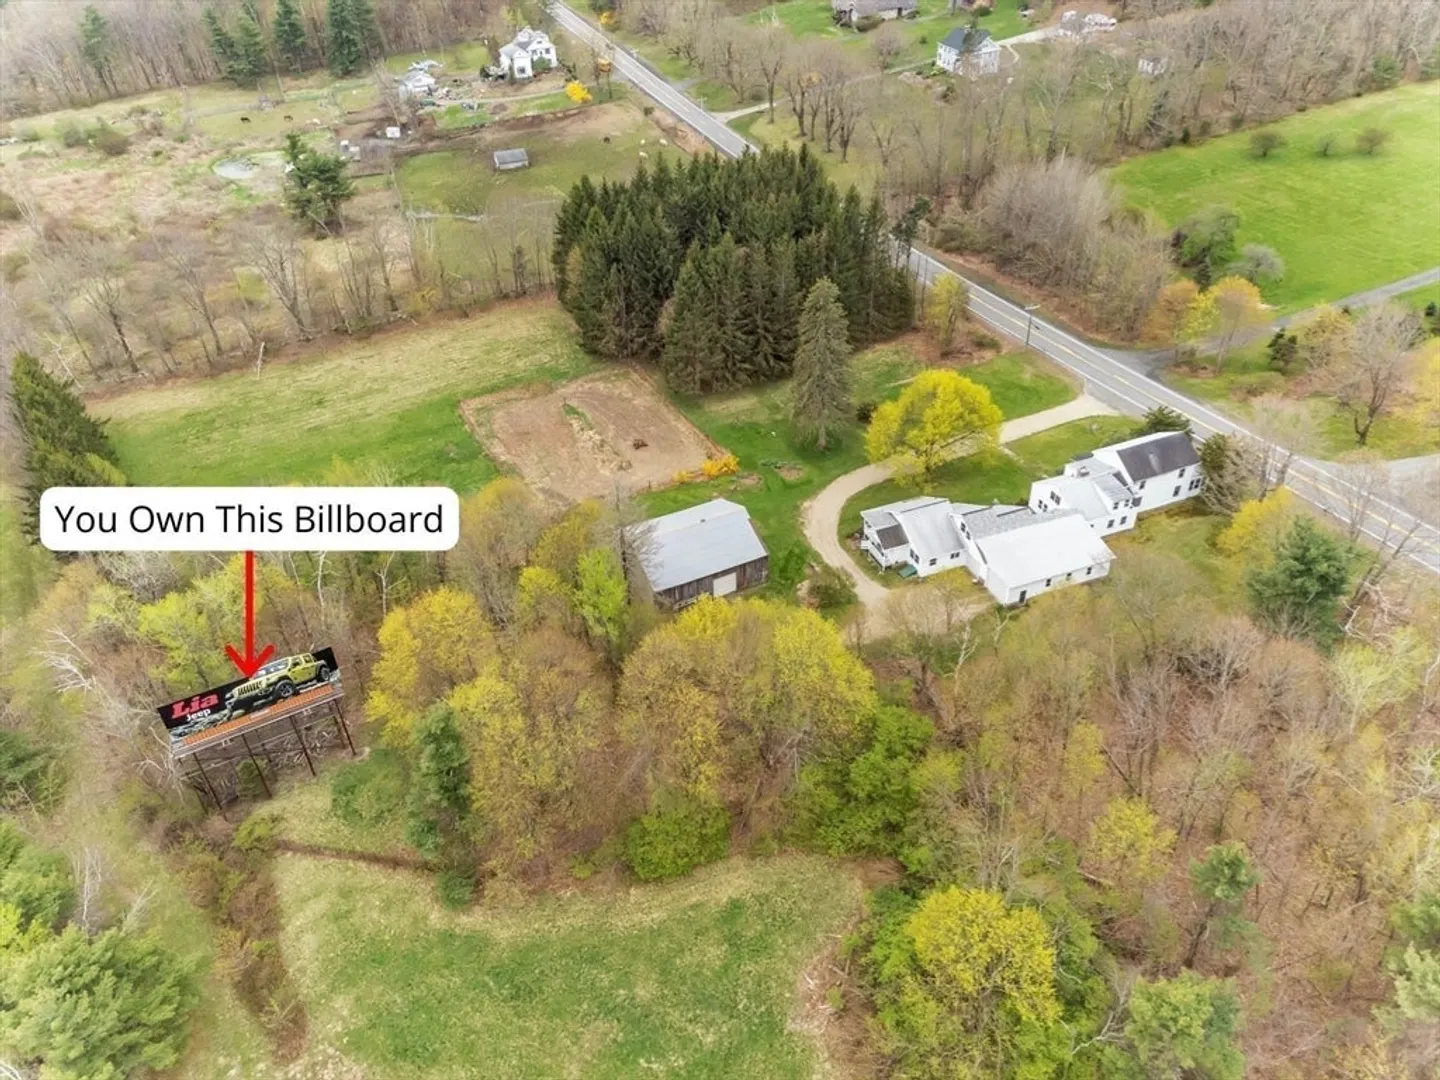
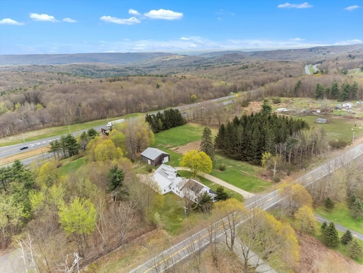
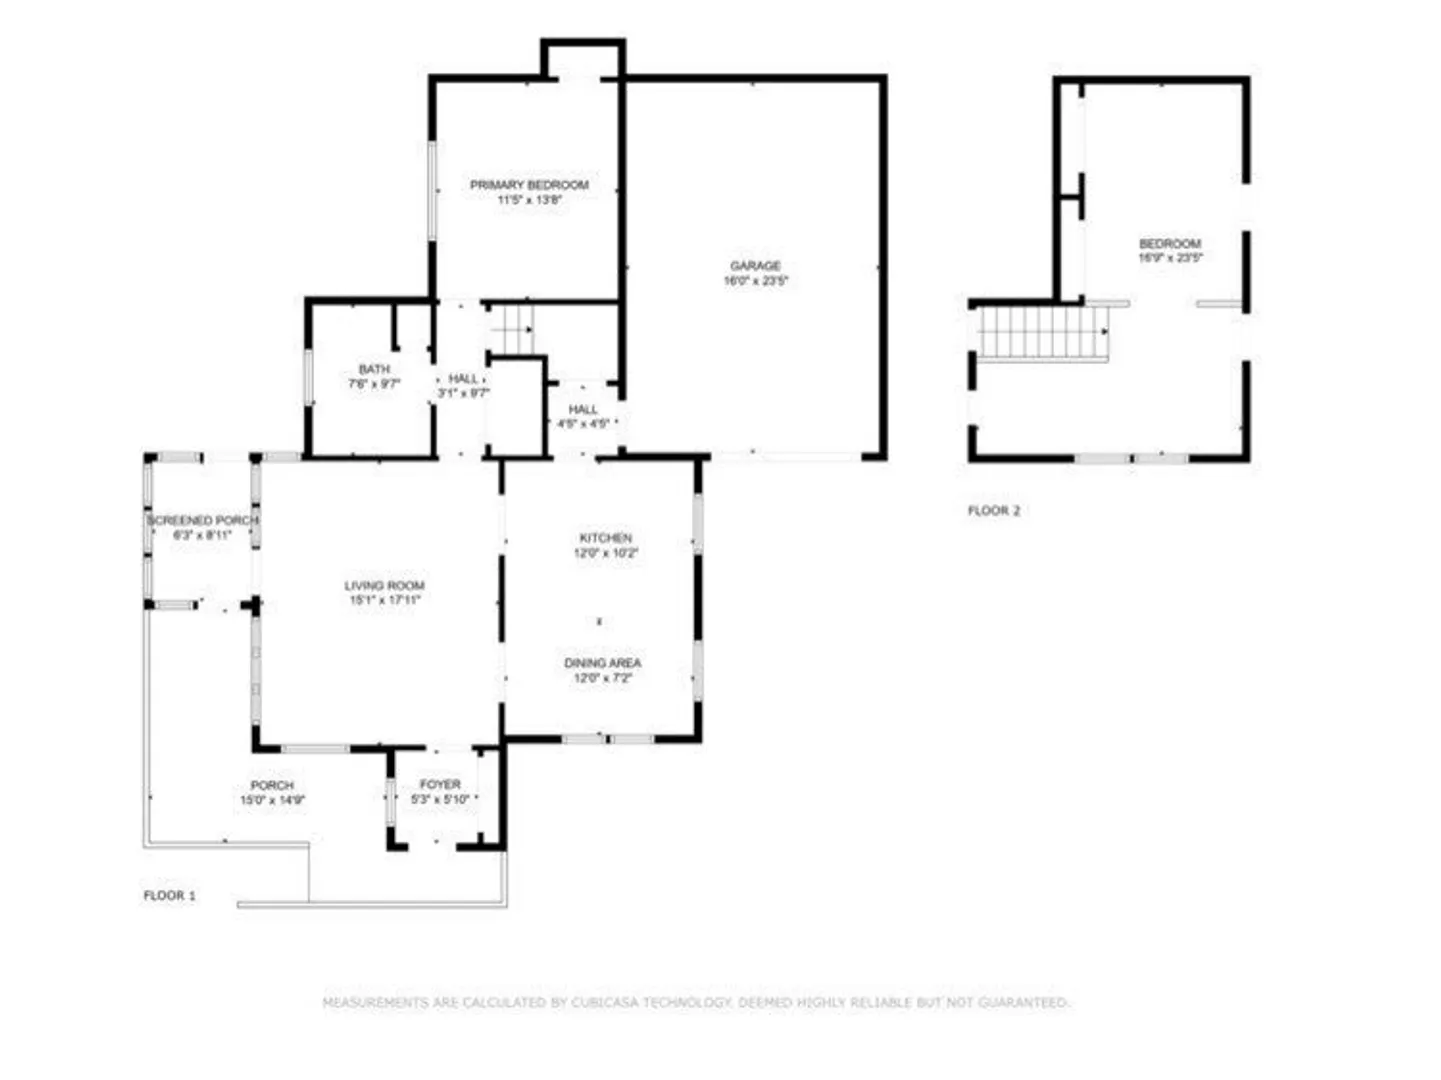
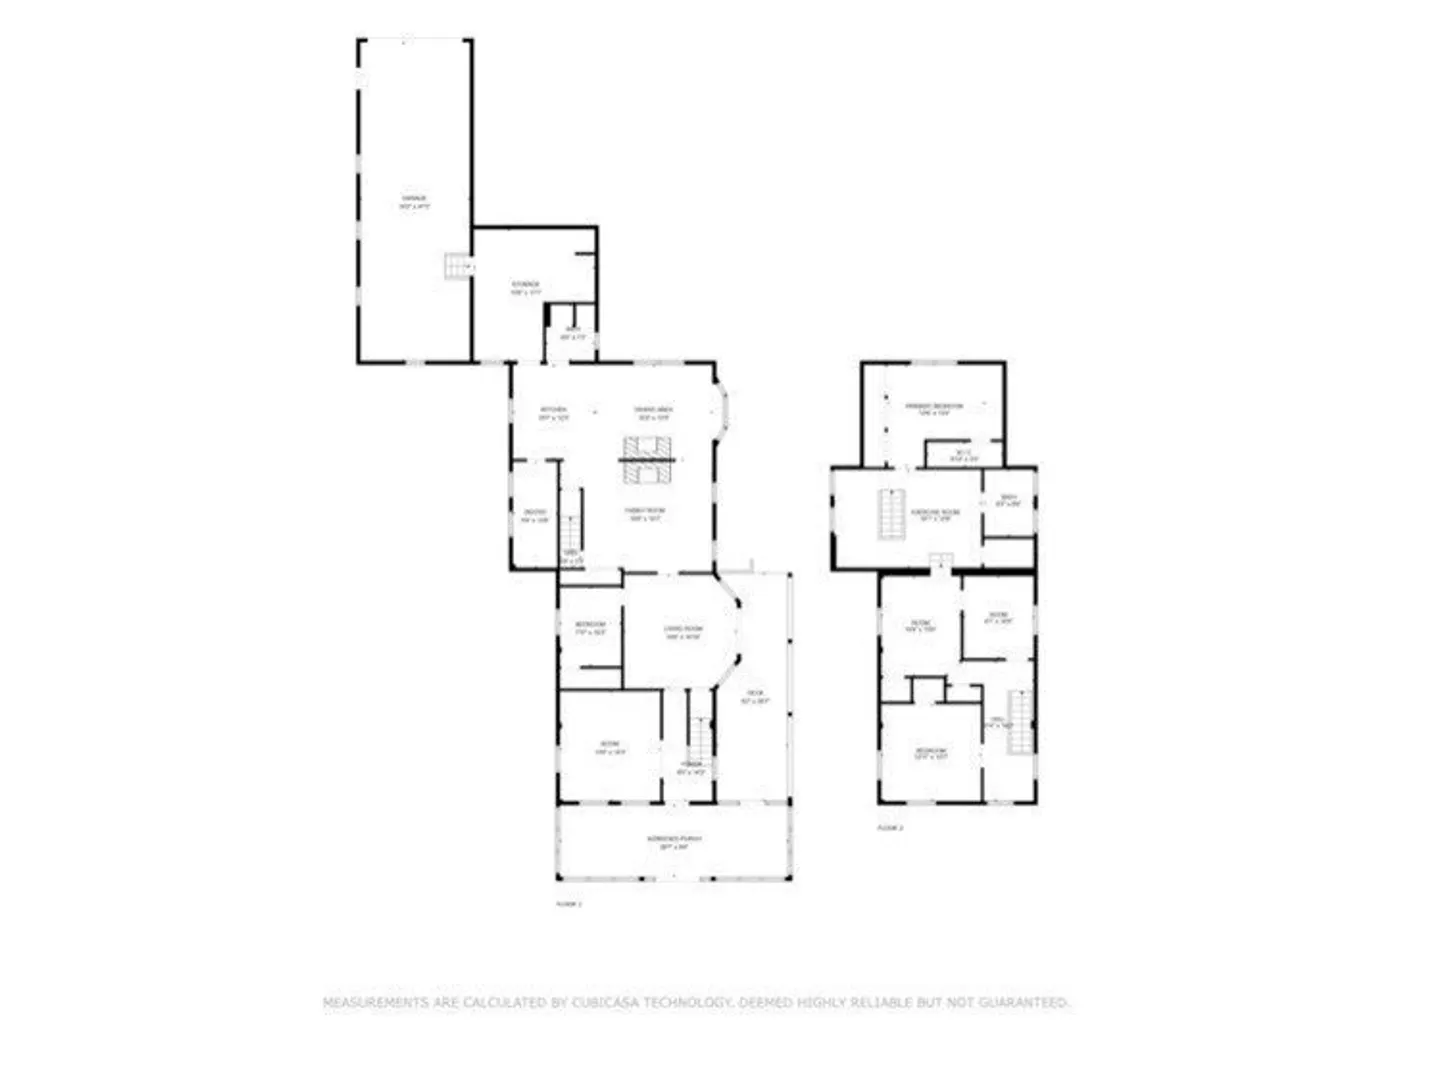
This property offers a rare blend of historic charm and contemporary amenities nestled on nearly 4 acres of private land. Located just 15 minutes from the Otis Reservoir. The main residence boasts spacious rooms exuding character with original features, a large stone-faced double fireplace, a library, and a wrap-around porch. One of the standout features of this property is the attached two-bedroom apartment, ideal for multigenerational living, guests, or as an income-producing unit. It provides a private retreat while still being connected to the main house. For those with a passion for craftsmanship or needing ample space for projects, the large garage workshop awaits. Designed to accommodate work trucks with its generous height, this space is a haven for DIY enthusiasts. An oversized barn offers additional storage for or could be transformed into a creative space. Rounding out this property is an income-generating billboard.
-
Highlights
- Acres: 3
- Has View: Yes
- Parking Spots: 10
- Property Type: Multi Family
- Year Built: 1749
- Cooling: Window Unit(s)
- Heating: Forced Air, Oil, None
- Property Class: Residential Income
- Total Rooms: 16
- Status: Closed
-
Additional Details
- Appliances: Range, Dishwasher, Microwave, Refrigerator
- Exclusions: Tools In Garage/Shop/Barn. Some Materials Will Remain In Barn (Extra Panels To Barn Doors).
- Fireplaces: 2
- Foundation: Concrete Perimeter, Stone, Brick/Mortar, Irregular
- Lot Features: Wooded, Level
- Total Number of Units: 2
- Year Built Details: Approximate, Renovated Since, Unknown/Mixed
- Zoning: 1
- Basement: Partial, Interior Entry, Bulkhead, Dirt Floor, Unfinished
- Exterior Features: Balcony/Deck, Rain Gutters, Varies per Unit, Fruit Trees, Garden, Stone Wall
- Flooring: Wood, Vinyl, Carpet, Varies
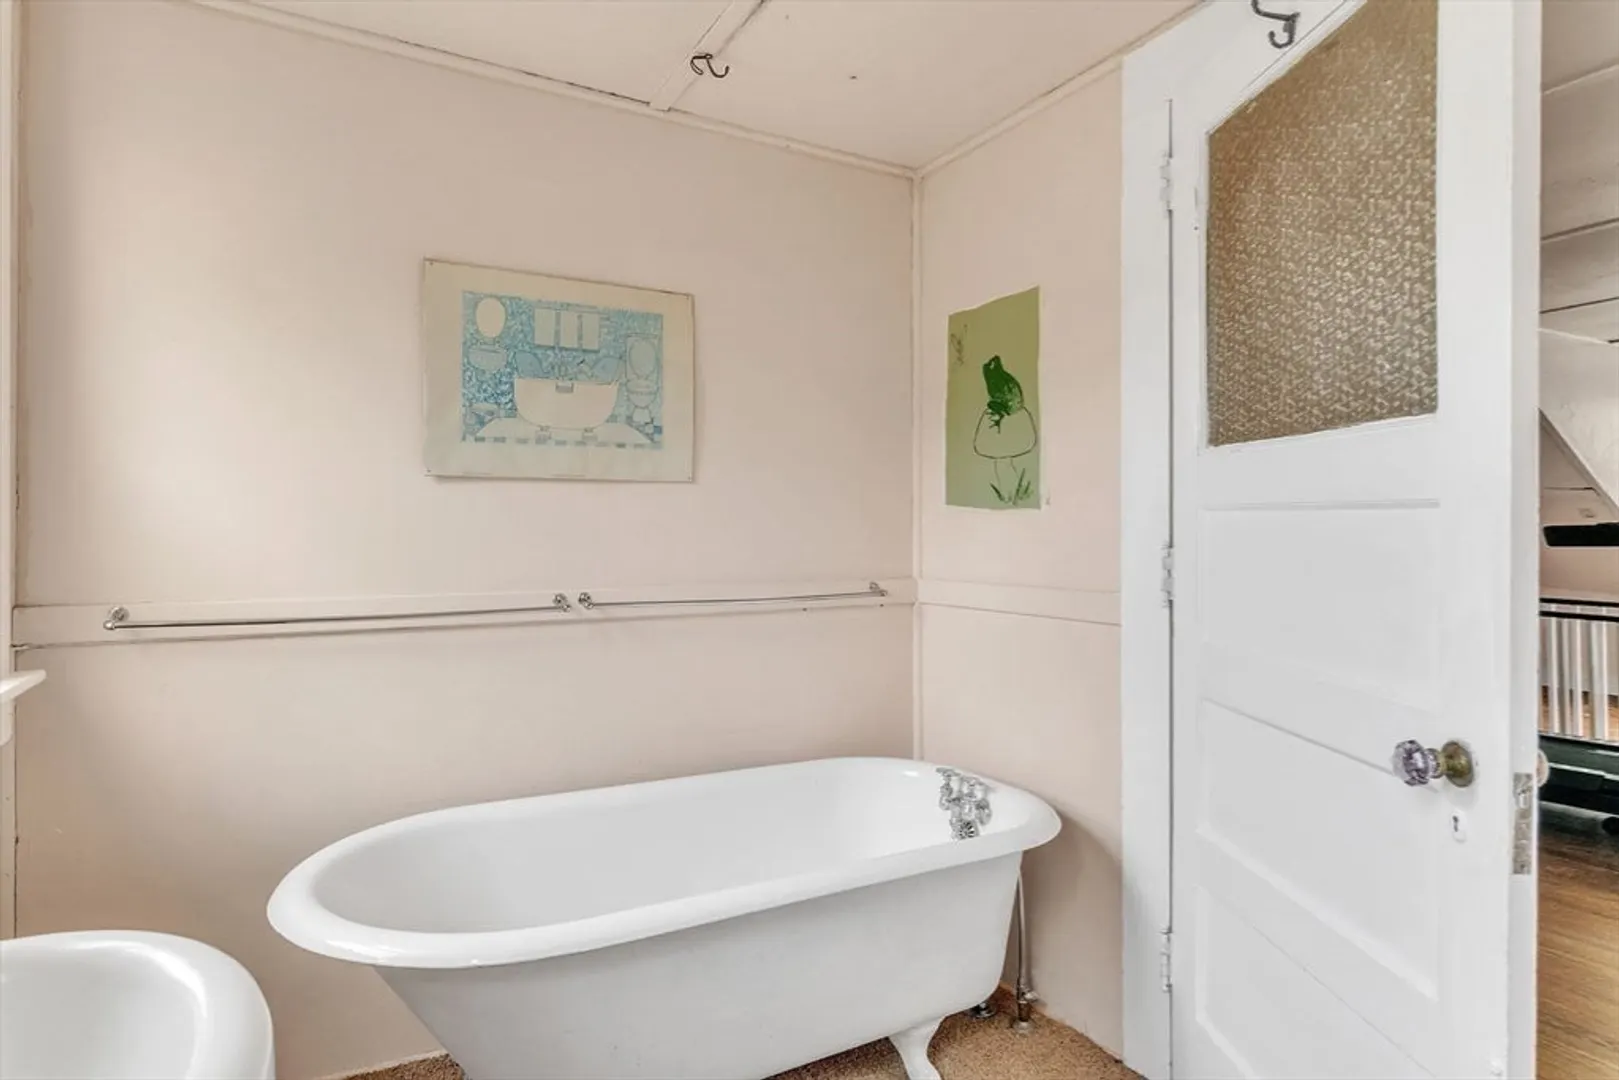
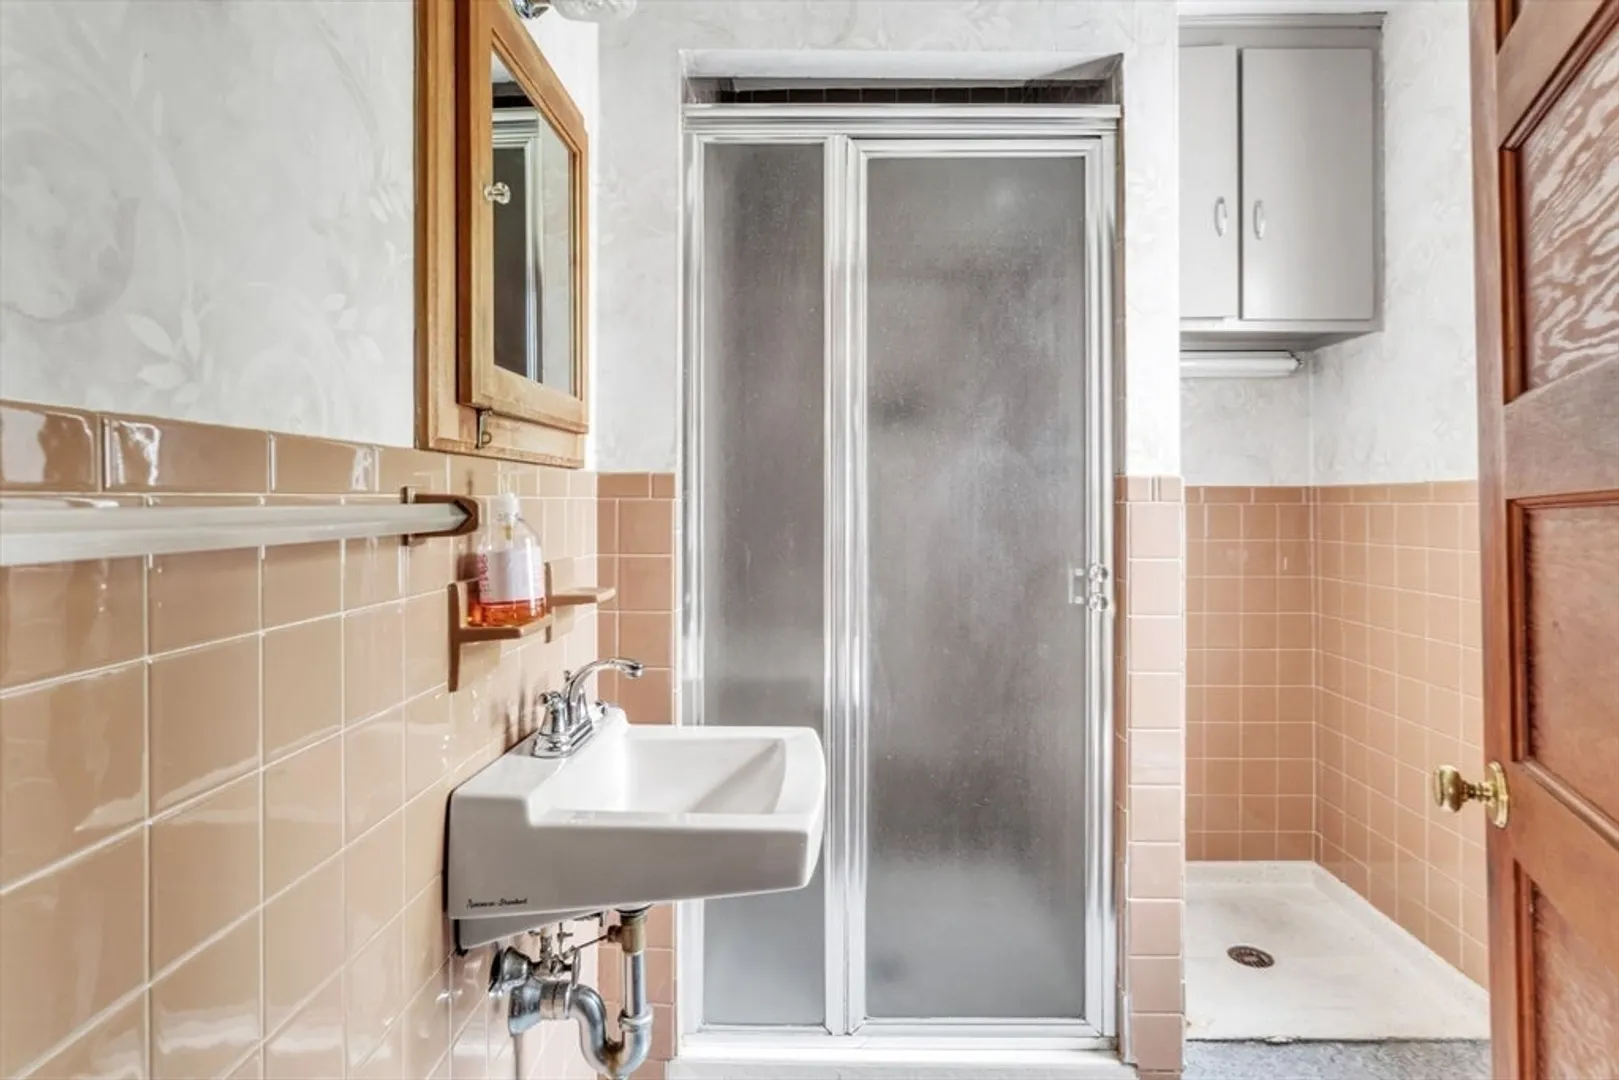
- Interior Features: Pantry, Walk-In Closet(s), Bathroom with Shower Stall, Bathroom With Tub, Country Kitchen, Storage, Bathroom With Tub & Shower, Open Floorplan, Living Room, Dining Room, Kitchen, Family Room, Office/Den, Sunroom
- Roof: Shingle
- View: Scenic View(s)
- Year Built Source: Owner
-
Amenities
- Community Features: Tennis Court(s), Park, Walk/Jog Trails, Stable(s), Golf, Bike Path, Public School, University
- Parking Features: Off Street, Stone/Gravel
- Covered Parking Spaces: 2
- Waterfront Features: Beach Front, Lake/Pond
-
Utilities
- Electric: Individually Metered, Varies per Unit
- Water Source: Public
- Sewer: Private Sewer
-
Fees / Taxes
- Assessed Value: $575,700
- Tax Year: 2024
- Compensation Based On: Net Sale Price
- Taxes: $6,661
Content © 2026 MLS Property Information Network, Inc. The information in this listing was gathered from third party resources including the seller and public records.
Listing information provided courtesy of eXp Realty.
MLS Property Information Network, Inc. and its subscribers disclaim any and all representations or warranties as to the accuracy of this information.
