
Rented!
$2,700/mo
3
Beds
1
Bath
925
Living Area
-
Property Description
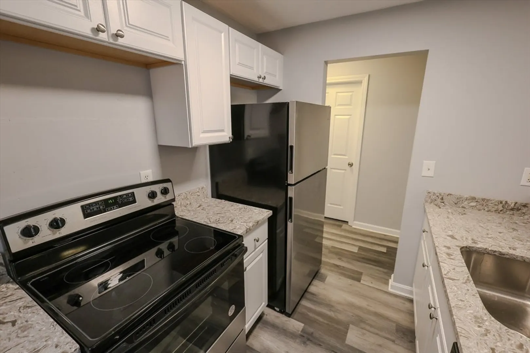
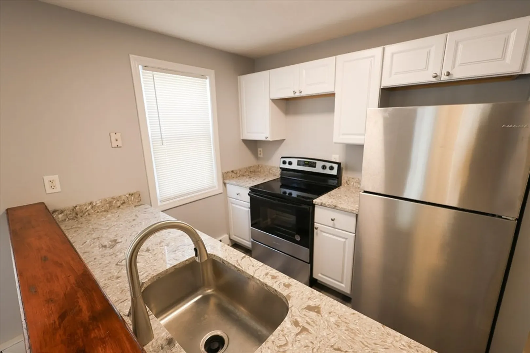
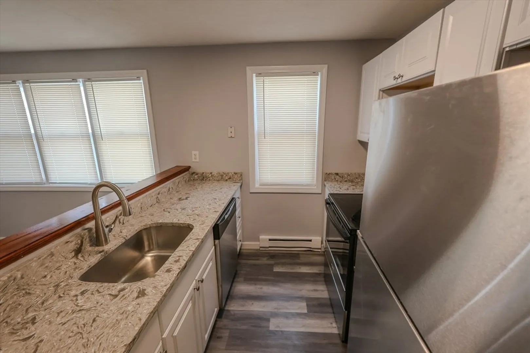
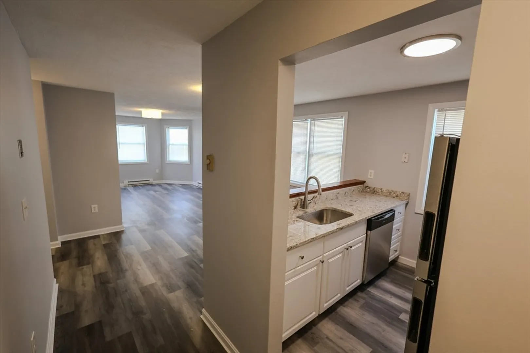
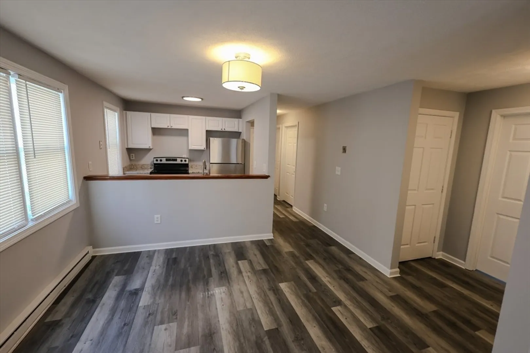
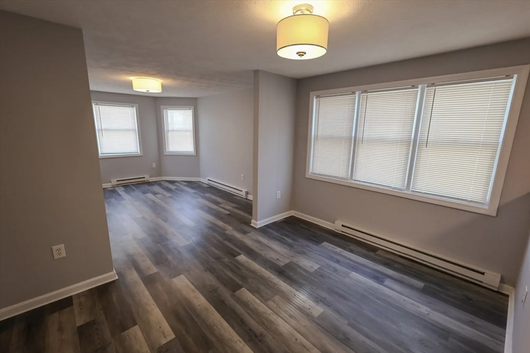
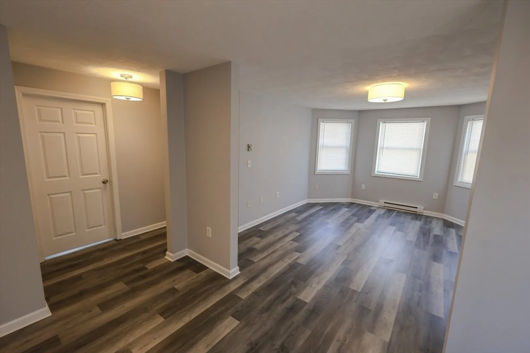
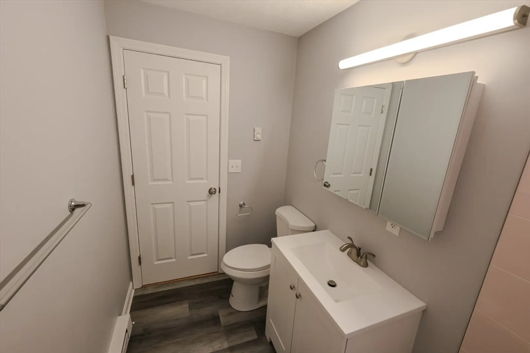
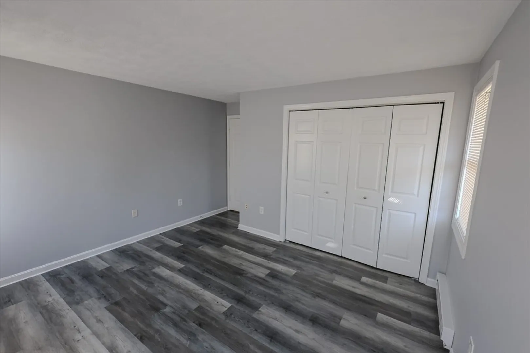
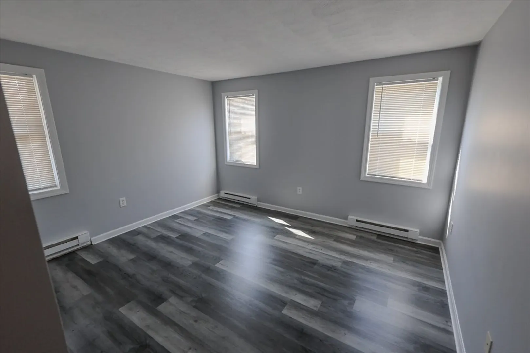
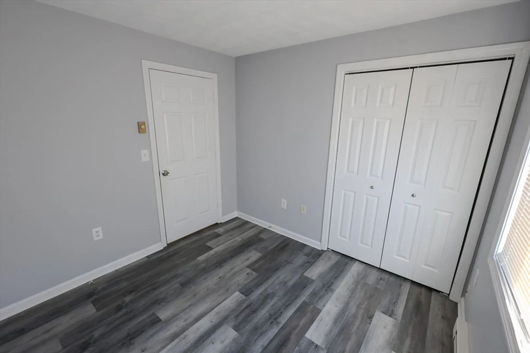
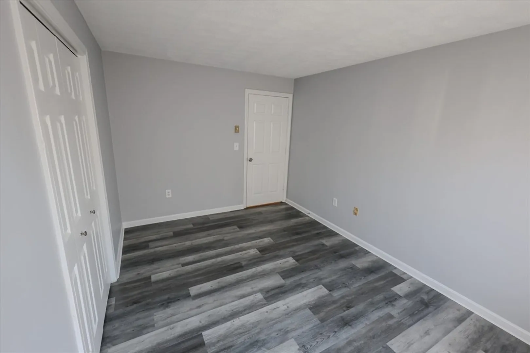
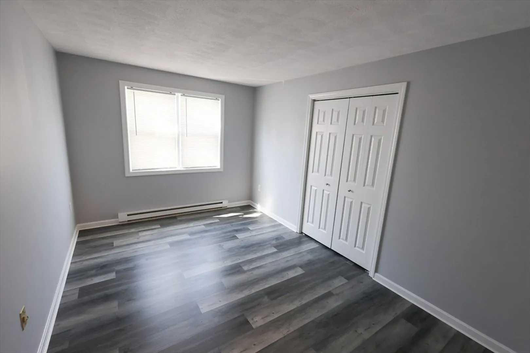
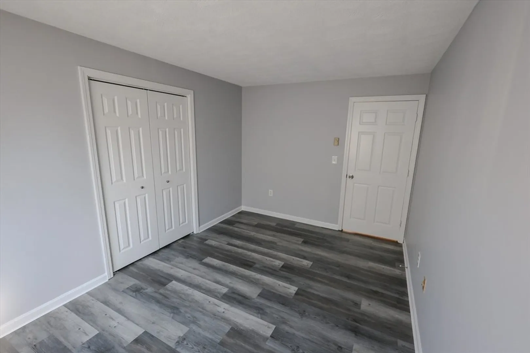
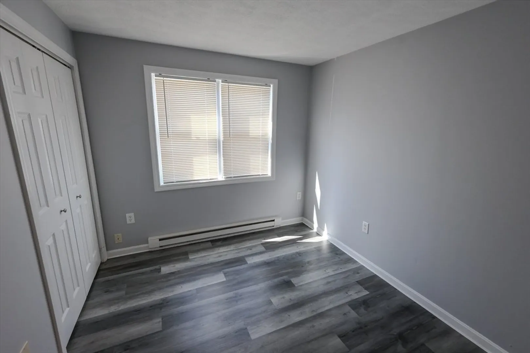
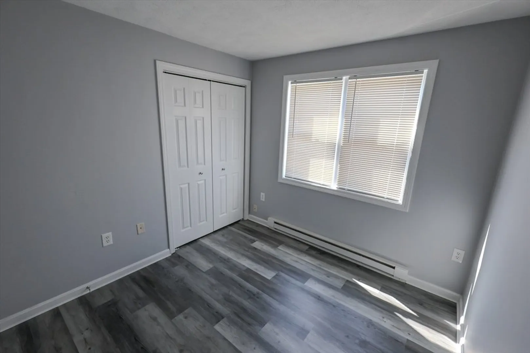
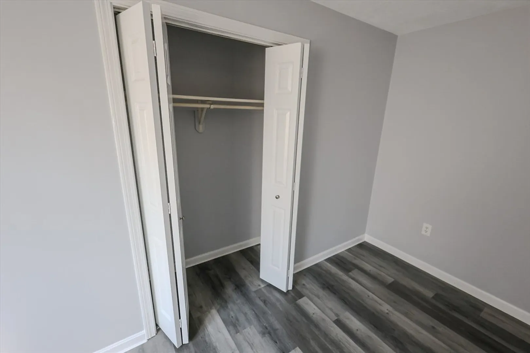
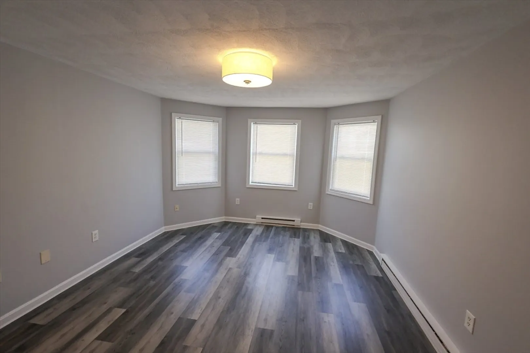
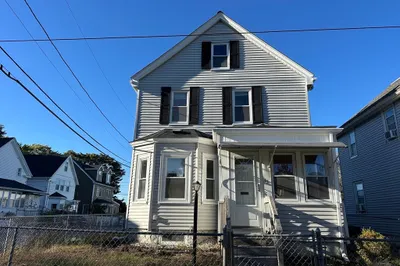
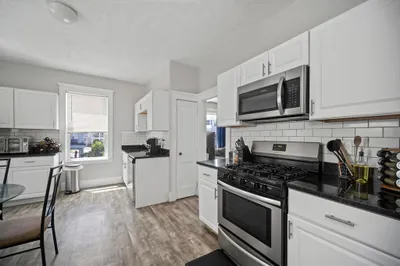
This Just Recently Refurbished Condominium Sits on the Second Floor of a Well-Maintained South Dorchester Three-Family and Offers Throughout, Newly Laid Wall-to-Wall Vinyl Flooring Which Can Also be Found in its Two Cozy Bedrooms Plus in its Third Largest Primary Bedroom Placed in the Rear. Inside, a Convenient Dining Area with Pendant Lighting is Flanked by a Sunny Living Room and by a Granite-Countered Galley Kitchen Featuring All Brand-New Appliances Including a Stainless-Steel Refrigerator, Dishwasher, and Stove. Everything is Run by Electricity and Manual Heat Controls are Available in Most Rooms!! Renters to be Warmly Welcomed by a Freshly Painted Interior and Will Enjoy Having Their Own Private Off-Street Parking Spot. Laundry is Not Available at this Time. Small Pets Negotiable. Built in 1989 so Lead Paint-Free!! Located a Short Distance to the YMCA, Laundromat, Local Restaurants and Shops, and to Local Bus with Route to Ashmont Redline. Good Credit and References Required.
-
Highlights
- Area: Dorchester
- Parking Spots: 1
- Property Type: Condominium
- Unit Number: 2
- Status: Closed
- Heating: Electric
- Property Class: Residential Lease
- Total Rooms: 6
- Year Built: 1989
-
Additional Details
- Appliances: Range, Dishwasher, Refrigerator
- Flooring: Vinyl
- Pets Allowed: Yes w/ Restrictions
- Year Built Source: Public Records
- Exterior Features: Porch, Screens, Fenced Yard
- Interior Features: Closet, Center Hall, Single Living Level
- Year Built Details: Actual
-
Amenities
- Community Features: Public Transportation, Shopping, Park, Laundromat, House of Worship, Private School, Public School
-
Fees / Taxes
- Rental Fee Includes: Water, Sewer, Trash Collection
Similar Listings
Sold
22 Photos
Sold

13 Photos
Sold
22 Photos
Sold
16 Photos
Content © 2026 MLS Property Information Network, Inc. The information in this listing was gathered from third party resources including the seller and public records.
Listing information provided courtesy of At Home Real Estate Group, Inc.
MLS Property Information Network, Inc. and its subscribers disclaim any and all representations or warranties as to the accuracy of this information.
