
Sold!
$585,000
2
Beds
2/1
Baths
1,520
Living Area
-
Property Description
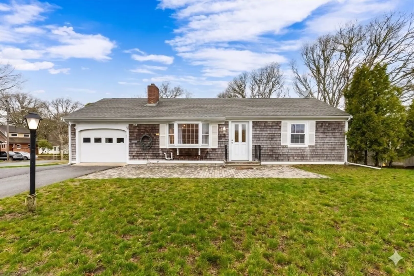
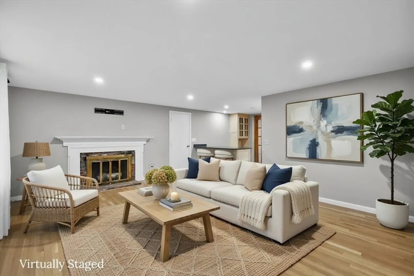
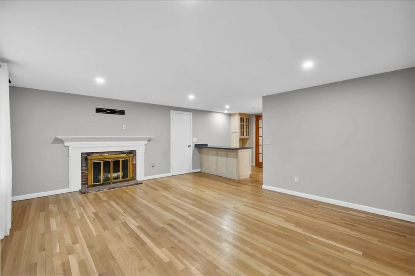
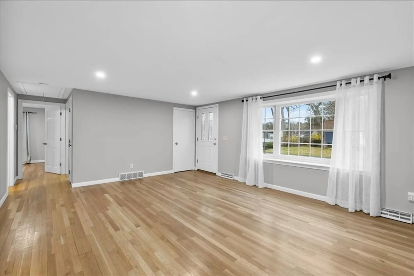
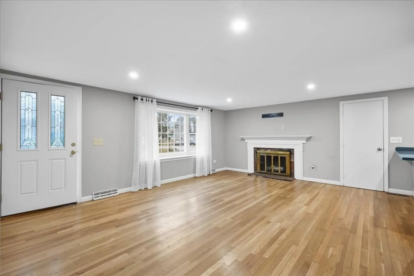
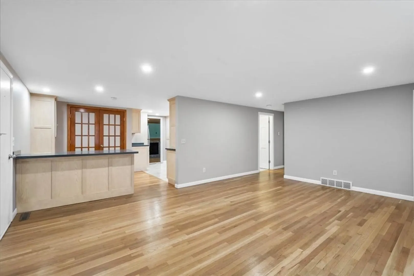
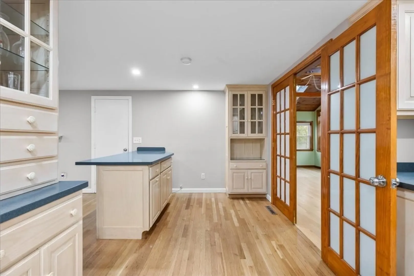
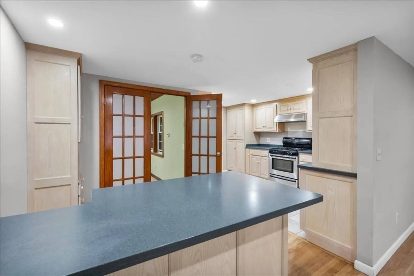
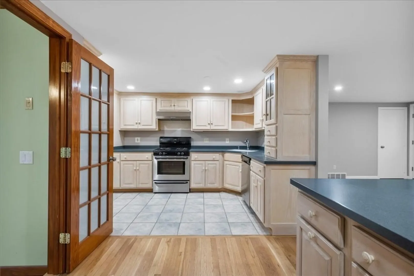
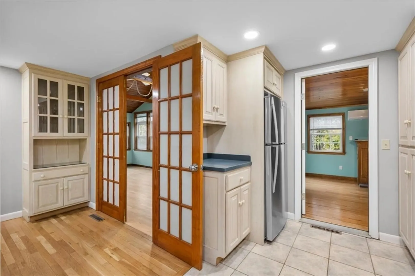
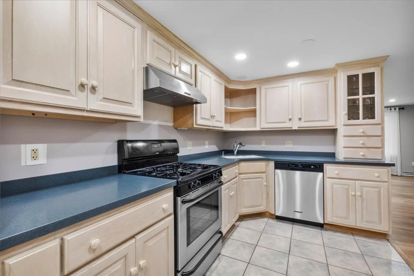
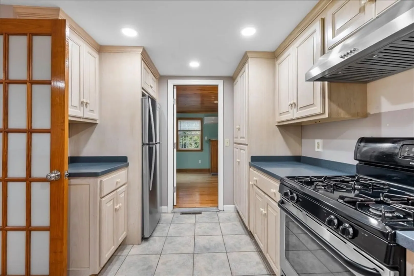
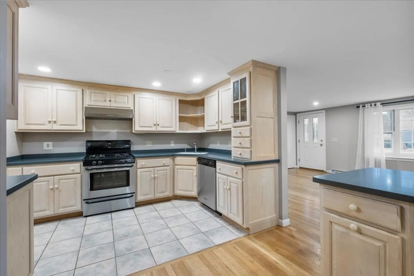
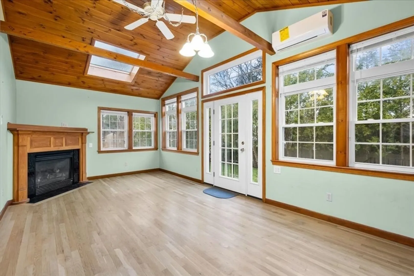
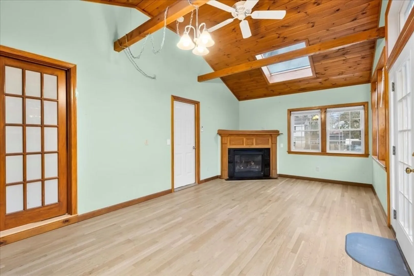
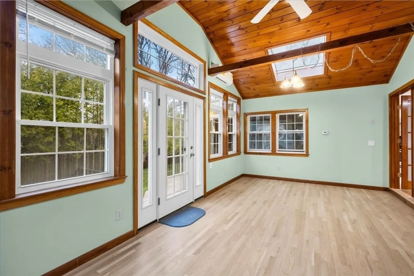
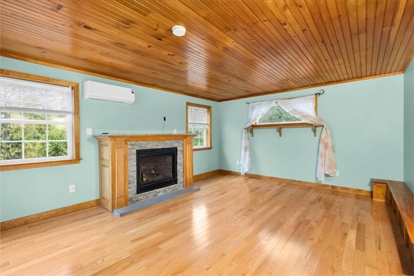
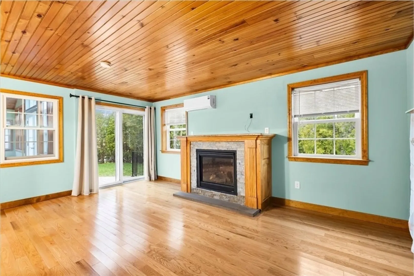
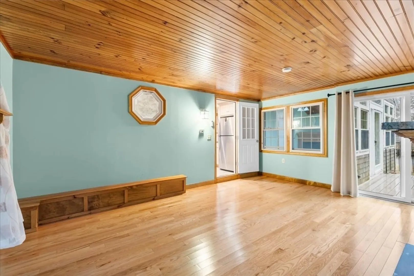
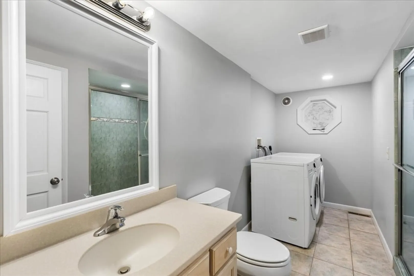
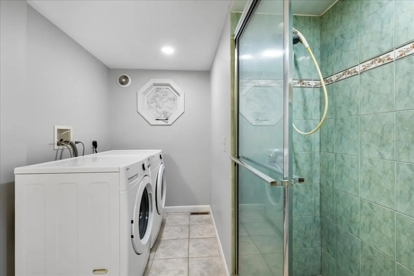
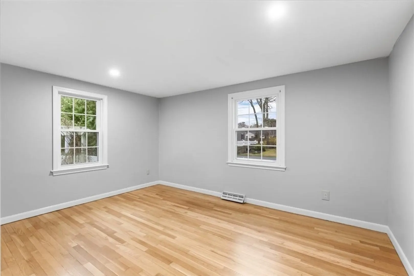
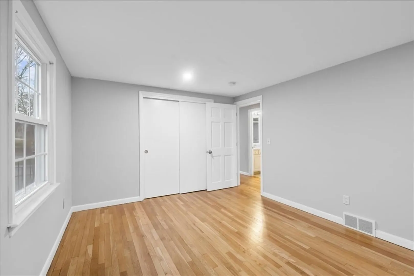
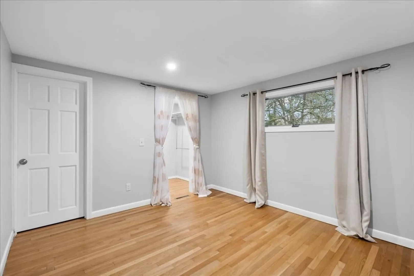
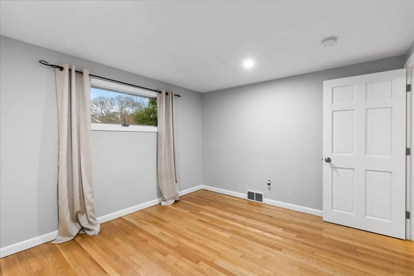
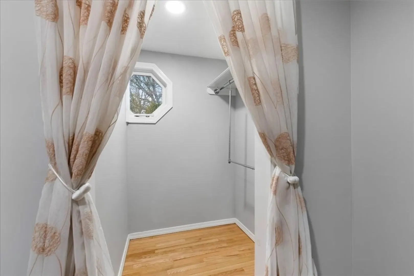
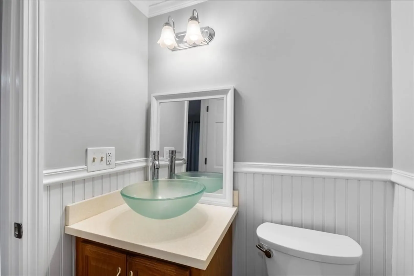
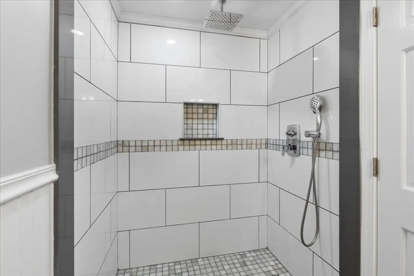
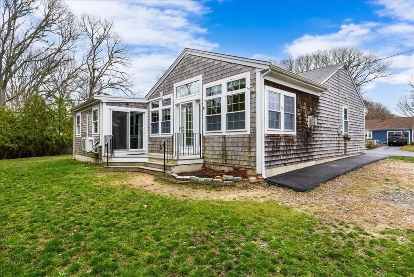
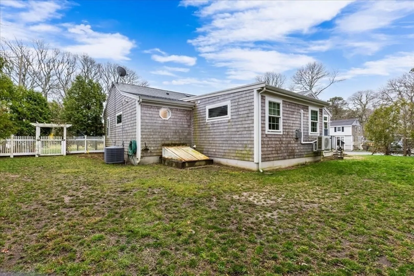
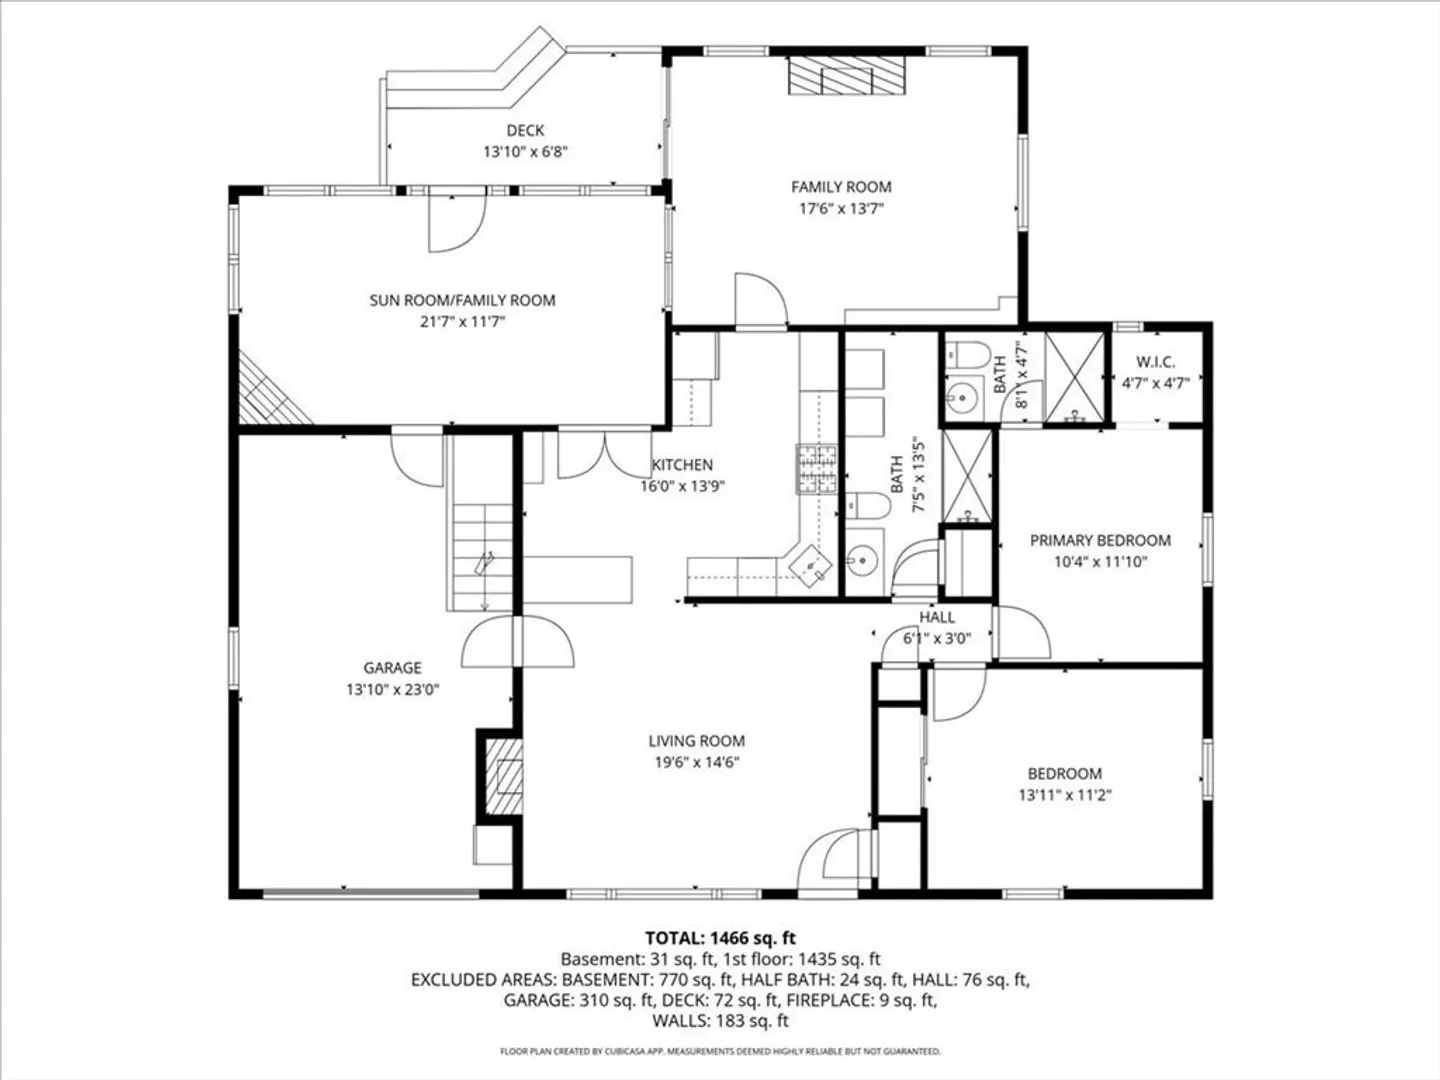
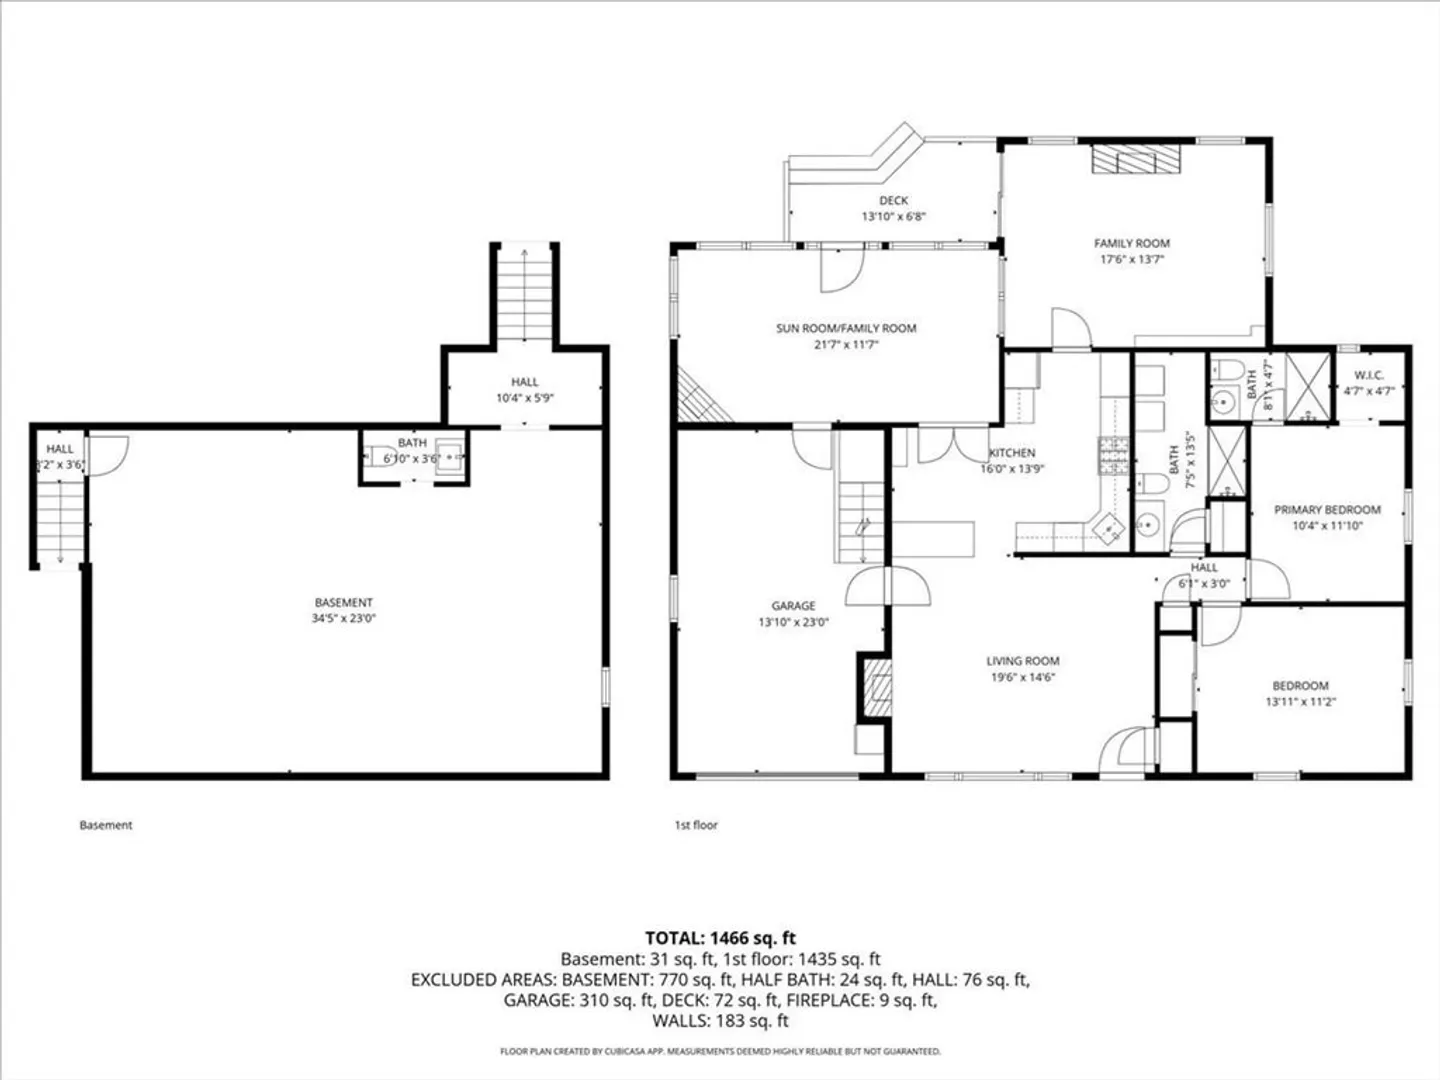
Tucked on a corner lot in West Yarmouth, this 2 bed, 2.5 bath ranch is anything but ordinary. Step inside to hardwood floors, sun-filled spaces, and a layout that flows with ease. The kitchen shines with stainless appliances and a gas stove, while a wood-burning fireplace warms the living room. Just beyond, two stunning bonus rooms steal the show, each with soaring vaulted wood slat ceilings, skylights, and a ceiling fan. One features French doors off the kitchen, perfect for entertaining or quiet mornings. Whether you envision a family room, home office, den, or gathering space, the possibilities are wide open. A gas fireplace adds extra charm, and main floor laundry plus central air offer everyday comfort. Just blocks from Swan Pond Boardwalk and close to shops, dining, and Cape favorites. This is where lifestyle meets flexibility.
-
Highlights
- Cooling: Central Air
- Parking Spots: 5
- Property Type: Single Family Residence
- Total Rooms: 6
- Status: Closed
- Heating: Forced Air, Natural Gas
- Property Class: Residential
- Style: Ranch
- Year Built: 1976
-
Additional Details
- Appliances: Gas Water Heater, Range, Dishwasher, Refrigerator, Washer, Dryer, Range Hood
- Fireplaces: 2
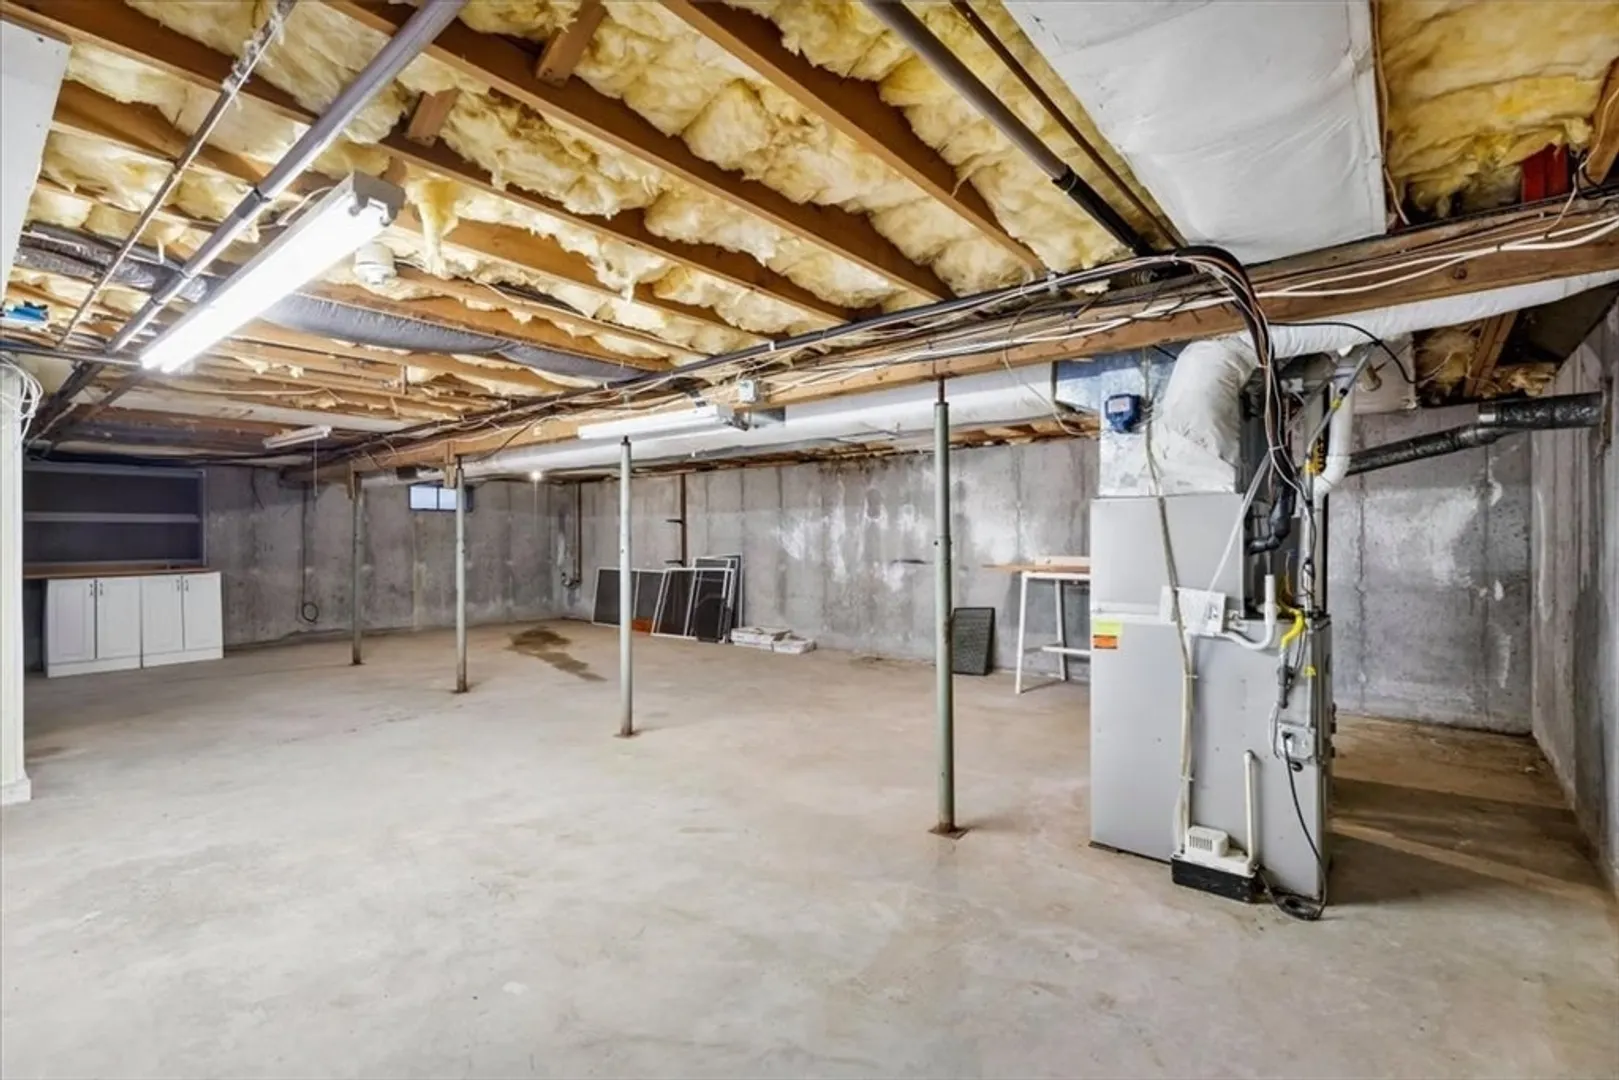
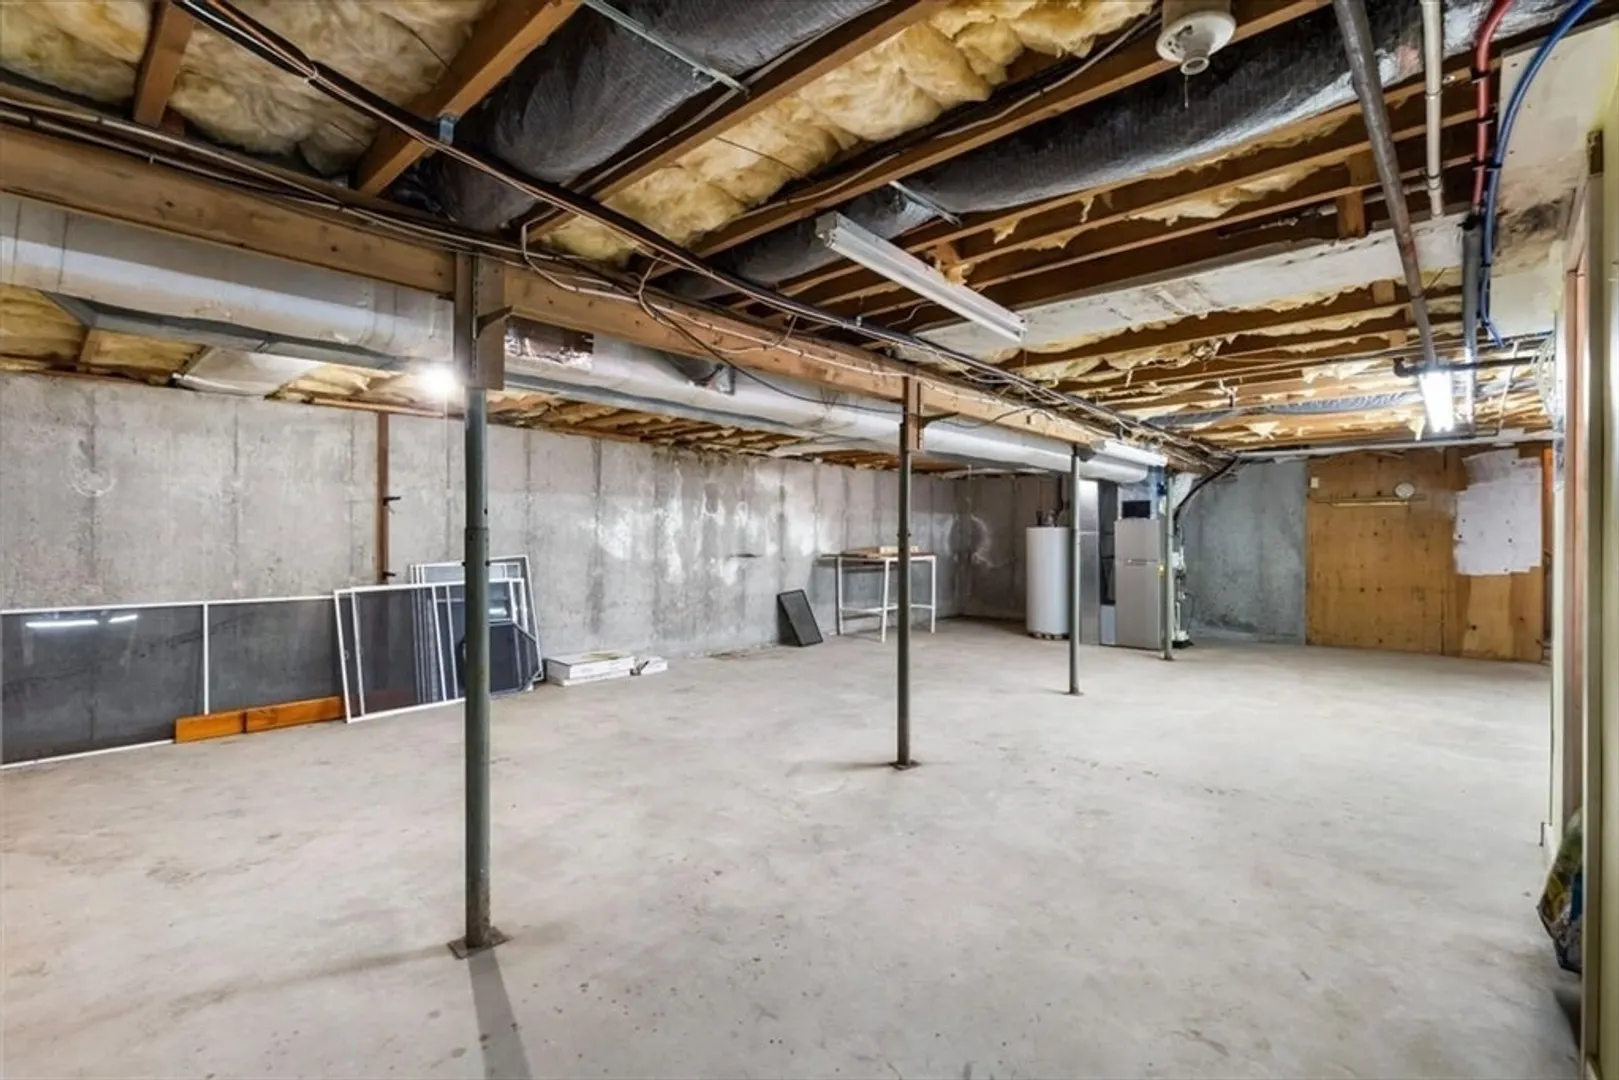
- Foundation: Concrete Perimeter
- Roof: Shingle
- Year Built Details: Actual
- Zoning: Residentia
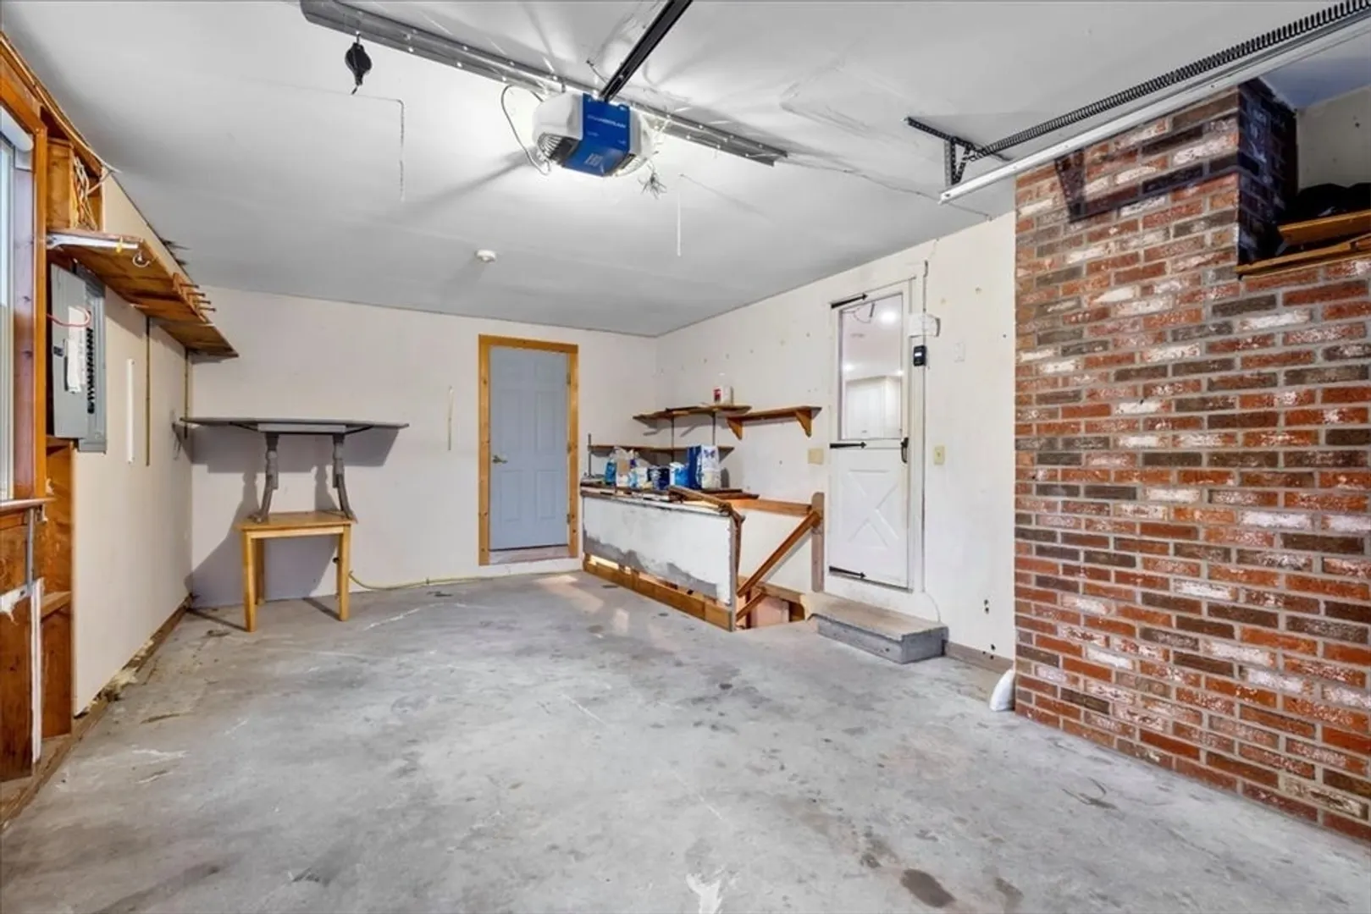
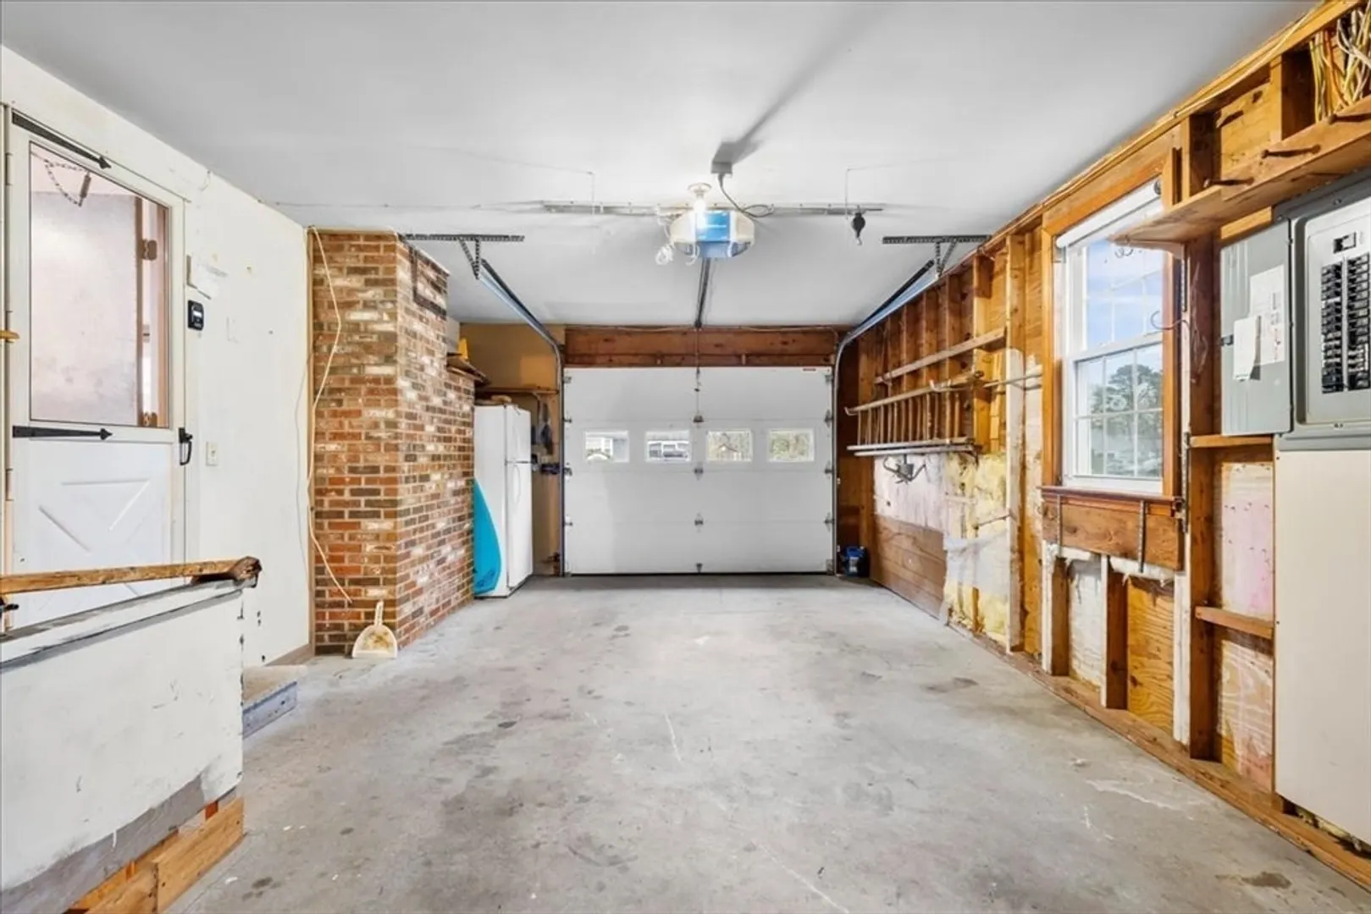
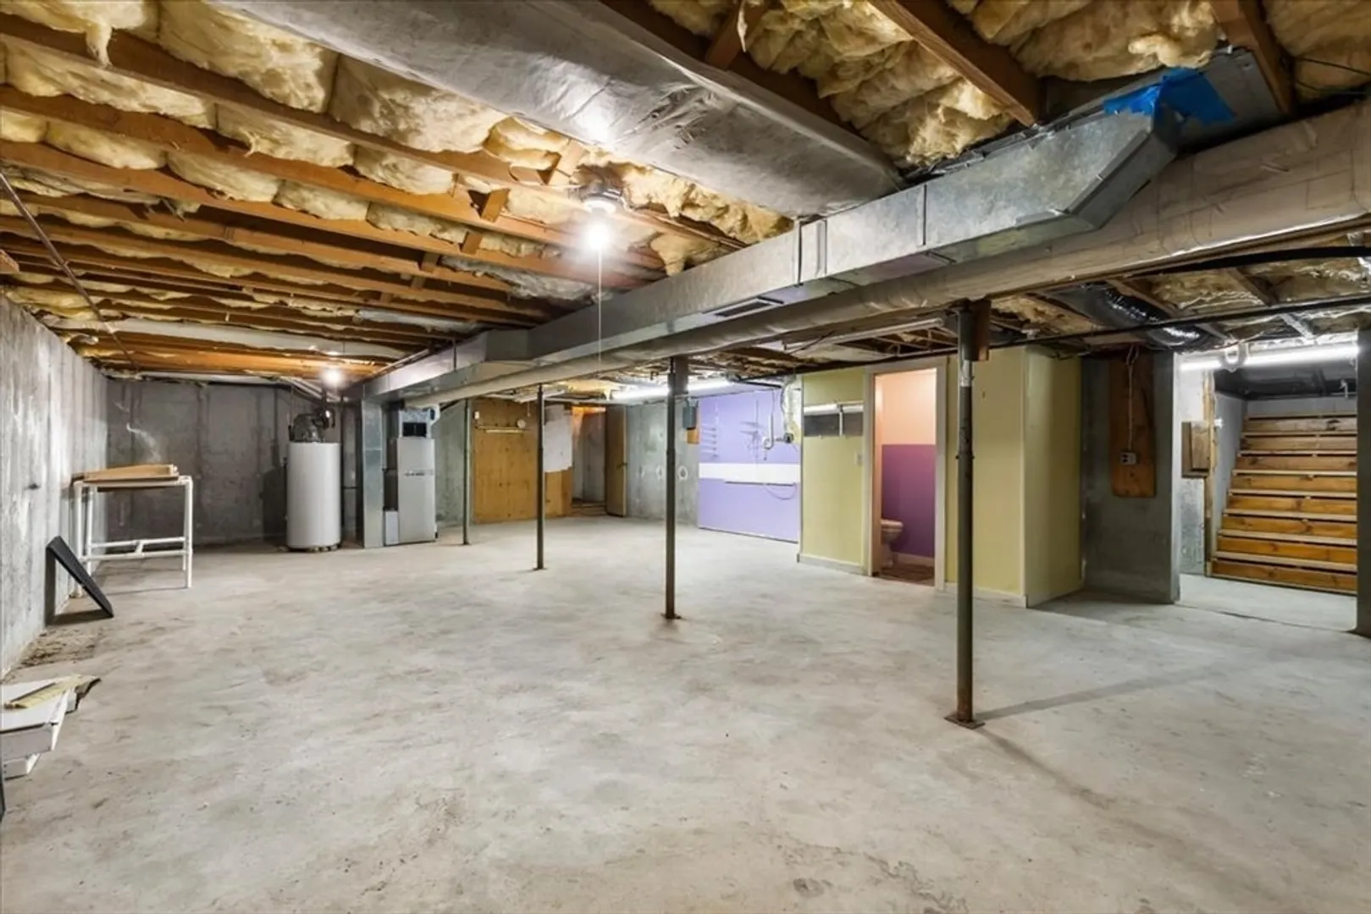
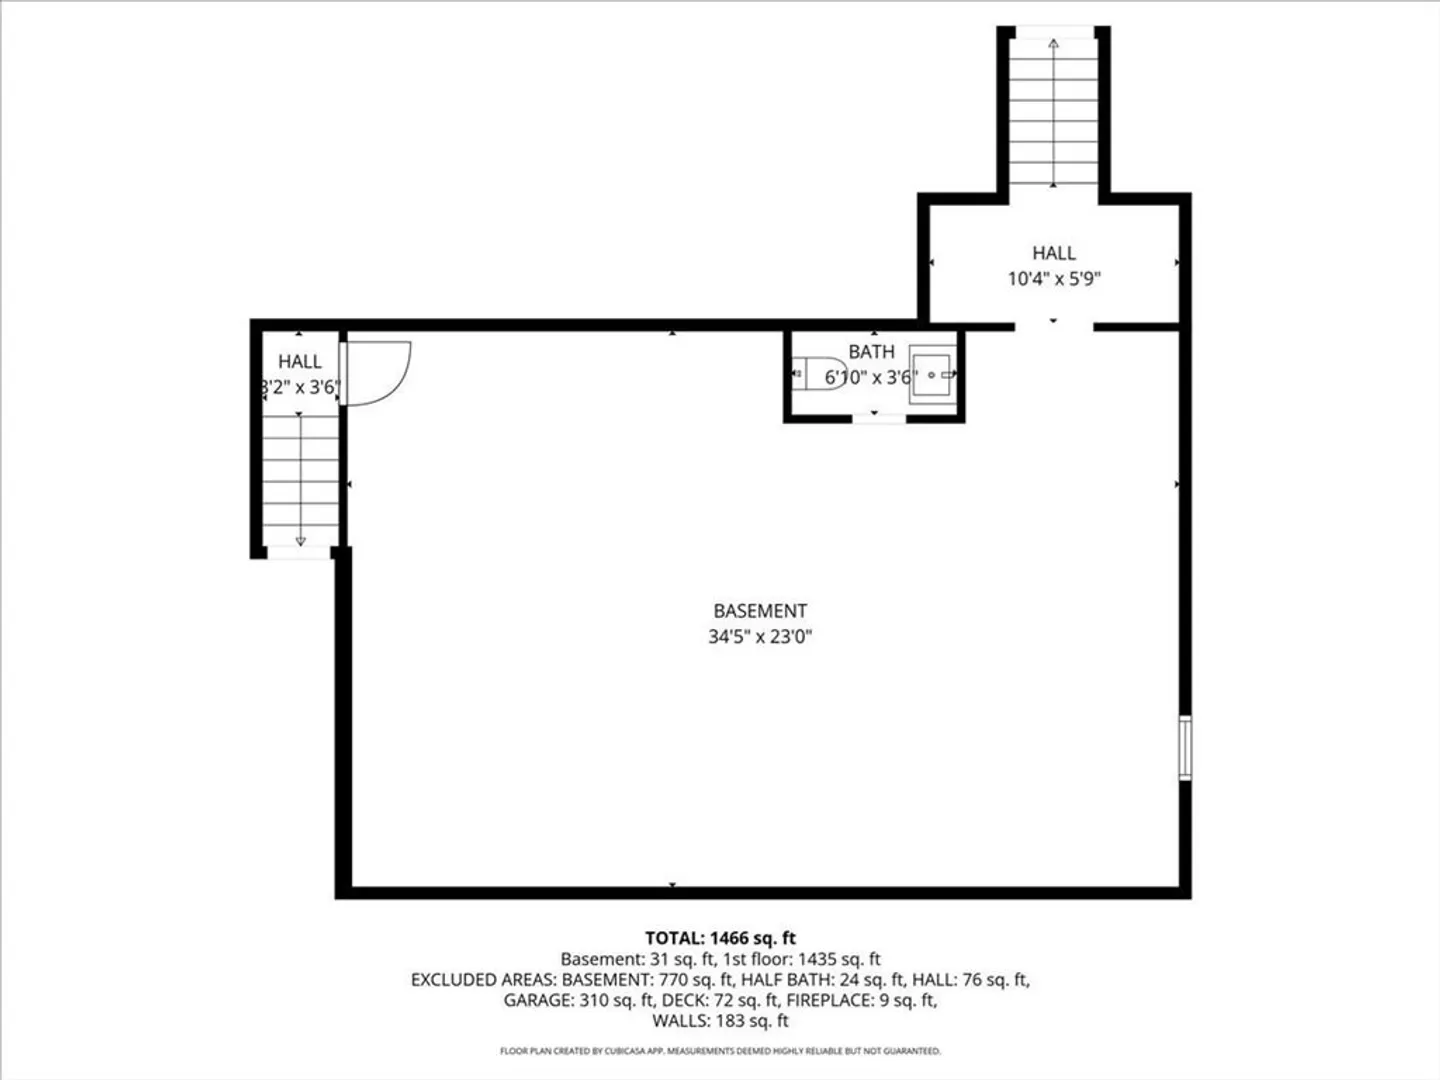
- Basement: Full, Interior Entry, Garage Access
- Flooring: Wood, Tile
- Lot Features: Corner Lot
- SqFt Source: Public Record
- Year Built Source: Public Records
-
Amenities
- Community Features: Shopping, Golf, Medical Facility, Conservation Area, Highway Access, House of Worship, Public School
- Parking Features: Attached, Off Street, Paved
- Covered Parking Spaces: 1
- Waterfront Features: Ocean, 1 to 2 Mile To Beach
-
Utilities
- Sewer: Private Sewer
- Water Source: Public
-
Fees / Taxes
- Assessed Value: $591,000
- Taxes: $4,184
- Tax Year: 2025
Similar Listings
Sold
1 Photo
Sold
39 Photos
Sold
33 Photos
Sold
19 Photos
Content © 2026 MLS Property Information Network, Inc. The information in this listing was gathered from third party resources including the seller and public records.
Listing information provided courtesy of Today Real Estate, Inc..
MLS Property Information Network, Inc. and its subscribers disclaim any and all representations or warranties as to the accuracy of this information.
