
Sold!
$1,400,000
4
Beds
3/1
Baths
2,124
Living Area
-
Property Description
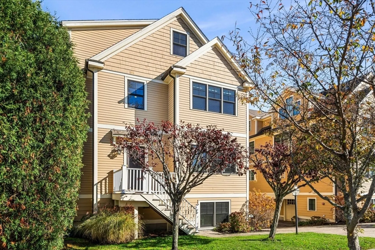
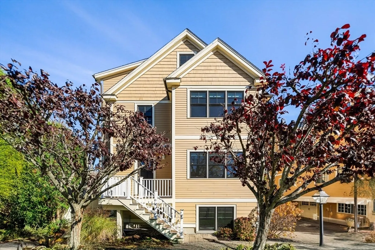
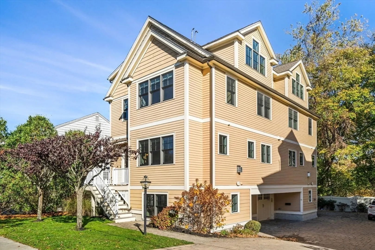
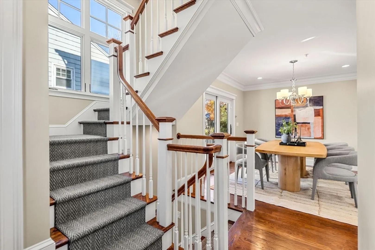
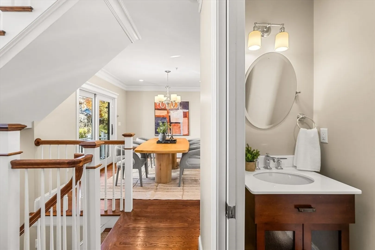
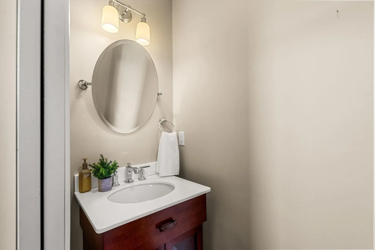
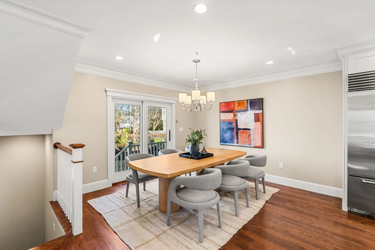
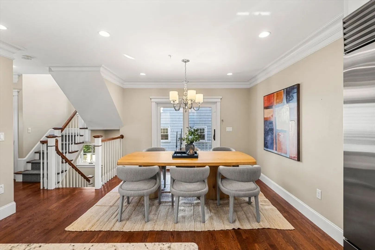
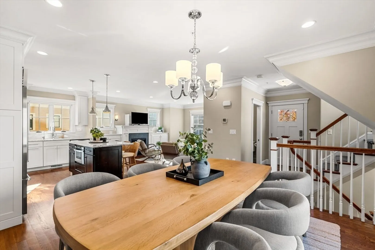
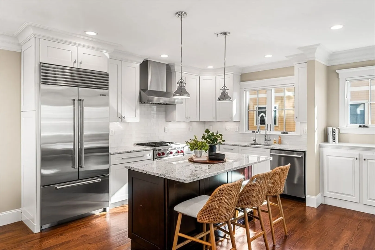
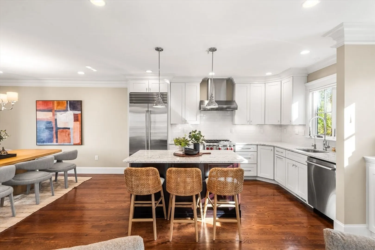
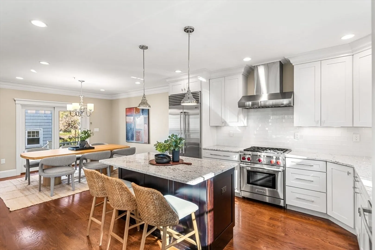
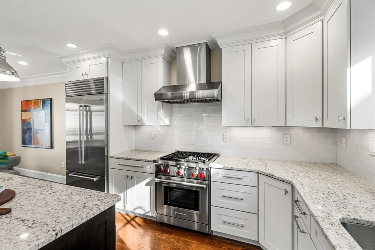
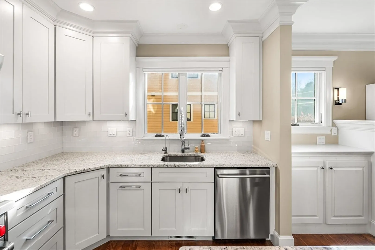
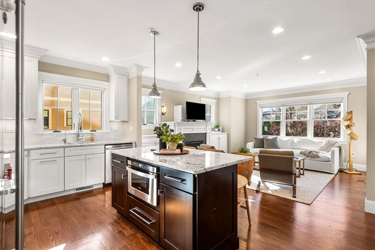
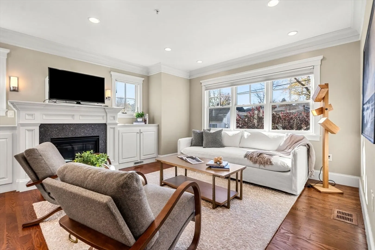
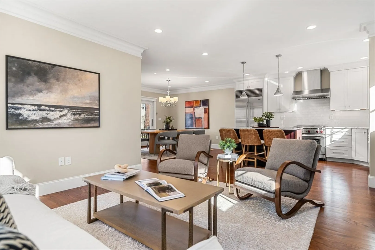
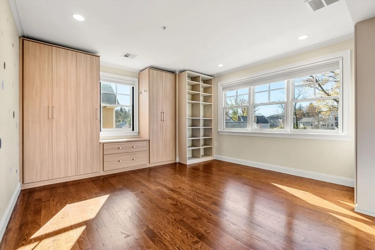
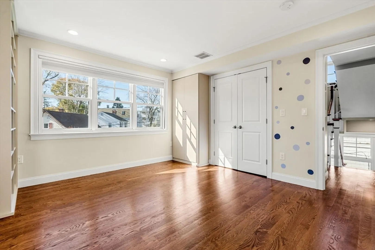
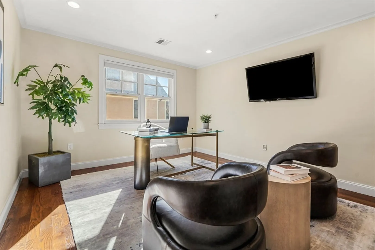
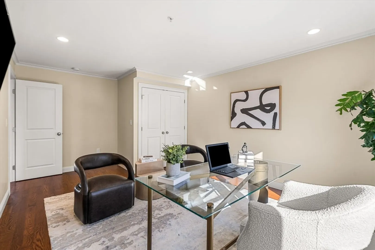
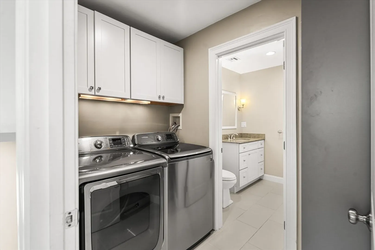
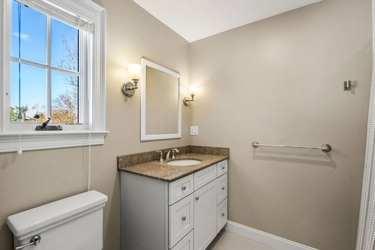
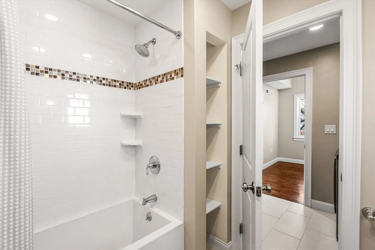
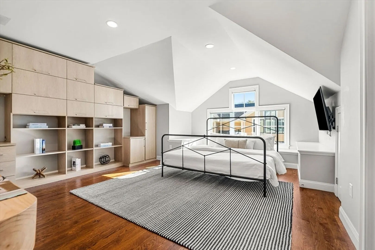
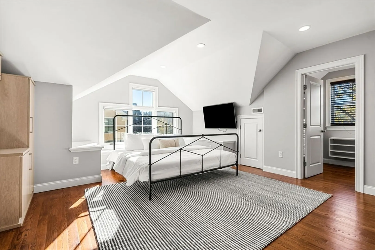
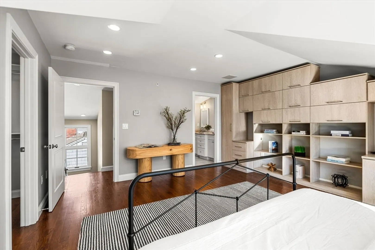
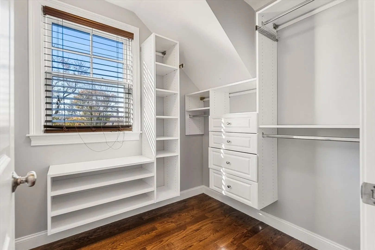
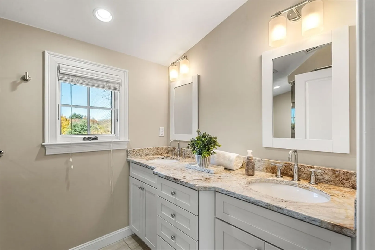
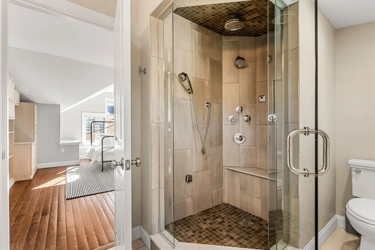
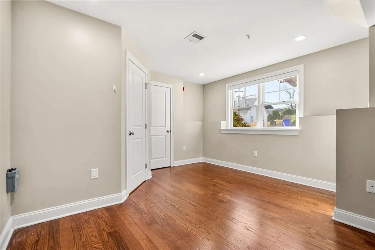
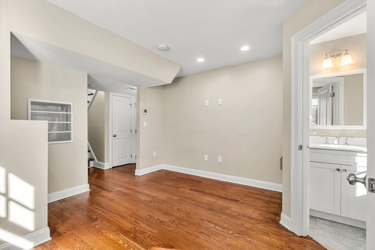
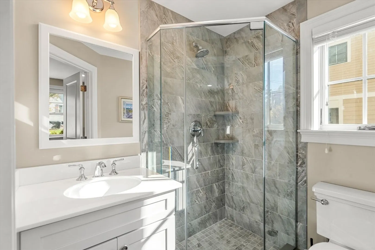
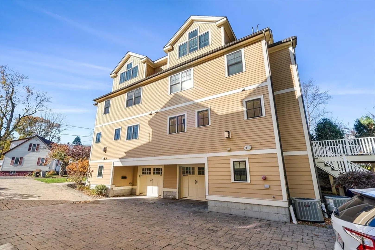
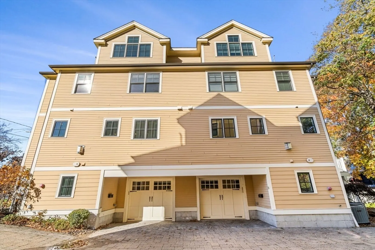
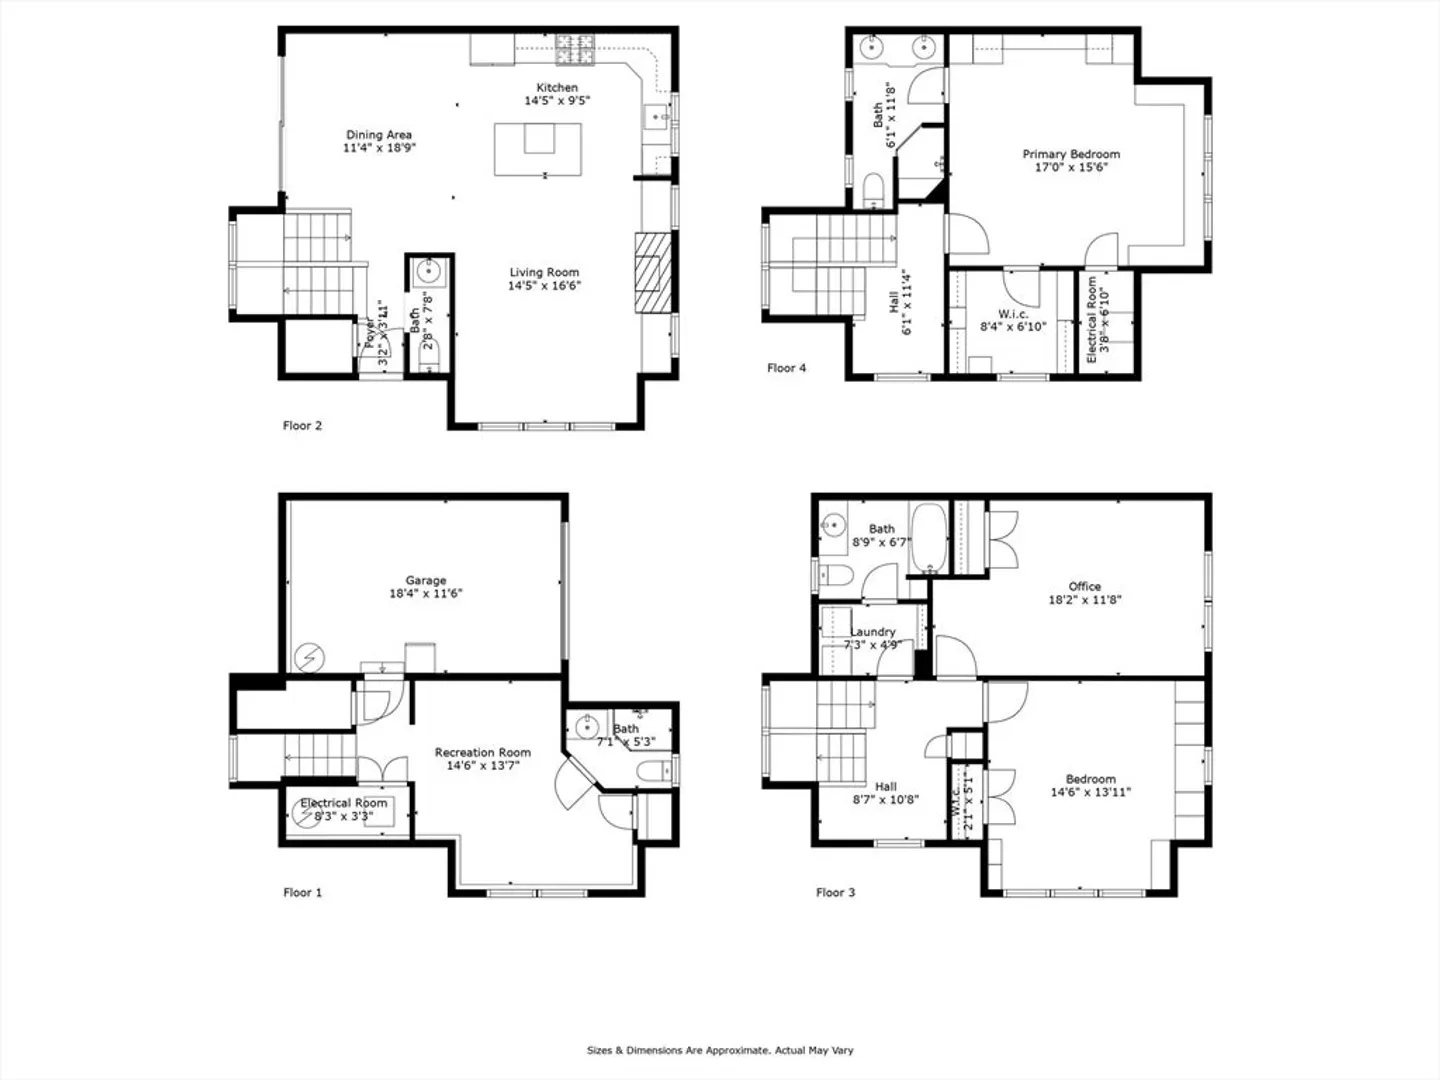
Welcome home to this beautiful townhouse located in a prime Chestnut Hill location. This wonderful home has 4 beds 3 and 1 half baths across 4 terrific levels of living space. The elegant kitchen has Wolf and SubZero appliances with natural stone countertops. The main floor living space is open and inviting for comfortable living and entertaining. The 2nd floor has generous sized bedrooms, a great laundry, and full bath. The whole 3rd floor is a primary suite, with handsome built-ins from California Closets and a primary bath with heated floors and a steam shower. The lower level has large above grade windows for great natural light and can be used as a 4th bedroom that has its own full bath. The lower level also makes for a great playroom or home gym. Located near beloved Lars Andersen Park and The Country Club, it also offers easy access to all the excellent dining and shopping options Chestnut Hill has to offer! Very convenient to Longwood and Boston’s other medical centers
-
Highlights
- Cooling: Central Air
- HOA Fee: $293
- Property Class: Residential
- Stories: 4
- Unit Number: 28
- Status: Closed
- Heating: Forced Air, Natural Gas
- Parking Spots: 2
- Property Type: Condominium
- Total Rooms: 7
- Year Built: 2012
-
Additional Details
- Basement: Y
- Fireplaces: 1
- Total Number of Units: 4
- Year Built Source: Public Records
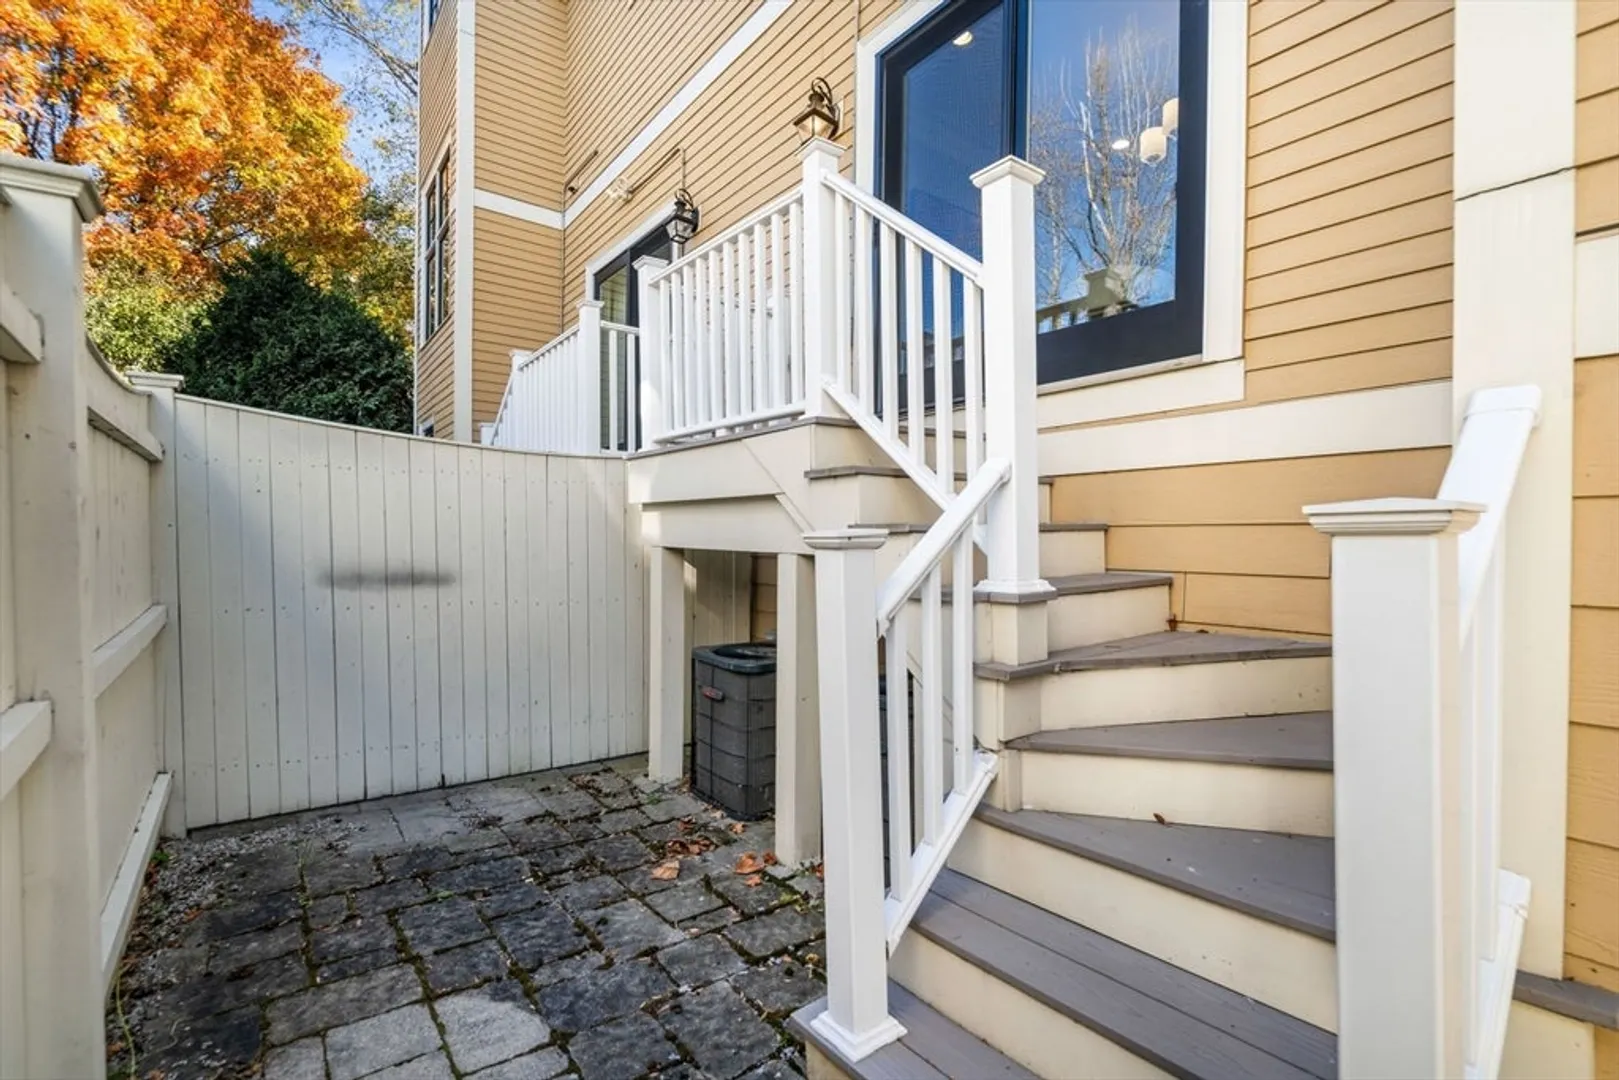
- Exterior Features: Porch, Patio
- SqFt Source: Public Record
- Year Built Details: Actual
- Zoning: T-5
-
Amenities
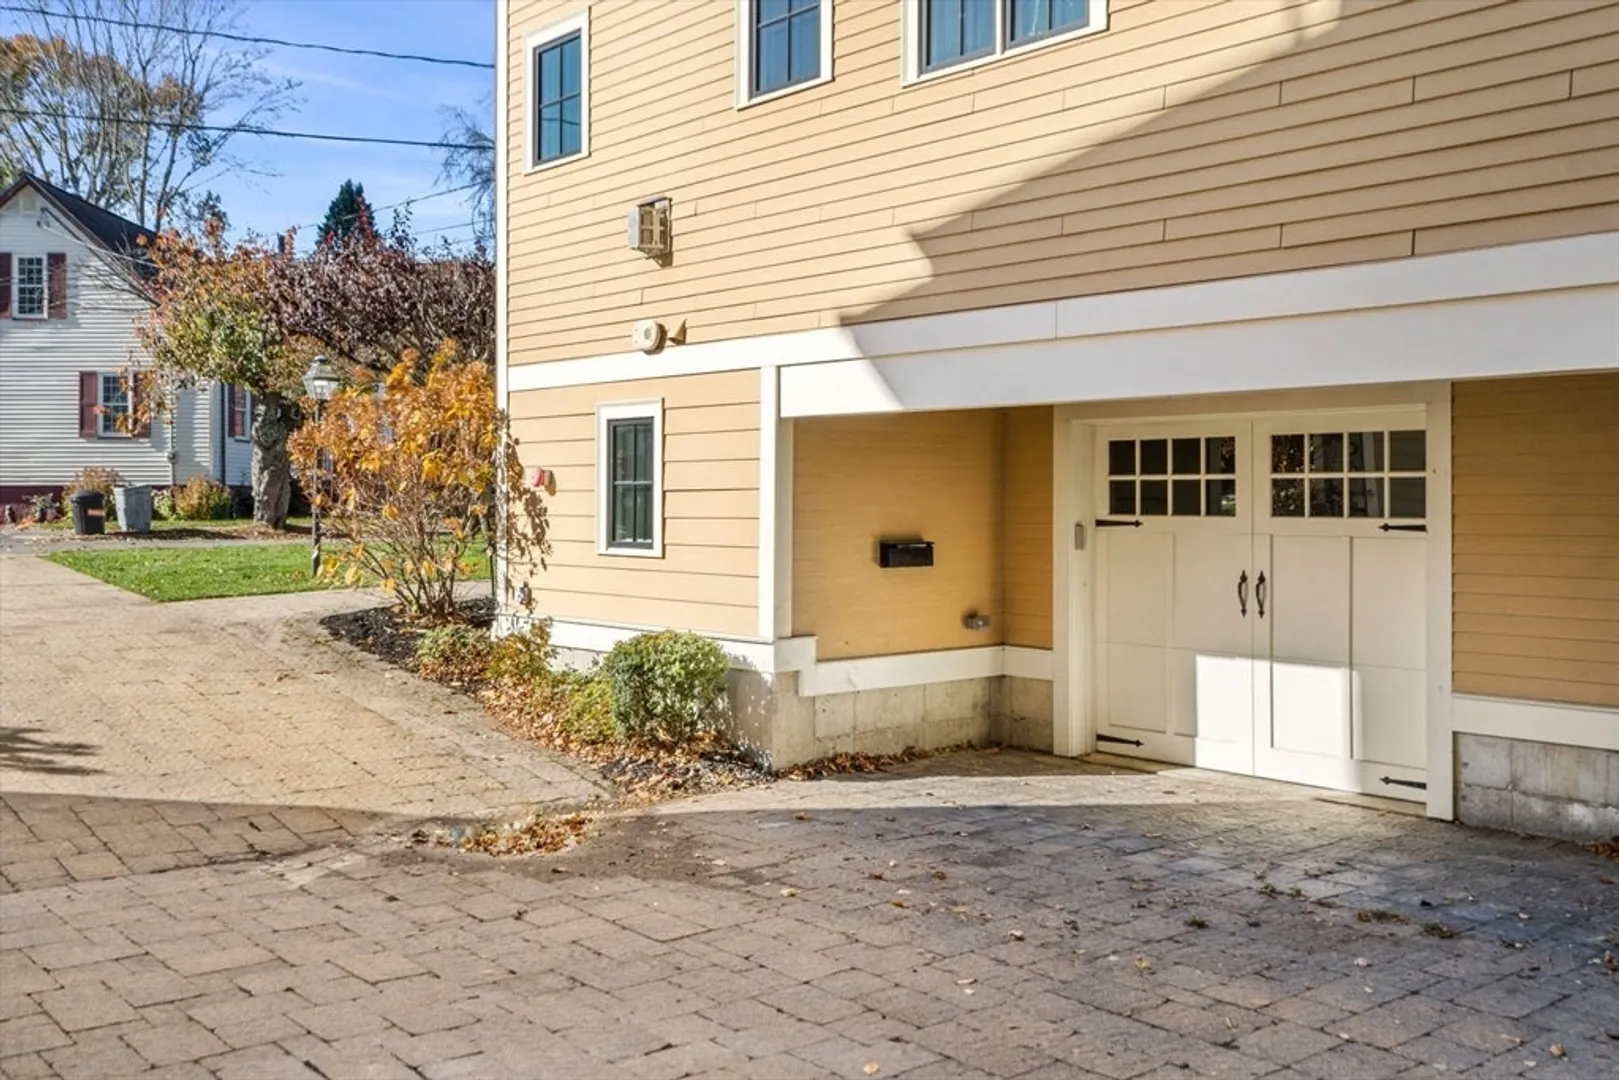
- Covered Parking Spaces: 1
- Parking Features: Attached, Off Street, Assigned, Deeded
-
Utilities
- Sewer: Public Sewer
- Water Source: Public
-
Fees / Taxes
- Assessed Value: $1,341,700
- HOA Fee Includes: Insurance, Maintenance Grounds, Snow Removal, Reserve Funds
- Taxes: $9,841
- HOA Fee Frequency: Monthly
- Tax Year: 2024
Similar Listings
Sold
8 Photos
Sold
37 Photos
Sold
26 Photos
Sold
27 Photos
Content © 2026 MLS Property Information Network, Inc. The information in this listing was gathered from third party resources including the seller and public records.
Listing information provided courtesy of Dreamega International Realty LLC.
MLS Property Information Network, Inc. and its subscribers disclaim any and all representations or warranties as to the accuracy of this information.
