
Sold!
$358,000
2
Beds
2
Baths
1,068
Living Area
-
Property Description
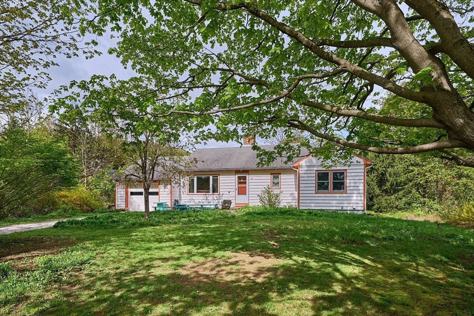
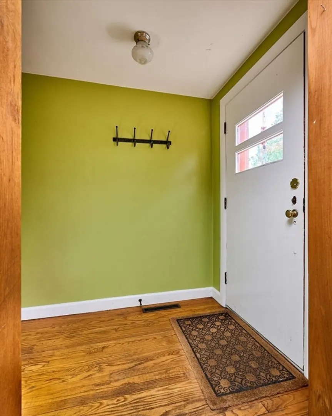
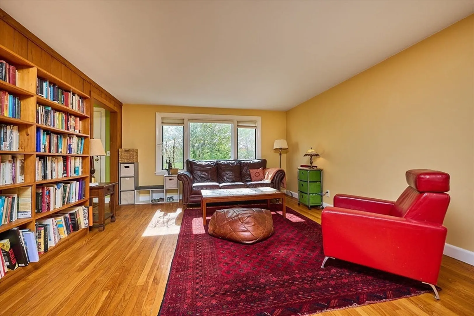
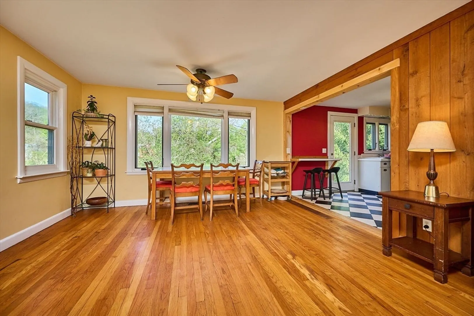
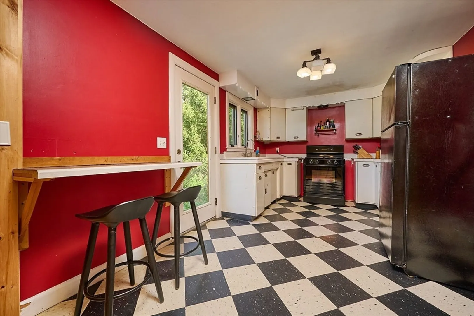
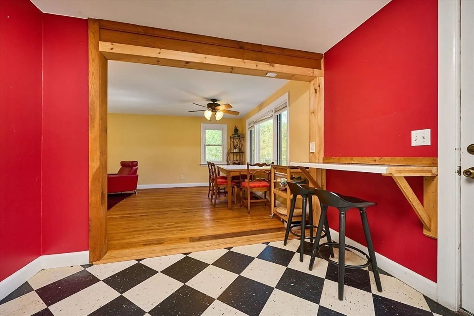
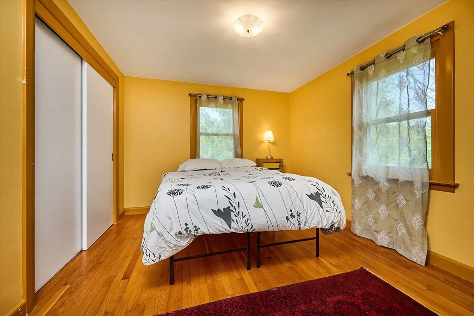
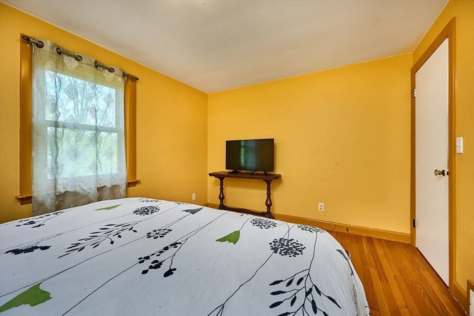
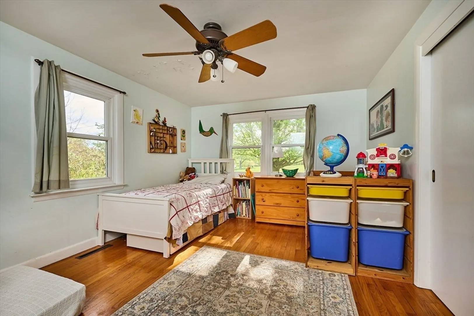
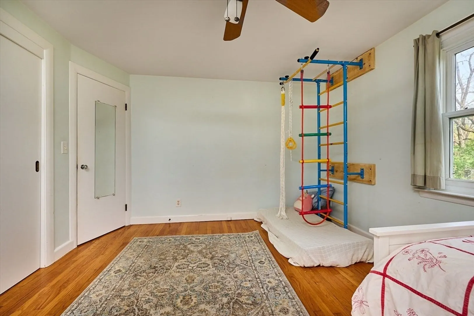
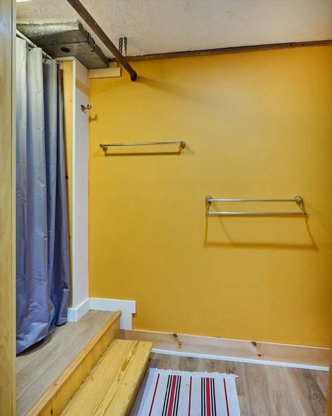
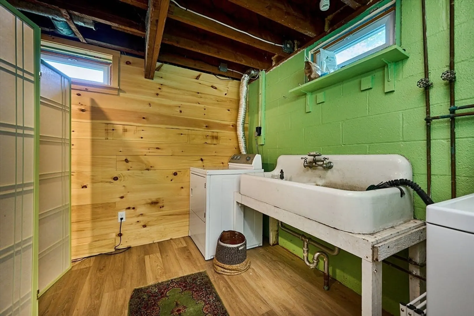
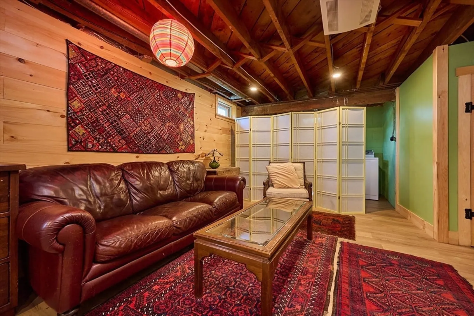
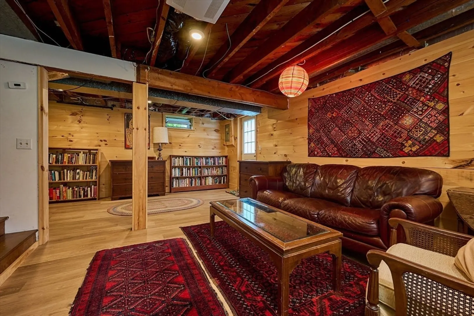
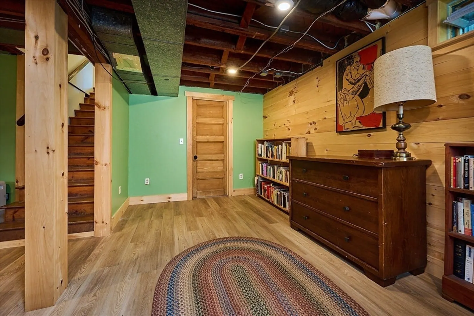
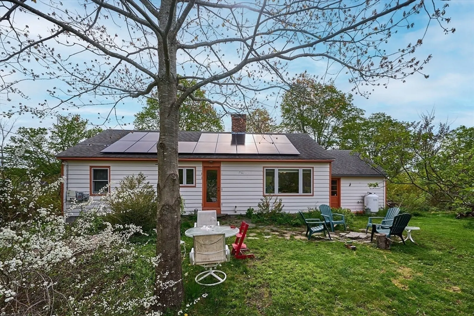
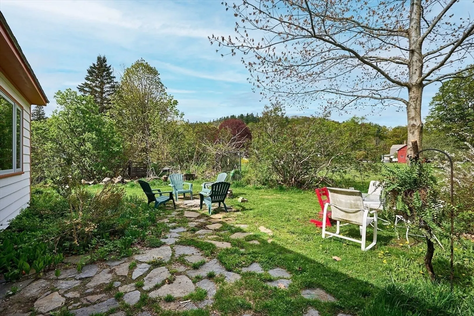
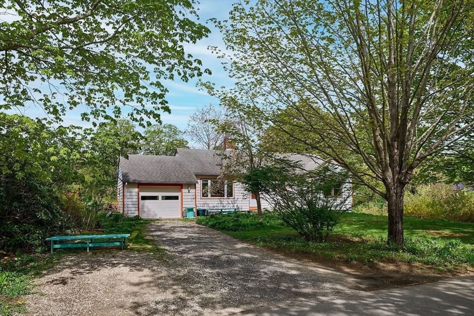
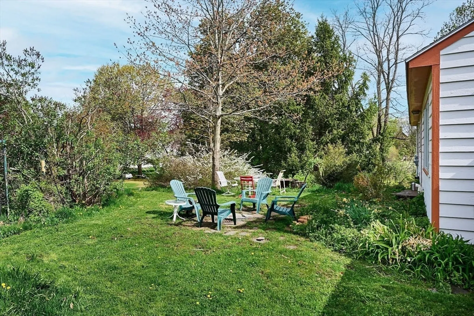
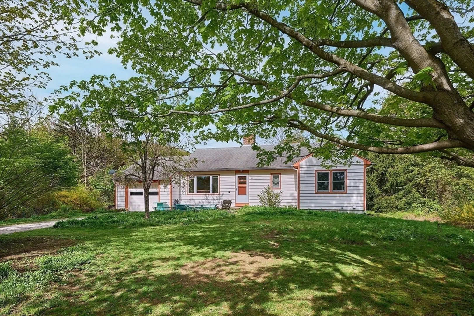
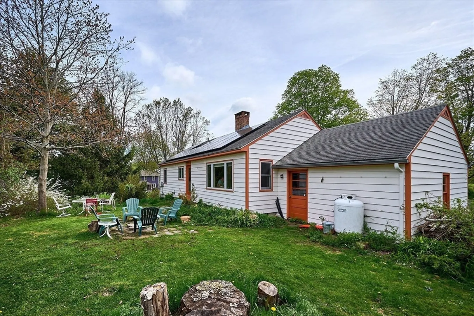
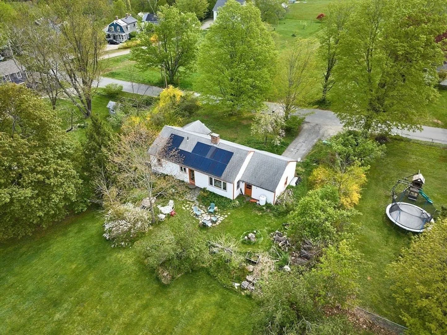
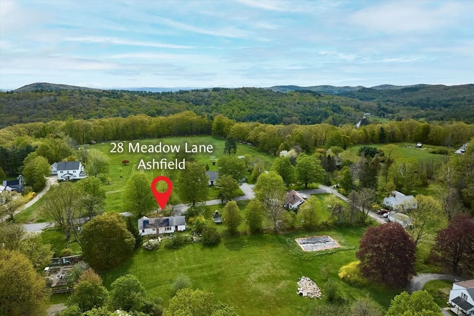
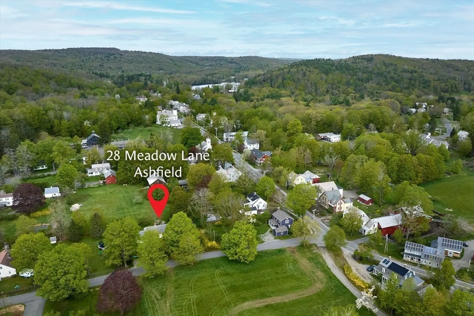
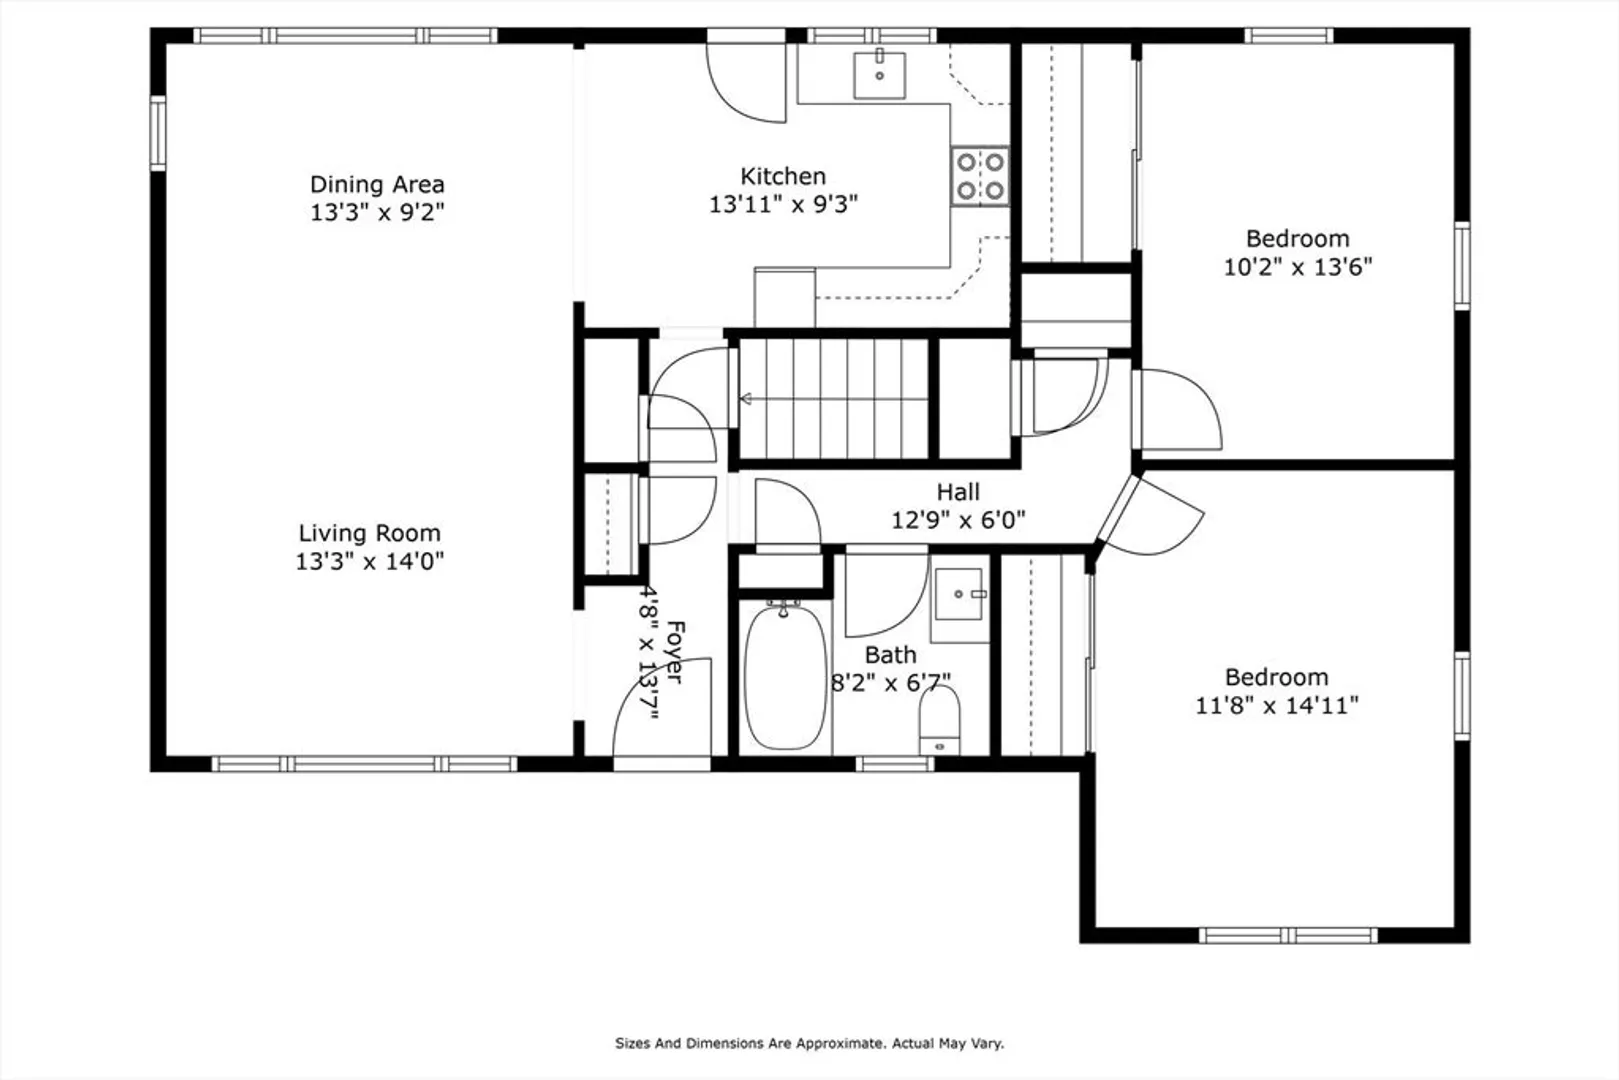
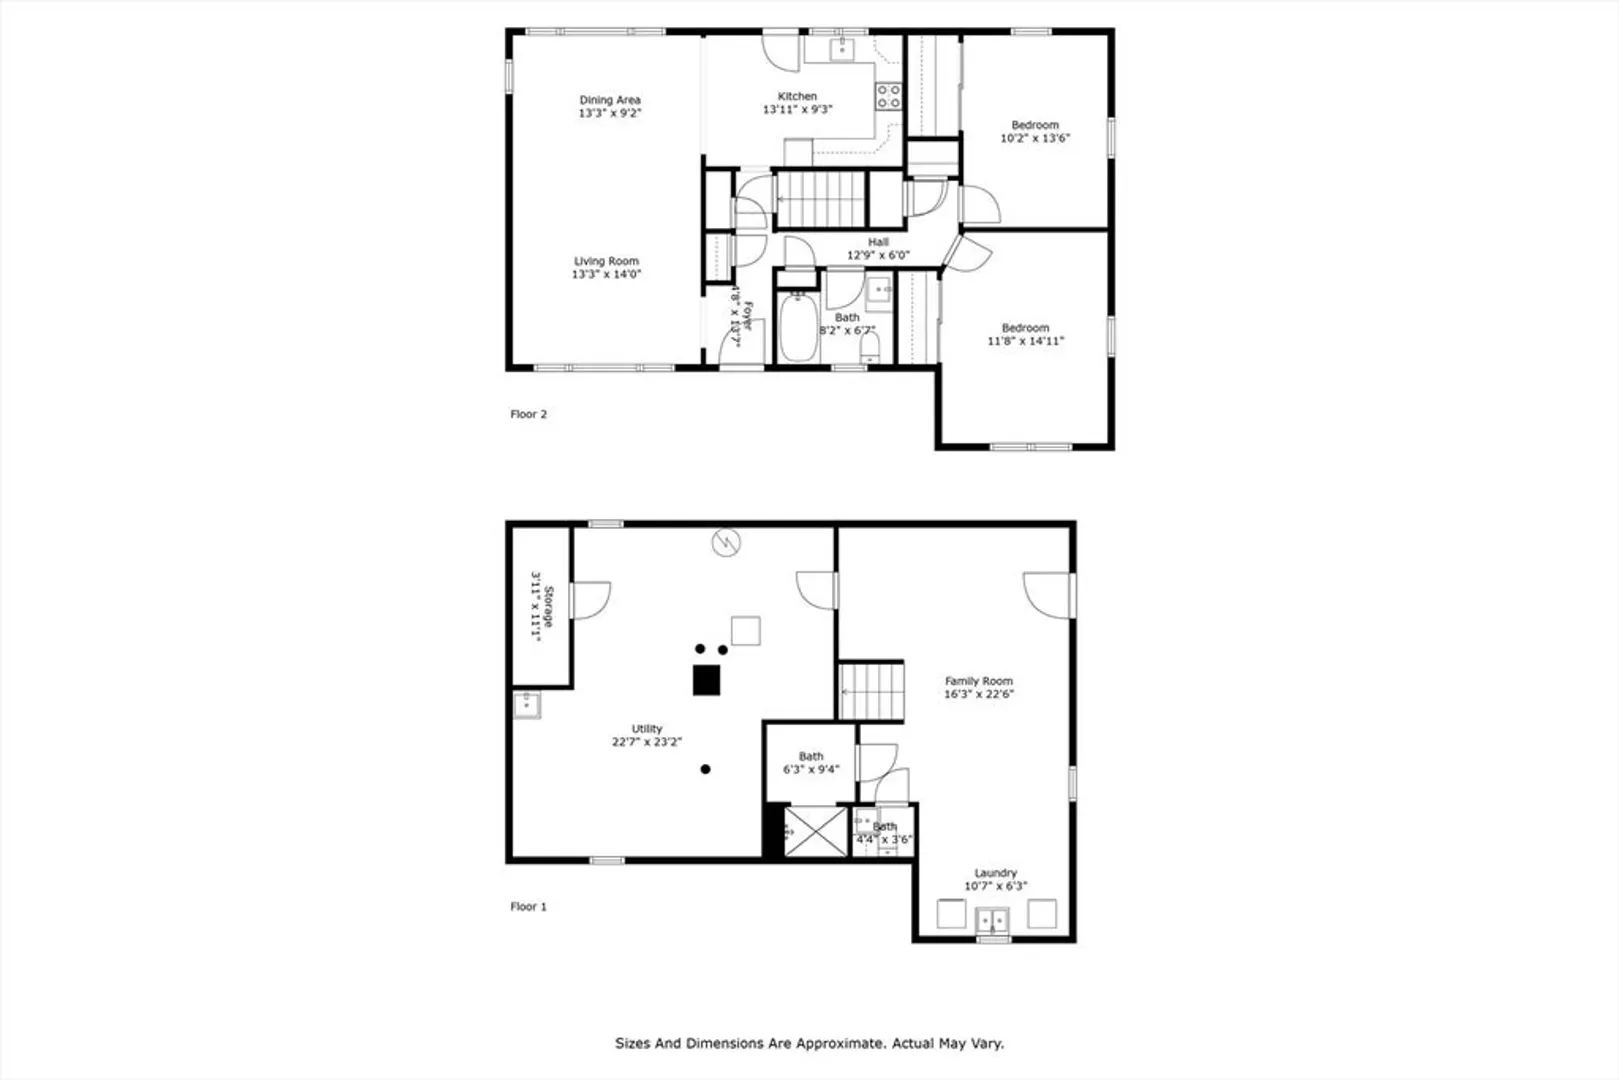
Single-story living in a great location! This sweet ranch on a dead-end street in the heart of Ashfield features an open floor plan, hardwood flooring, large windows for a bright, airy feel, and a walk-out basement with a bonus family room. Outdoors, enjoy the stone patio and yard space, big enough for a garden, outdoor kitchen, or whatever you dream up, and small enough to be manageable. This home is located very close to the town center of Ashfield and Ashfield Lake, and near the many outdoor recreation opportunities this area has to offer - hiking, swimming, fishing, skiing, biking, and more.
-
Highlights
- Heating: Forced Air, Oil
- Property Class: Residential
- Style: Ranch
- Year Built: 1954
- Parking Spots: 4
- Property Type: Single Family Residence
- Total Rooms: 4
- Status: Closed
-
Additional Details
- Appliances: Water Heater, Range, Dishwasher, Refrigerator, Washer, Dryer, Range Hood
- Construction: Frame
- Flooring: Wood, Vinyl, Flooring - Vinyl
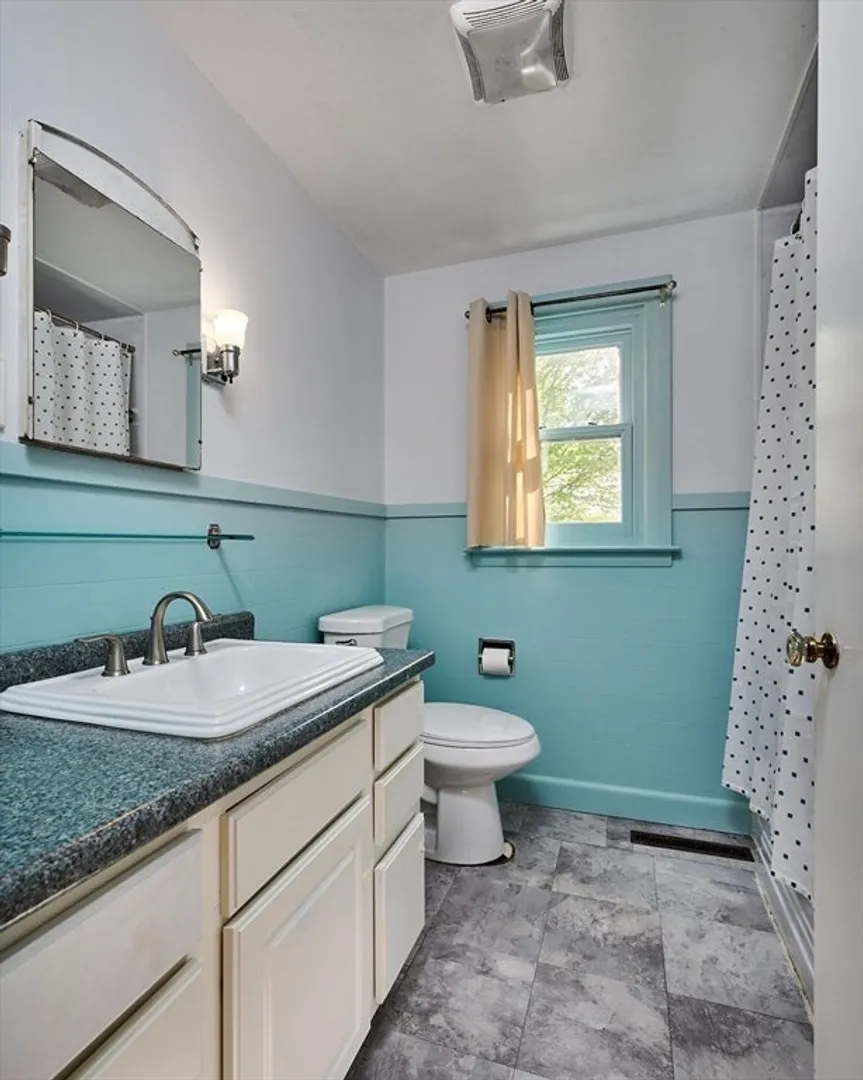
- Interior Features: Bathroom - Full, Bonus Room, High Speed Internet
- Road Frontage Type: Public
- Year Built Details: Approximate
- Zoning: R
- Basement: Full, Partially Finished, Walk-Out Access, Concrete, Slab
- Exterior Features: Patio, Garden
- Foundation: Block
- Lot Features: Level
- Roof: Shingle
- Year Built Source: Public Records
-
Amenities
- Community Features: Tennis Court(s), Park, Walk/Jog Trails, Golf, Laundromat, Conservation Area, House of Worship, Private School, Public School
- Parking Features: Attached, Paved Drive, Off Street
- Covered Parking Spaces: 1
- Waterfront Features: Beach Front, Lake/Pond, 3/10 to 1/2 Mile To Beach, Beach Ownership(Public)
-
Utilities
- Electric: 100 Amp Service
- Water Source: Public
- Sewer: Public Sewer
-
Fees / Taxes
- Assessed Value: $235,100
- Compensation Based On: Net Sale Price
- Tax Year: 2024
- Buyer Agent Compensation: 2%%
- Facilitator Compensation: 2%%
- Taxes: $3,435
Similar Listings
Sold
30 Photos
Sold
35 Photos
Content © 2026 MLS Property Information Network, Inc. The information in this listing was gathered from third party resources including the seller and public records.
Listing information provided courtesy of Coldwell Banker Community REALTORS®.
MLS Property Information Network, Inc. and its subscribers disclaim any and all representations or warranties as to the accuracy of this information.
