
Sold!
$295,535
3
Beds
2/1
Baths
1,956
Living Area
-
Property Description
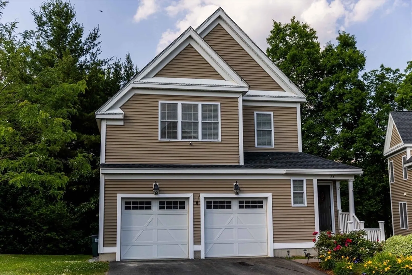
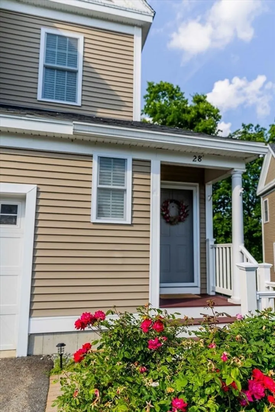
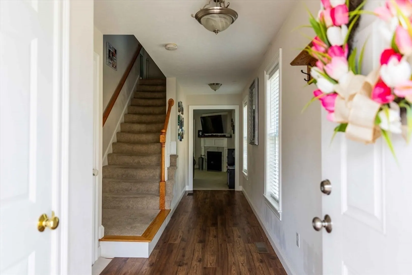
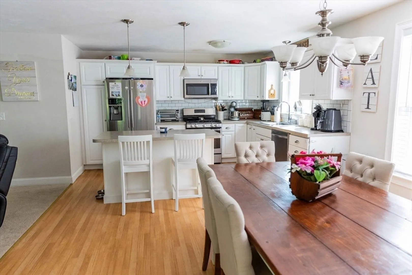
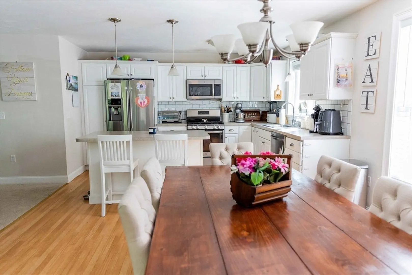
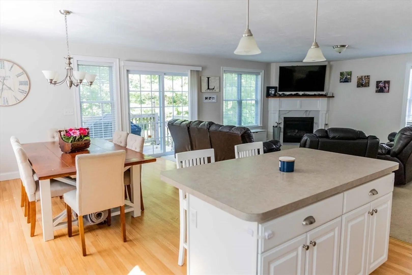
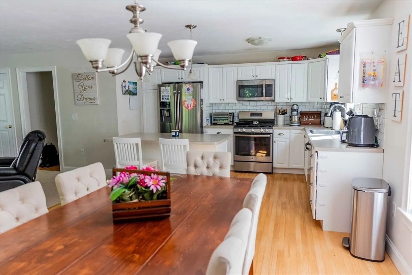
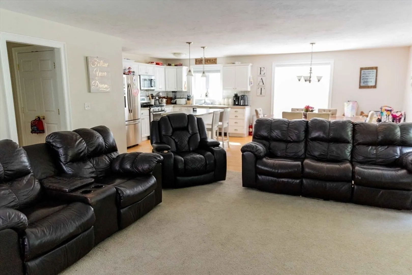
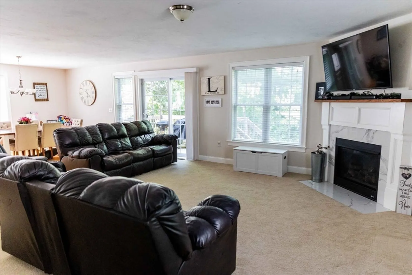
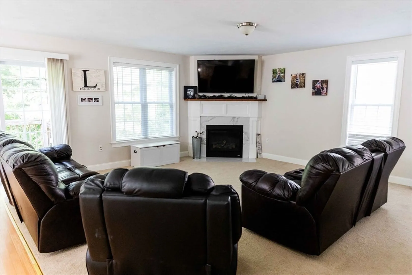
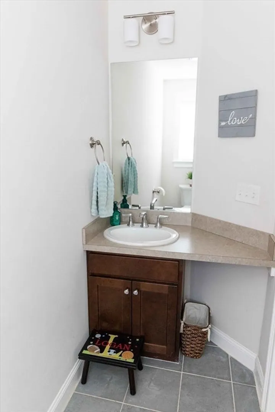
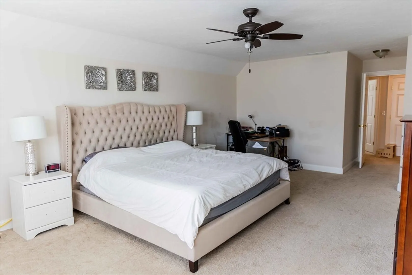
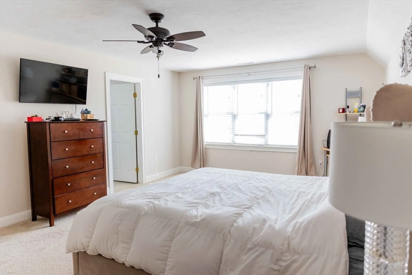
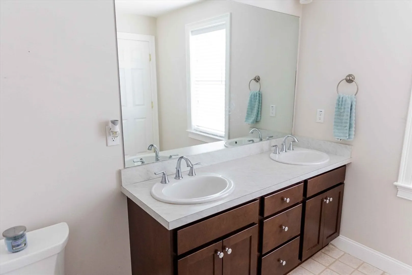
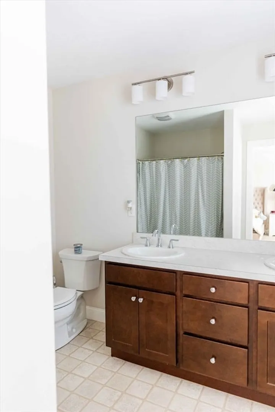
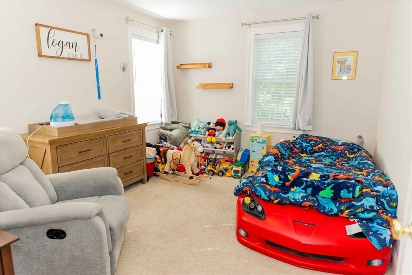
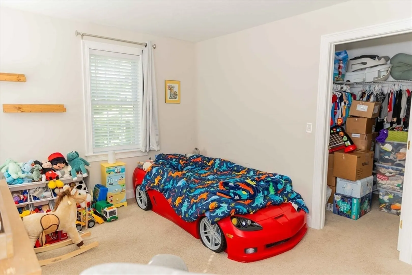
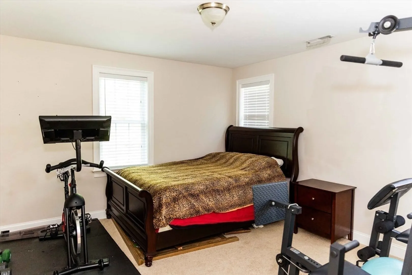
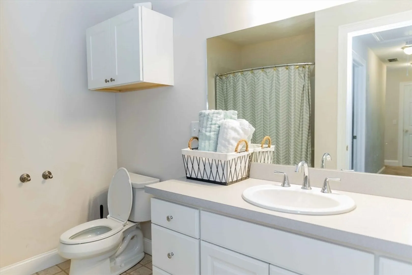
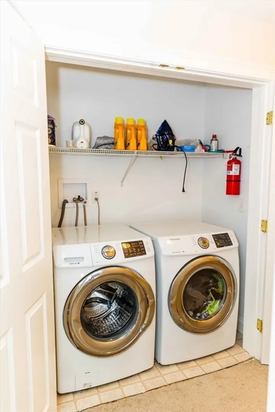
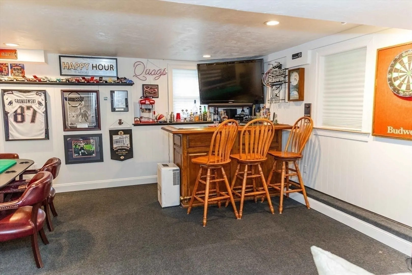
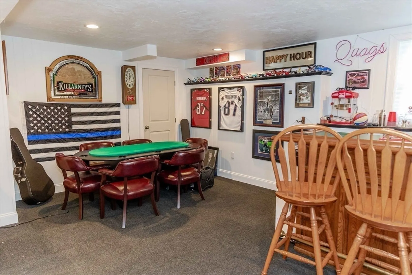
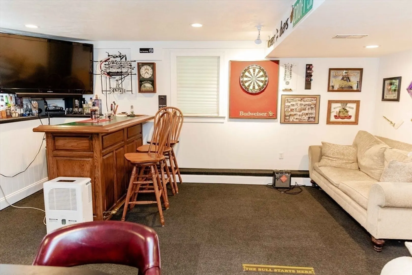
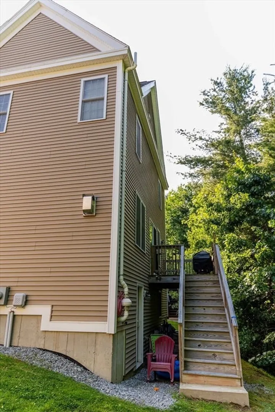
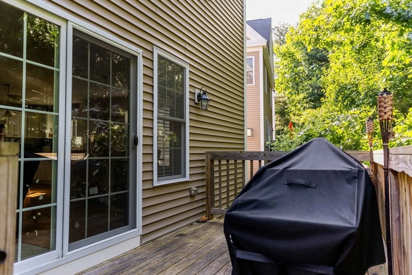
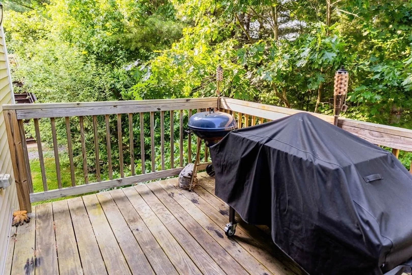
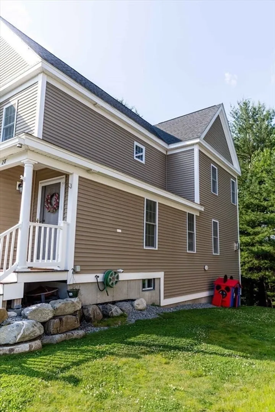
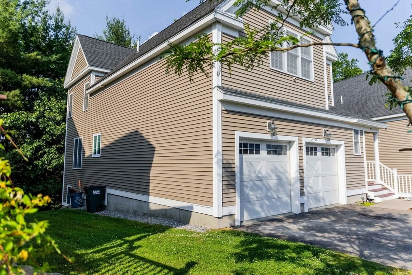
This stunning detached condo offers a harmonious blend of comfort and style, featuring 3 spacious bedrooms and 2.5 baths. The open-concept layout seamlessly connects the living, dining, and kitchen areas, highlighted by high-end stainless steel appliances and a cozy gas fireplace. A nice deck provides an ideal space for outdoor gatherings. Enjoy the convenience of a two-car garage, second floor laundry and a bonus partially finished basement. Central air ensures comfort during hot summer days. "Unit subject to affordable housing and resale restrictions. Income and asset limits apply. Must be owner occupied." Please review attached documents prior to any showing." Showings start at the open house Sunday, June 23rd 1-3.
-
Highlights
- Area: Ayer
- Cooling: Central Air
- HOA Fee: $194
- Property Class: Residential
- Stories: 2
- Unit Number: 28
- Status: Closed
- Building Name: The Willows
- Heating: Forced Air, Natural Gas
- Parking Spots: 4
- Property Type: Condominium
- Total Rooms: 6
- Year Built: 2015
-
Additional Details
- Appliances: Range, Dishwasher, Microwave, Refrigerator
- Construction: Frame
- Exterior Features: Deck
- Flooring: Tile, Vinyl, Carpet, Hardwood
- SqFt Source: Public Record
- Year Built Details: Actual
- Zoning: Residentia
- Basement: Y
- Exclusions: Washer, Dryer
- Fireplaces: 1
- Roof: Shingle
- Total Number of Units: 97
- Year Built Source: Public Records
-
Amenities
- Covered Parking Spaces: 2
- Parking Features: Attached, Garage Door Opener, Assigned
-
Utilities
- Electric: Circuit Breakers
- Water Source: Public
- Sewer: Public Sewer
-
Fees / Taxes
- Assessed Value: $242,200
- HOA Fee Includes: Maintenance Structure, Maintenance Grounds, Snow Removal
- Taxes: $2,967
- HOA Fee Frequency: Monthly
- Tax Year: 2024
Similar Listings
Sold
20 Photos
Sold
27 Photos
Sold
36 Photos
Sold
41 Photos
Content © 2026 MLS Property Information Network, Inc. The information in this listing was gathered from third party resources including the seller and public records.
Listing information provided courtesy of Compass.
MLS Property Information Network, Inc. and its subscribers disclaim any and all representations or warranties as to the accuracy of this information.
