
28 Londonderry Road
$3,500/mo
3
Beds
1
Bath
1,503
Sqft
- Request Info
- Call
- Save
-
More
- Mortgage Calculator

Property Tools


$3,500/mo
3
Beds
1
Bath
1,503
Living Area
-
Property Description
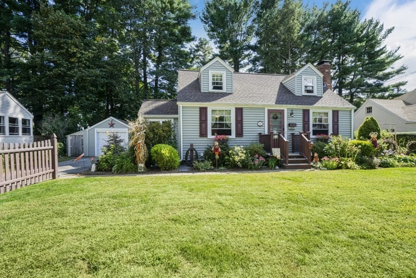
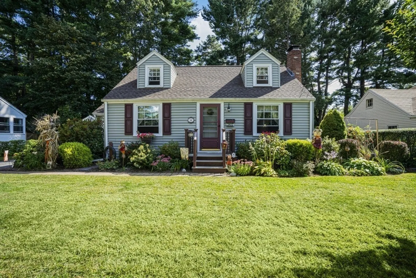
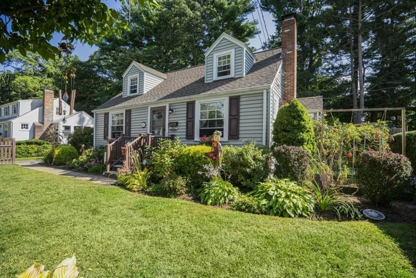
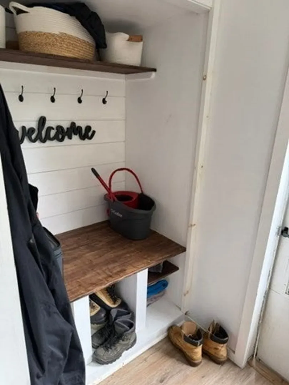
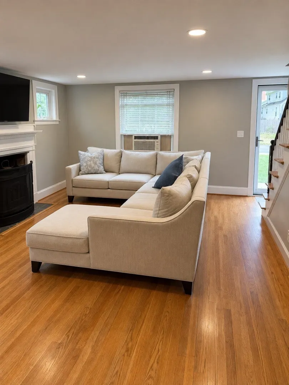
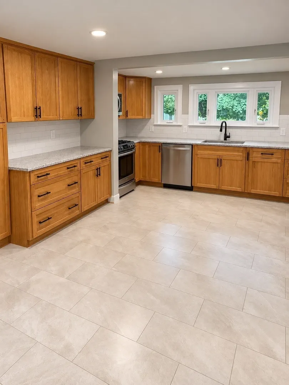
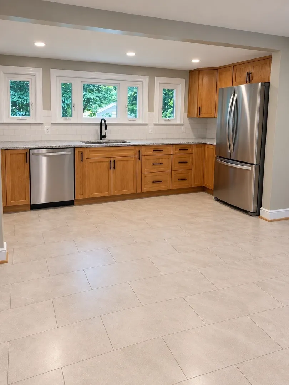
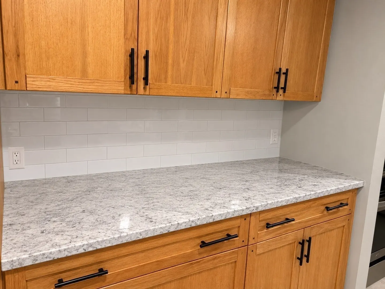
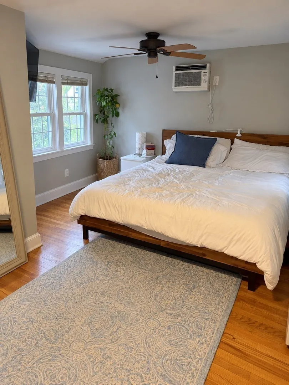
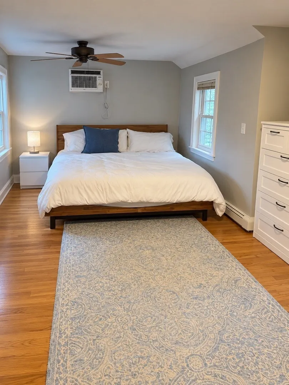
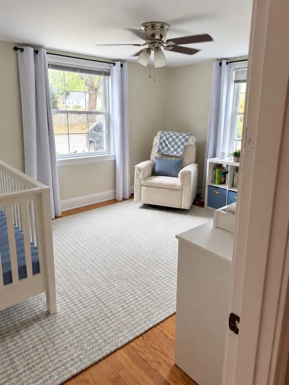
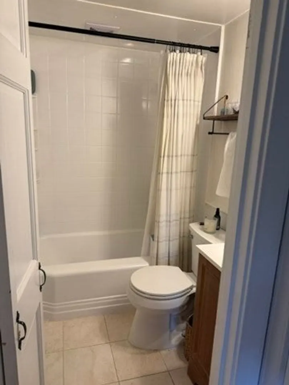
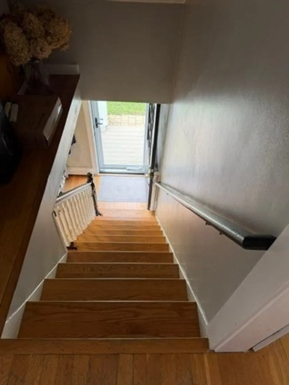
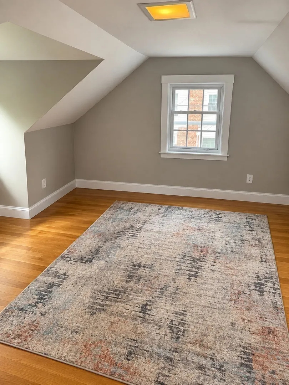
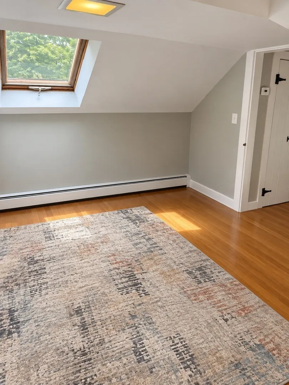
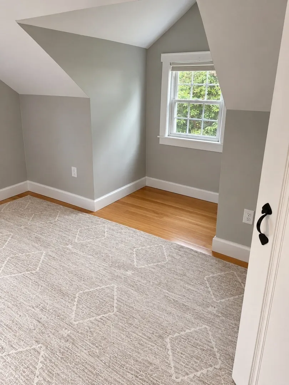
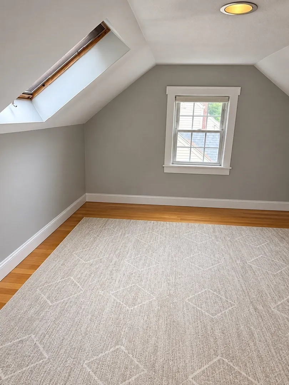
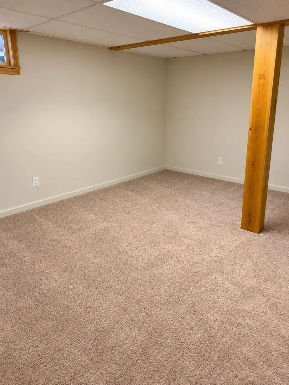
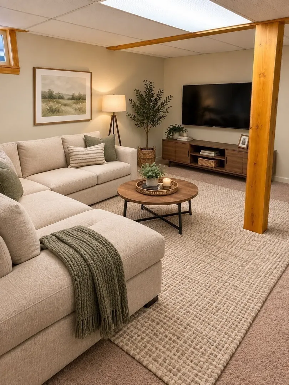
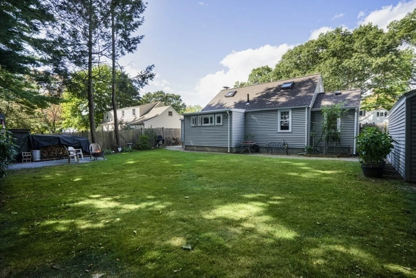
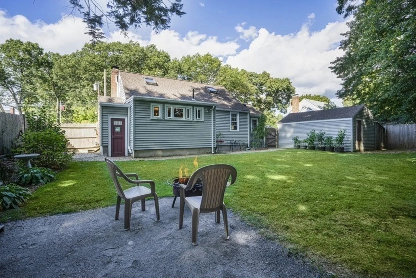
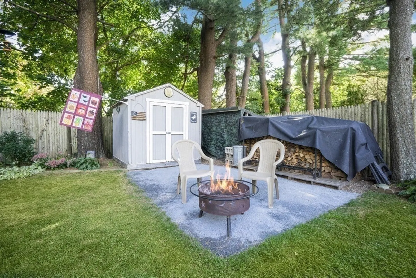
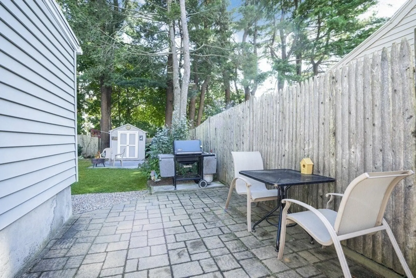
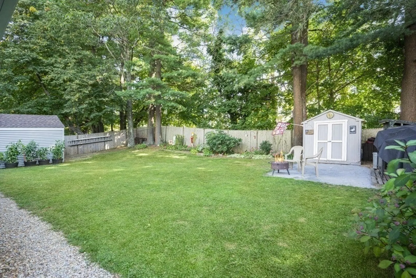
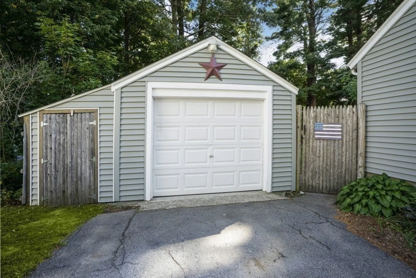
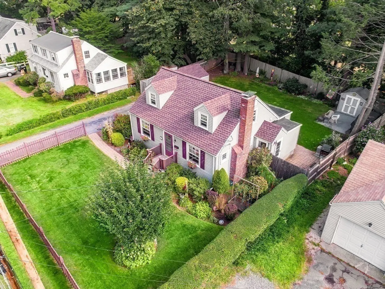
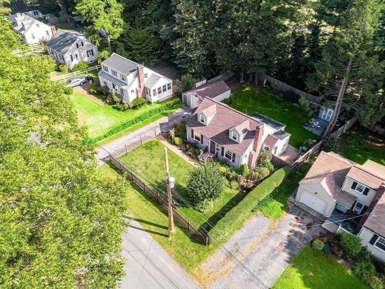
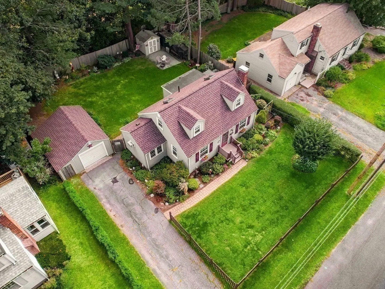
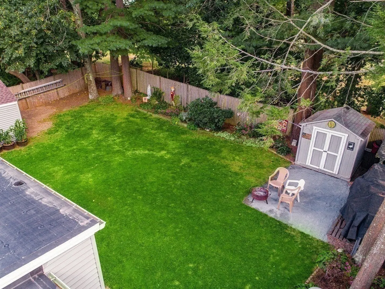
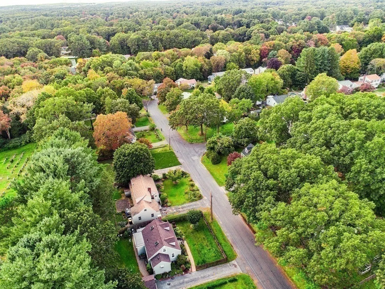
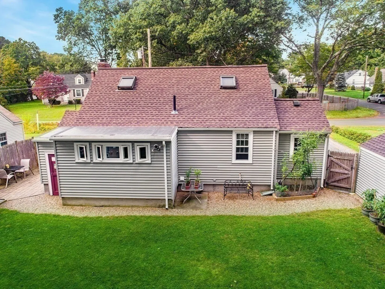
Adorable expanded 4 bdrm Cape w/1 car garage in wonderful neighborhood location! Living room features hardwood flooring and flows seamlessly into updated kitchen with tons of cabinets, stainless steel appliances, newer windows and mud room adjacent to backyard! 1st floor has two large bdrms with hardwood flooring and adjacent updated full bath with shower/tub combo. 2nd floor has 2 bdrms each w/hardwood floors & skylight! Lower level has a bonus room that can be used for an additional living area, office, or playroom and features loads of storage, a cedar closet, laundry and access to backyard! Lovely private fenced back yard patio and shed! Great side street location, walk to schools & close to all major routes & shopping!
-
Highlights
- Heating: Oil
- Property Class: Residential Lease
- Total Rooms: 7
- Status: Active
- Parking Spots: 3
- Property Type: Single Family Residence
- Year Built: 1956
-
Additional Details
- Appliances: Range, Dishwasher, Disposal, Microwave, Refrigerator, Washer, Dryer
- Exterior Features: Patio, Storage, Professional Landscaping, Fenced Yard
- Flooring: Laminate, Carpet
- Pets Allowed: Yes w/ Restrictions
- Year Built Details: Approximate
- Available Date: September 20, 2026
- Fireplaces: 1
- Interior Features: Open Floorplan, Closet - Double, Mud Room, Bonus Room
- SqFt Source: Field Card
-
Amenities
- Community Features: Public Transportation, Shopping, Public School
-
Fees / Taxes
- Rental Fee Includes: Laundry Facilities
Similar Listings
Sold
22 Photos
Sold
41 Photos
Sold
11 Photos
Sold
14 Photos
Content © 2026 MLS Property Information Network, Inc. The information in this listing was gathered from third party resources including the seller and public records.
Listing information provided courtesy of Realty Executives Boston West.
MLS Property Information Network, Inc. and its subscribers disclaim any and all representations or warranties as to the accuracy of this information.