
Sold!
$743,500
3
Beds
2
Baths
1,608
Living Area
-
Property Description
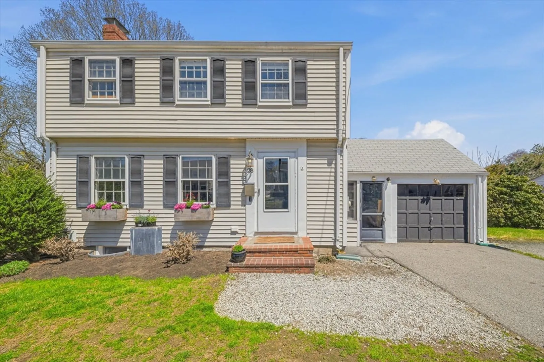
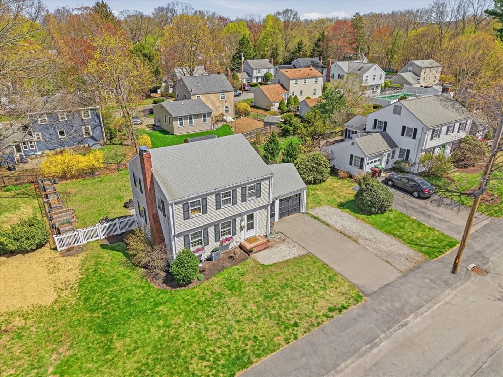
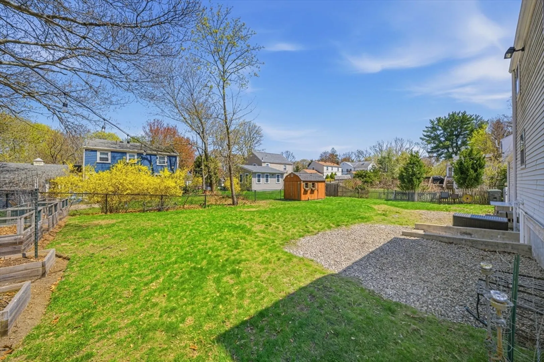
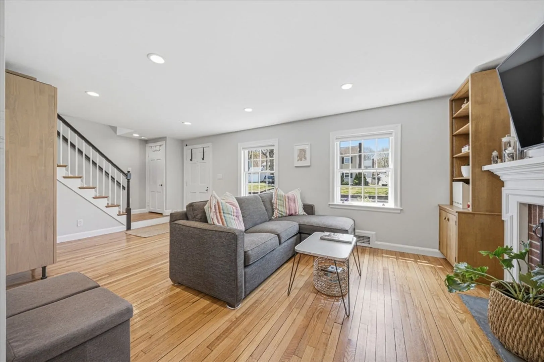
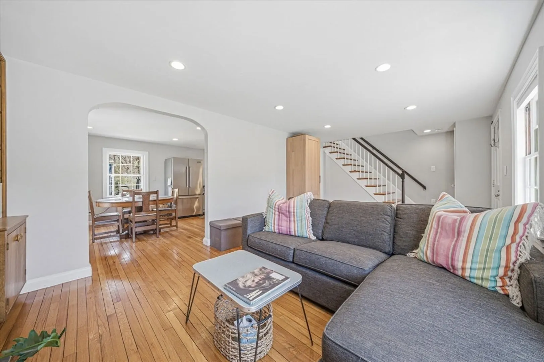
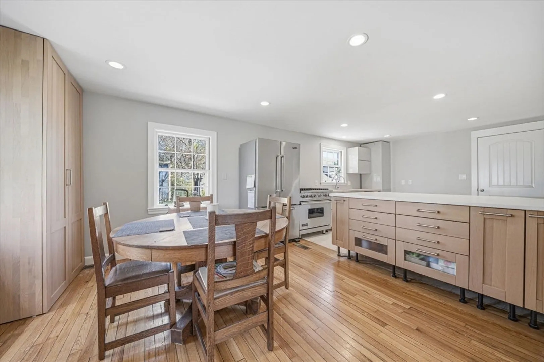
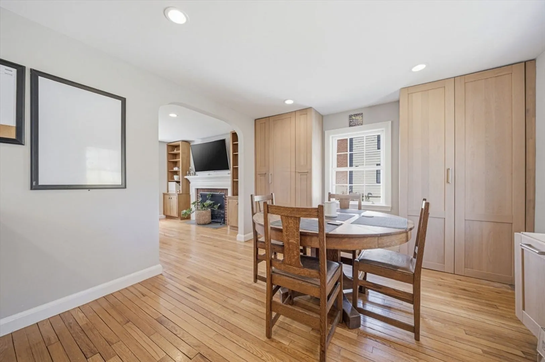
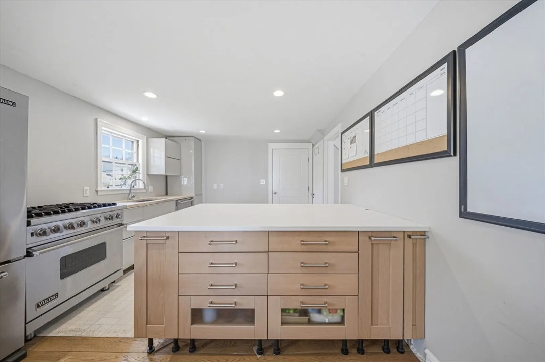
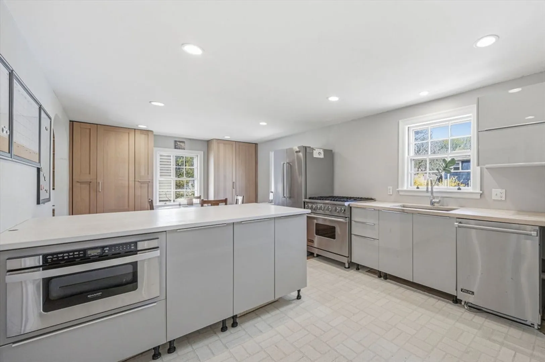
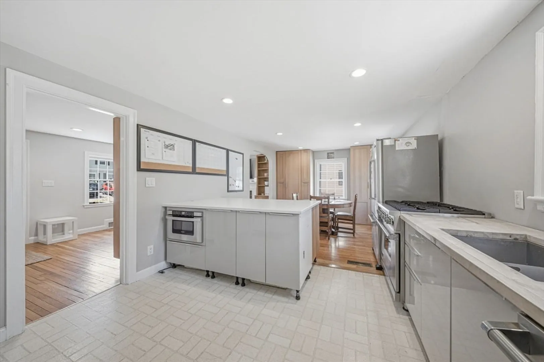
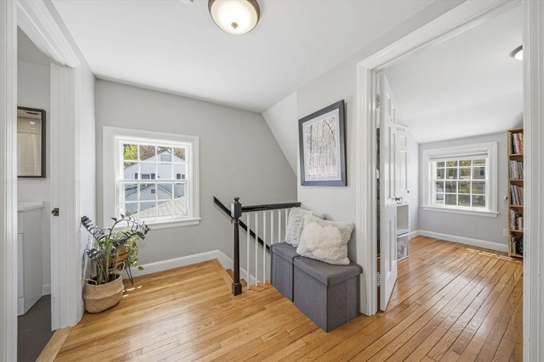
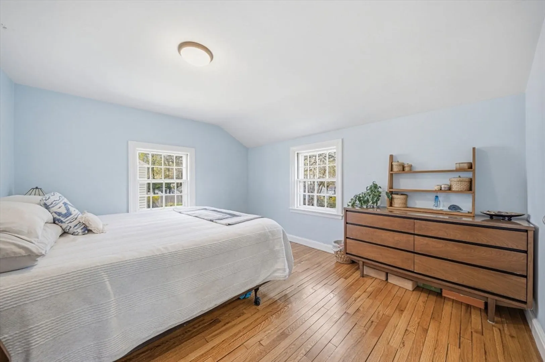
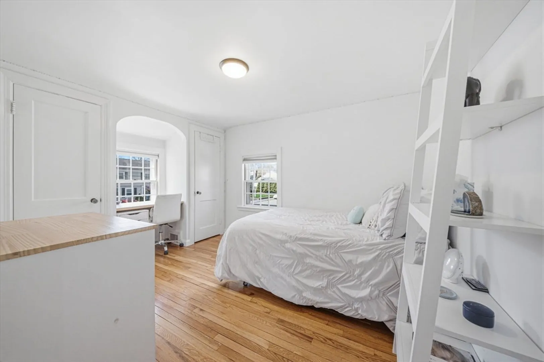
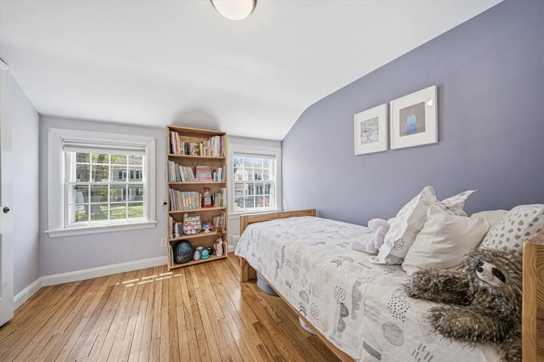
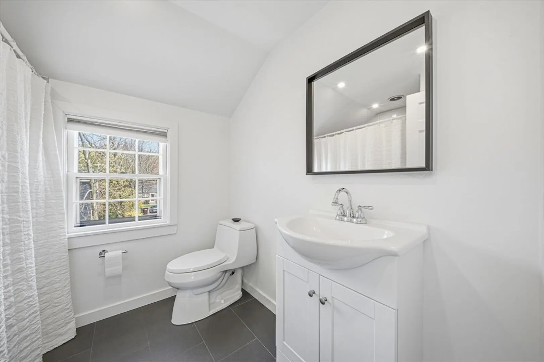
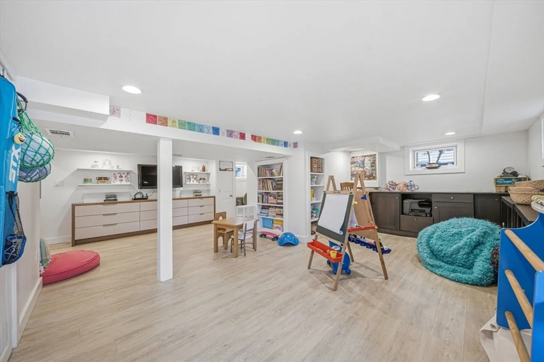
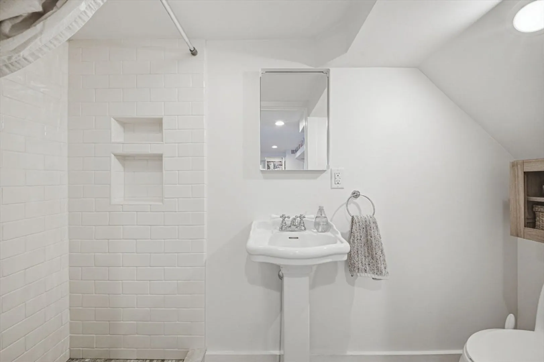
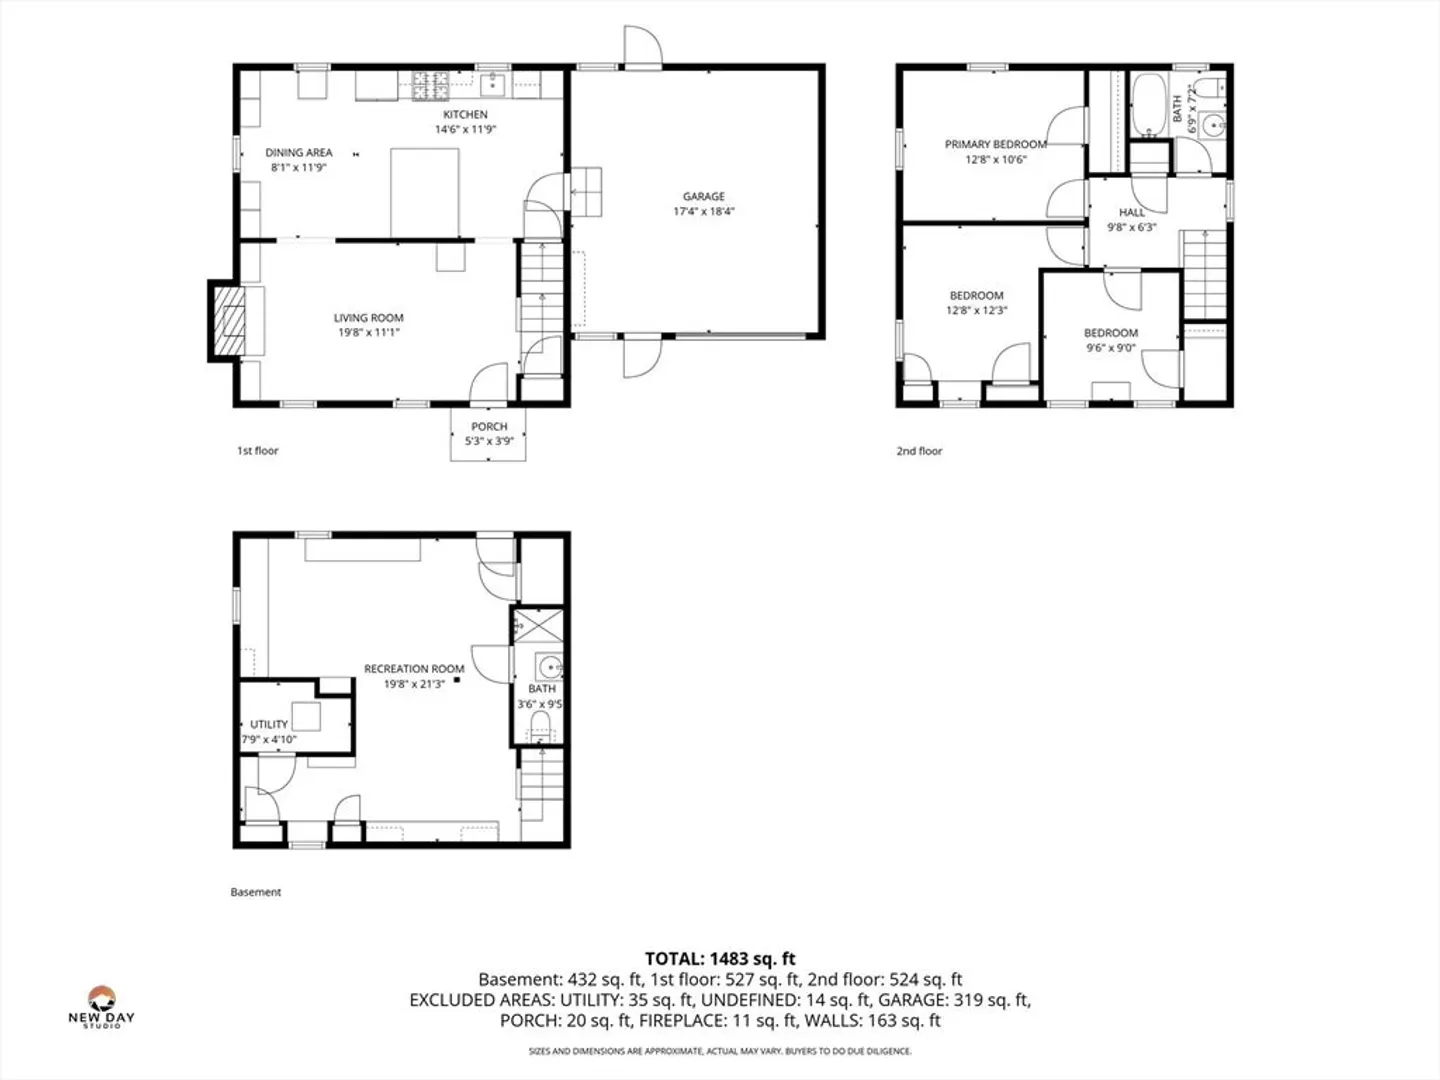
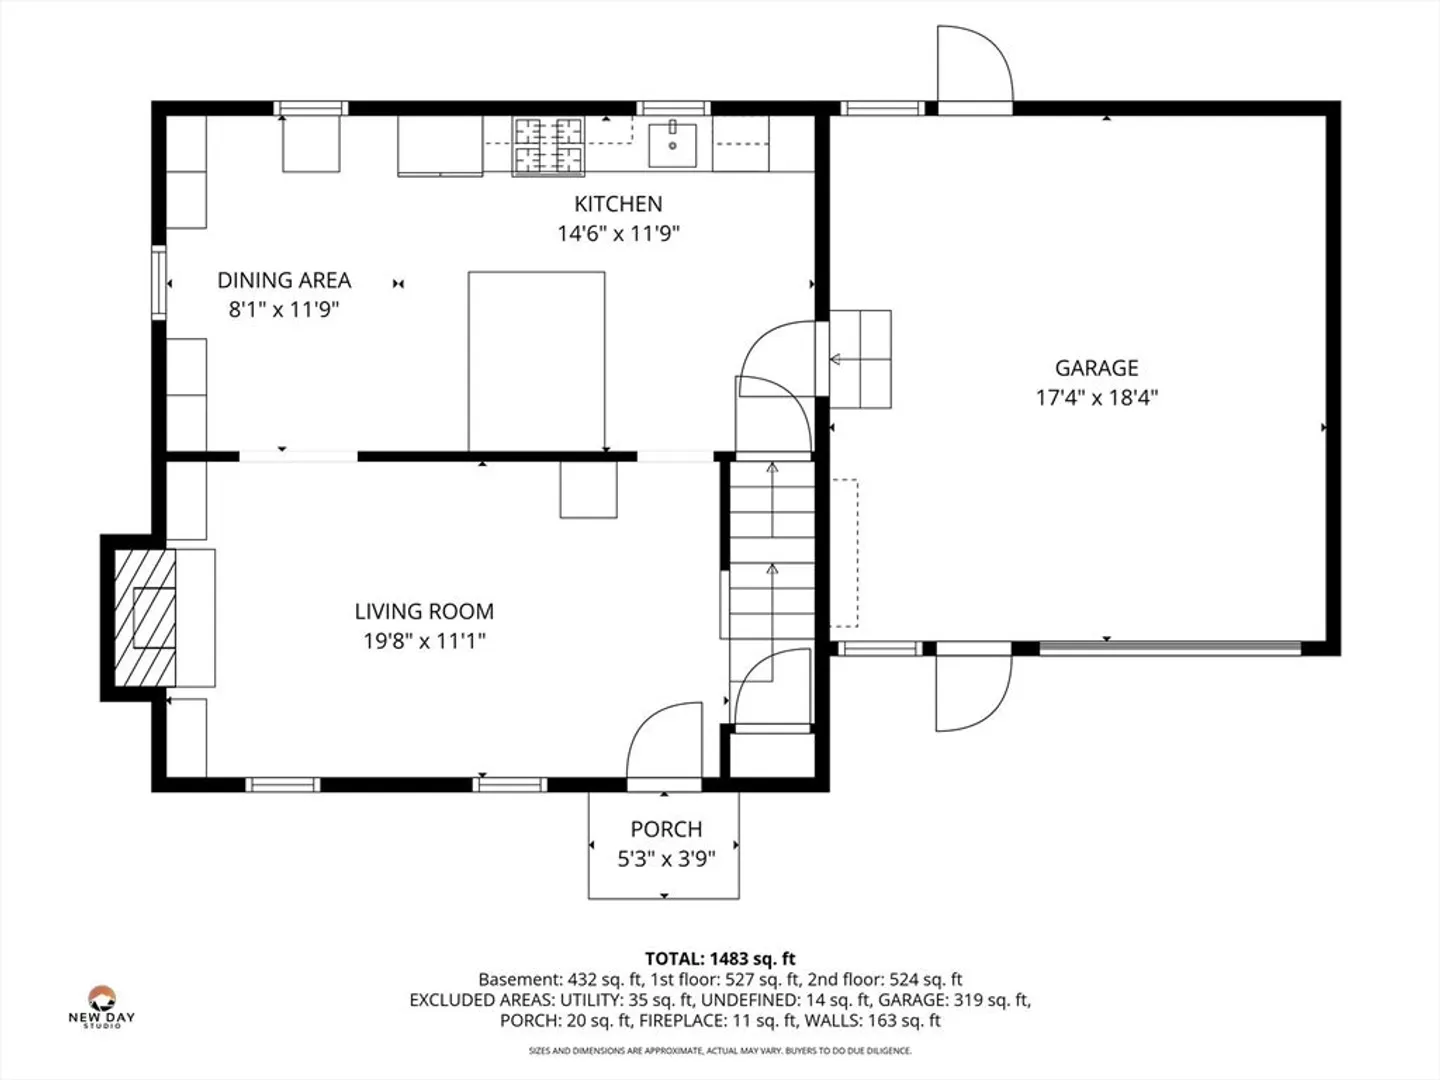
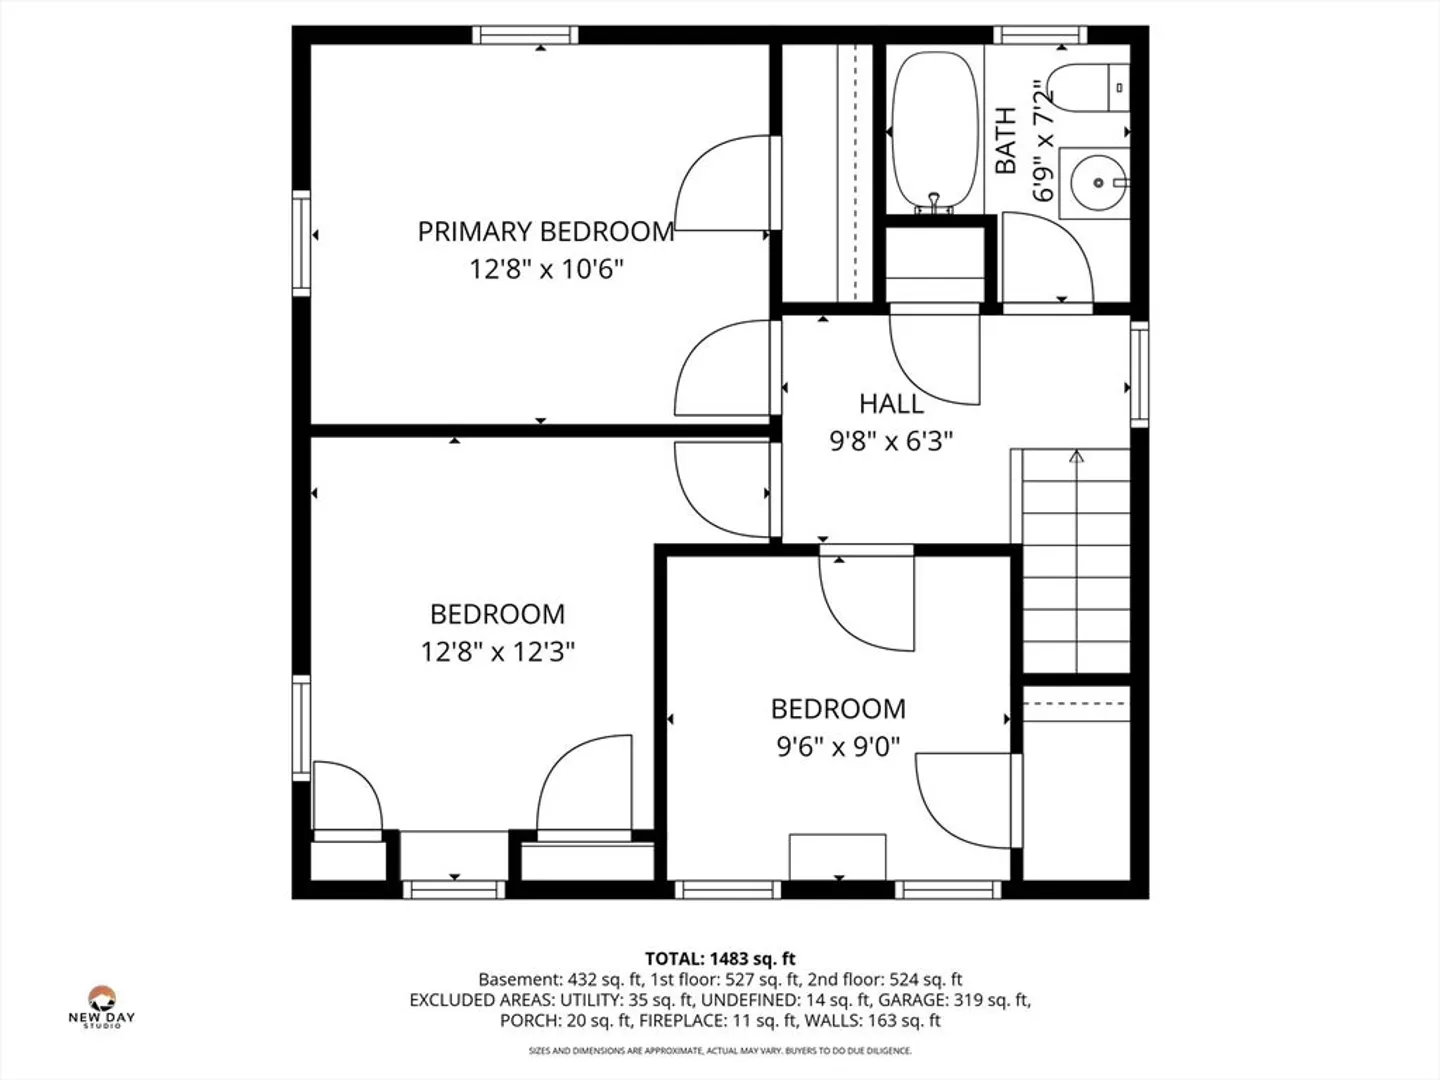
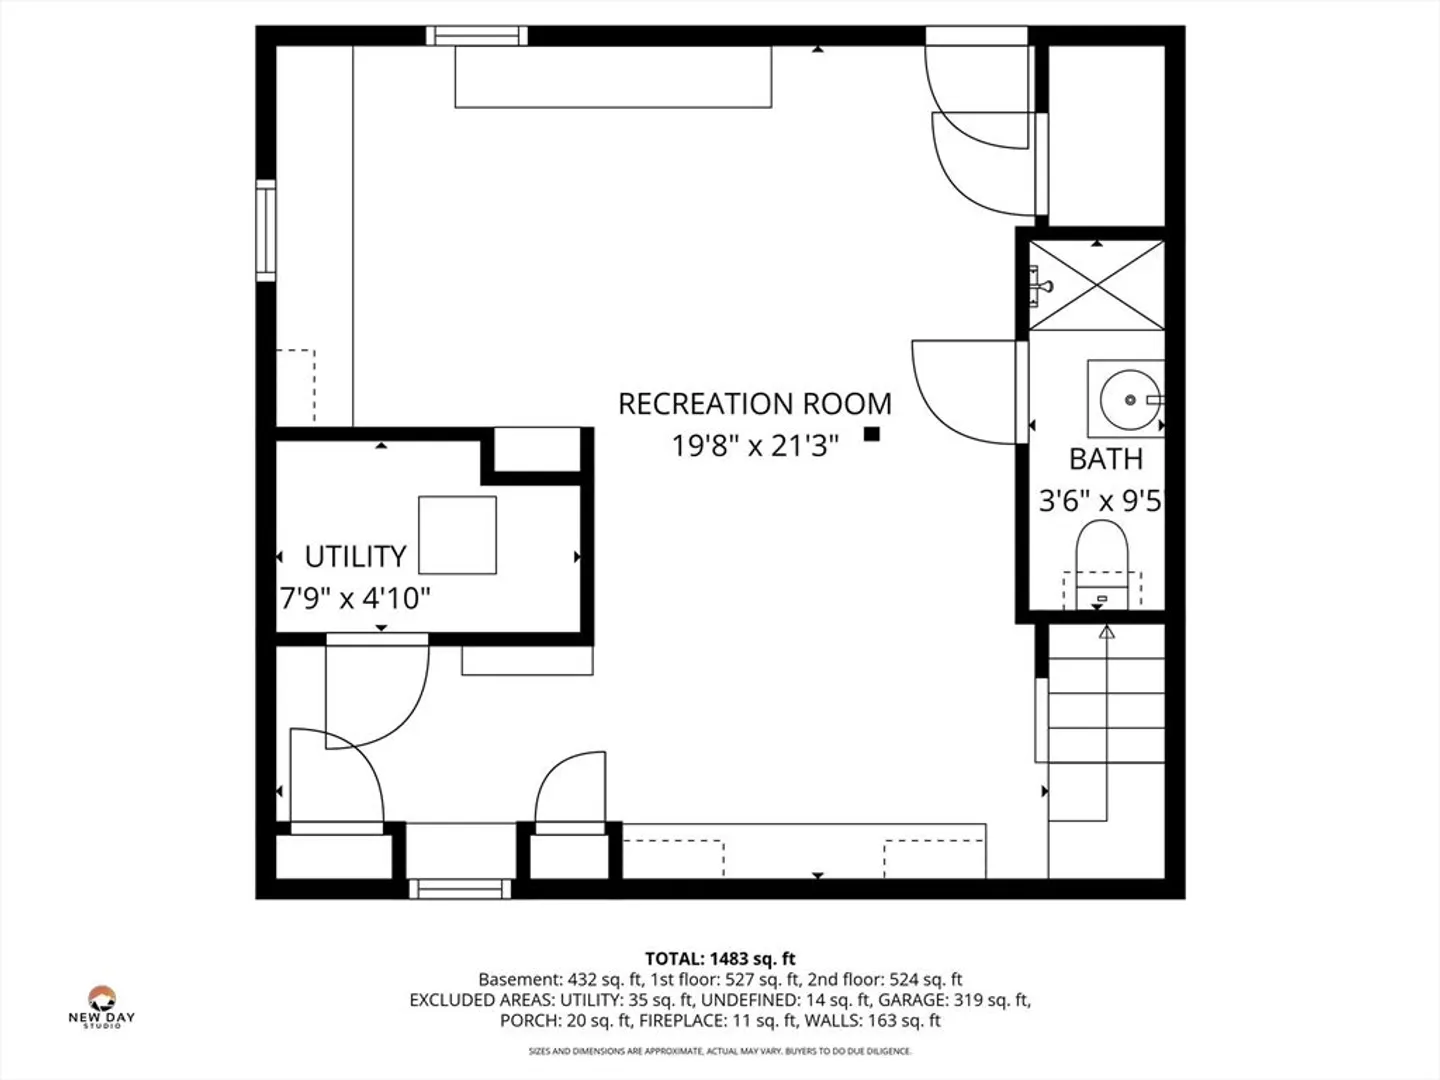
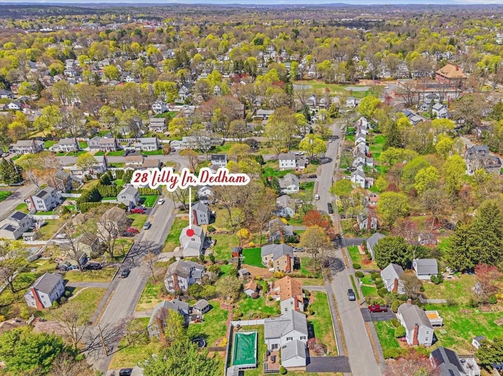
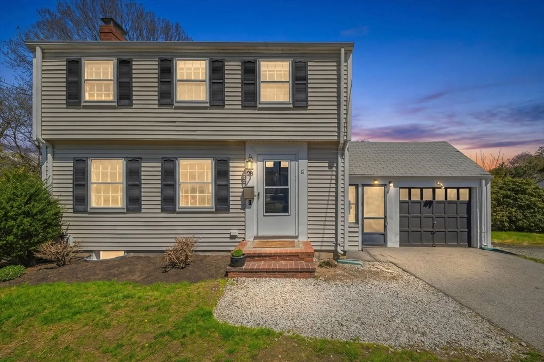
Offers Due Mon 5/4 at 5pm ~ You couldn't ask for a better location or more beautiful neighborhood. This charming home is just a half mile from the Endicott commuter rail, moments from downtown Dedham, shopping, schools and easy access to 95, 93 and Boston. The flat lot and raised beds are ready for outdoor fun, gardening and all your favorite summer activities. The kitchen boasts all Viking appliances and is ready for you to make it your own. The dining room and adjacent living room with fireplace round out the first floor and lead up to a spacious set of 3 bedrooms and full bathroom on the second floor. The basement is a fully finished, cozy space and provides easy access to the backyard with a full walkout bulkhead. New AC in 2018, Gas Furnace & Hot Water heater in 2014 along with Mass Save Insulation, new electrical & French drains. Come see your new dream home in Dedham! Offers Due Monday 5/4 at 5pm.
-
Highlights
- Area: Ashcroft
- Heating: Forced Air, Natural Gas
- Property Class: Residential
- Style: Colonial
- Year Built: 1948
- Cooling: Central Air
- Parking Spots: 3
- Property Type: Single Family Residence
- Total Rooms: 8
- Status: Closed
-
Additional Details
- Appliances: Gas Water Heater
- Fireplaces: 1
- Lot Features: Easements, Level
- SqFt Source: Public Record
- Year Built Source: Public Records
- Basement: Full, Finished, Bulkhead
- Foundation: Concrete Perimeter
- Road Frontage Type: Public
- Year Built Details: Actual
- Zoning: B
-
Amenities
- Community Features: Public Transportation, Shopping, Tennis Court(s), Park, Walk/Jog Trails, Golf, Medical Facility, Laundromat, Bike Path, Conservation Area, Highway Access, House of Worship, T-Station
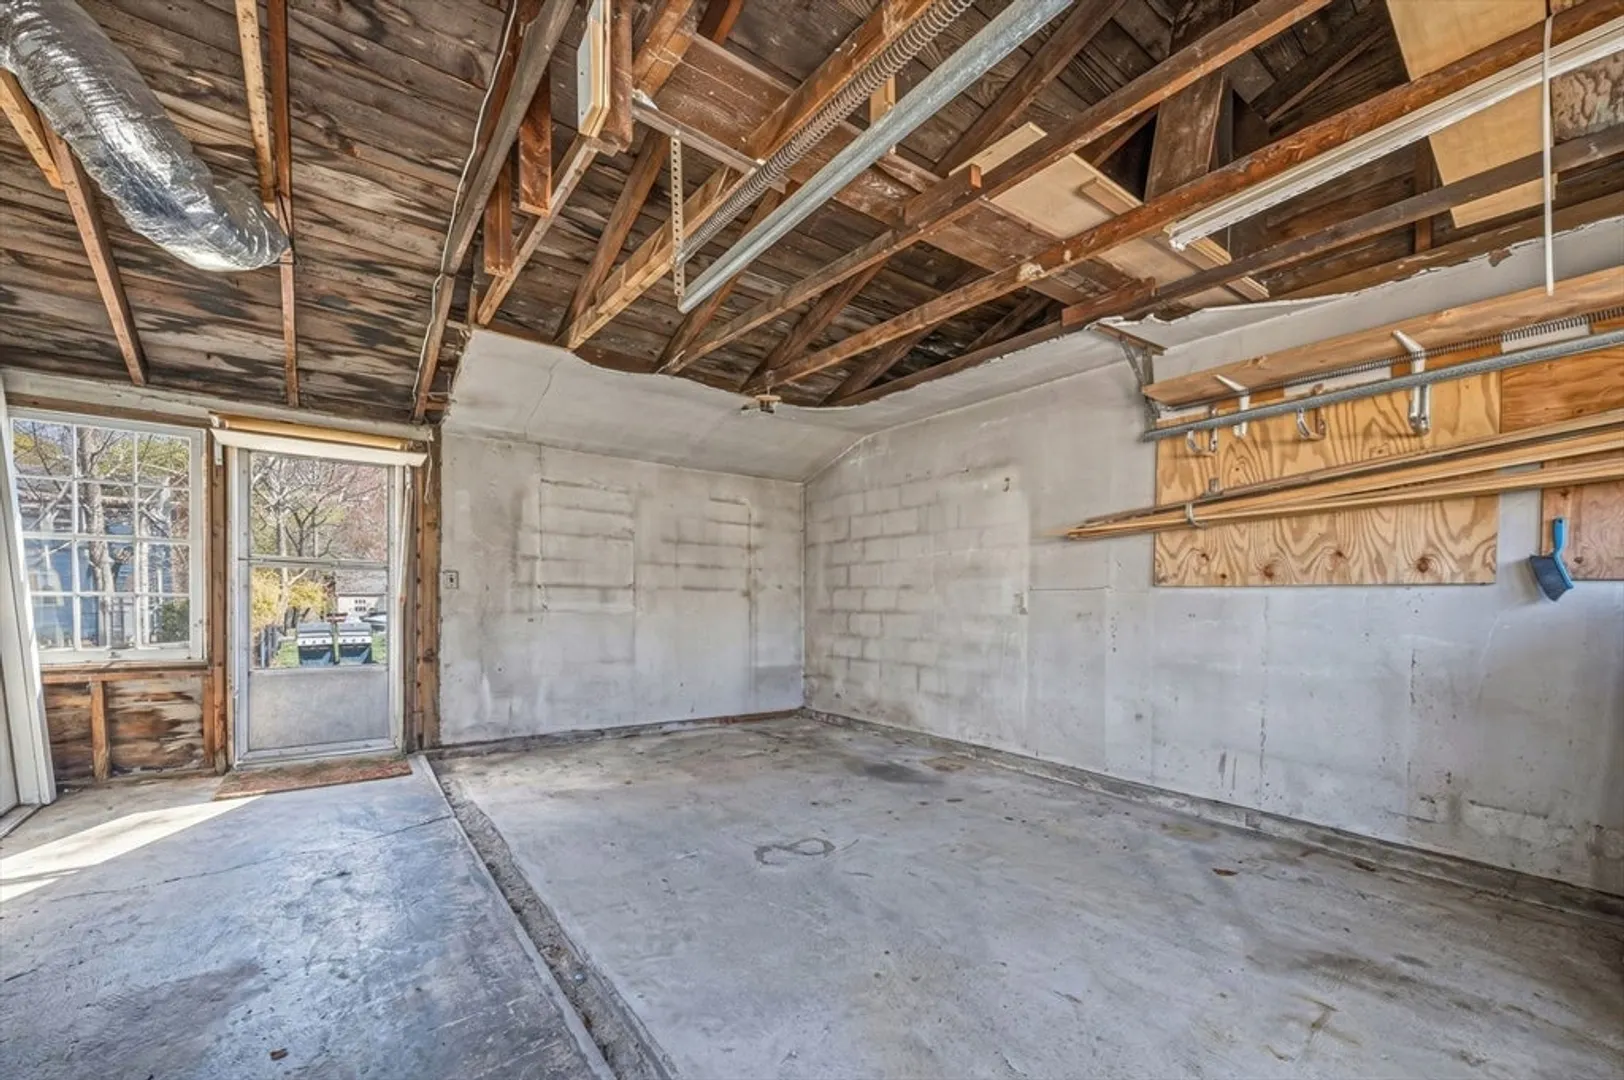
- Parking Features: Attached, Off Street
- Covered Parking Spaces: 1
-
Utilities
- Sewer: Public Sewer
- Water Source: Public
-
Fees / Taxes
- Assessed Value: $618,500
- Taxes: $7,805
- Tax Year: 2025
Similar Listings
Sold
40 Photos
Sold
26 Photos
Sold
39 Photos
Sold
41 Photos
Content © 2026 MLS Property Information Network, Inc. The information in this listing was gathered from third party resources including the seller and public records.
Listing information provided courtesy of Compass.
MLS Property Information Network, Inc. and its subscribers disclaim any and all representations or warranties as to the accuracy of this information.
