
Sold!
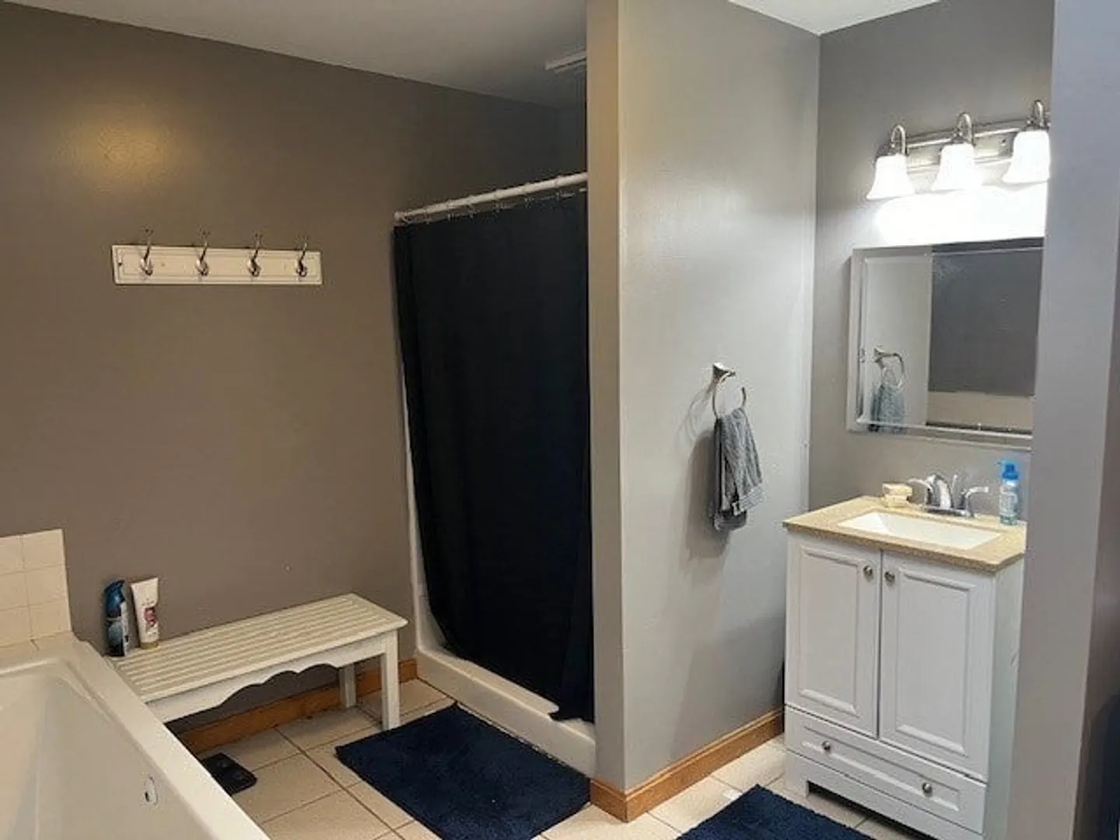
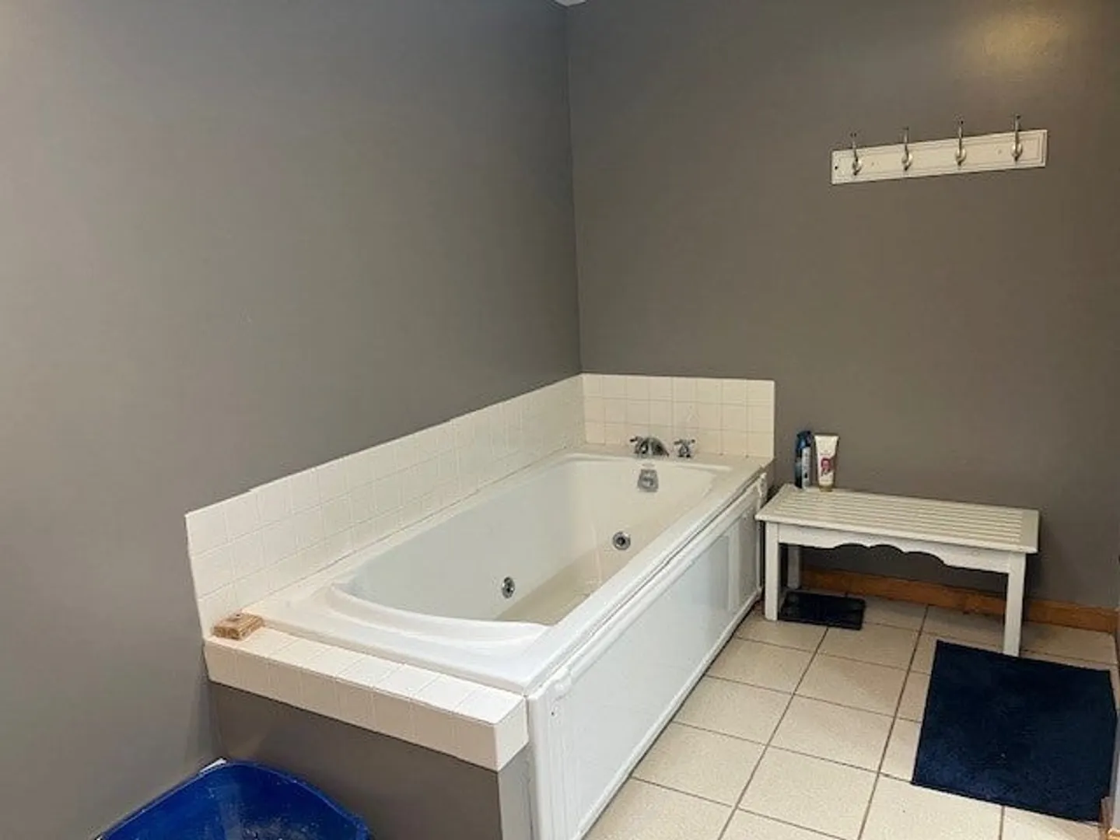
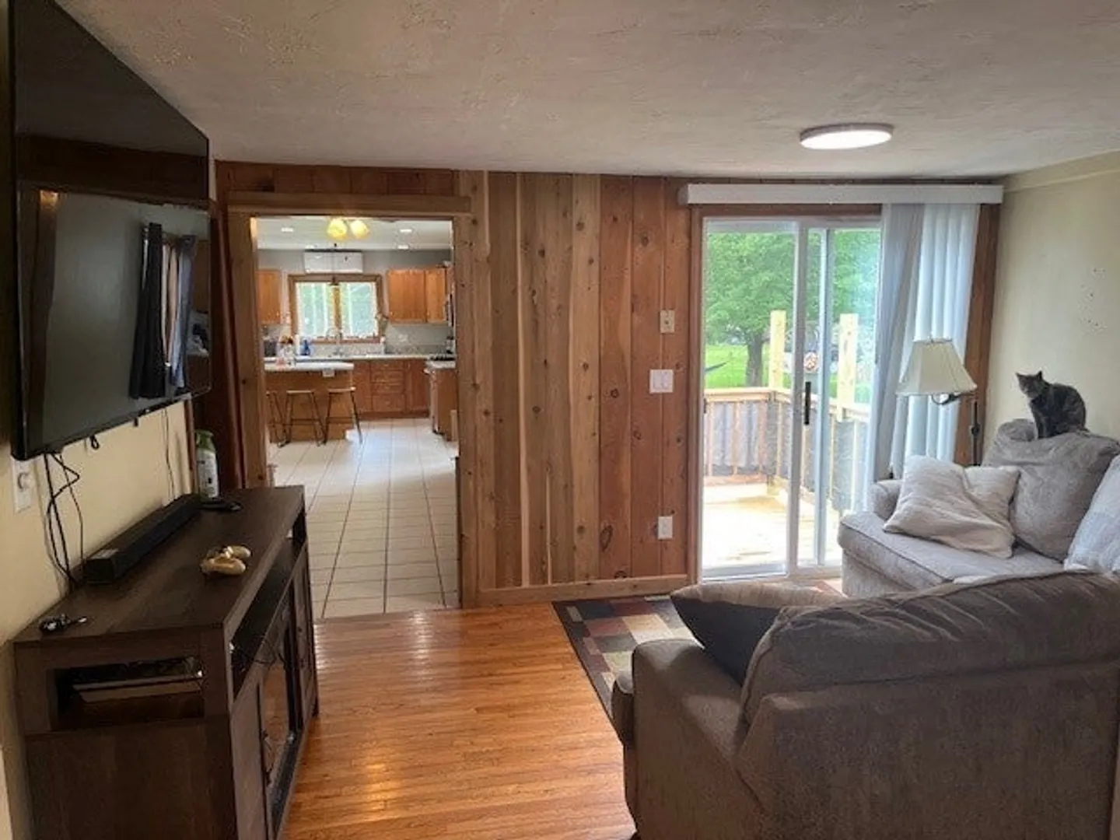
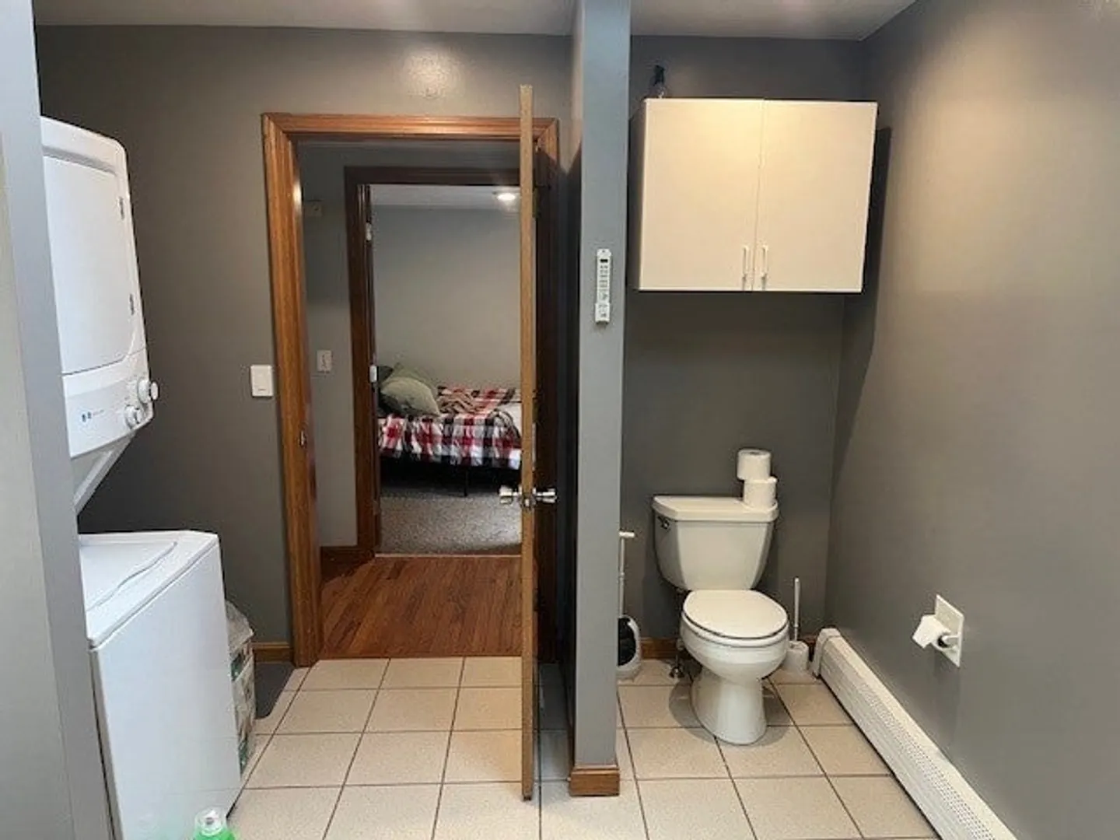
$410,000
3
Beds
1
Bath
1,422
Living Area
-
Property Description
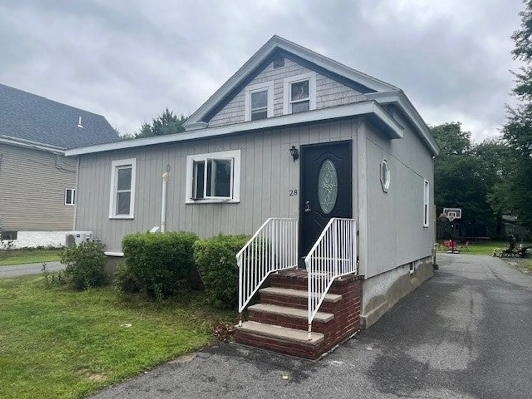
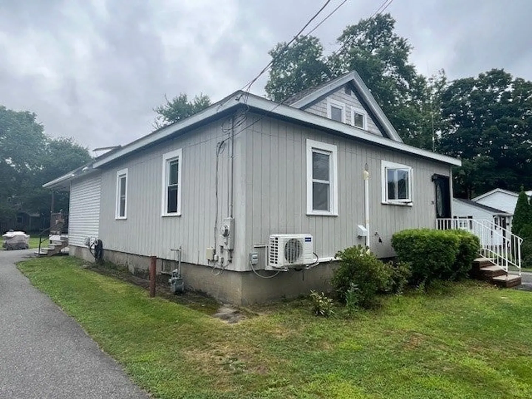
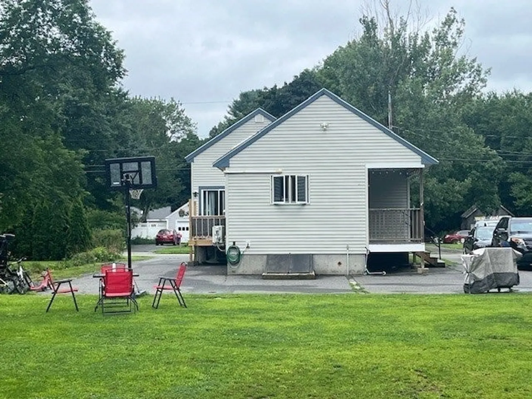
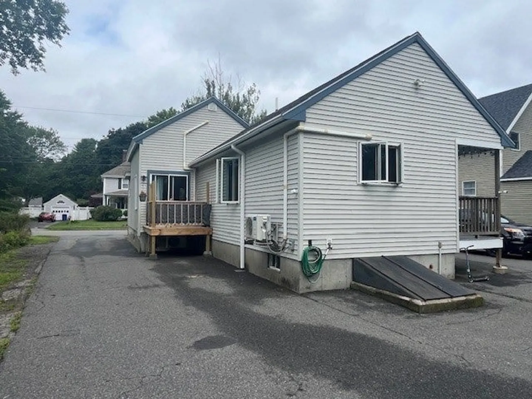
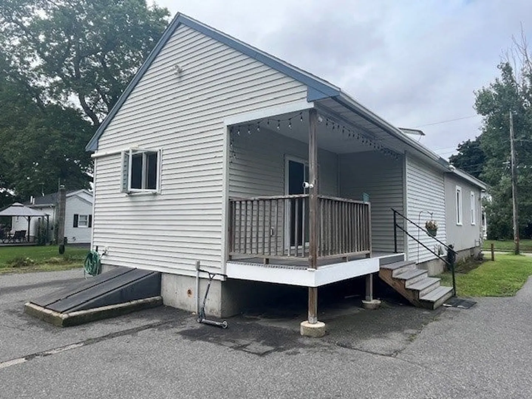
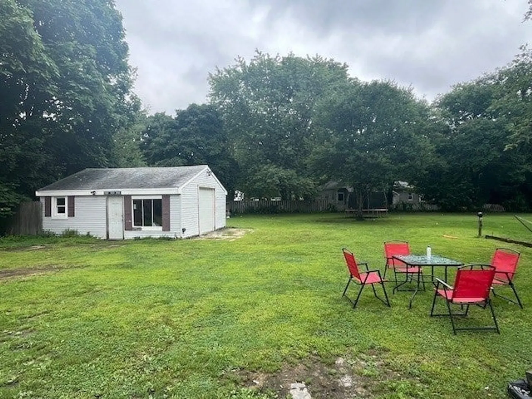
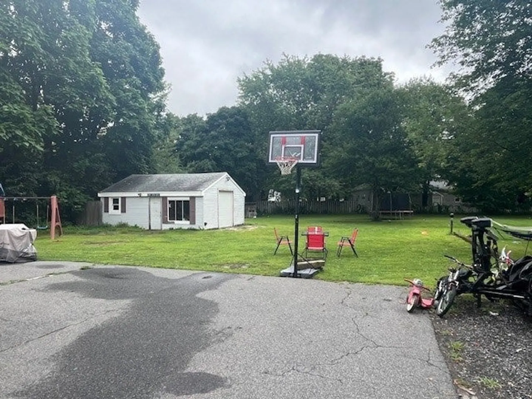
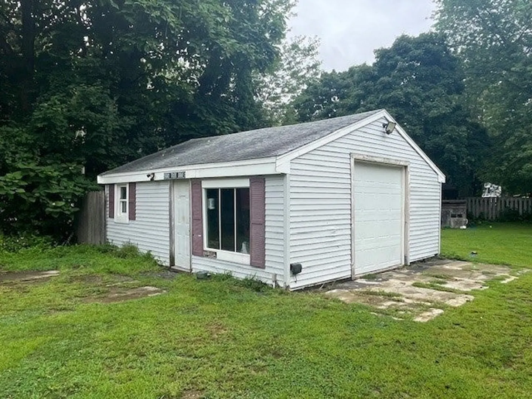
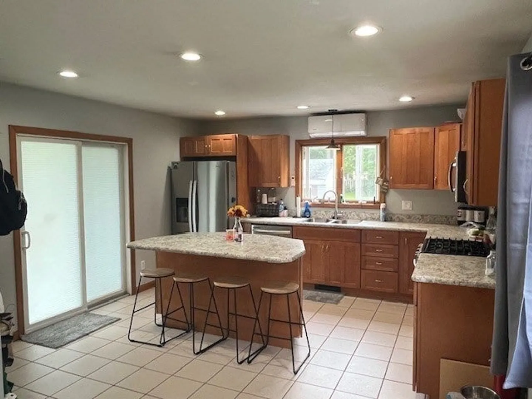
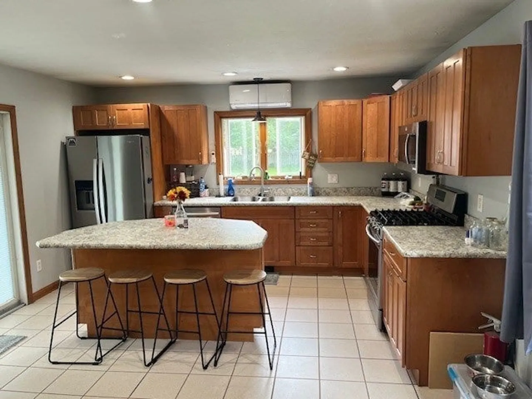
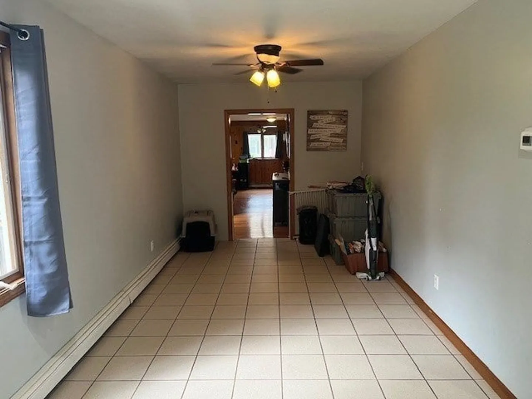
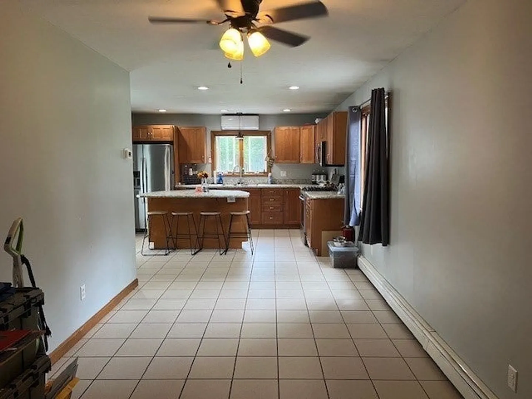
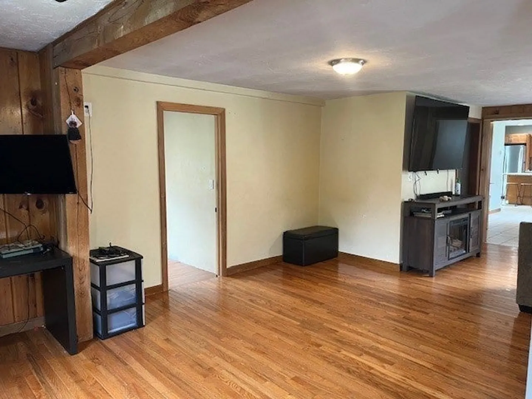
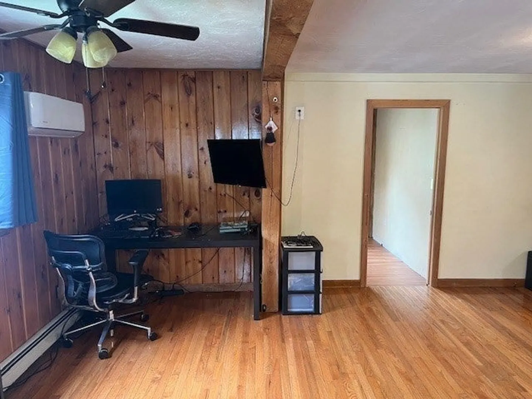
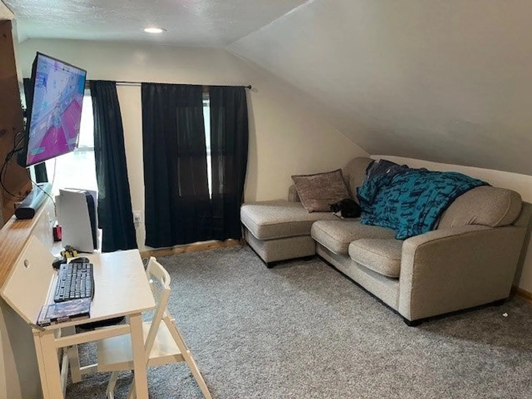
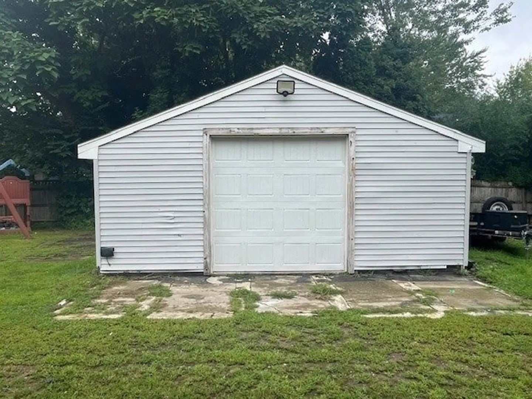
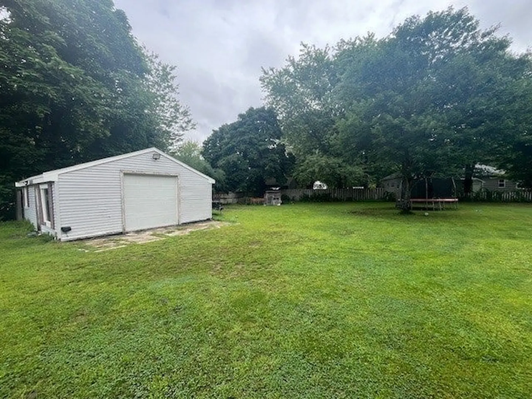
Great starter home located in EAST TAUNTON conveniently located just 2 miles from major routes 44 & 24. This home boasts a MASSIVE eat in kitchen with tile floor and center island. Other features include living room with HARDWOOD floors, first-floor laundry, newer roof, 3 Mini splits for heating and cooling, city WATER and city SEWER. The OVERSIZED, DETACHED GARAGE is perfect for any hobbyist, workshop or additional storage. This property offers both comfort and accessibility. The property is designed for outdoor enjoyment with two decks and a LARGE BACKYARD.
-
Highlights
- Cooling: Ductless
- Parking Spots: 6
- Property Type: Single Family Residence
- Total Rooms: 6
- Status: Closed
- Heating: Baseboard, Natural Gas, Ductless
- Property Class: Residential
- Style: Other (See Remarks)
- Year Built: 1900
-
Additional Details
- Appliances: Gas Water Heater, Water Heater, Range, Dishwasher, Microwave, Refrigerator
- Construction: Frame
- Flooring: Tile, Carpet, Hardwood, Wood Laminate
- Interior Features: Internet Available - Unknown
- Road Frontage Type: Public
- Year Built Details: Approximate, Renovated Since
- Zoning: 3.37
- Basement: Bulkhead, Sump Pump, Dirt Floor, Concrete, Unfinished
- Exterior Features: Deck - Wood, Deck - Composite, Rain Gutters, Storage, Screens
- Foundation: Concrete Perimeter, Block, Stone, Irregular
- Lot Features: Cleared, Level
- Roof: Shingle
- Year Built Source: Public Records
-
Amenities
- Community Features: Public Transportation, Shopping, Highway Access
- Parking Features: Detached, Storage, Workshop in Garage, Garage Faces Side, Paved Drive, Off Street, Paved
- Covered Parking Spaces: 1
-
Utilities
- Electric: Circuit Breakers, 100 Amp Service
- Water Source: Public
- Sewer: Public Sewer
-
Fees / Taxes
- Assessed Value: $309,300
- Compensation Based On: Net Sale Price
- Tax Year: 2024
- Buyer Agent Compensation: 2%
- Facilitator Compensation: 1%
- Taxes: $3,461
Similar Listings
Sold
40 Photos
Sold
27 Photos
Sold
42 Photos
Sold
36 Photos
Content © 2026 MLS Property Information Network, Inc. The information in this listing was gathered from third party resources including the seller and public records.
Listing information provided courtesy of Realty World.
MLS Property Information Network, Inc. and its subscribers disclaim any and all representations or warranties as to the accuracy of this information.
