
Rented!
$3,500/mo
2
Beds
2/1
Baths
2,121
Living Area
-
Property Description
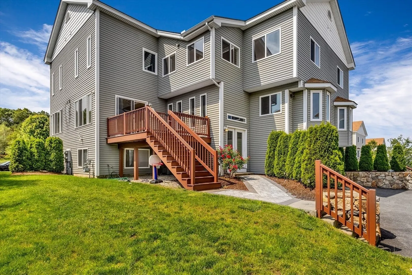
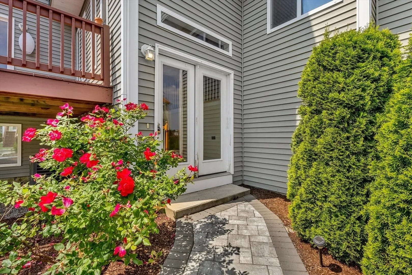
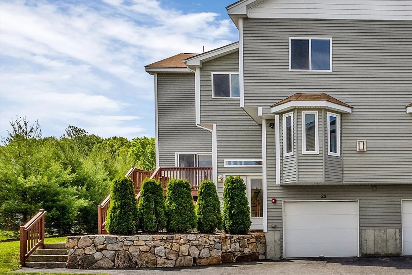
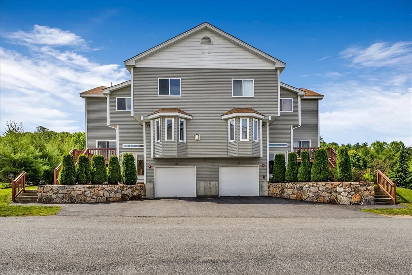
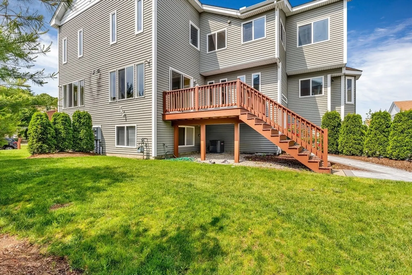
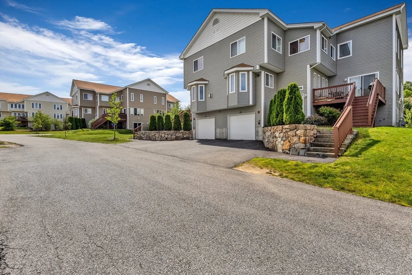
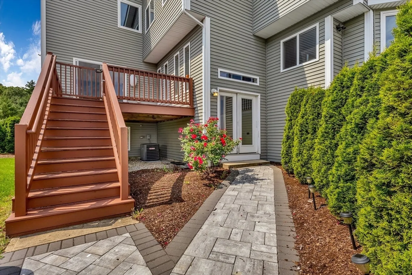
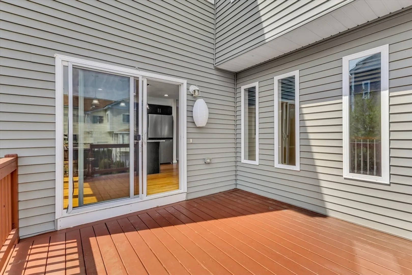
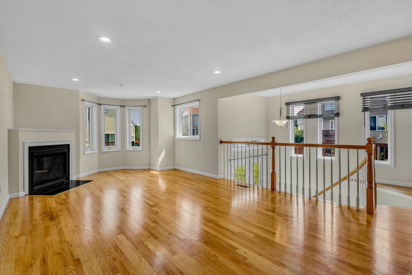
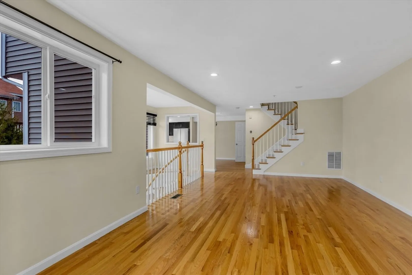
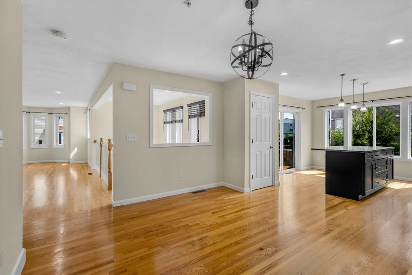
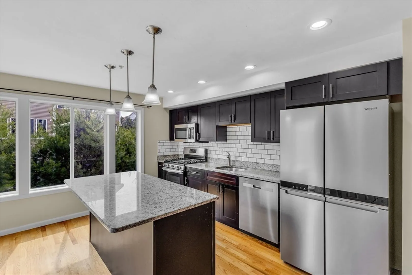
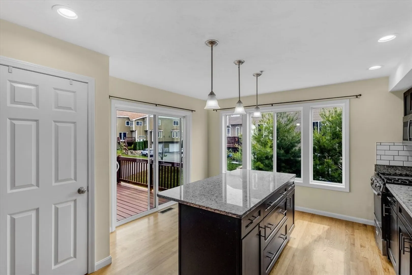
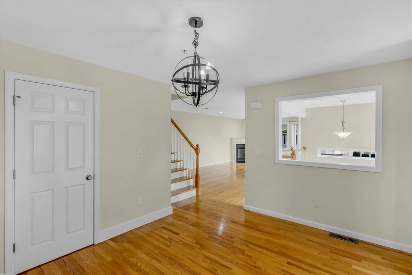
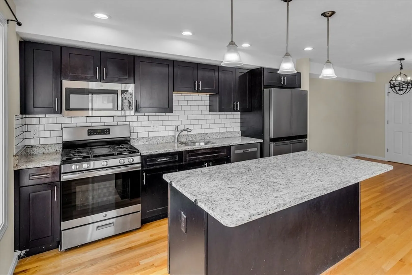
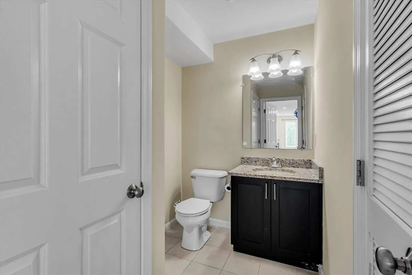
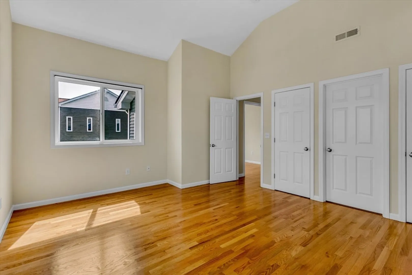
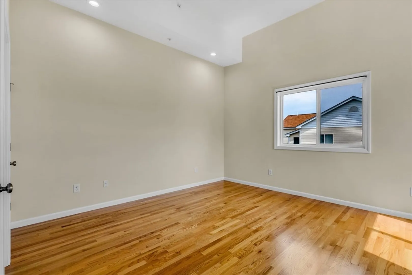
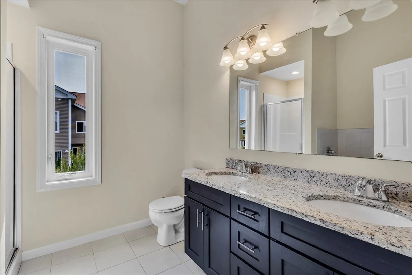
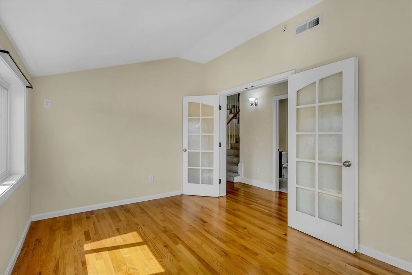
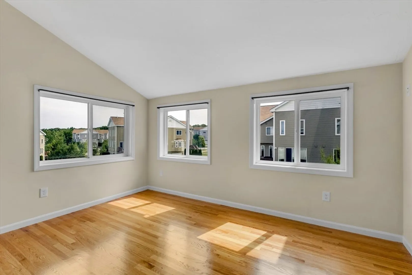
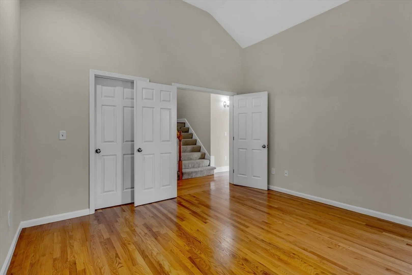
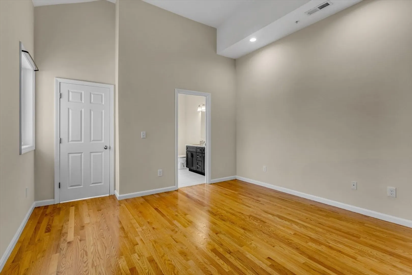
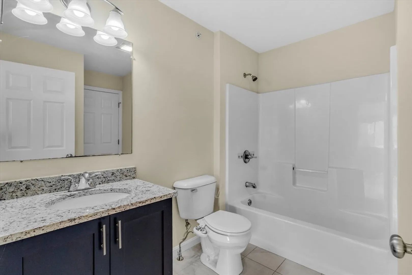
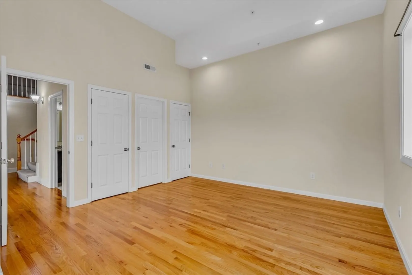
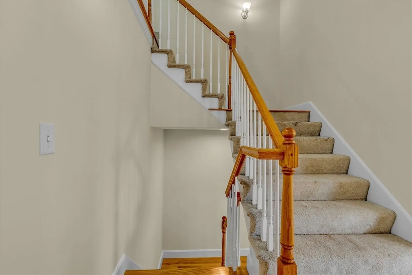
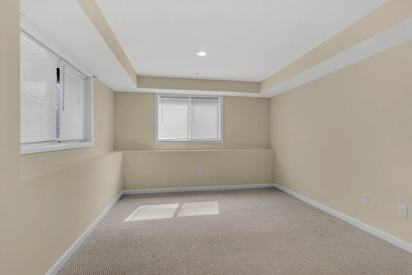
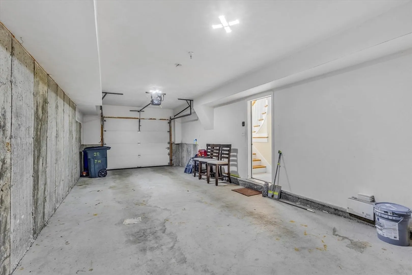
Welcome to this meticulously maintained, northeast-facing townhome built in 2017 in a desirable community in Ashland. Impeccably appointed with gleaming hardwood floors throughout, this fabulous townhome offers two bedrooms, 2½ baths, and a rare second-floor dedicated office—an extra workspace not found in other homes in the complex. The open-concept main level features a two-story foyer with curved staircase and a bright living room anchored by a gas fireplace. The kitchen showcases granite countertops and stainless-steel appliances.The second floor hosts the primary suite and bath, plus an additional bedroom and en suite bath. Enjoy the freshly painted interior, central air and convenient two car garage. This freshly painted townhome offers access to the commuter rail and excellent schools. Excellent credit required. Rent includes trash, snow removal, landscaping and exterior maintenance. Tenant responsible for all utilities. First month and security deposit required at signing.
-
Highlights
- Heating: Natural Gas, Central, Forced Air
- Property Class: Residential Lease
- Total Rooms: 5
- Year Built: 2017
- Parking Spots: 4
- Property Type: Attached (Townhouse/Rowhouse/Duplex)
- Unit Number: 28
- Status: Closed
-
Additional Details
- Appliances: Range, Dishwasher, Disposal, Microwave, Refrigerator, Washer, Dryer
- Fireplaces: 1
- Interior Features: Home Office, Bonus Room, Loft
- SqFt Source: Other
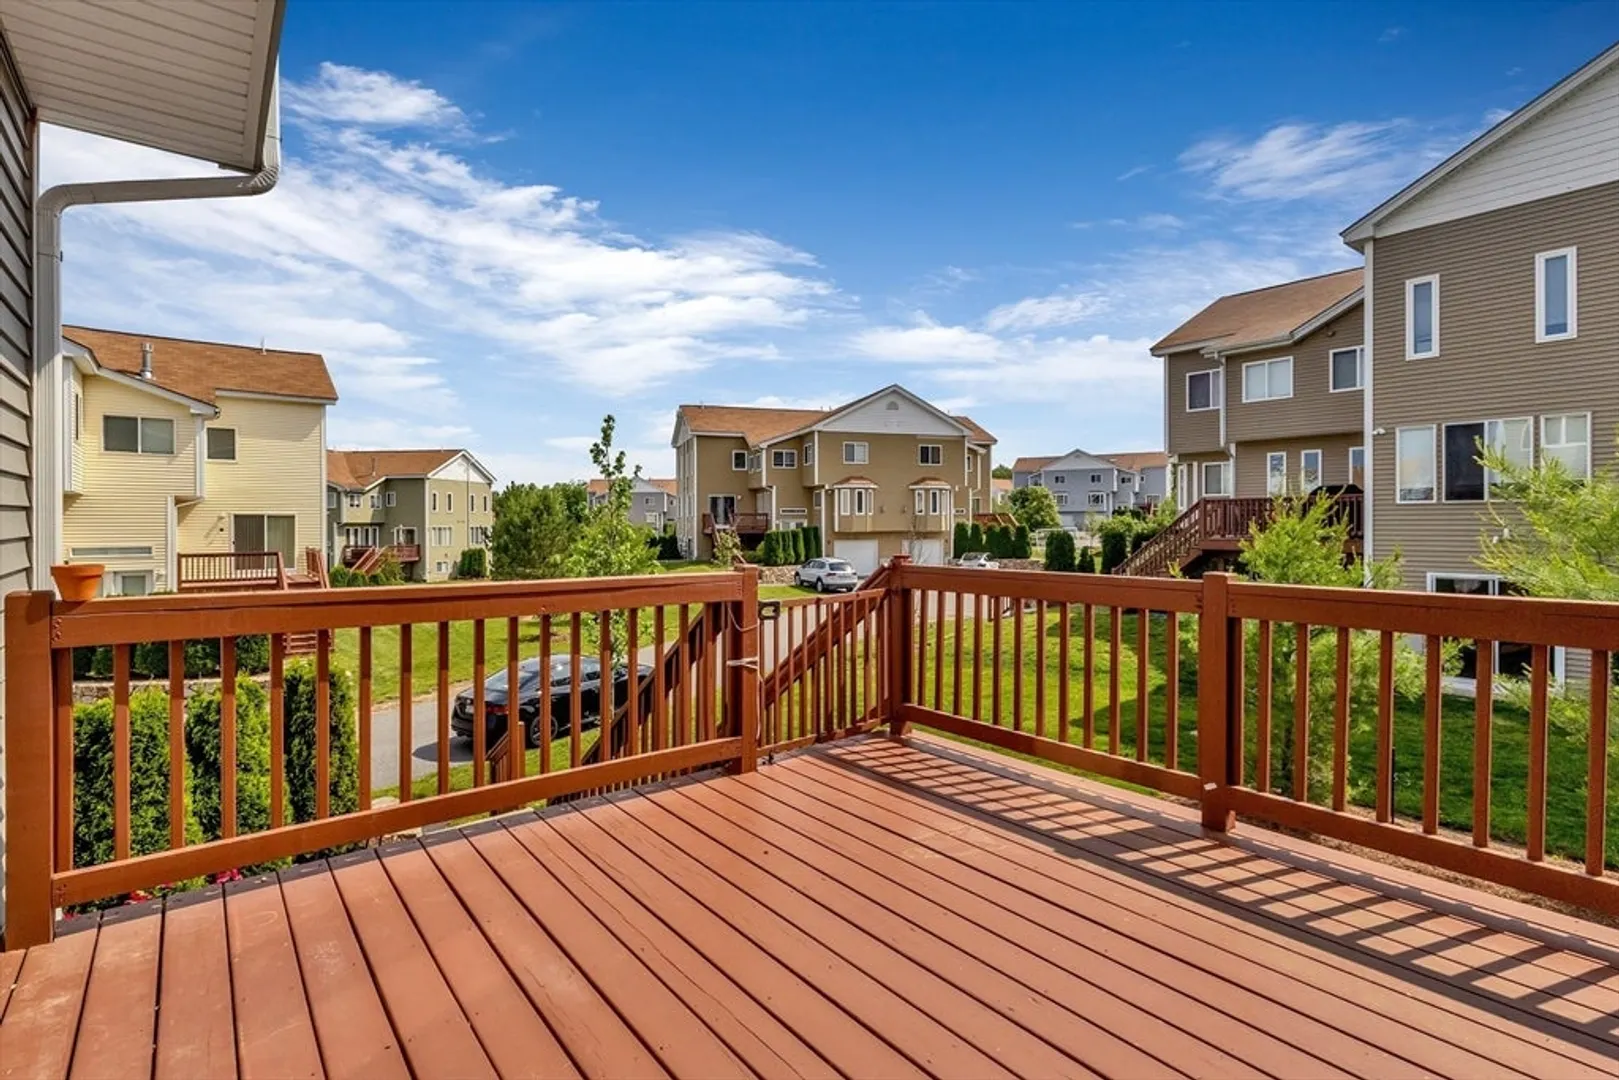
- Exterior Features: Deck - Wood
- Flooring: Hardwood, Carpet
- Pets Allowed: Yes w/ Restrictions
-
Amenities
- Community Features: Public Transportation, Park, Walk/Jog Trails
- Covered Parking Spaces: 2
-
Fees / Taxes
- Rental Fee Includes: Trash Collection, Snow Removal, Gardener
Similar Listings
Sold
21 Photos
Sold
22 Photos
Sold
39 Photos
Sold
36 Photos
Content © 2026 MLS Property Information Network, Inc. The information in this listing was gathered from third party resources including the seller and public records.
Listing information provided courtesy of Keller Williams Realty Boston Northwest.
MLS Property Information Network, Inc. and its subscribers disclaim any and all representations or warranties as to the accuracy of this information.
