
Rented!
$6,300/mo
4
Beds
3
Baths
1,548
Living Area
-
Property Description
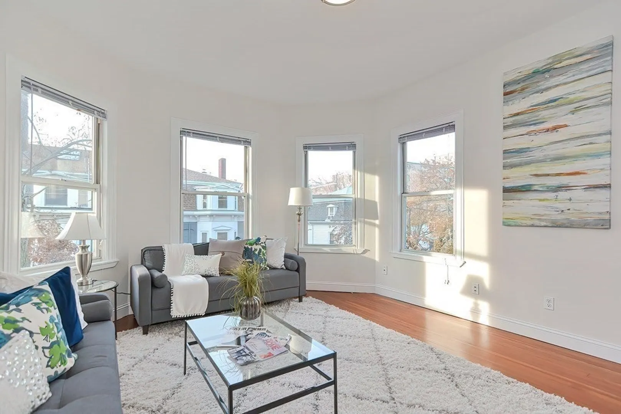
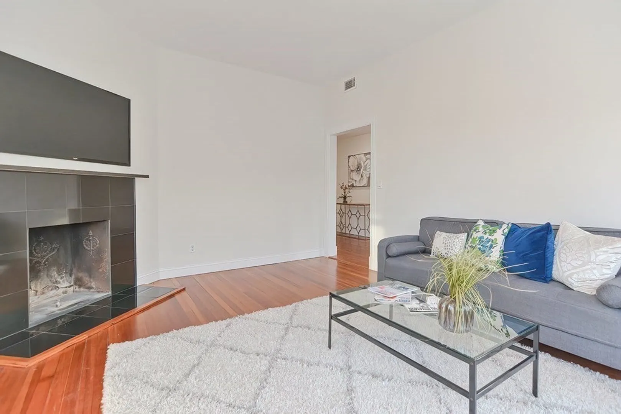
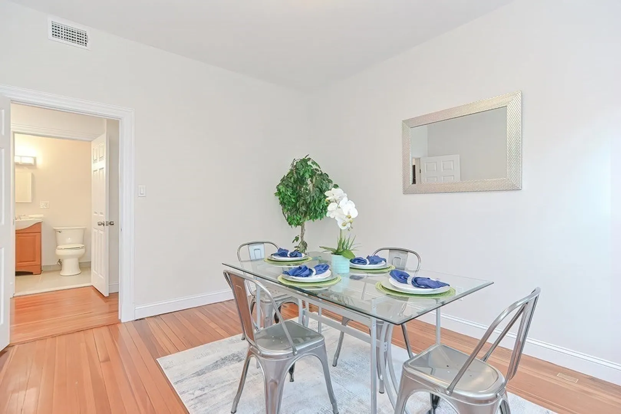
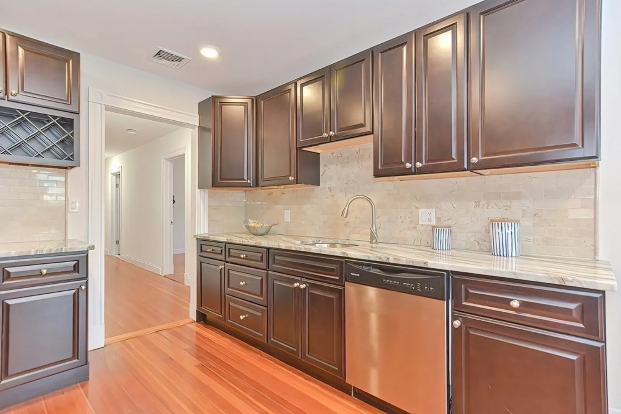
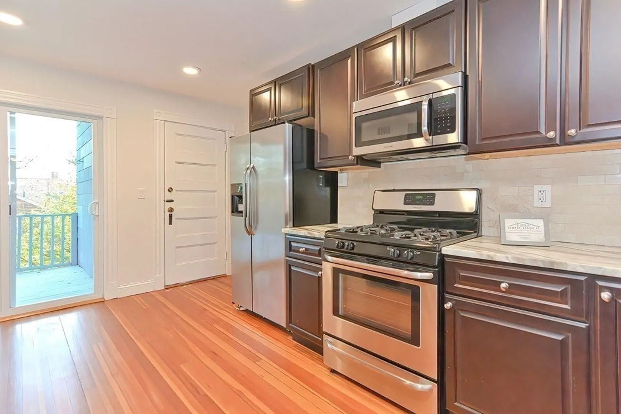
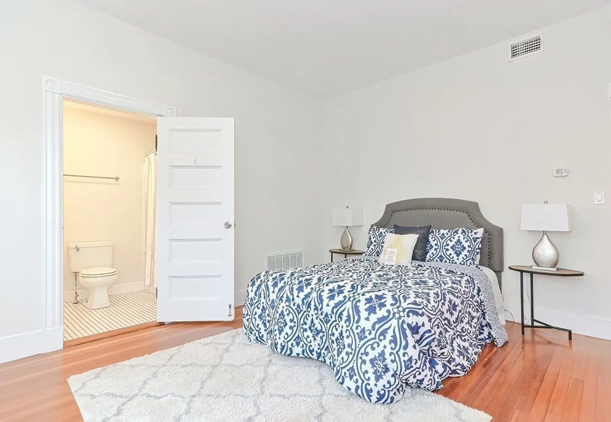
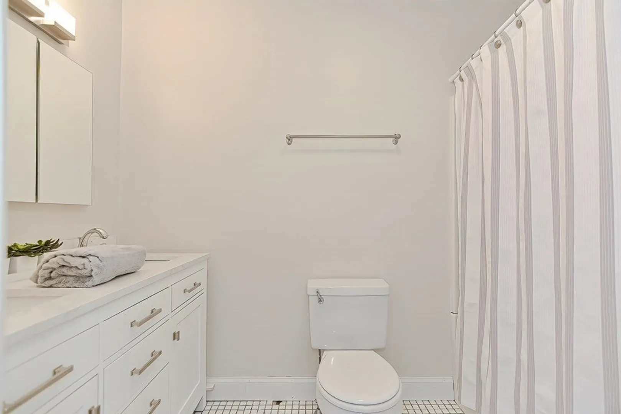
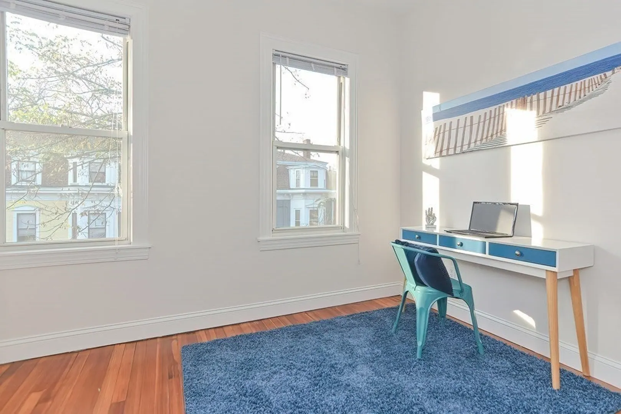
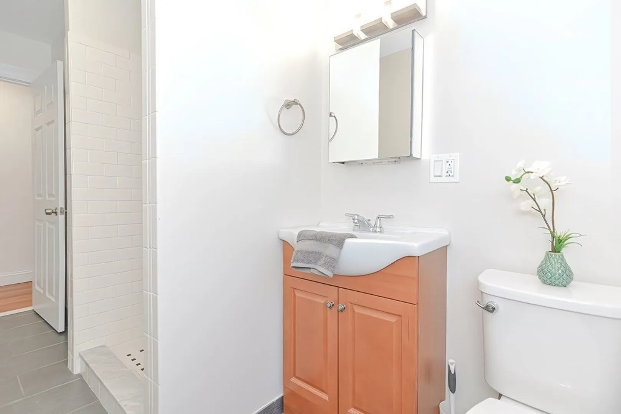
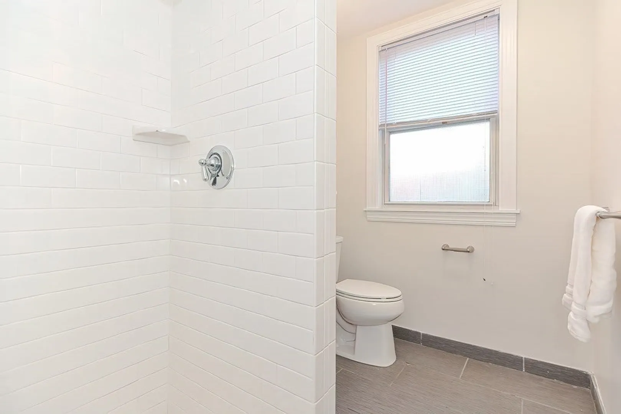
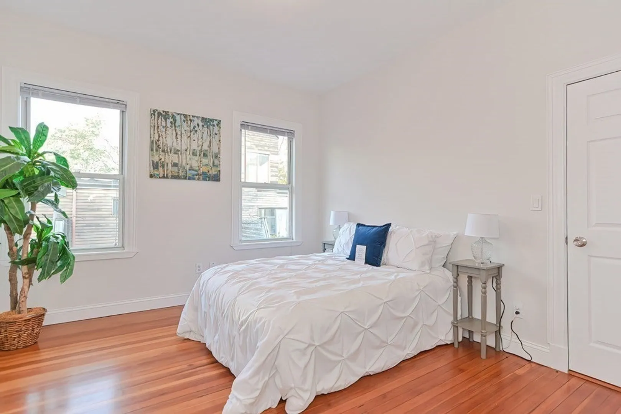
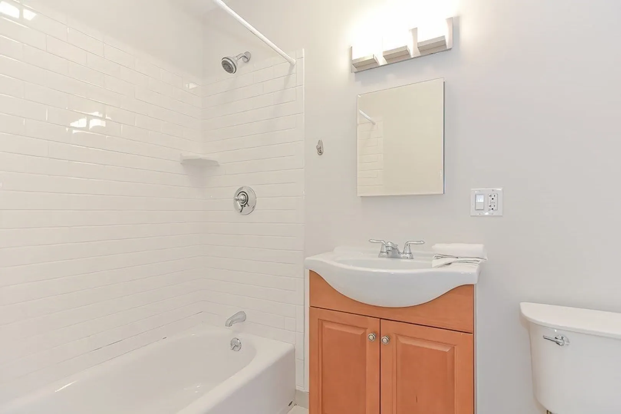
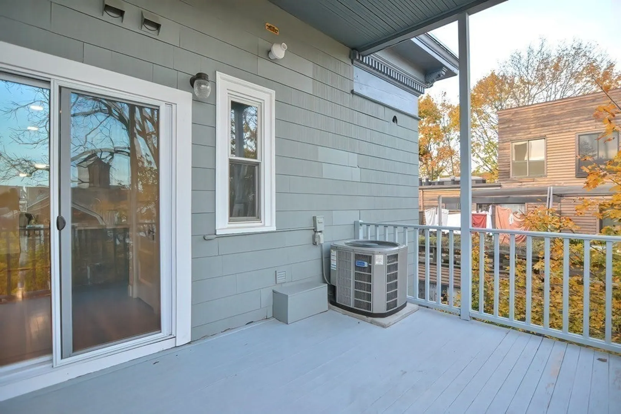
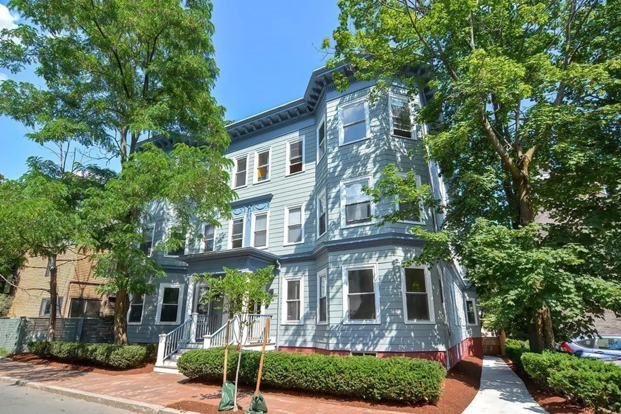
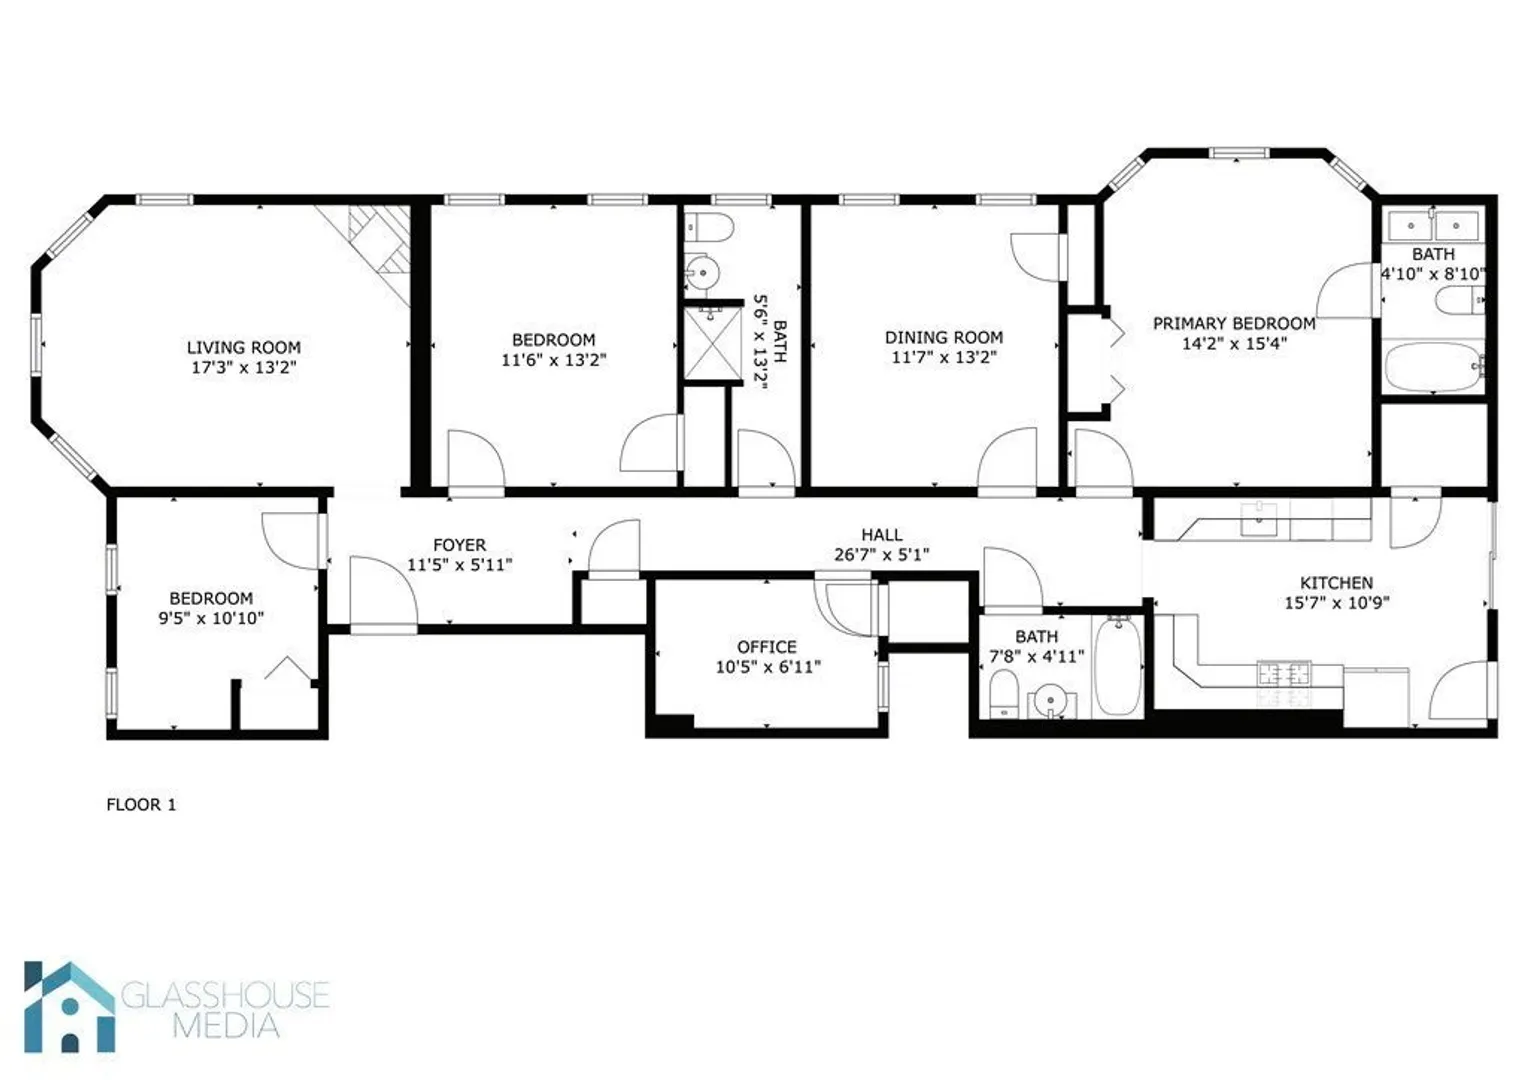
Available 9/1! Spectacular penthouse floor-through 4+ bedroom, 3-bath condo in the heart of Central Square offering space, flexibility, and an unbeatable location. This well-maintained and generously sized home features four true bedrooms, including a primary suite with en suite bath, plus a bonus room ideal for a home office, guest space, or playroom. The renovated kitchen opens to a spacious living area with a decorative fireplace mantle and great natural light throughout. Step outside to a large, covered private deck—perfect for dining, entertaining, or enjoying the sunset. Additional unit features include central A/C, hardwood floors, in-unit laundry, ample closet space, basement storage, and access to a large shared fenced yard great for gardening or summer gatherings. Set on a quiet, tree-lined street just 0.1 miles from the Red Line T station, with a Walk Score of 99 and close proximity to Harvard and Inman Squares, shops, restaurants, and all that Cambridge has to offers!
-
Highlights
- Area: Central Square
- Property Class: Residential Lease
- Total Rooms: 7
- Year Built: 1910
- Heating: Natural Gas, Forced Air
- Property Type: Condominium
- Unit Number: 5
- Status: Closed
-
Additional Details
- Appliances: Range, Dishwasher, Disposal, Microwave, Refrigerator, Washer, Dryer
- Exterior Features: Porch
- Pets Allowed: Yes w/ Restrictions
- Year Built Source: Public Records
- Available Date: September 1, 2025
- Fireplaces: 1
- SqFt Source: Master Deed
-
Amenities
- Community Features: Public Transportation, Shopping, Park, Medical Facility, Laundromat, Highway Access, House of Worship, Private School, Public School, T-Station, University
-
Fees / Taxes
- Rental Fee Includes: Water, Sewer, Trash Collection, Snow Removal, Gardener, Extra Storage, Garden Area, Laundry Facilities
Similar Listings
Sold
10 Photos
Sold
12 Photos
Sold
34 Photos
Sold
36 Photos
Content © 2026 MLS Property Information Network, Inc. The information in this listing was gathered from third party resources including the seller and public records.
Listing information provided courtesy of Keller Williams Realty Evolution.
MLS Property Information Network, Inc. and its subscribers disclaim any and all representations or warranties as to the accuracy of this information.
