
Sold!
$250,000
2
Beds
1
Bath
938
Living Area
-
Property Description
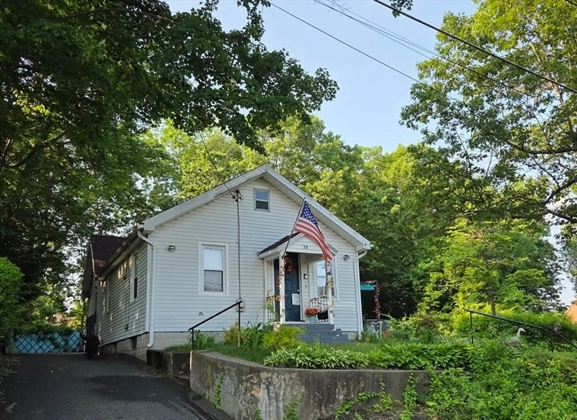
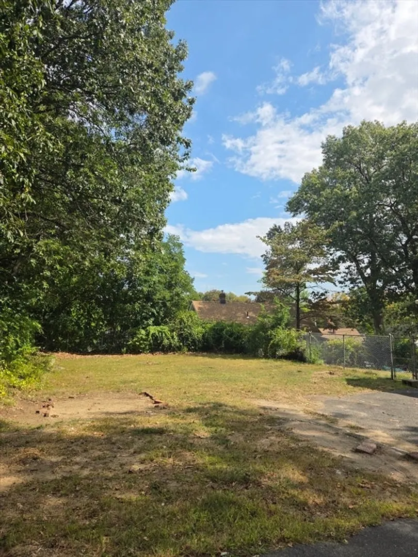
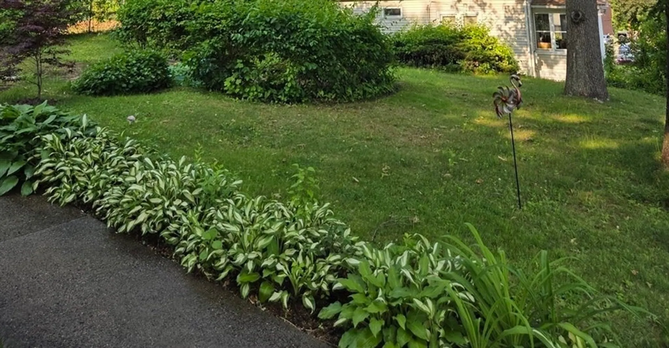
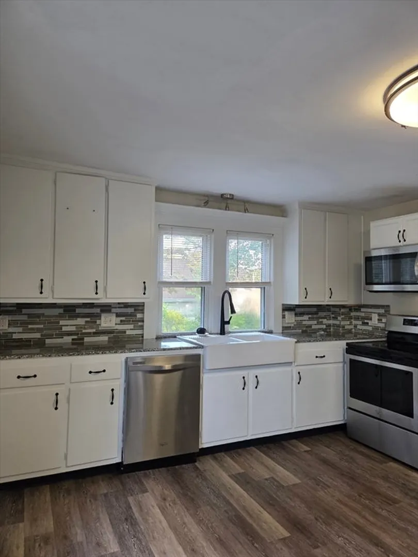
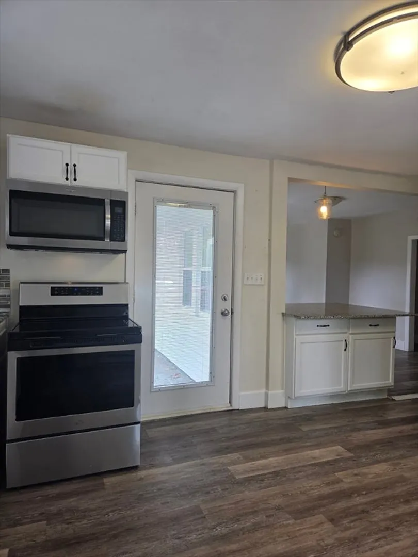
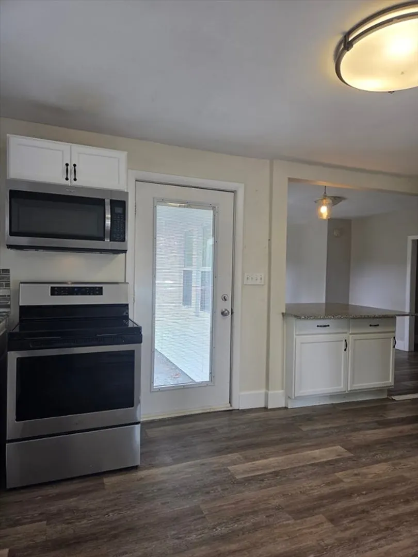
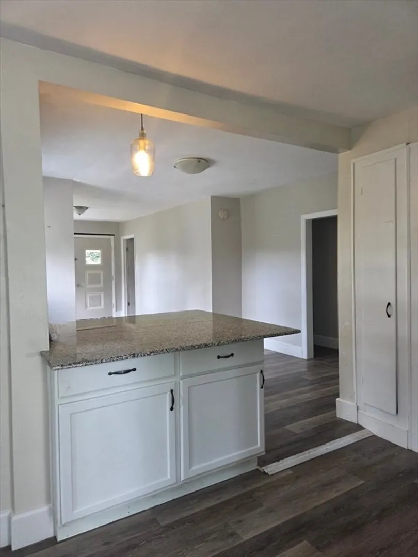
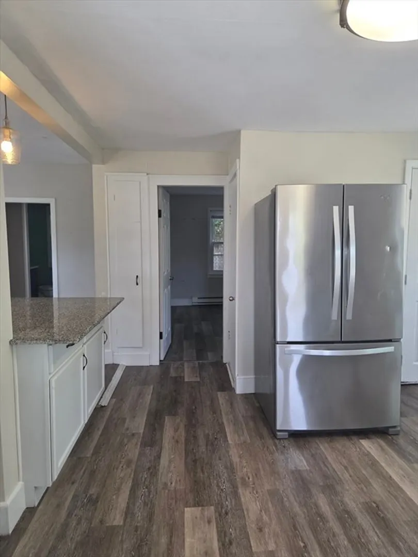
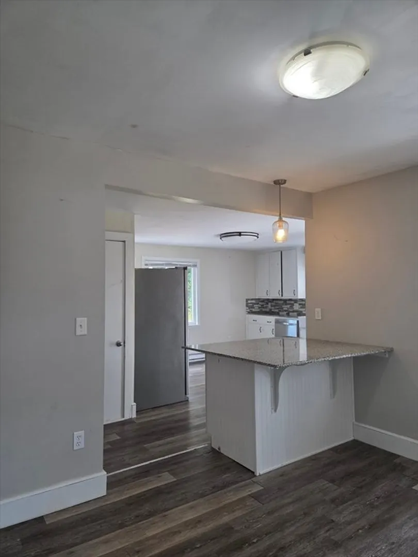
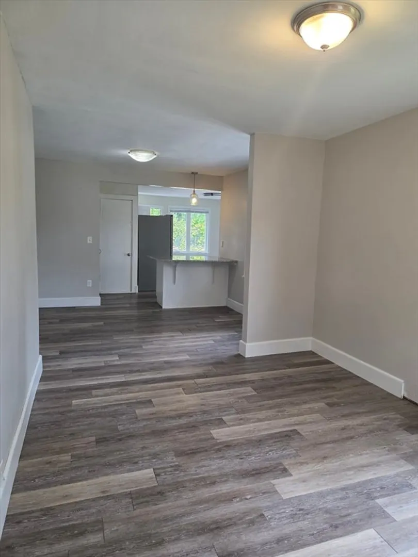
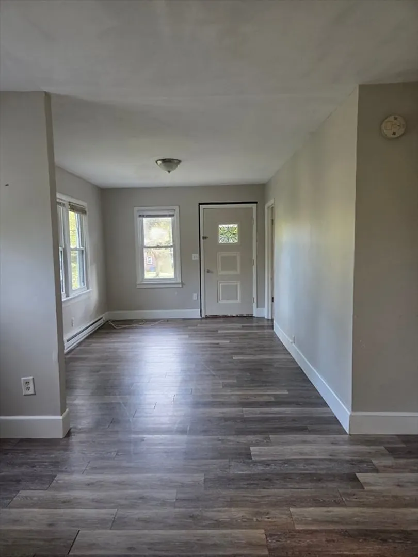
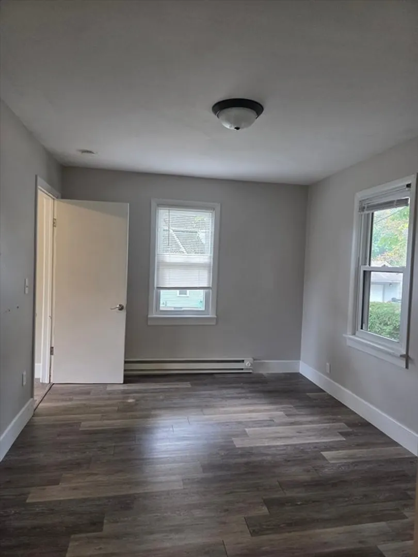
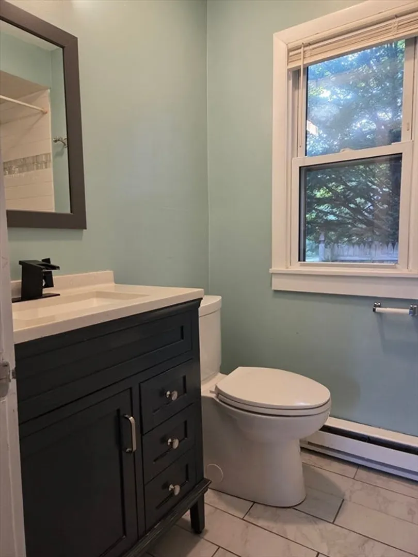
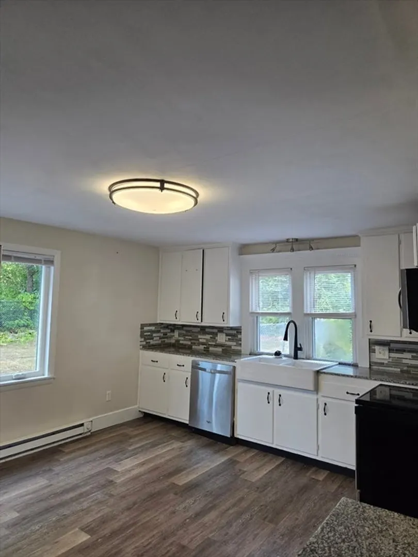
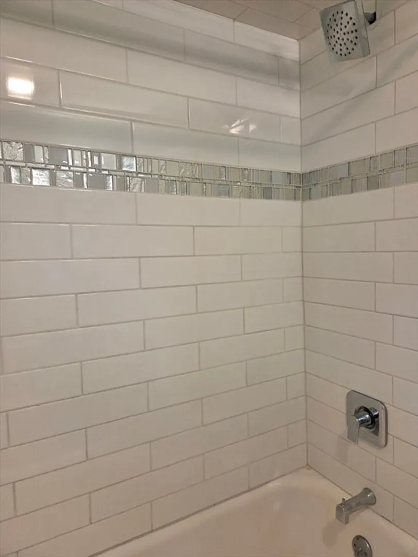
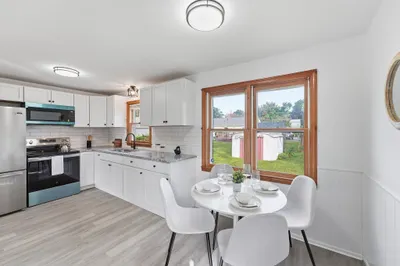
Time to reconsider this gem! Vacant and price reduced! Adorable and affordable! This charming bungalow/ ranch in Springfield’s Liberty Heights neighborhood is ready for you to move right in. With newer flooring, appliances, windows and a farmers sink, this cozy home blends comfort and convenience. The bright and cheerful kitchen has access to both the driveway and the patio. There are two oversized bedrooms, and ample closet space in each. The bathroom is also updated with newer fixtures. Everything is electric, meaning low maintenance and no mechanicals to worry about! The property also includes the adjacent lot—offering exciting potential for a garage with a studio or apartment above, a lush garden with fruit trees, or even an accessory dwelling unit (ADU). A rare find with room to grow—don’t miss this opportunity!
-
Highlights
- Area: Liberty Heights
- Parking Spots: 3
- Property Type: Single Family Residence
- Total Rooms: 5
- Status: Closed
- Heating: Electric Baseboard, Electric
- Property Class: Residential
- Style: Ranch
- Year Built: 1926
-
Additional Details
- Appliances: Electric Water Heater, Range, Dishwasher, Refrigerator
- Construction: Frame
- Flooring: Tile, Vinyl
- Interior Features: Internet Available - Unknown
- Road Frontage Type: Public
- SqFt Source: Public Record
- Year Built Source: Public Records
- Basement: Full, Interior Entry, Concrete
- Exterior Features: Patio, Rain Gutters
- Foundation: Block
- Lot Features: Additional Land Avail.
- Roof: Shingle
- Year Built Details: Renovated Since
- Zoning: R1
-
Amenities
- Community Features: Public Transportation, Shopping, Park, Medical Facility, Bike Path, Private School, Public School
- Parking Features: Paved Drive, Off Street
-
Utilities
- Sewer: Public Sewer
- Water Source: Public
-
Fees / Taxes
- Assessed Value: $153,800
- Taxes: $2,412
- Tax Year: 2025
Similar Listings
Sold
38 Photos
Sold
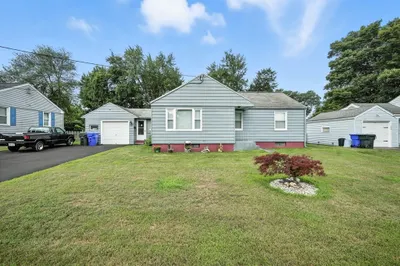
14 Photos
Sold
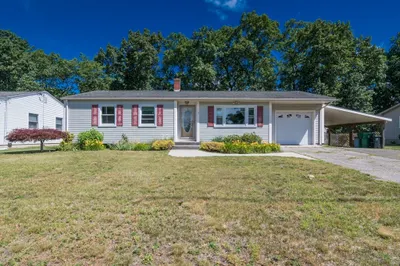
24 Photos
Sold
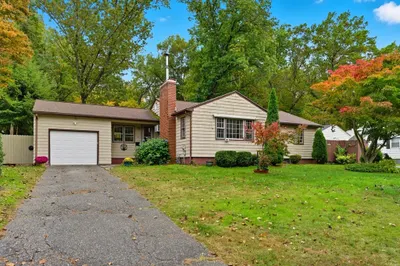
40 Photos
Content © 2026 MLS Property Information Network, Inc. The information in this listing was gathered from third party resources including the seller and public records.
Listing information provided courtesy of The Neighborhood Realty Group.
MLS Property Information Network, Inc. and its subscribers disclaim any and all representations or warranties as to the accuracy of this information.
