
Sold!
$460,000
3
Beds
1
Bath
1,260
Living Area
-
Property Description
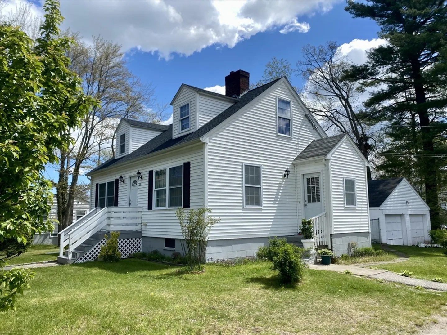
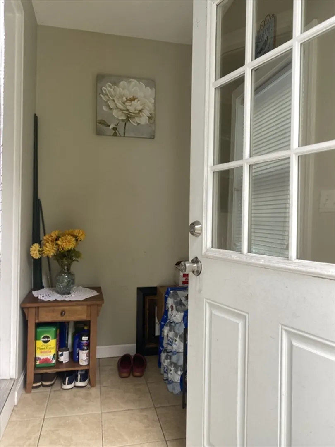
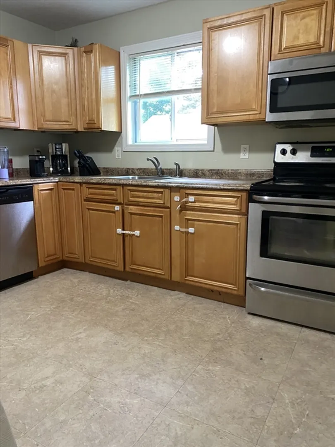
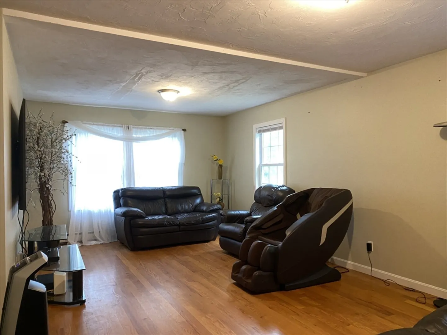
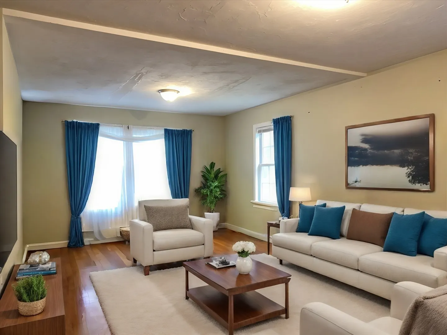
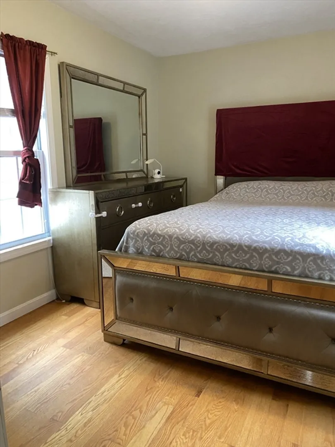
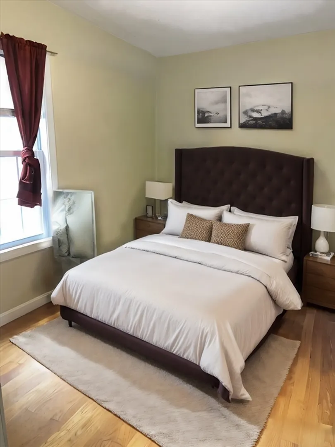
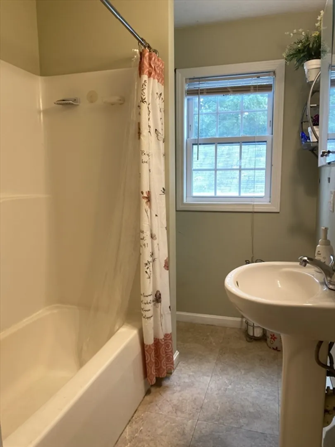
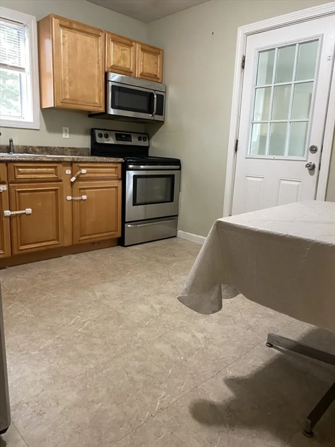
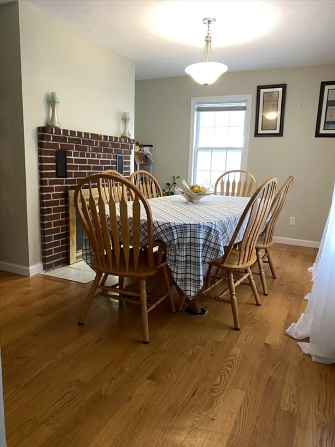
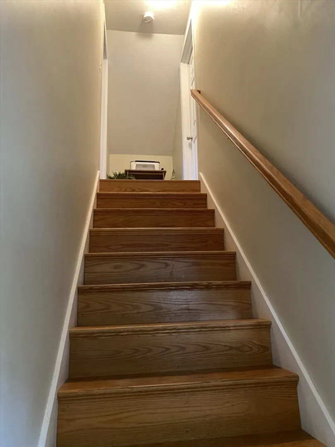
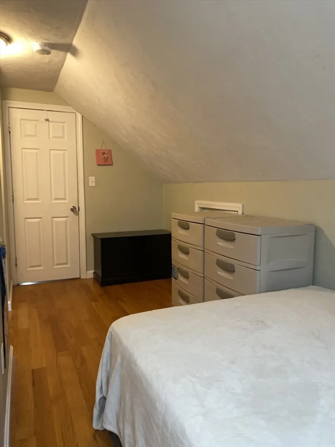
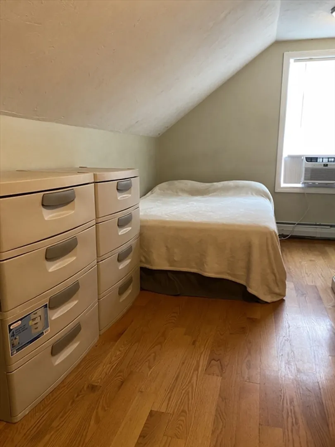
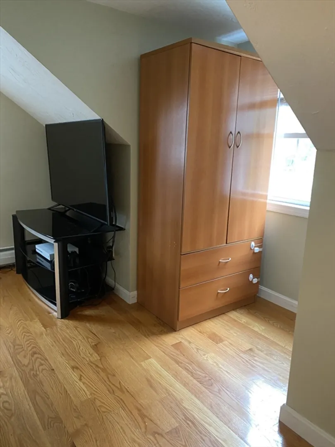
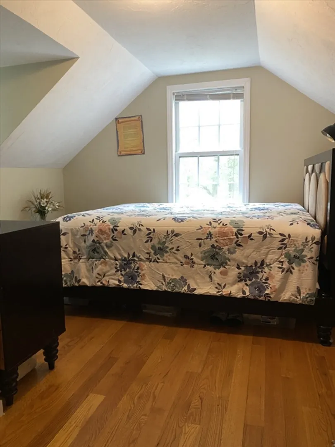
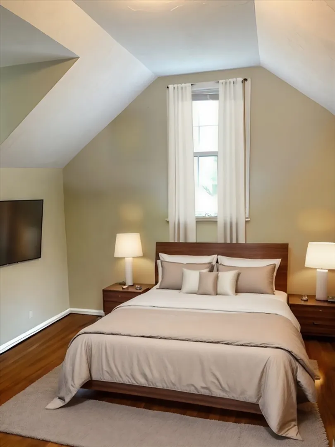
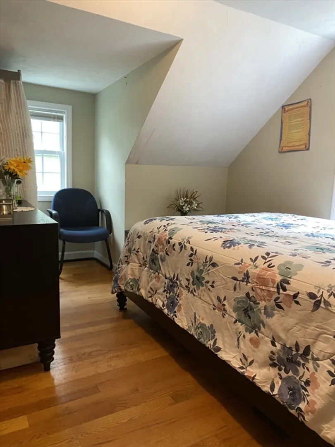
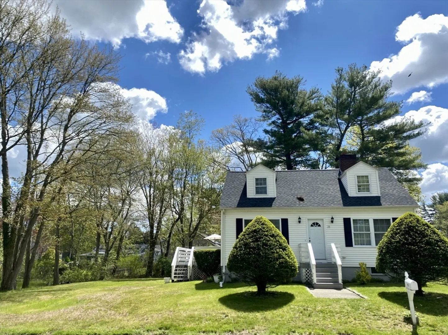
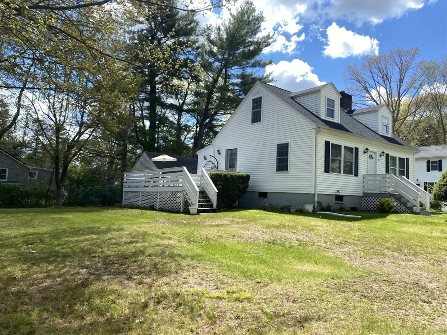
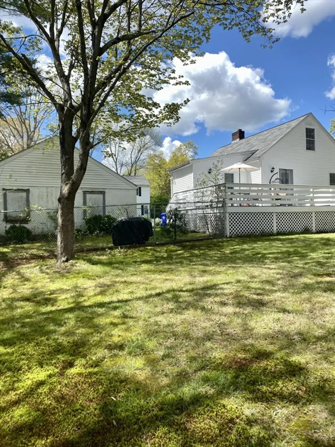
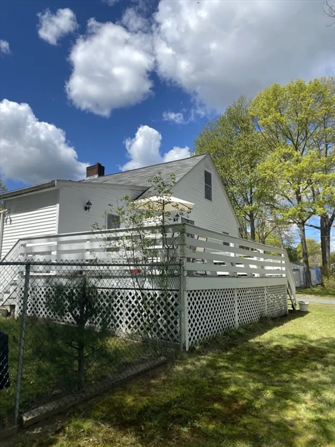
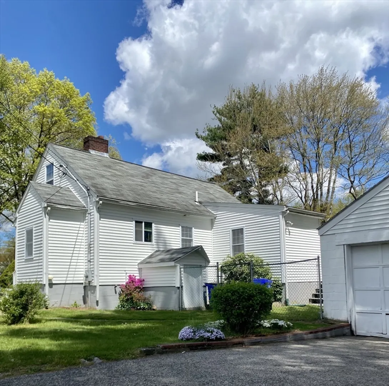
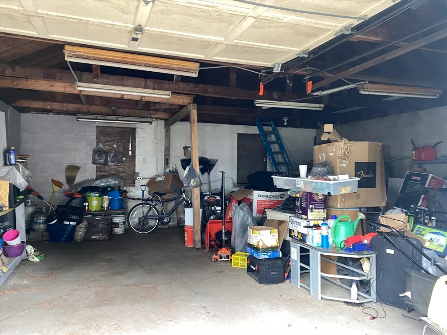
Offer deadline Monday July 29 5 pm. Bring your family home to this well kept expanded cape. on a double lot with great space for outdoor games and gardens? if that is your passion. .1st floor den/bedroom grreat for home office, toy room or a queen sized bedroom as its being used now. Front to back living room with door to expansive deck is great for everyday activities and family get togethers. Practical mudroom to catch the sneakers, book bags and boots in cooler weather. Formal dining room with fireplace... leave it as is or use it it as a quiet sitting area as the living room is big enough for dining and living. 2 bedrooms on the second floor: one queen sized the other could work well with 2 twin beds. The full basement, with bilco door, works well for kids activities, a work area for the tinkerer in the house and lots of storage.contingent on seller finding a home
-
Highlights
- Cooling: Window Unit(s)
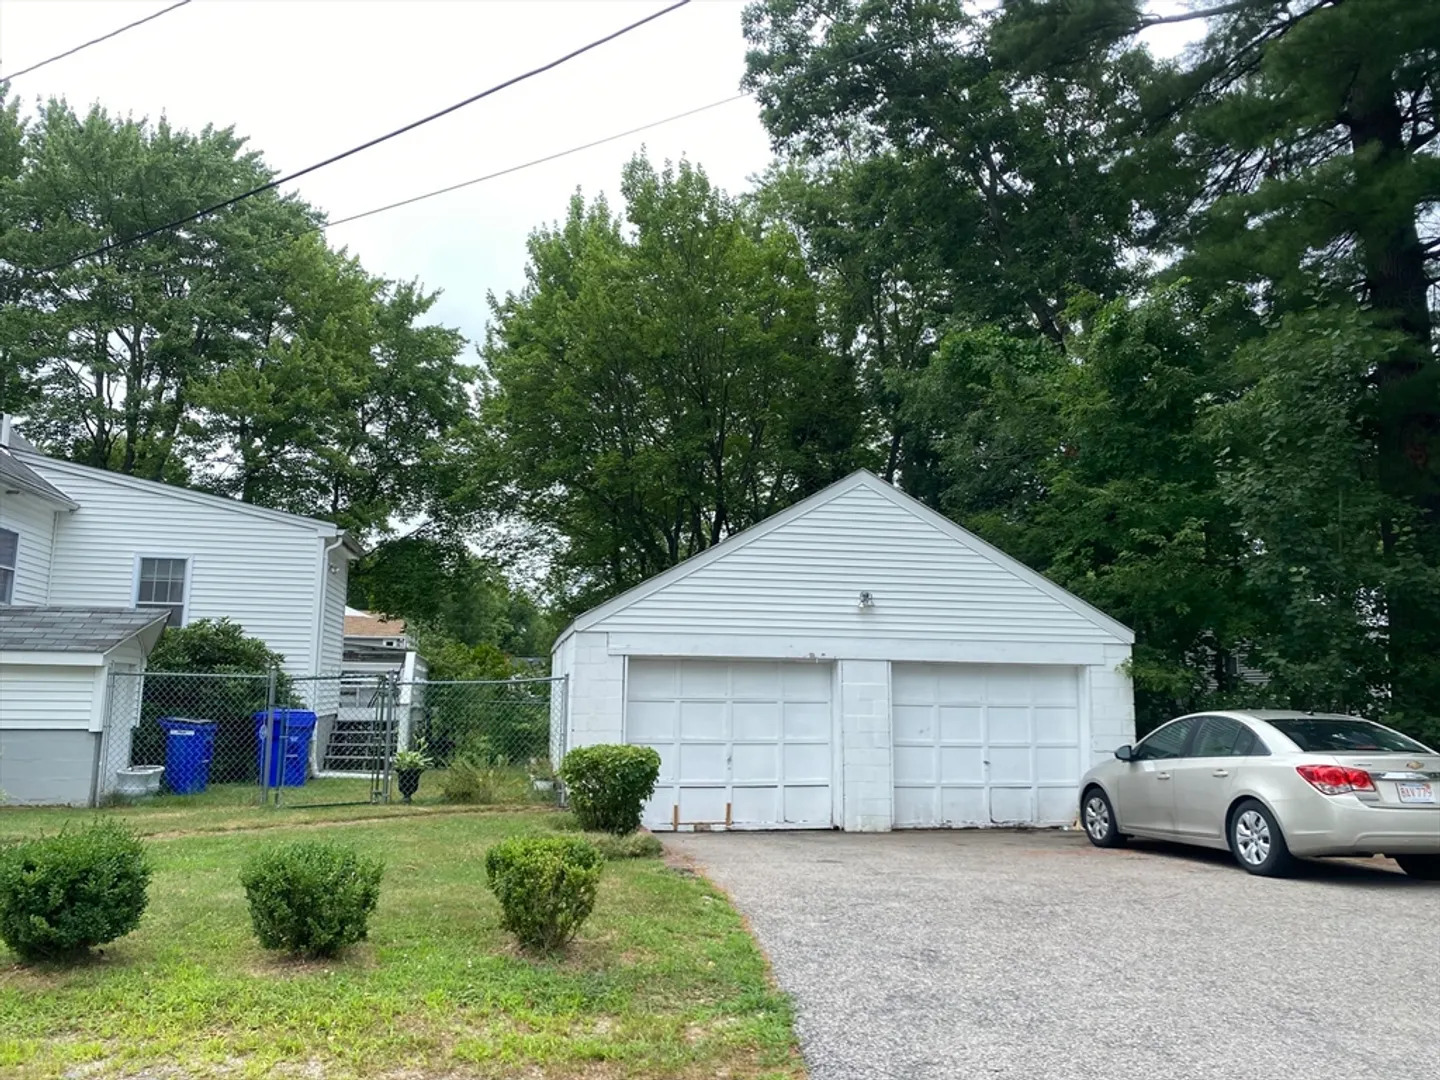
- Parking Spots: 2
- Property Type: Single Family Residence
- Total Rooms: 6
- Status: Closed
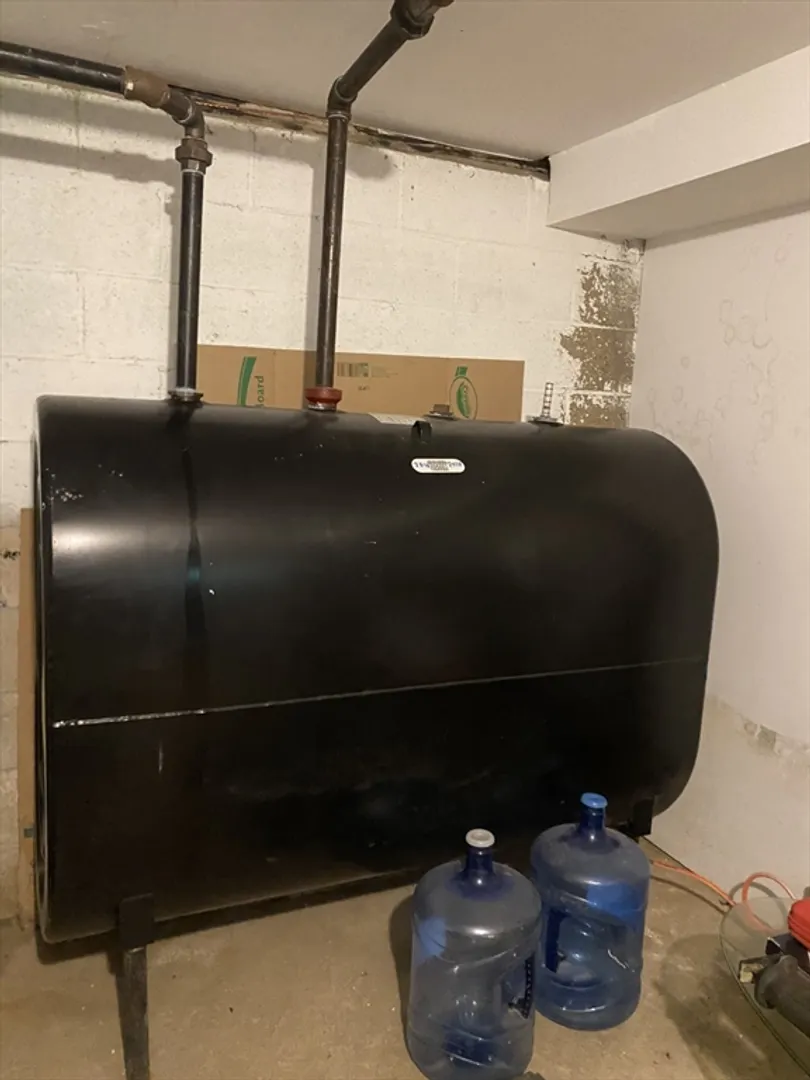
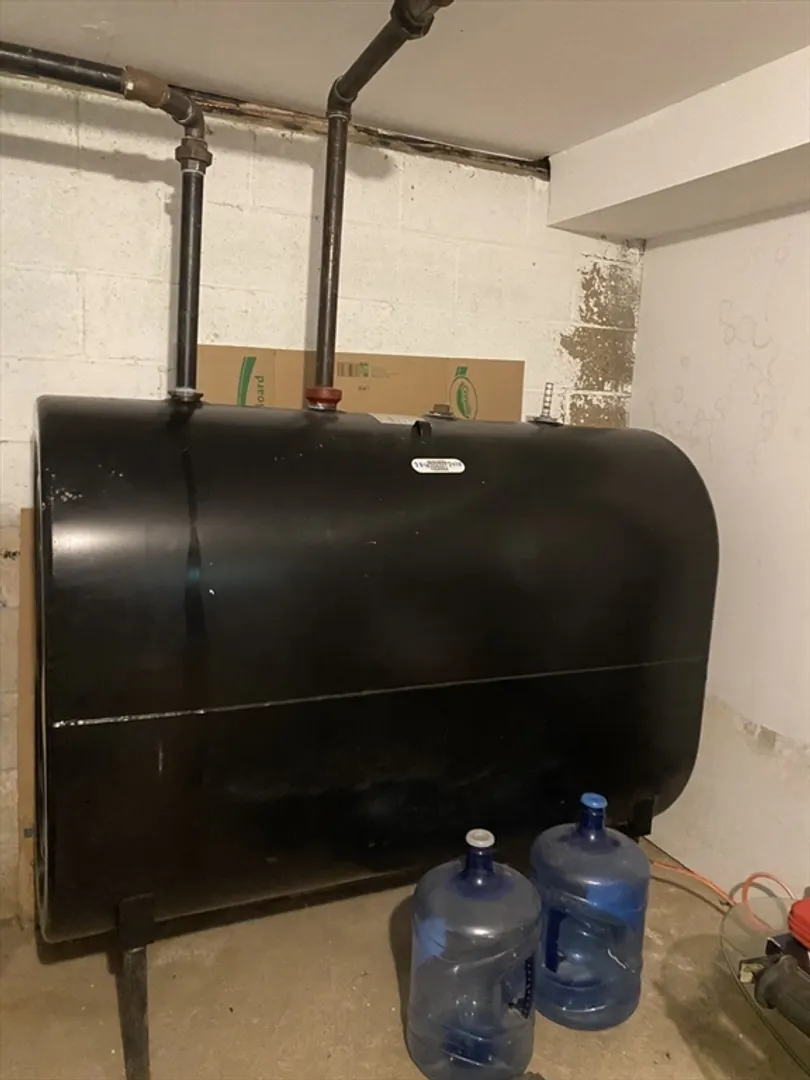
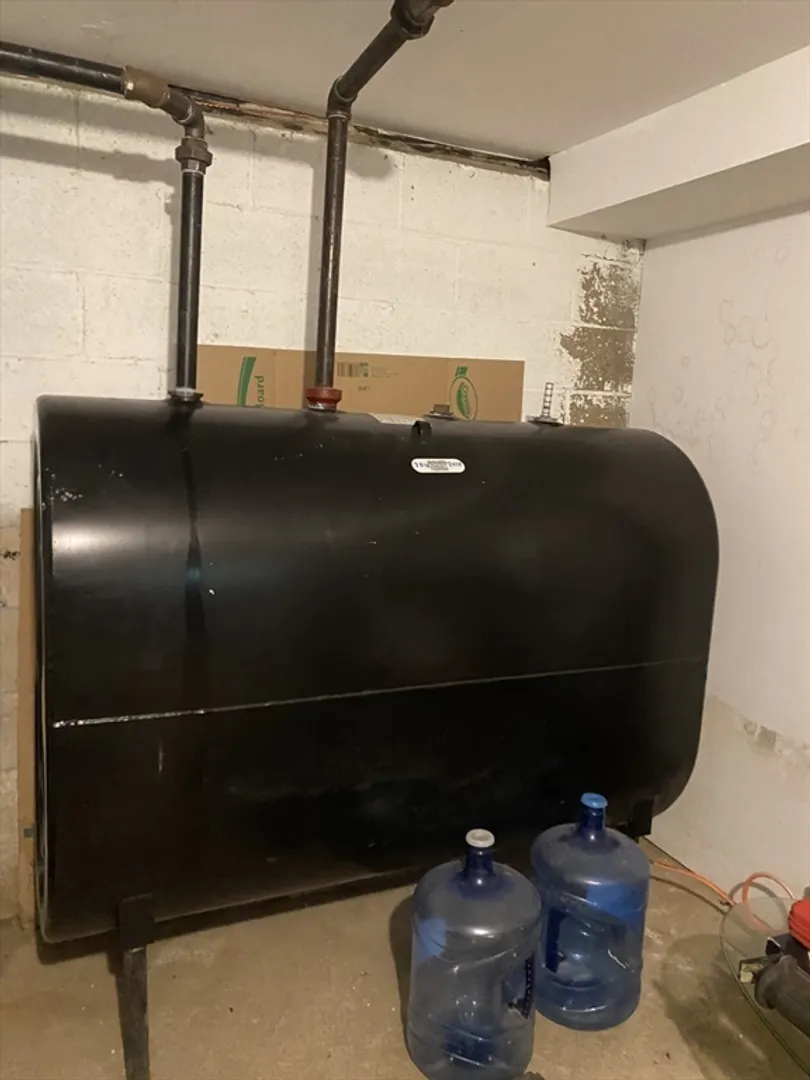
- Heating: Baseboard, Oil
- Property Class: Residential
- Style: Cape
- Year Built: 1955
-
Additional Details
- Appliances: Electric Water Heater
- Construction: Frame
- Fireplaces: 1
- Foundation: Block
- Road Frontage Type: Public
- Year Built Details: Actual
- Zoning: R3
- Basement: Full
- Exterior Features: Deck, Rain Gutters
- Flooring: Wood, Tile
- Lot Features: Corner Lot, Level
- Roof: Shingle
- Year Built Source: Public Records
-
Amenities
- Community Features: Public Transportation, Park
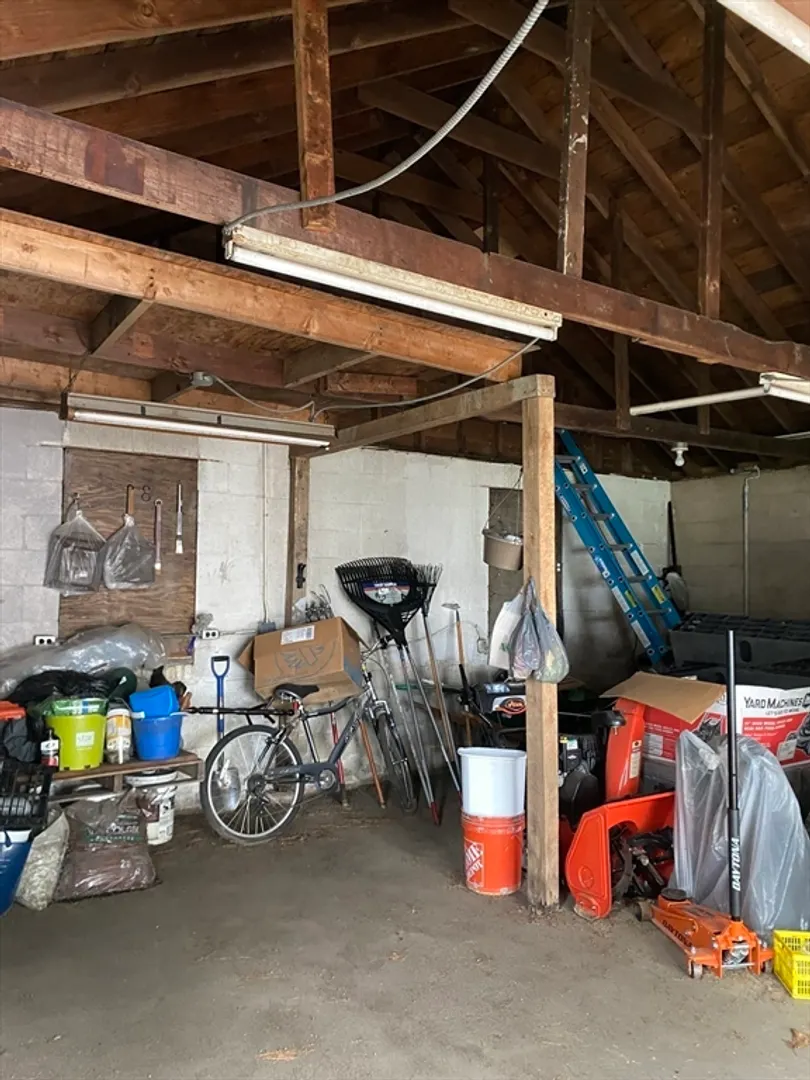
- Parking Features: Detached, Off Street
- Covered Parking Spaces: 2
-
Utilities
- Electric: 100 Amp Service
- Water Source: Public
- Sewer: Public Sewer
-
Fees / Taxes
- Assessed Value: $217,100
- Compensation Based On: Net Sale Price
- Sub Agent Compensation: 2.5%
- Tax Year: 2024
- Buyer Agent Compensation: 2.5%
- Facilitator Compensation: 1%
- Sub-Agency Relationship Offered: Yes
- Taxes: $4,305
Similar Listings
Sold
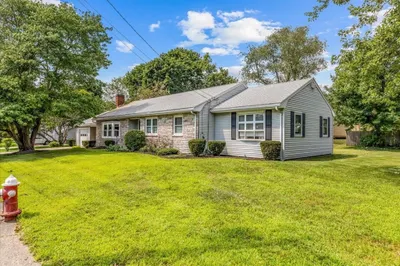
22 Photos
Sold
21 Photos
Sold
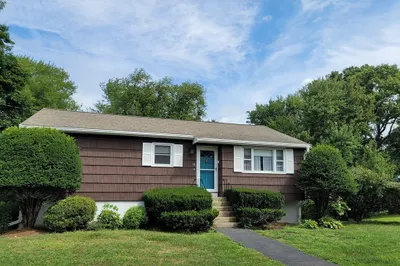
25 Photos
Sold
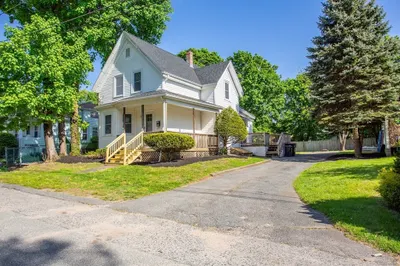
28 Photos
Content © 2026 MLS Property Information Network, Inc. The information in this listing was gathered from third party resources including the seller and public records.
Listing information provided courtesy of Lamacchia Realty, Inc..
MLS Property Information Network, Inc. and its subscribers disclaim any and all representations or warranties as to the accuracy of this information.
