
28 Fells Avenue Terrace
$1,488,888
4
Beds
3/2
Baths
3,062
Sqft
- Request Info
- Call
- Save
-
More
- Mortgage Calculator

Property Tools
$1,488,888
4
Beds
3/2
Baths
3,062
Living Area
-
Property Description
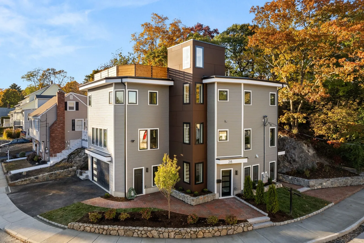
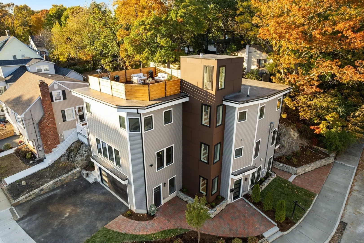
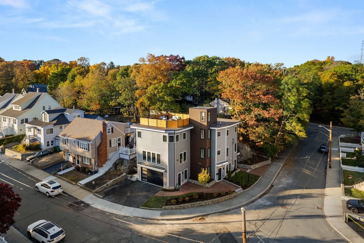
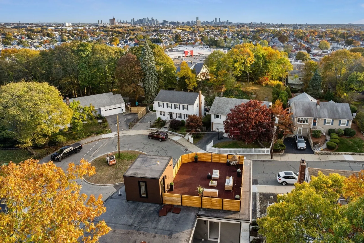
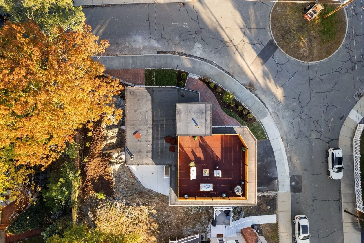
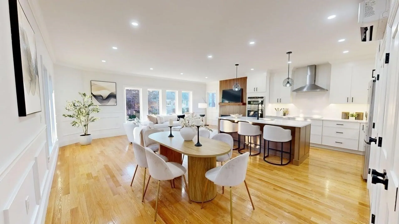
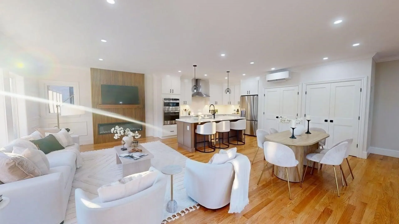
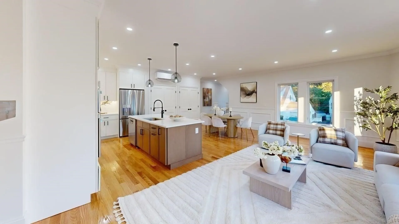
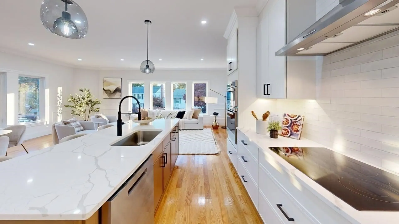
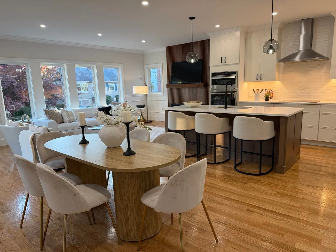
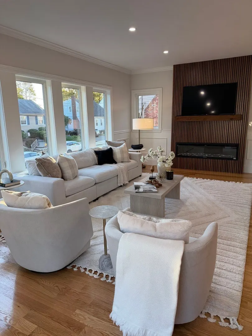
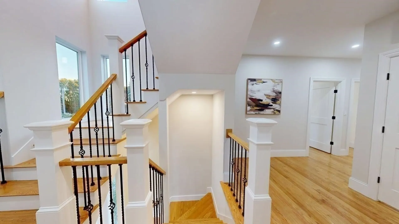
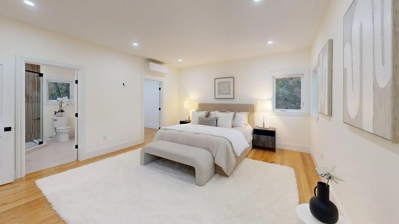
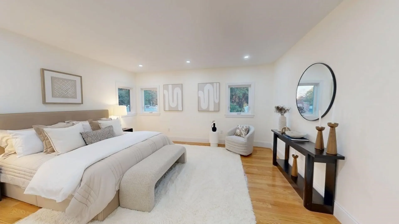
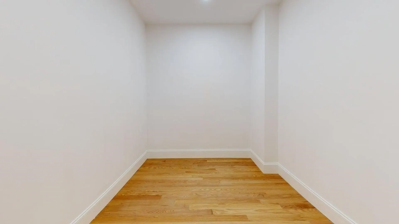
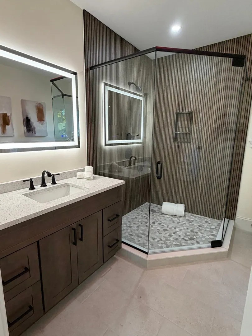
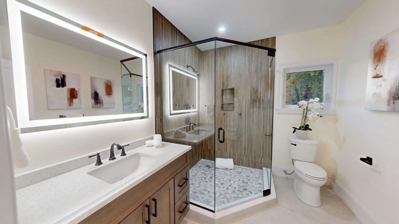
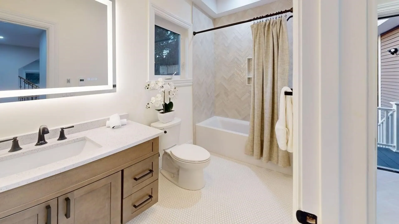
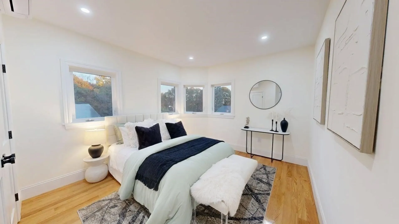
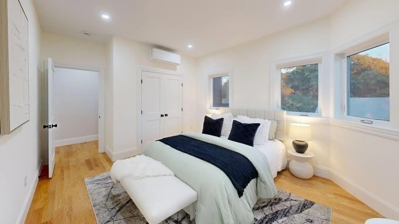
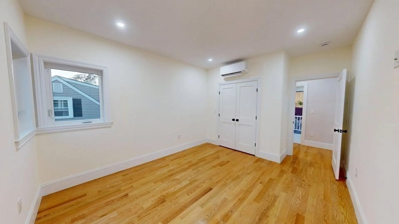
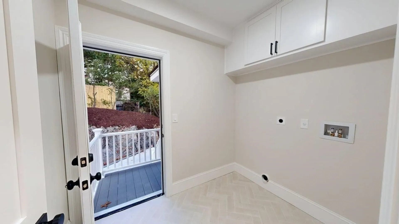
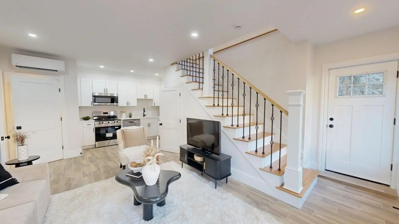
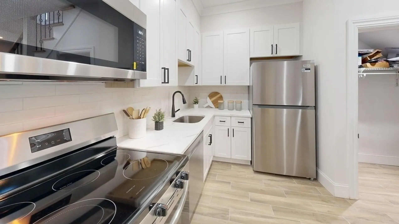
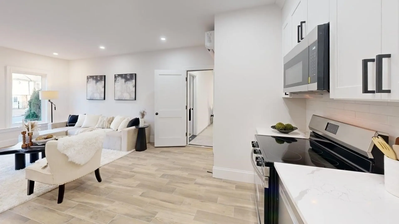
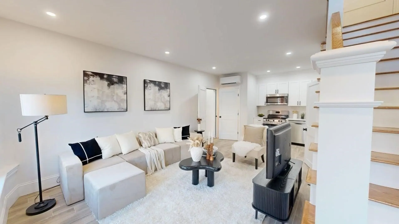
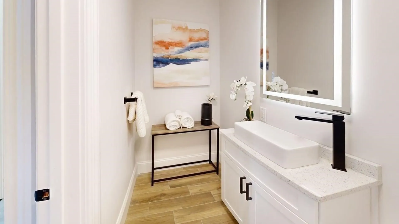
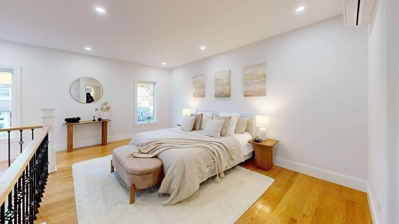
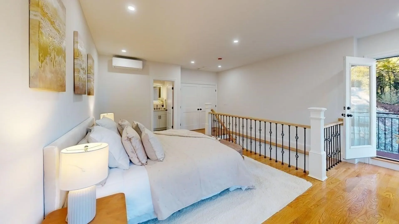
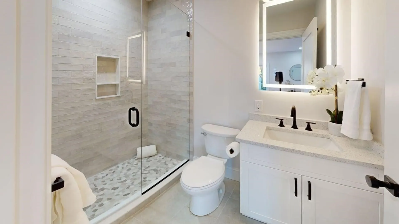
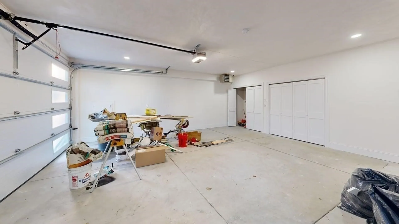
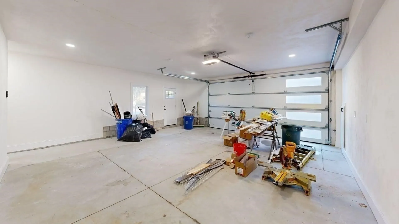
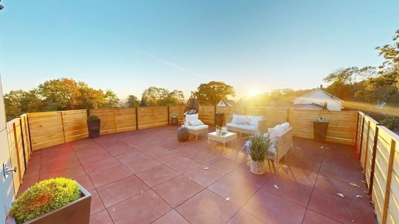
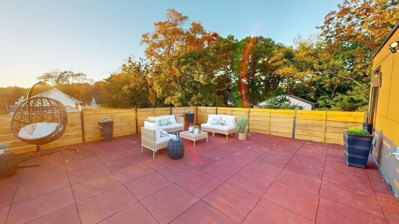
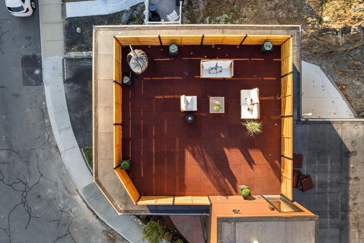
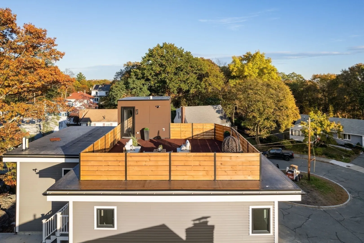
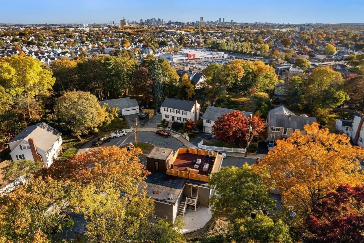
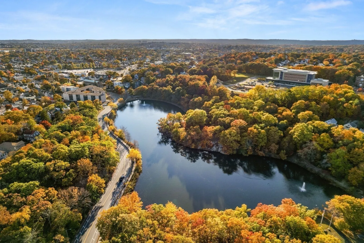
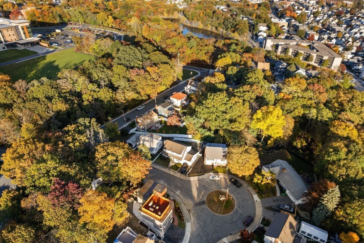
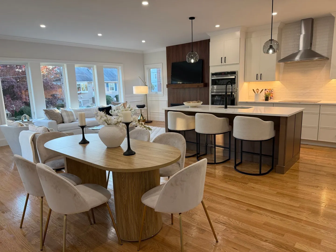
HOME ART IN MEDFORD! OPEN HOUSE 11/8 from 11:30-1pm. This BRAND NEW contemporary masterpiece by ECOModern Architecture LLC seamlessly blends striking multi-level design, luxury finishes, and exceptional energy efficiency. Offering 9 rooms, 4 bedrooms, 3 full baths, 2 half baths, a rare above-ground 700 SF ADU, and 2-car garage, this extraordinary home is minutes from Boston.Rich oak flooring, natural oak banisters, and a sun-filled open floor plan create a warm, sophisticated atmosphere. The sleek slatted-wall fireplace, elegant crown molding, upgraded cabinetry, and premium quartz countertops elevate the living spaces. The chef’s kitchen features high-end appliances, generous prep space, and an expansive island perfect for entertaining. The primary suite offers a walk-in closet and designer bath with oversized tile shower. Additional bedrooms feature double closets, and all bathrooms include radiant heat.The private ADU offers its own entrance, full kitchen, 1.5 baths, and dedicated laundry—ideal for extended family or rental income.Enjoy peaceful surroundings near historic Fellsmere Pond, a private patio, and a spectacular 600 SF roof deck with panoramic Boston skyline views and breathtaking sunsets.ADVANCED ECO-LUXURY: All-electric living with Fujitsu mini-split heating/cooling systems, high-performance foam insulation, ERVs, efficient windows, and radiant bathroom heat. The ADU has a separate 200-amp service; the main home has 200-amp service plus a 60-amp roof-level subpanel. Wired for solar and EV charging, prepped for a backup generator, with electricity and water on the roof. Hot water tanks located in garage. Gas available on street. A rare blend of architectural artistry, flexible living, sustainability, and modern luxury!
-
Highlights
- Cooling: Ductless, Whole House Fan
- Heating: Electric, Hydronic Floor Heat(Radiant), Ductless
- Property Class: Residential
- Style: Contemporary
- Year Built: 2026
- Has View: Yes
- Parking Spots: 4
- Property Type: Single Family Residence
- Total Rooms: 9
- Status: Active
-
Additional Details
- Appliances: Electric Water Heater, Oven, Dishwasher, Disposal, Microwave, Range, Refrigerator, Stainless Steel Appliance(s), Plumbed For Ice Maker
- Exterior Features: Balcony - Exterior, Deck, Deck - Roof, Patio, Balcony, Rain Gutters, Professional Landscaping, City View(s)
- Flooring: Hardwood, Flooring - Stone/Ceramic Tile, Flooring - Hardwood
- Interior Features: Bathroom - Half, Countertops - Stone/Granite/Solid, Bathroom - Full, Bathroom - With Tub & Shower, Closet, Dining Area, Cabinets - Upgraded, Cable Hookup, Open Floorplan, Recessed Lighting, Crown Molding, Decorative Molding, Bathroom, Accessory Apt., Kitchen, Living/Dining Rm Combo
- Road Frontage Type: Public
- SqFt Source: Other
- Year Built Details: Actual
- Zoning: Sf2
- Construction: Frame
- Fireplaces: 1
- Foundation: Concrete Perimeter, Slab
- Lot Features: Cul-De-Sac, Corner Lot
- Roof: Rubber
- View: City View(s), Scenic View(s), City
- Year Built Source: Owner
-
Amenities
- Community Features: Public Transportation, Shopping, Tennis Court(s), Park, Walk/Jog Trails, Medical Facility, Bike Path, Conservation Area, Highway Access, House of Worship, Private School, Public School, T-Station, University, Sidewalks
- Parking Features: Attached, Garage Door Opener, Heated Garage, Storage, Garage Faces Side, Insulated, Paved Drive, Off Street, Paved
- Covered Parking Spaces: 2
- Waterfront Features: Lake/Pond, 1/2 to 1 Mile To Beach, Beach Ownership(Other (See Remarks))
-
Utilities
- Electric: Circuit Breakers, 200+ Amp Service, Pre-Wired for Renewables, Other (See Remarks)
- Water Source: Public
- Sewer: Public Sewer
-
Fees / Taxes
- Assessed Value: $181,700
- Taxes: $1,568
- Tax Year: 2026
Similar Listings
Sold
1 Photo
Sold
30 Photos
Sold
15 Photos
Sold
42 Photos
Content © 2026 MLS Property Information Network, Inc. The information in this listing was gathered from third party resources including the seller and public records.
Listing information provided courtesy of Realty ONE Group Cosmopolitan.
MLS Property Information Network, Inc. and its subscribers disclaim any and all representations or warranties as to the accuracy of this information.