
Sold!
$536,000
3
Beds
2/1
Baths
2,184
Living Area
-
Property Description
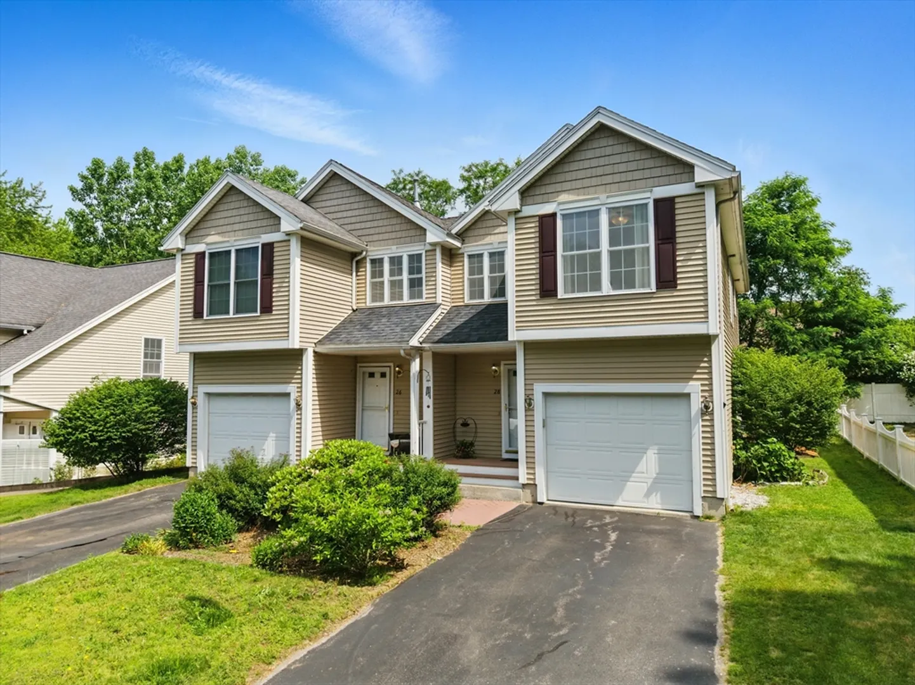
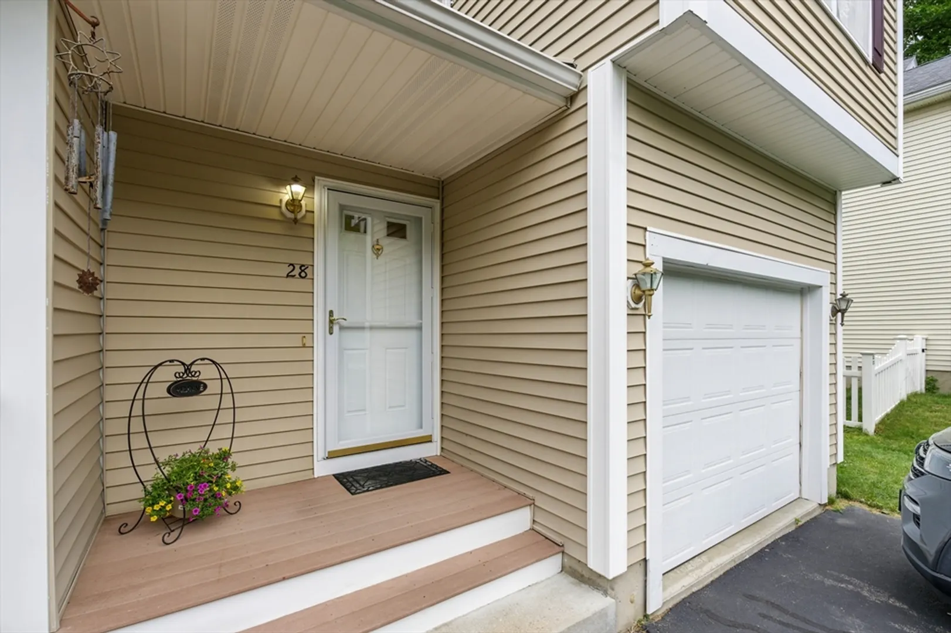
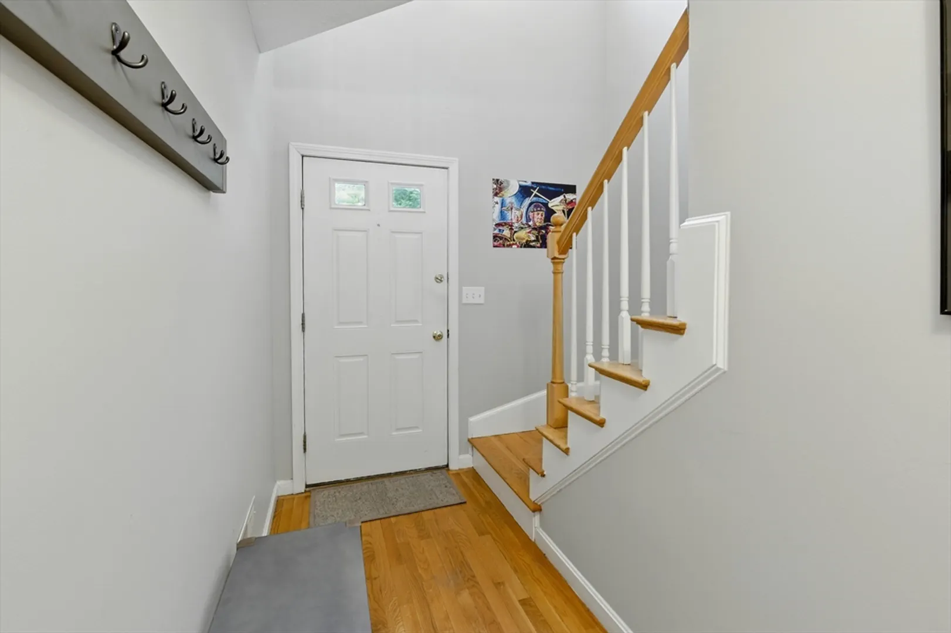
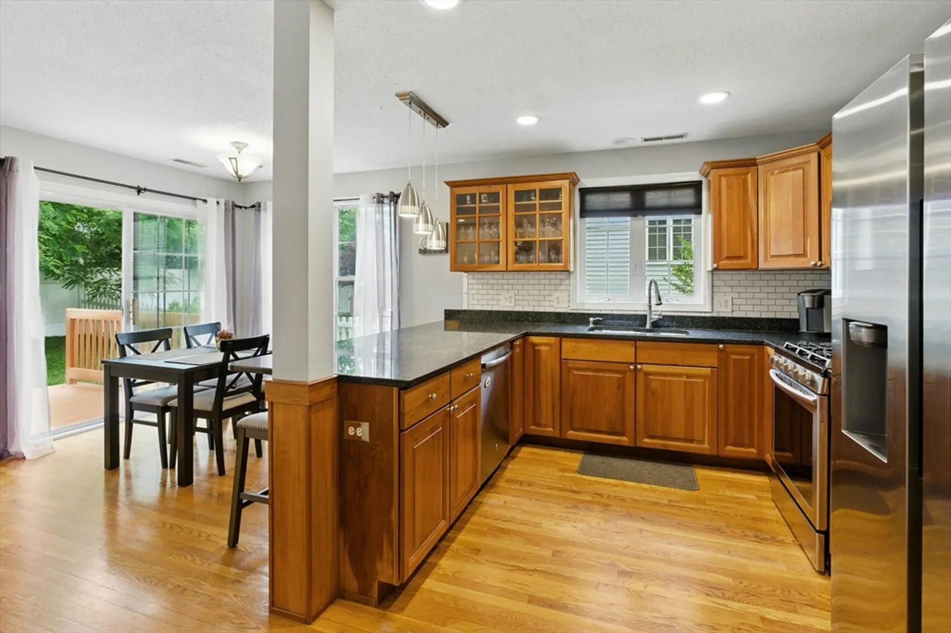
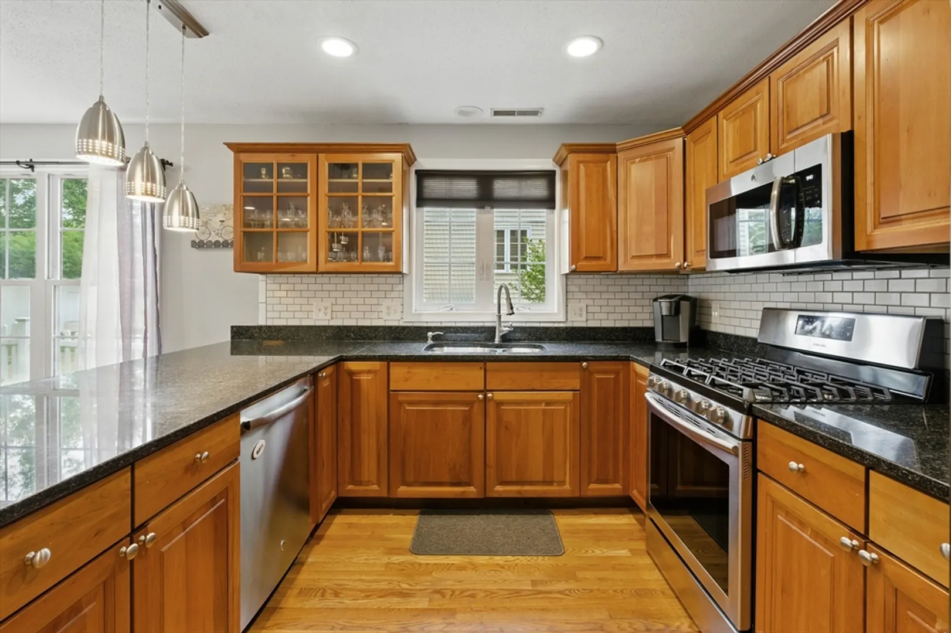
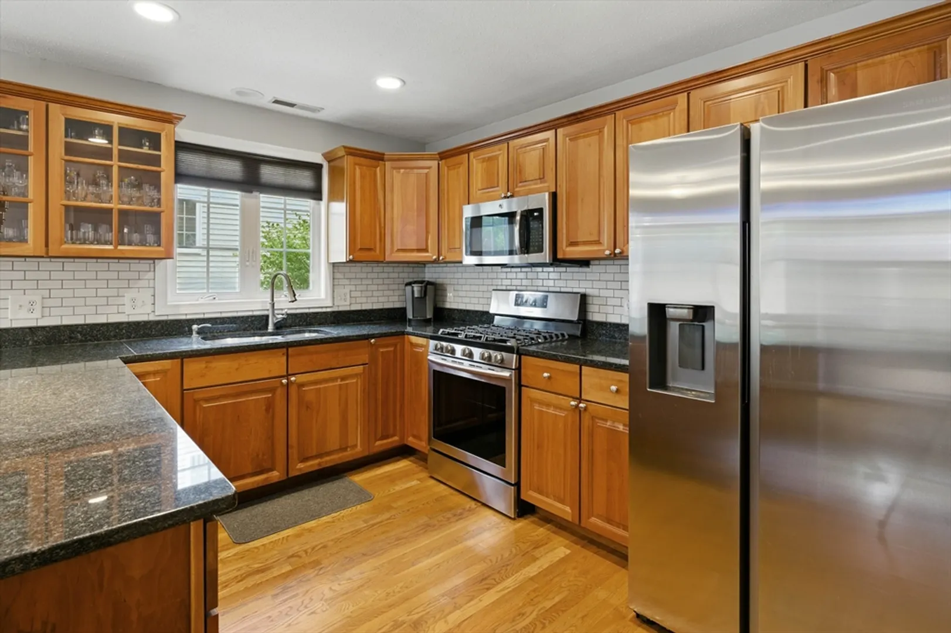
Welcome to 28 Farrwood Pl, Unit 28 in Haverhill, MA —a beautifully maintained 3-bedroom, 2.5-bath townhome near the North Andover line. The sun-filled first floor offers an open concept layout with a granite kitchen, upgraded cabinets, newer stainless steel appliances, and a dining area with sliders to the back deck. Enjoy cozy evenings by the gas fireplace in the spacious living room. Upstairs, you'll find three bedrooms and two full baths, including a cathedral-ceilinged primary suite with en-suite bath and walk-in closet. The versatile lower level is ideal for a rec room, gym, or sitting area—endless possibilities await. Schedule your showing today!
-
Highlights
- Building Name: 26-28 Farrwood Place Condominium Trust
- Heating: Forced Air, Natural Gas
- Property Class: Residential
- Stories: 3
- Unit Number: 28
- Status: Closed
- Cooling: Central Air
- Parking Spots: 2
- Property Type: Condominium
- Total Rooms: 6
- Year Built: 2005
-
Additional Details
- Appliances: Range, Dishwasher, Microwave, Refrigerator, Washer, Dryer
- Construction: Frame
- Exterior Features: Deck
- Flooring: Tile, Vinyl, Carpet, Hardwood, Flooring - Hardwood, Laminate
- Roof: Shingle
- Total Number of Units: 2
- Year Built Source: Public Records
- Basement: Y
- Exclusions: See Inclusion/Exclusion List
- Fireplaces: 1
- Interior Features: Closet - Linen, Lighting - Overhead, Closet, Recessed Lighting, Entrance Foyer, Bonus Room
- SqFt Source: Public Record
- Year Built Details: Actual
- Zoning: Res
-
Amenities
- Community Features: Public Transportation, Shopping, Golf, Medical Facility, Laundromat, Highway Access, House of Worship, Public School, T-Station
- Parking Features: Attached, Off Street
- Covered Parking Spaces: 1
-
Utilities
- Electric: 110 Volts, Circuit Breakers, 100 Amp Service
- Water Source: Public
- Sewer: Public Sewer
-
Fees / Taxes
- Assessed Value: $528,300
- Taxes: $5,658
- Tax Year: 2025
Similar Listings
Sold
38 Photos
Sold
36 Photos
Sold
24 Photos
Sold
30 Photos
Content © 2026 MLS Property Information Network, Inc. The information in this listing was gathered from third party resources including the seller and public records.
Listing information provided courtesy of RE/MAX 360.
MLS Property Information Network, Inc. and its subscribers disclaim any and all representations or warranties as to the accuracy of this information.
