
Sold!
$1,475,000
3
Beds
2
Baths
2,344
Living Area
-
Property Description
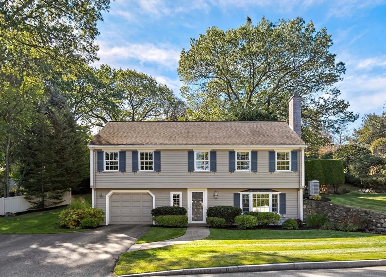
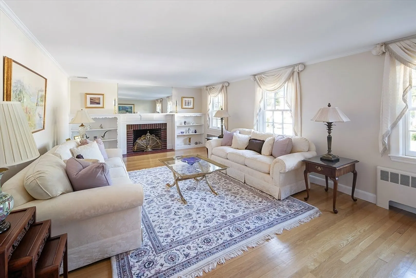
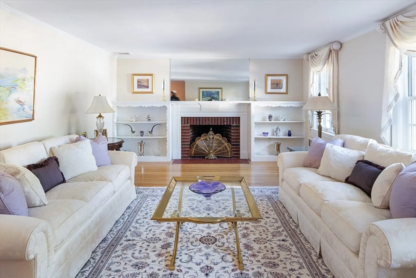
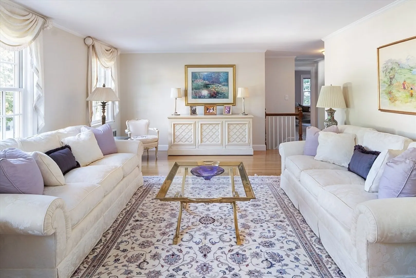
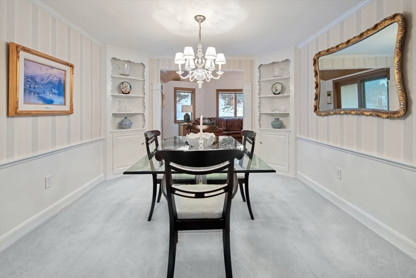
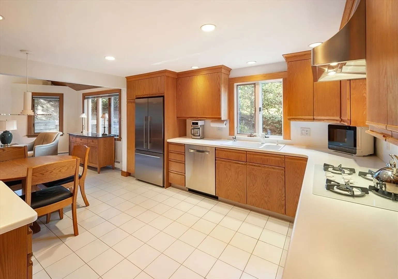
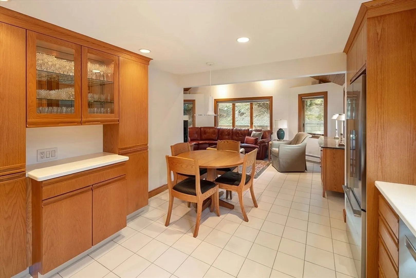
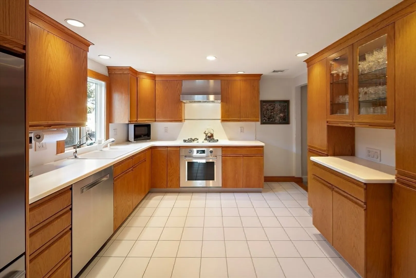
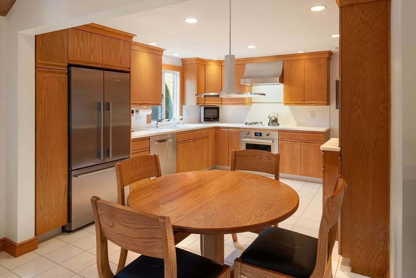
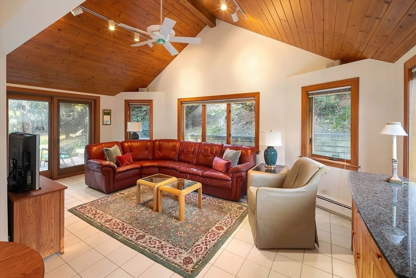
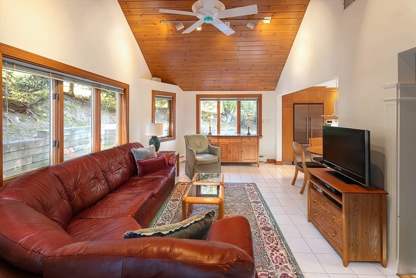
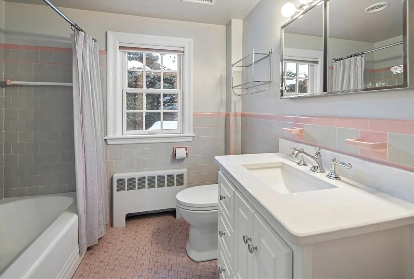
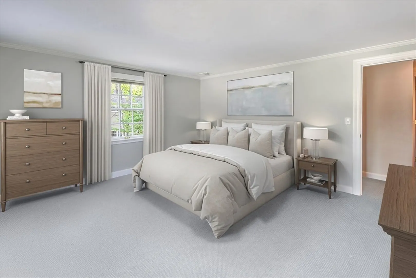
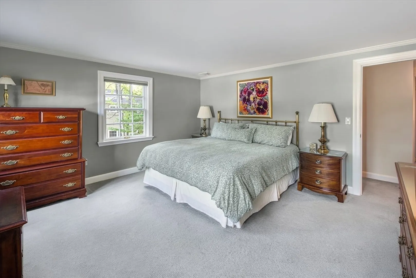
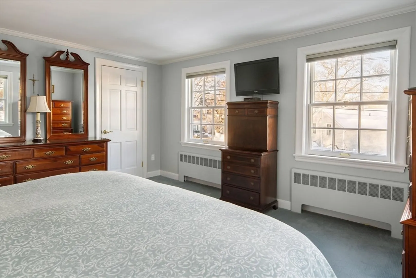
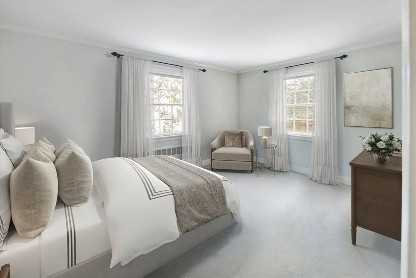
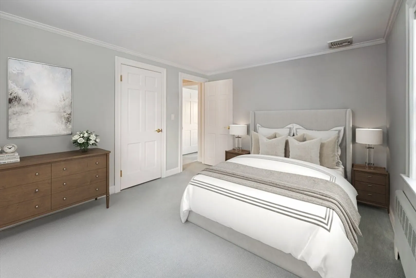
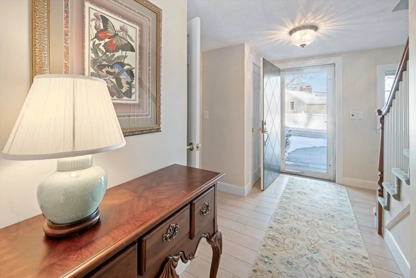
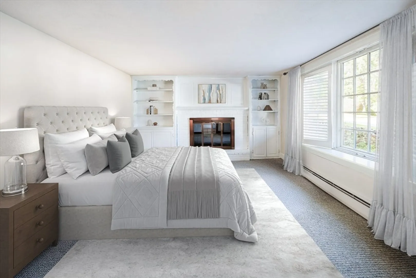
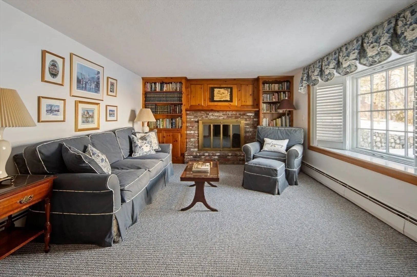
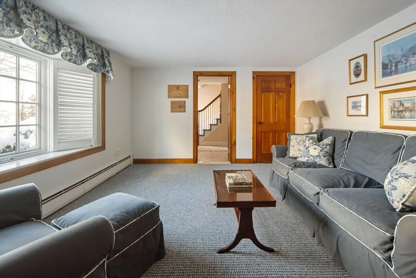
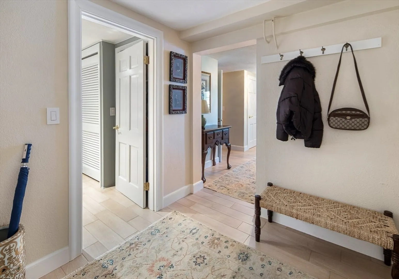
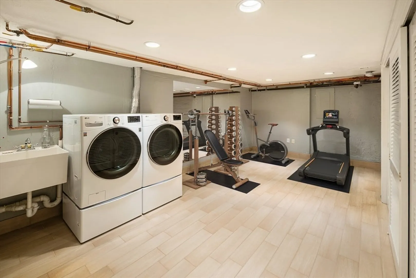
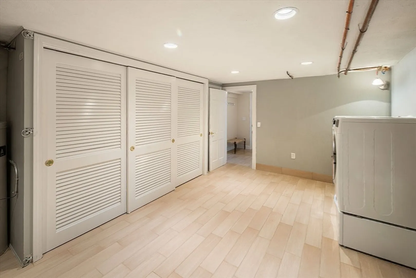
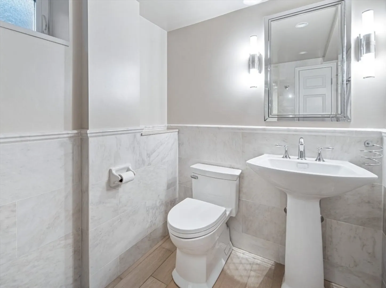
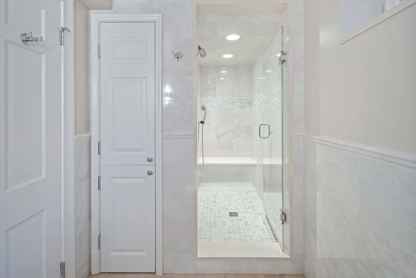
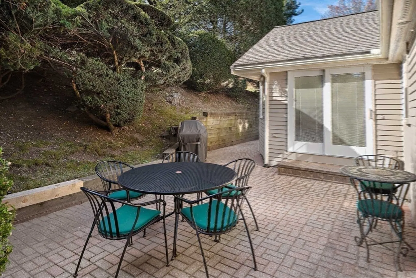
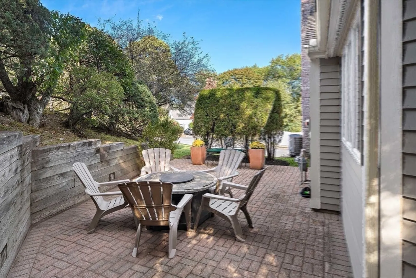
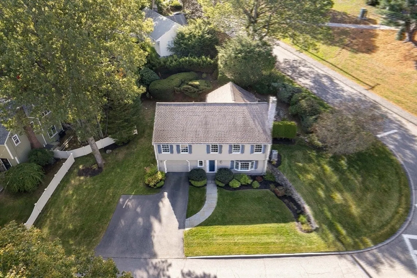
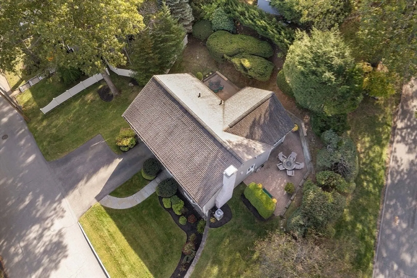
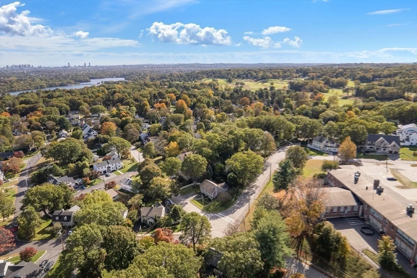
Set on a picturesque corner lot in Winchester’s coveted West Side near the Ambrose School, this beautifully preserved mid-century modern home is defined by clean lines, a thoughtful layout, and so many meaningful updates throughout. The main level features a sun-filled, fireplaced living room and a formal dining room with built-ins that flow to an inviting kitchen with stainless-steel appliances. The family room serves as the home’s architectural focal point, distinguished by a cathedral ceiling, expansive picture windows, and a sliding glass door. Two bedrooms and a full bath round out this floor. The lower level adds versatility with a bedroom currently styled as a den, highlighted by a bay window, fireplace, and closet. A spacious exercise room with laundry and storage is complemented by a tastefully renovated porcelain bathroom and direct garage access. Outdoors, landscaped grounds frame a wraparound patio, creating a private setting for enjoyment throughout the seasons.
-
Highlights
- Cooling: Central Air
- Parking Spots: 3
- Property Type: Single Family Residence
- Total Rooms: 8
- Status: Closed
- Heating: Baseboard, Natural Gas, Fireplace
- Property Class: Residential
- Style: Mid-Century Modern
- Year Built: 1952
-
Additional Details
- Appliances: Gas Water Heater, Disposal, ENERGY STAR Qualified Refrigerator, ENERGY STAR Qualified Dryer, ENERGY STAR Qualified Dishwasher, ENERGY STAR Qualified Washer, Range, Oven
- Exterior Features: Patio, Rain Gutters, Professional Landscaping, Sprinkler System, Decorative Lighting, Stone Wall
- Flooring: Tile, Carpet, Hardwood, Flooring - Stone/Ceramic Tile, Flooring - Wall to Wall Carpet
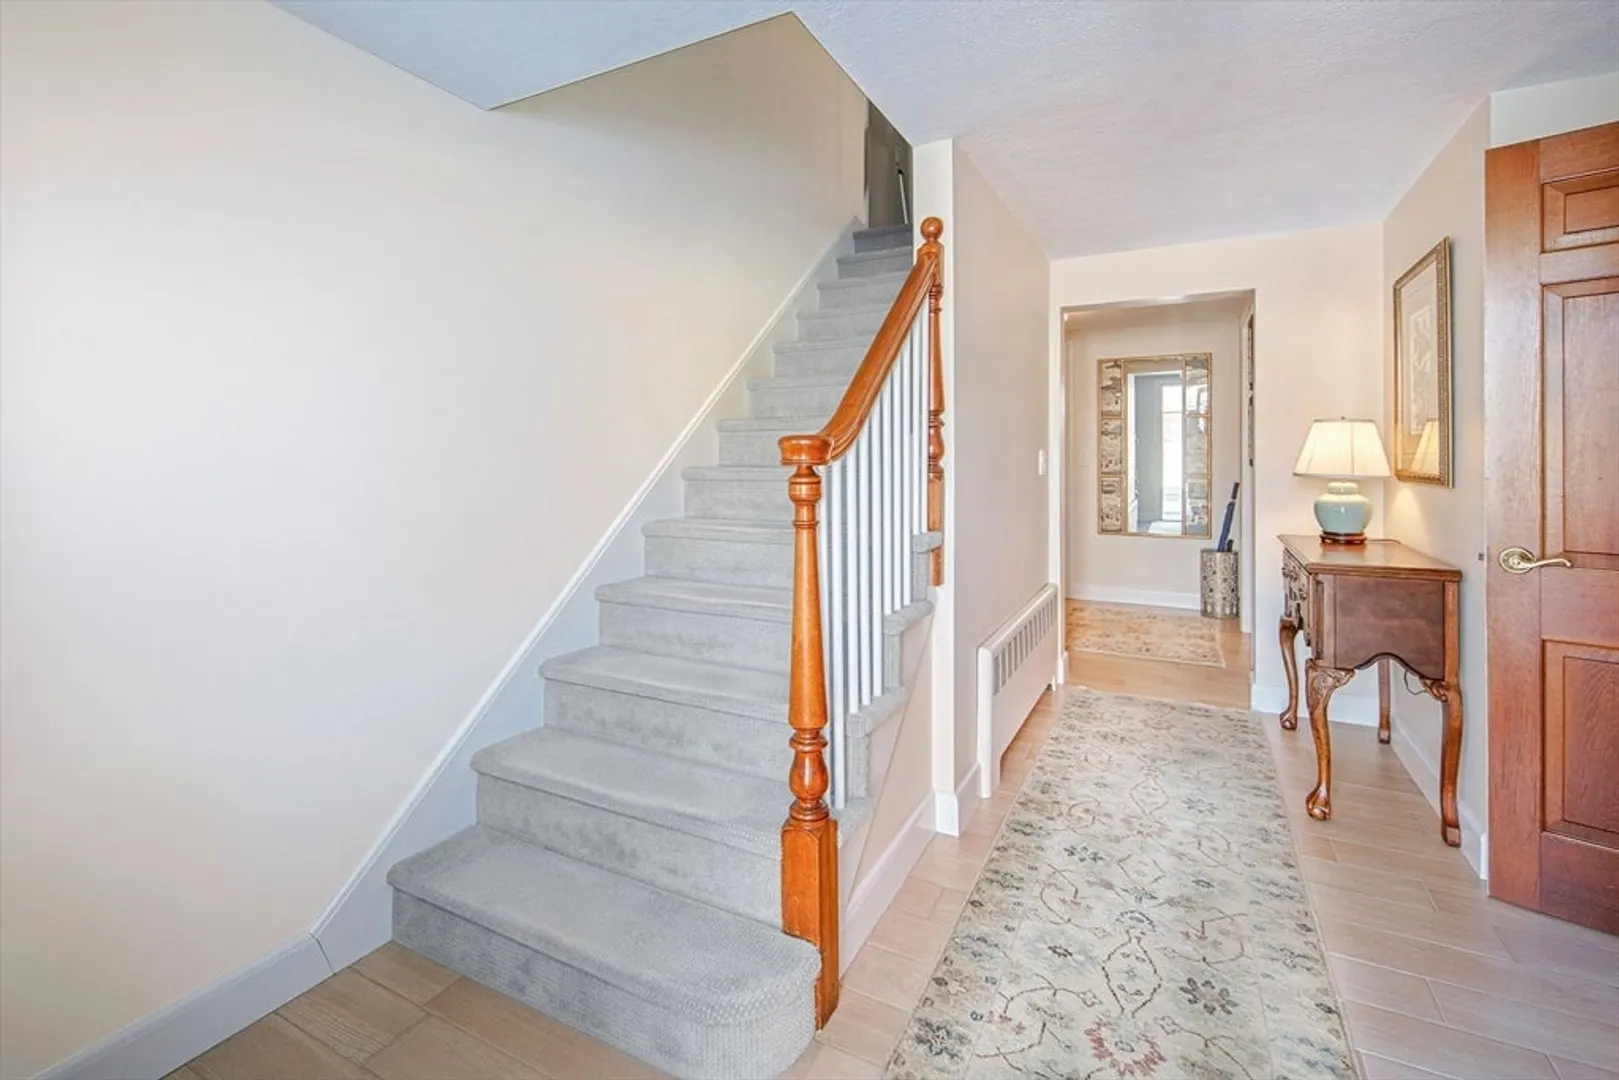
- Interior Features: Closet, Lighting - Overhead, Walk-In Closet(s), Closet/Cabinets - Custom Built, Recessed Lighting, Closet - Double, Entry Hall, Foyer, Den, Exercise Room, Walk-up Attic
- Road Frontage Type: Public
- SqFt Source: Public Record
- Year Built Source: Public Records
- Construction: Frame
- Fireplaces: 2
- Foundation: Concrete Perimeter
- Lot Features: Corner Lot, Gentle Sloping
- Roof: Shingle
- Year Built Details: Actual
- Zoning: Rdb
-
Amenities
- Community Features: Park, Walk/Jog Trails, Golf, Conservation Area, House of Worship, Private School, Public School, T-Station
- Parking Features: Attached, Paved Drive, Off Street, Paved
- Covered Parking Spaces: 1
-
Utilities
- Electric: 200+ Amp Service
- Water Source: Public
- Sewer: Public Sewer
-
Fees / Taxes
- Assessed Value: $1,252,100
- Taxes: $13,873
- Tax Year: 2026
Similar Listings
Sold

76 Photos
Sold

15 Photos
Sold
22 Photos
Sold
24 Photos
Content © 2026 MLS Property Information Network, Inc. The information in this listing was gathered from third party resources including the seller and public records.
Listing information provided courtesy of Evan Iliopoulos.
MLS Property Information Network, Inc. and its subscribers disclaim any and all representations or warranties as to the accuracy of this information.
