
Sold!
$440,000
4
Beds
1
Bath
1,297
Living Area
-
Property Description
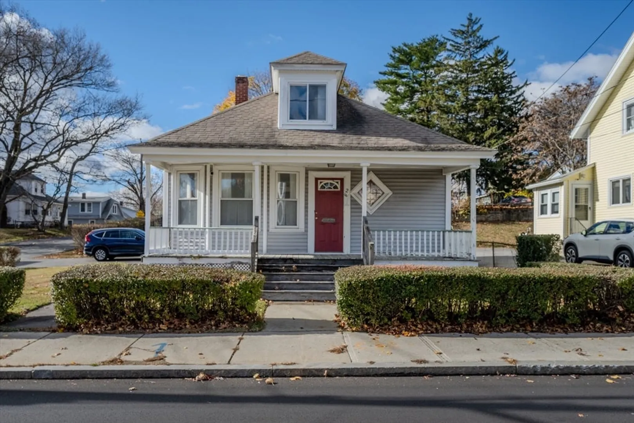
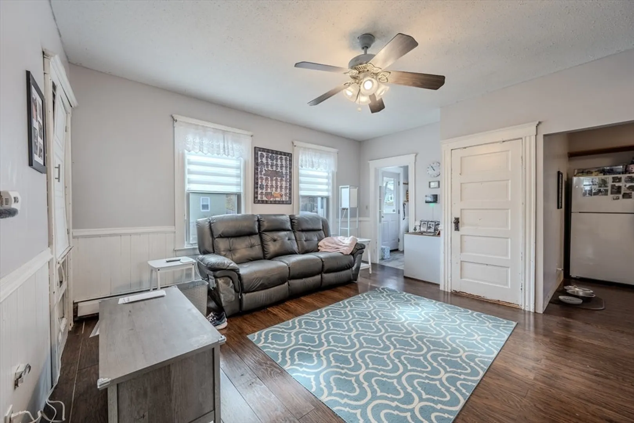
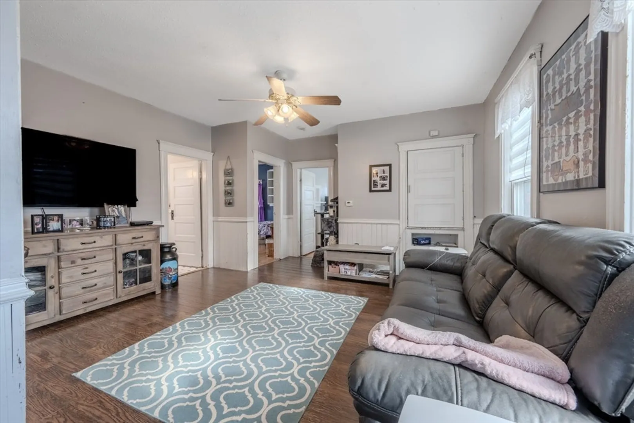
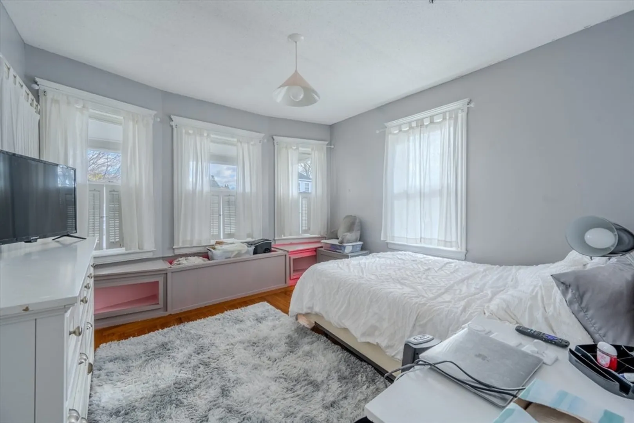
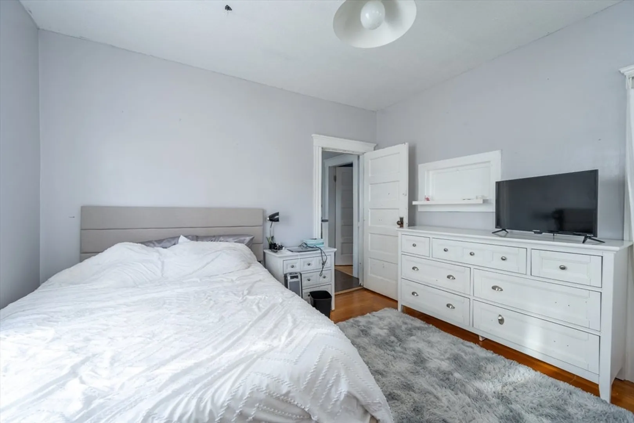
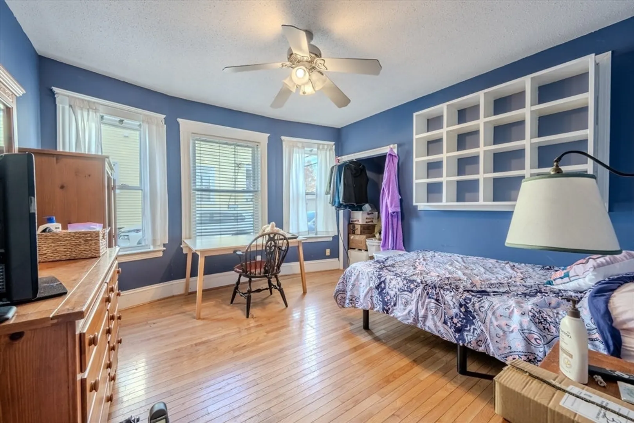
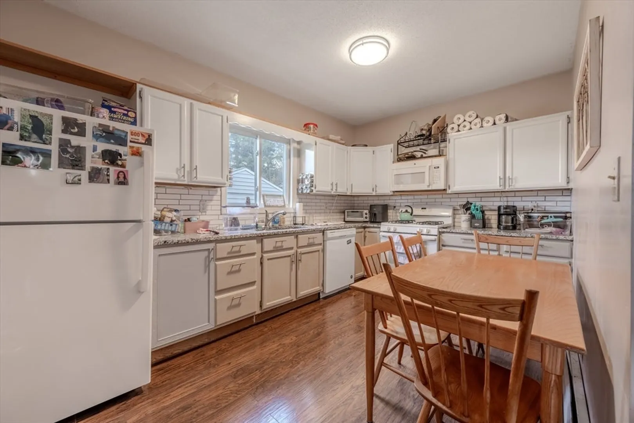
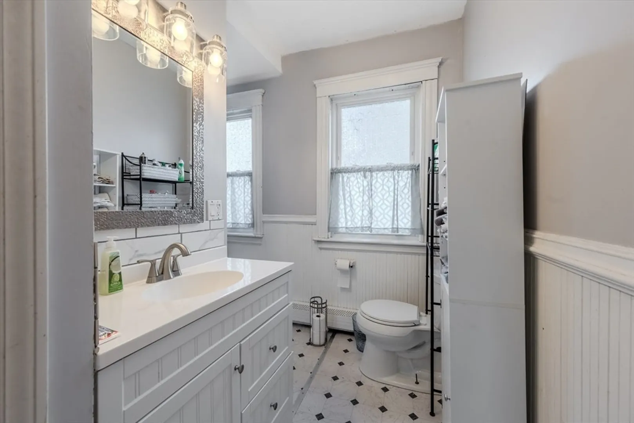
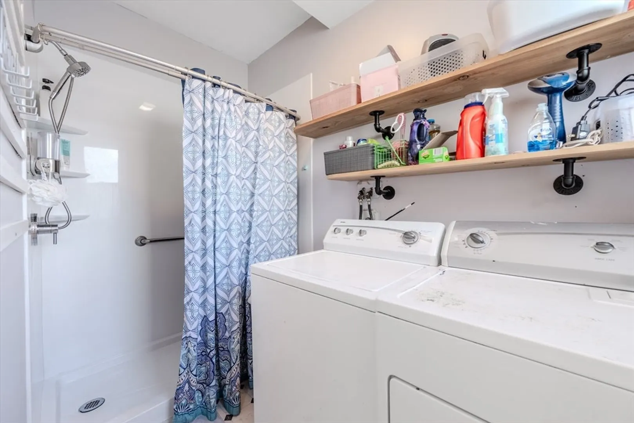
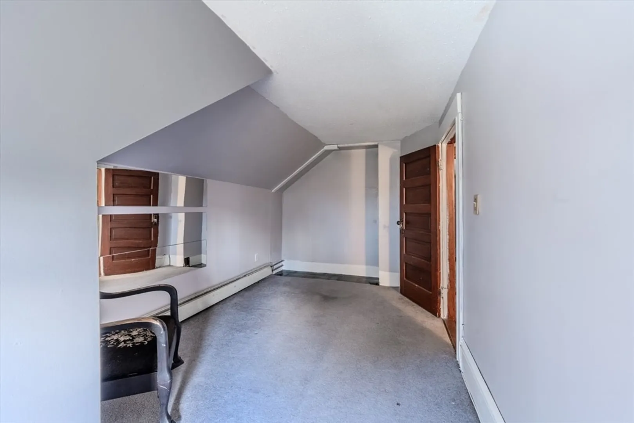
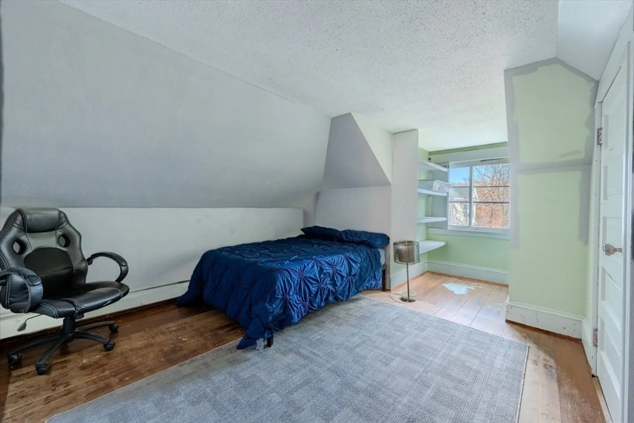
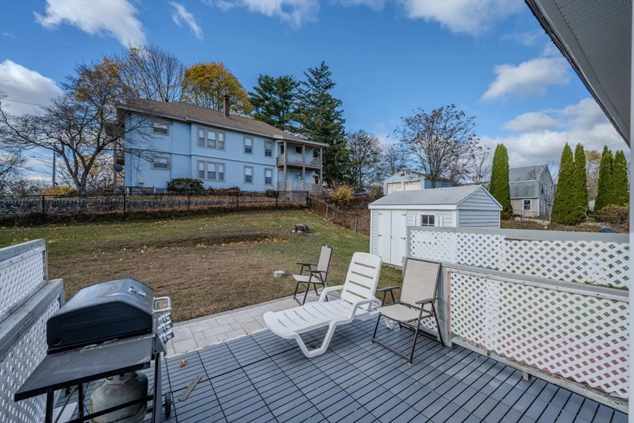
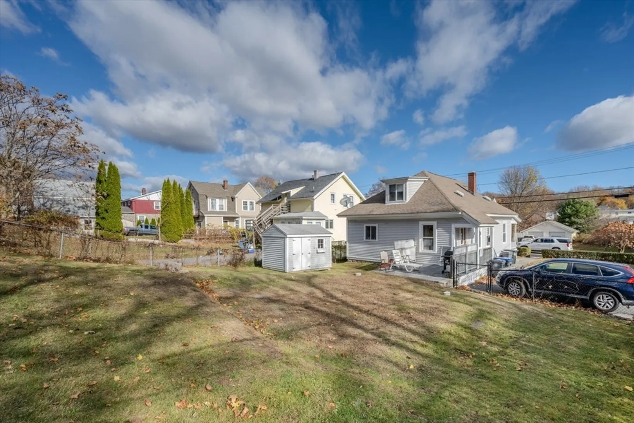
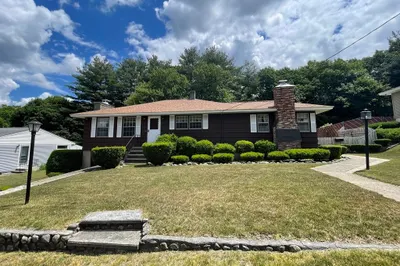
Quick closing possible on this charming bungalow situated on a desirable corner lot in Methuen! This home offers 4 bedrooms and a full bath, featuring hardwood floors and granite countertops that add style and functionality. The kitchen comes complete with all appliances, making it move-in ready. Washer and Dryer to stay also! Enjoy outdoor living with a fenced-in yard, perfect for pets or gatherings, and a classic farmers porch that provides a cozy space to relax and unwind. Off-street parking adds convenience to this already appealing property. Don’t miss this wonderful opportunity for a quick and easy transition into your new home!
-
Highlights
- Heating: Steam, Natural Gas
- Property Class: Residential
- Style: Bungalow
- Year Built: 1920
- Parking Spots: 2
- Property Type: Single Family Residence
- Total Rooms: 6
- Status: Closed
-
Additional Details
- Appliances: Gas Water Heater, Water Heater, Range, Dishwasher, Microwave, Refrigerator, Washer, Dryer
- Construction: Frame
- Foundation: Block
- Lot Features: Corner Lot
- Roof: Shingle
- Year Built Source: Public Records
- Basement: Full, Bulkhead, Sump Pump, Concrete, Unfinished
- Flooring: Wood, Vinyl, Carpet, Hardwood, Flooring - Vinyl
- Interior Features: Mud Room
- Road Frontage Type: Public
- Year Built Details: Actual
- Zoning: Rg
-
Amenities
- Community Features: Public Transportation, Medical Facility, Laundromat, Highway Access, House of Worship, Public School, Sidewalks
- Parking Features: Paved Drive, Off Street, Driveway, Paved
-
Utilities
- Electric: Circuit Breakers, 100 Amp Service
- Water Source: Public
- Sewer: Public Sewer
-
Fees / Taxes
- Assessed Value: $361,100
- Taxes: $3,922
- Tax Year: 2024
Similar Listings
Sold
35 Photos
Sold
34 Photos
Sold
22 Photos
Sold
40 Photos
Content © 2026 MLS Property Information Network, Inc. The information in this listing was gathered from third party resources including the seller and public records.
Listing information provided courtesy of Top Realty.
MLS Property Information Network, Inc. and its subscribers disclaim any and all representations or warranties as to the accuracy of this information.
