
28 Eastman Ave
$629,000
3
Beds
2
Baths
1,470
Sqft
- Request Info
- Call
- Save
-
More
- Mortgage Calculator

Property Tools
$629,000
3
Beds
2
Baths
1,470
Living Area
-
Property Description
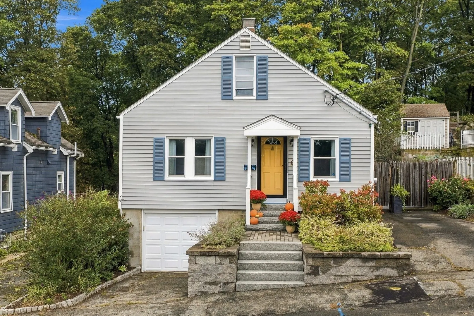
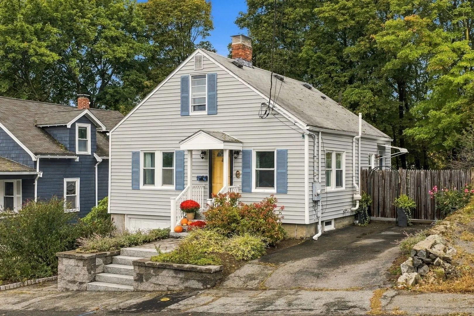
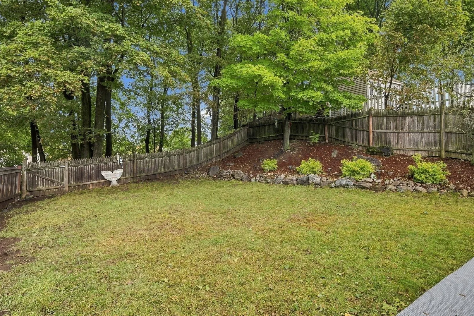
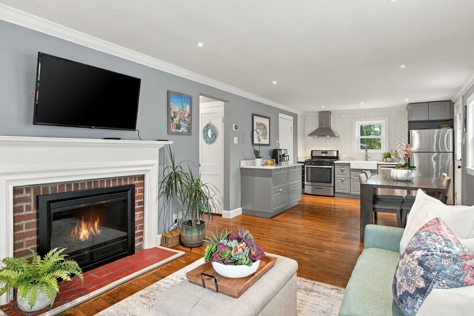
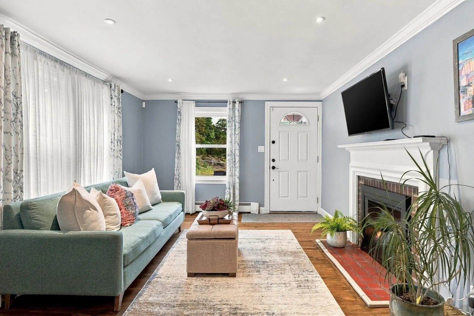
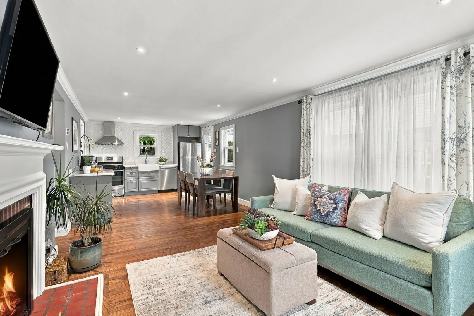
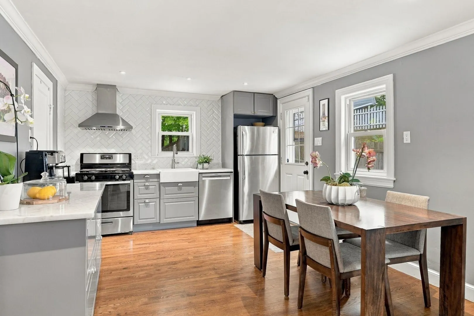
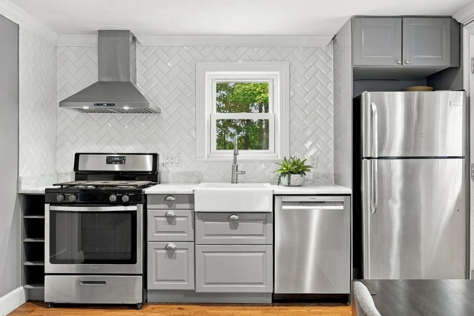
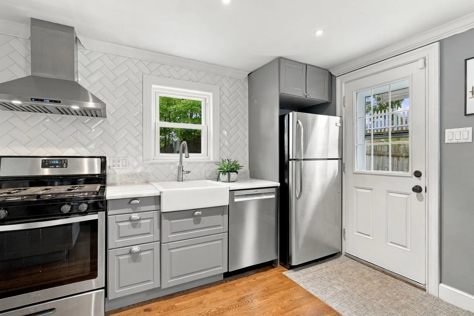
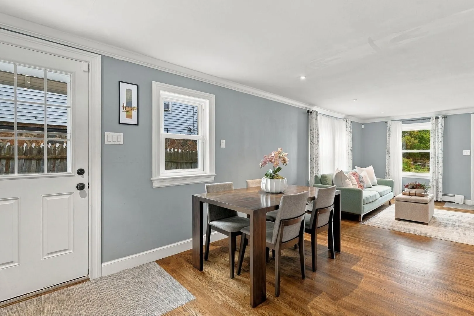
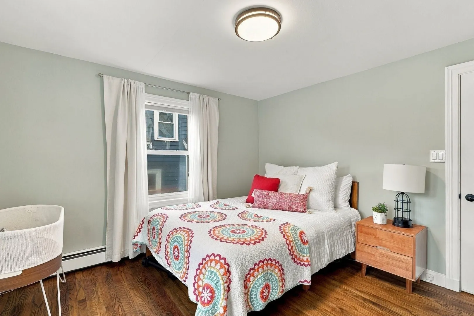
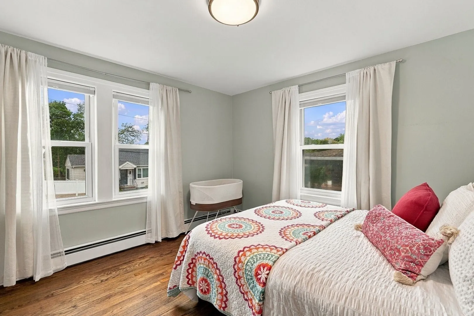
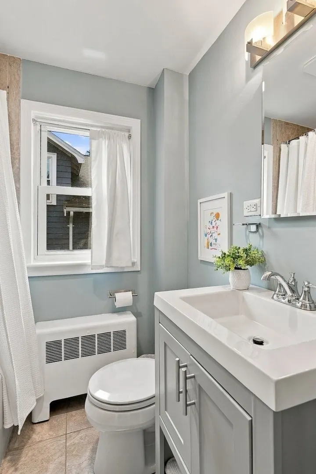
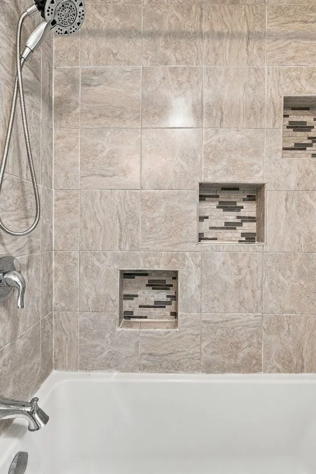
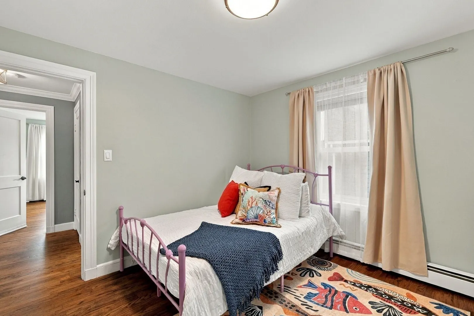
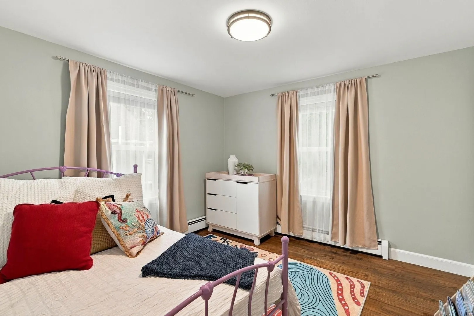
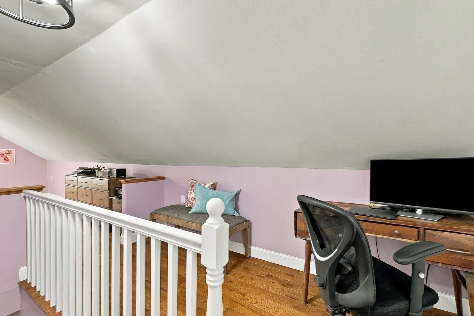
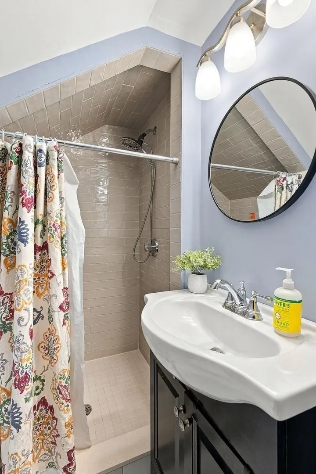
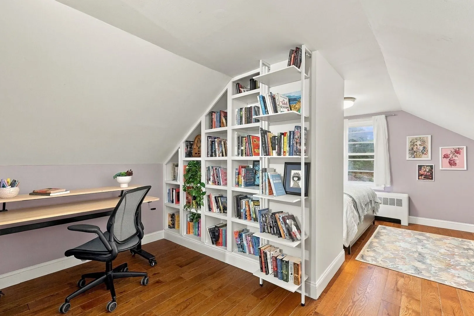
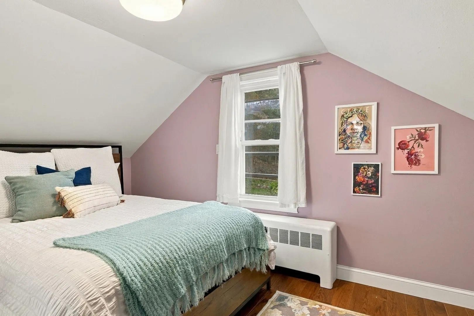
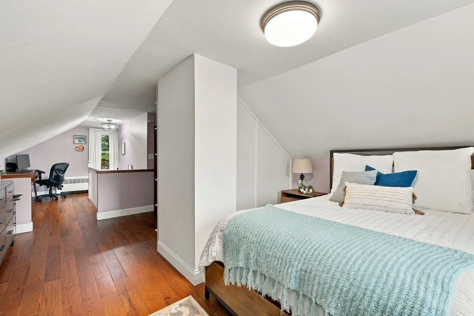
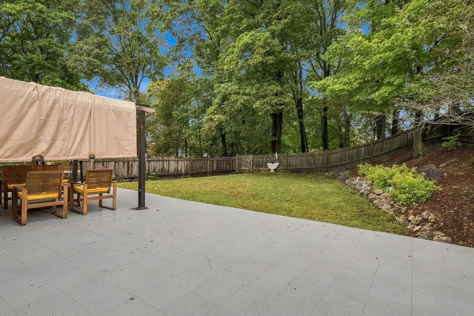
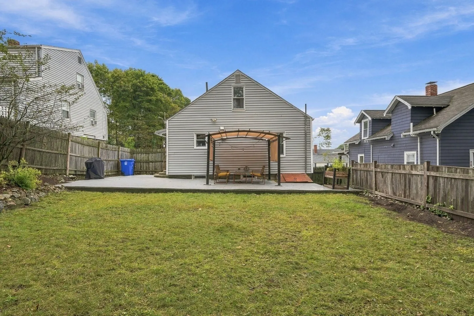
Set on a quiet street in a neighborhood the sellers have loved calling home, this sunny Cape offers inviting living spaces close to everything Swampscott has to offer. Hardwood floors flow through the open floor plan, beginning with a welcoming fireplaced living room that opens to the kitchen with stainless steel appliances. Convenient access to the patio and fenced yard makes outdoor dining and play easy. Two bright bedrooms and a full bath complete the main level. Upstairs, a spacious primary retreat includes a nook perfect for a home office, a large walk-in closet and a full bath with a shower. A finished room on the lower level offers flexibility for a playroom, guest room or additional living space, with a laundry closet just off the finished room. A one-car garage and two driveways provide added storage and ample parking. With schools, the commuter rail, shops, restaurants and beaches nearby, this warm and welcoming home makes it easy to enjoy the best of Swampscott!
-
Highlights
- Cooling: Window Unit(s)
- Parking Spots: 5
- Property Type: Single Family Residence
- Total Rooms: 5
- Status: Active
- Heating: Baseboard, Natural Gas
- Property Class: Residential
- Style: Cape
- Year Built: 1950
-
Additional Details
- Appliances: Gas Water Heater
- Exterior Features: Patio, Fenced Yard, Gazebo
- Foundation: Block
- Year Built Details: Approximate
- Zoning: A3
- Basement: Full, Finished, Interior Entry, Garage Access
- Fireplaces: 1
- SqFt Source: Measured
- Year Built Source: Public Records
-
Amenities
- Community Features: Public Transportation, Shopping, Medical Facility, House of Worship, Public School, T-Station
- Parking Features: Under, Off Street
- Covered Parking Spaces: 1
- Waterfront Features: Ocean, 1 to 2 Mile To Beach
-
Utilities
- Sewer: Public Sewer
- Water Source: Public
-
Fees / Taxes
- Assessed Value: $621,400
- Taxes: $7,457
- Tax Year: 2026
Similar Listings
Sold
52 Photos
Sold
31 Photos
Sold
41 Photos
Sold
41 Photos
Content © 2026 MLS Property Information Network, Inc. The information in this listing was gathered from third party resources including the seller and public records.
Listing information provided courtesy of Gibson Sotheby's International Realty.
MLS Property Information Network, Inc. and its subscribers disclaim any and all representations or warranties as to the accuracy of this information.