
Sold!
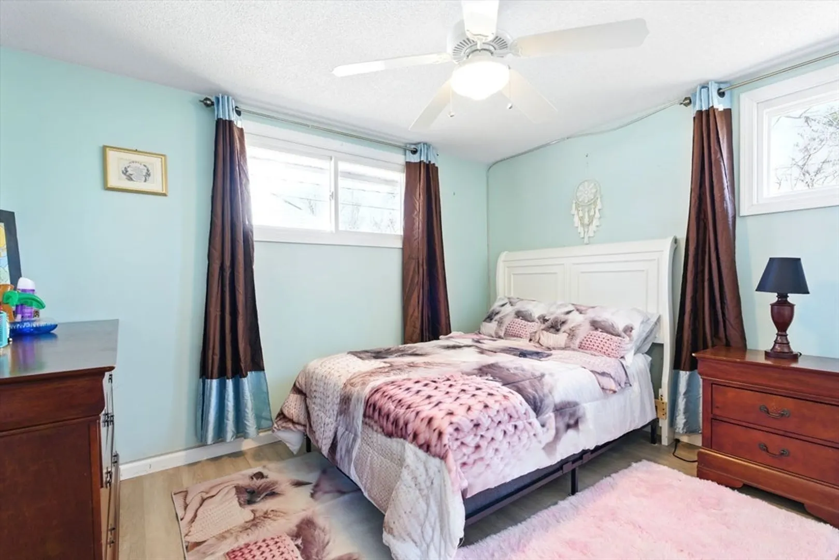
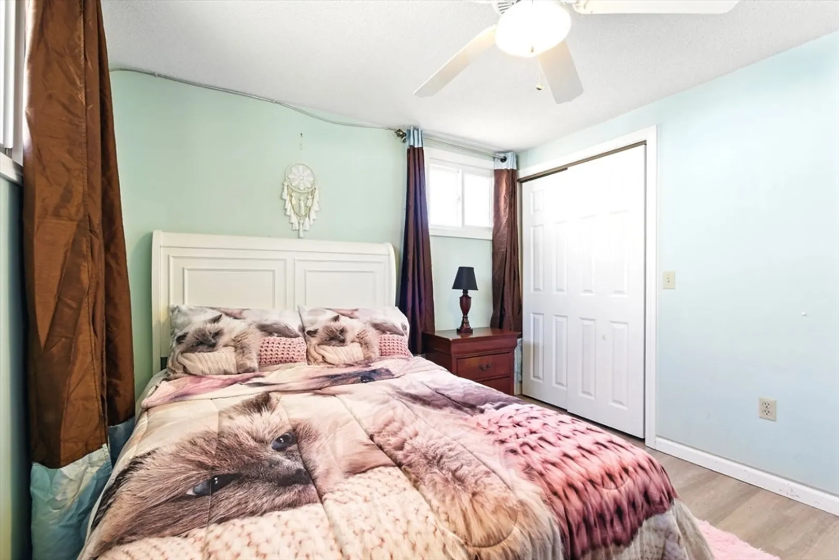
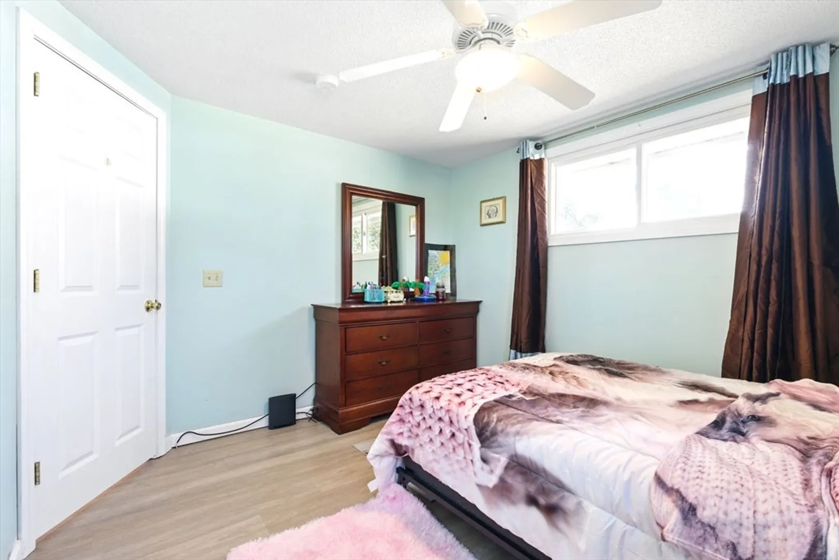
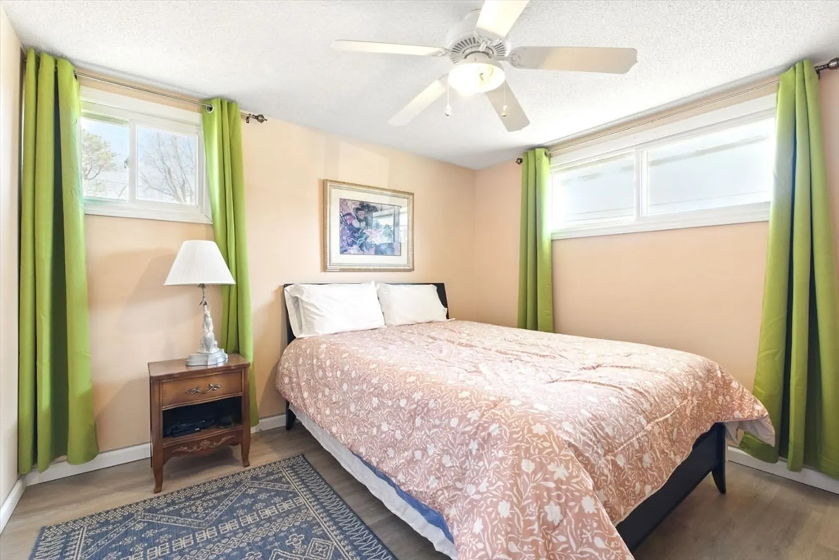
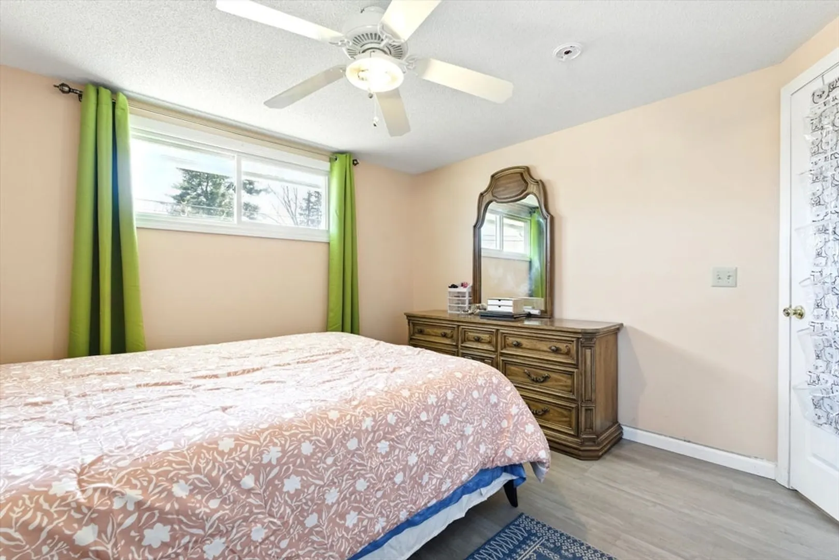
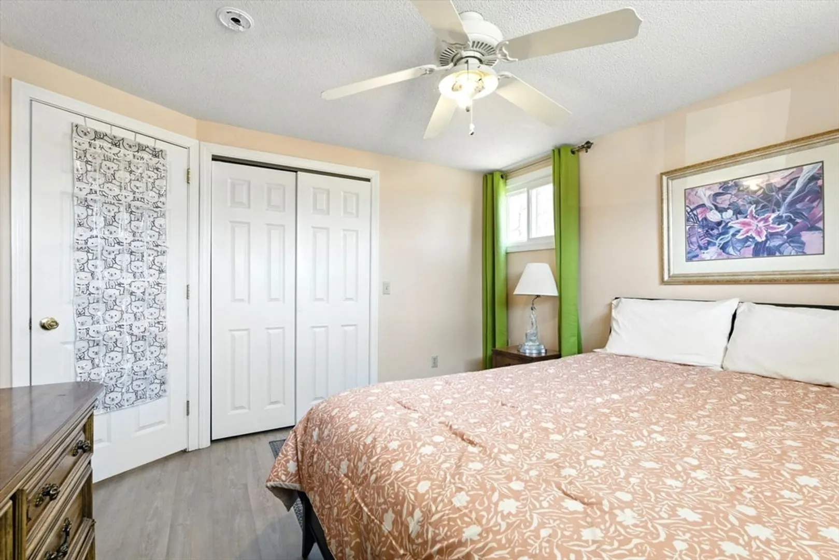
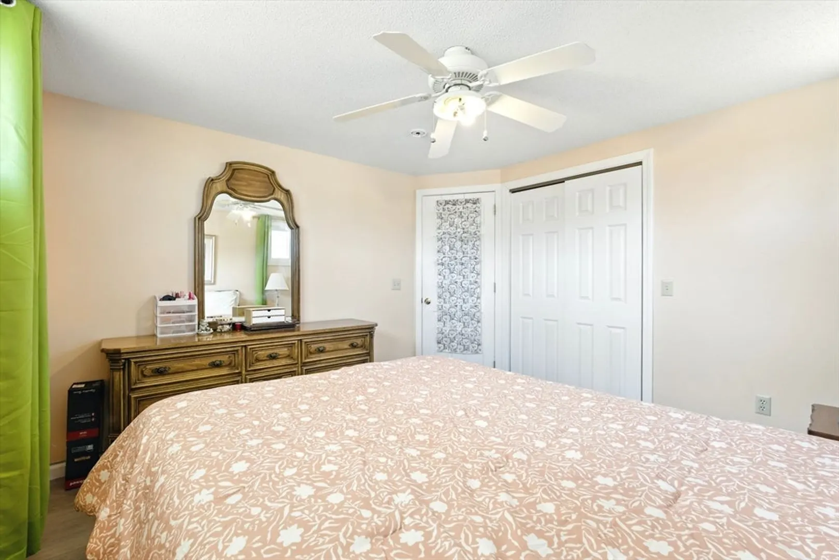
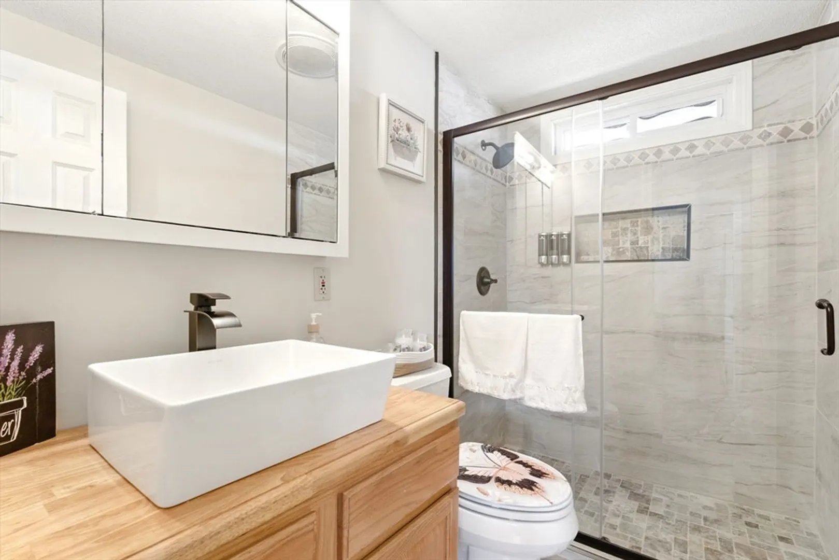
$275,000
2
Beds
1
Bath
816
Living Area
-
Property Description
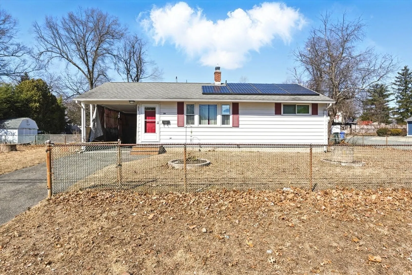
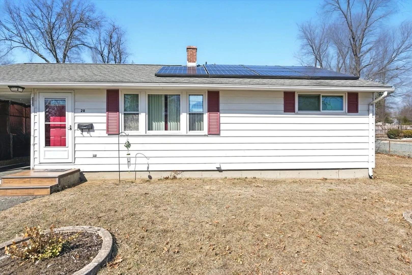
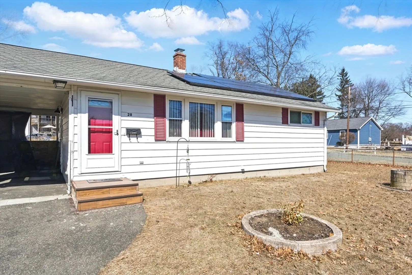
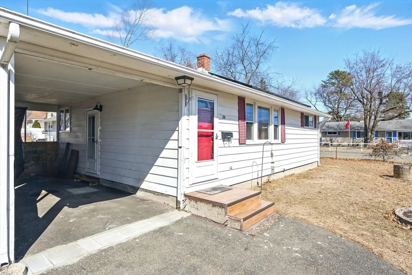
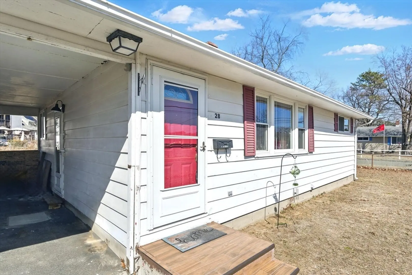
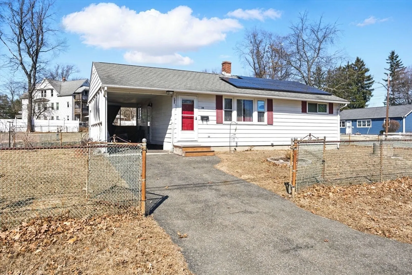
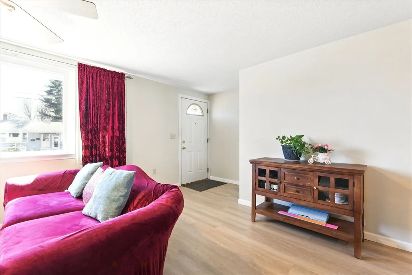
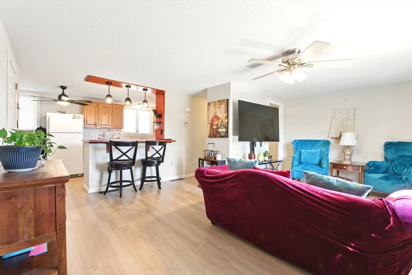
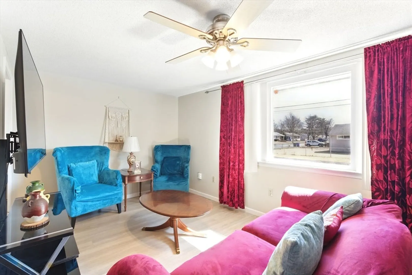
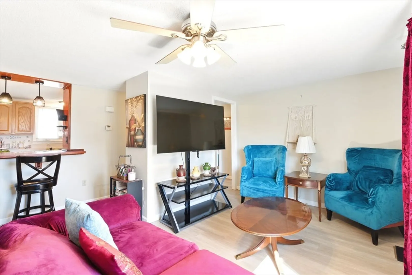
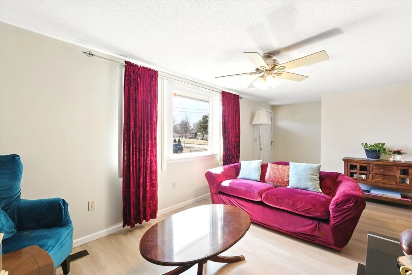
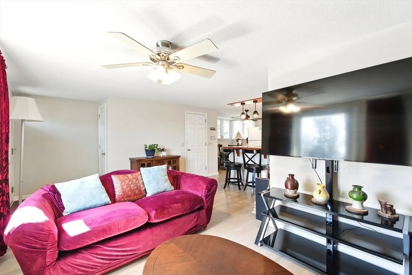
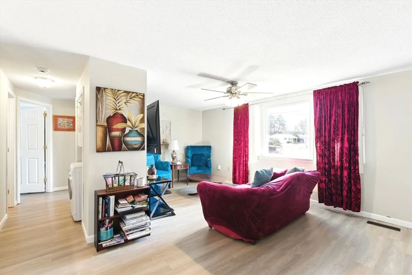
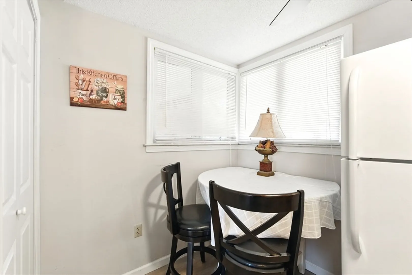
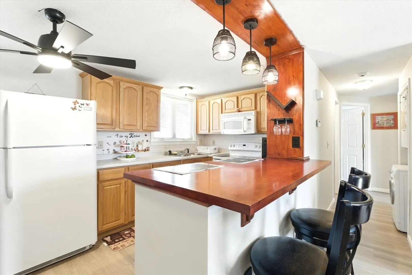
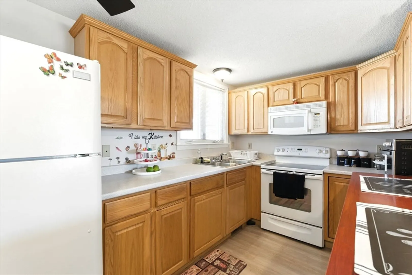
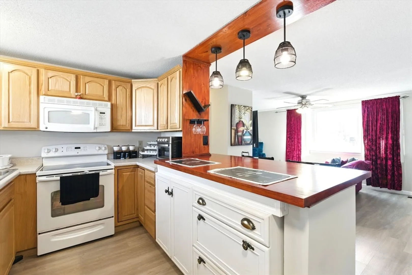
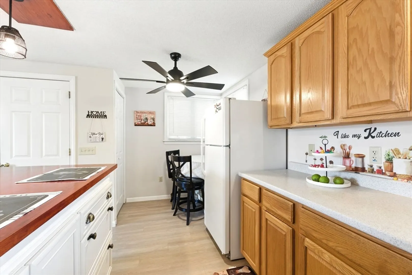
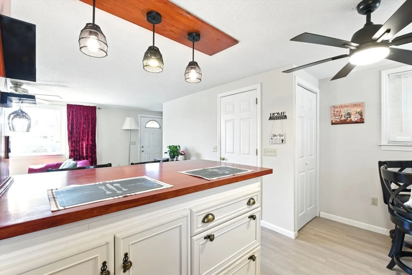
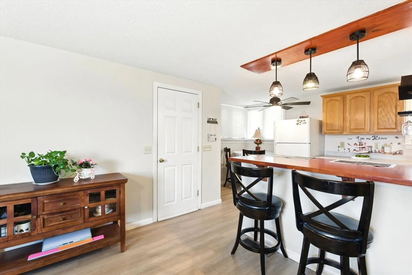
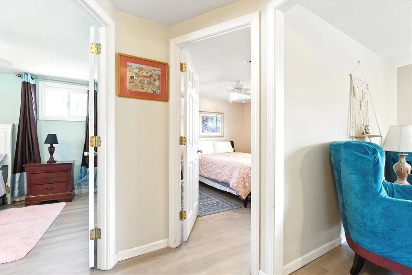
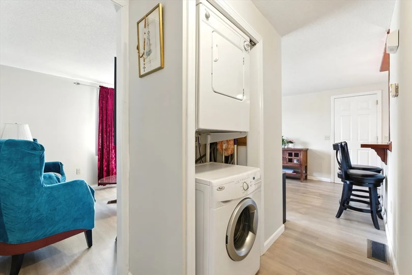
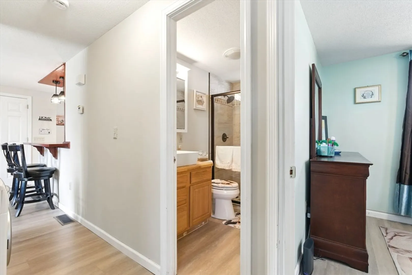
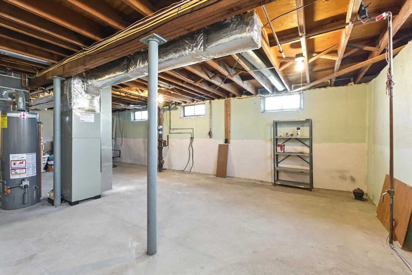
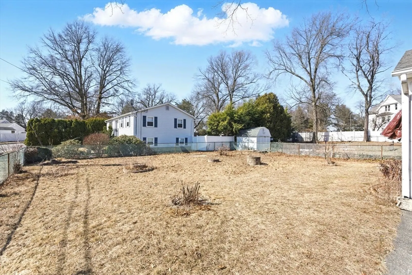
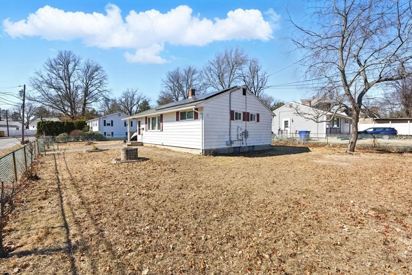
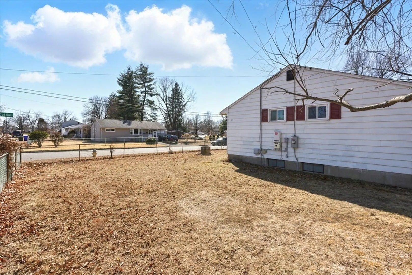
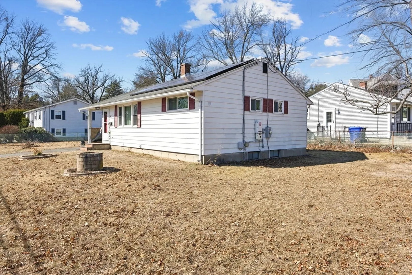
Discover the charm of comfortable and efficient living at 28 Dutton St in the heart of Indian Orchard. This inviting 2-bedroom, 1-bath home offers 816 square feet of well-designed space, perfect for those seeking a cozy retreat with modern conveniences. Nestled in a quiet yet accessible neighborhood, you'll enjoy easy access to local shops, dining, and the new Springfield crossing shopping center. Step inside to find bright, adaptable living areas ready to complement your lifestyle. Central air ensures year-round comfort, while solar panels enhance energy efficiency for a more sustainable home. Outside, a versatile yard provides ample space for gardening, relaxation, or potential future enhancements like a patio or garage. Whether you're a first-time buyer, downsizing, or looking for a manageable space with great potential, this home is a perfect blend of simplicity and opportunity. Make 28 Dutton St your own and experience the ease of mindful living in a home that truly fits.
-
Highlights
- Cooling: Central Air
- Parking Spots: 4
- Property Type: Single Family Residence
- Total Rooms: 4
- Status: Closed
- Heating: Central, Forced Air, Natural Gas
- Property Class: Residential
- Style: Ranch
- Year Built: 1955
-
Additional Details
- Appliances: Range, Disposal, Microwave, Refrigerator, Washer, Dryer
- Construction: Frame
- Foundation: Concrete Perimeter
- Roof: Shingle
- Year Built Details: Approximate
- Zoning: R1
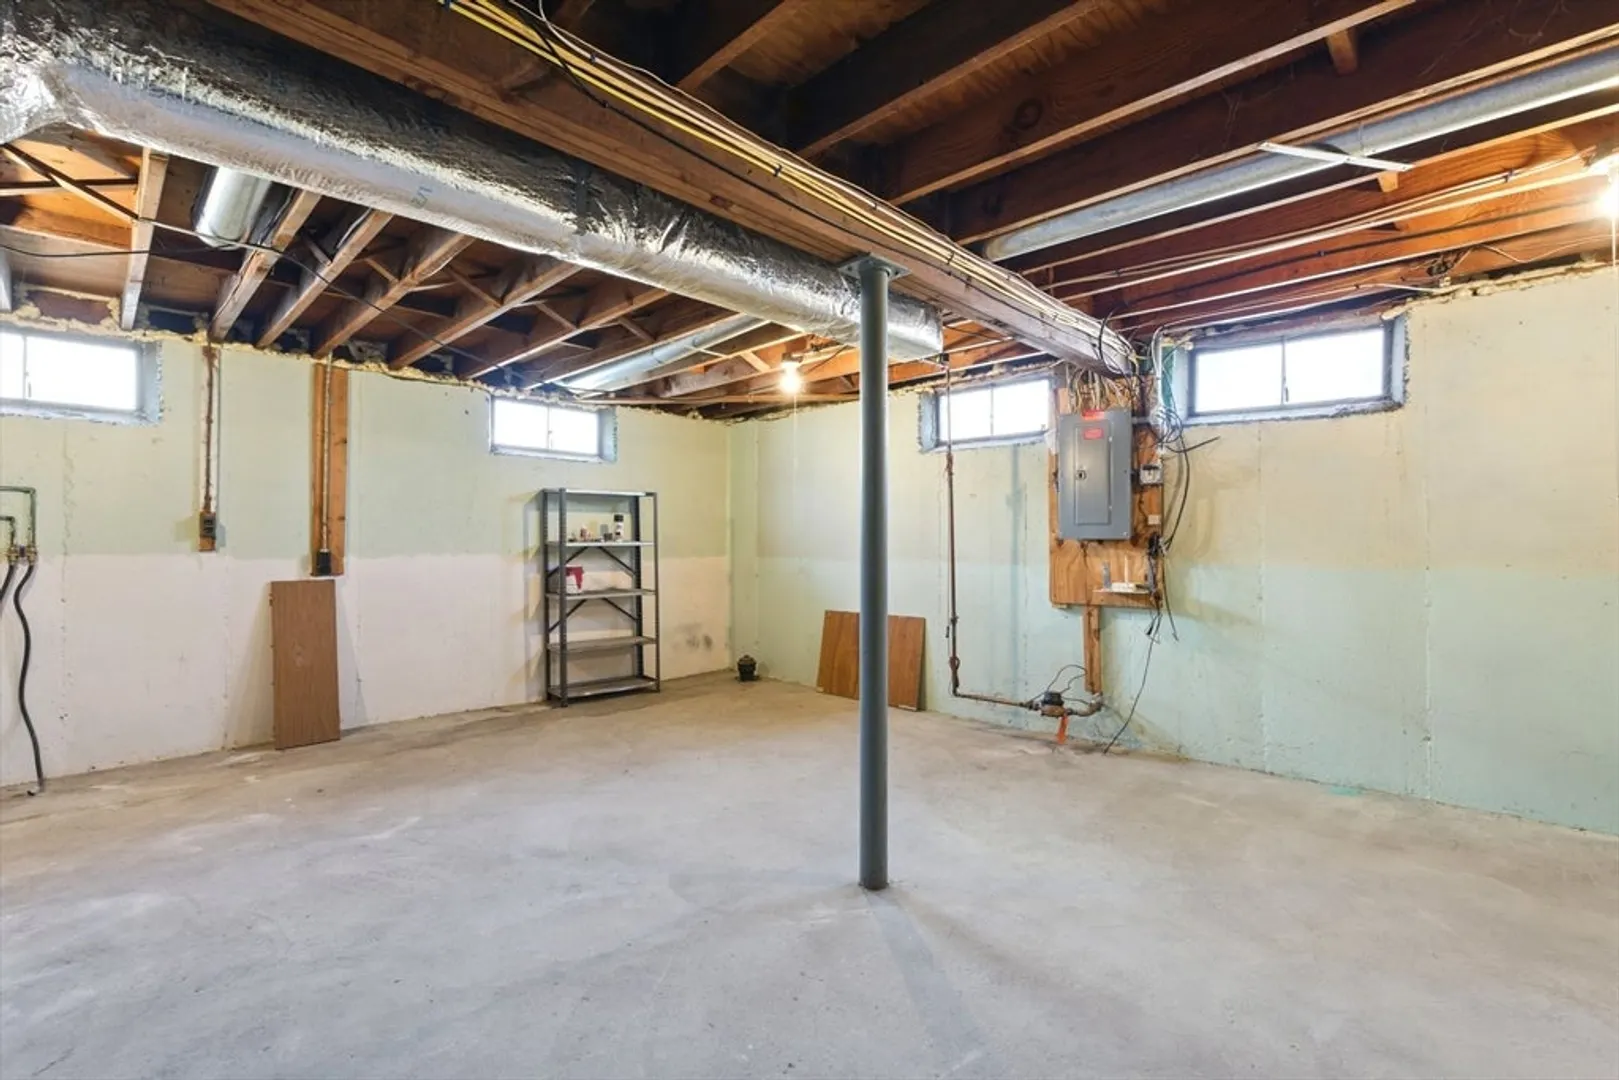
- Basement: Full, Interior Entry
- Exterior Features: Rain Gutters
- Lot Features: Corner Lot
- SqFt Source: Public Record
- Year Built Source: Public Records
-
Amenities
- Community Features: Public Transportation
- Parking Features: Carport, Paved Drive
- Covered Parking Spaces: 1
-
Utilities
- Sewer: Public Sewer
- Water Source: Public
-
Fees / Taxes
- Assessed Value: $196,700
- Taxes: $3,159
- Tax Year: 2024
Similar Listings
Sold
12 Photos
Sold
36 Photos
Sold
24 Photos
Sold
14 Photos
Content © 2026 MLS Property Information Network, Inc. The information in this listing was gathered from third party resources including the seller and public records.
Listing information provided courtesy of NextHome Elite Realty.
MLS Property Information Network, Inc. and its subscribers disclaim any and all representations or warranties as to the accuracy of this information.
