
Sold!
$310,000
3
Beds
1
Bath
1,048
Living Area
-
Property Description
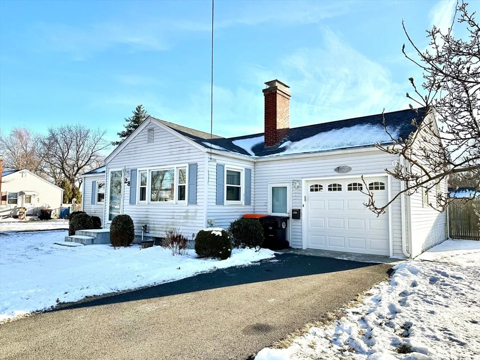
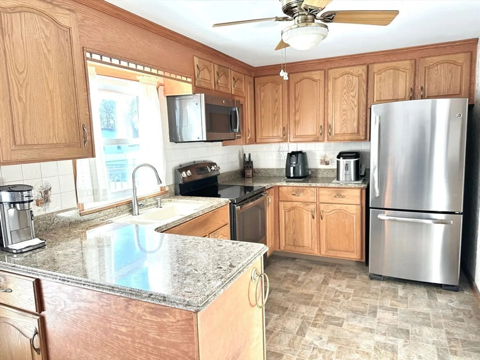
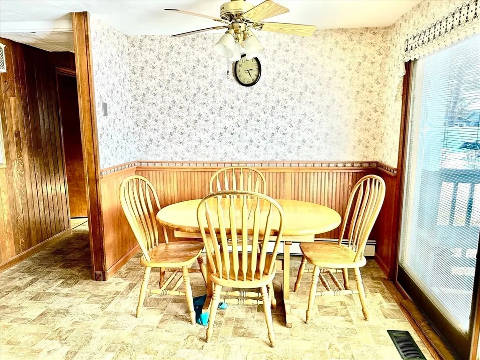
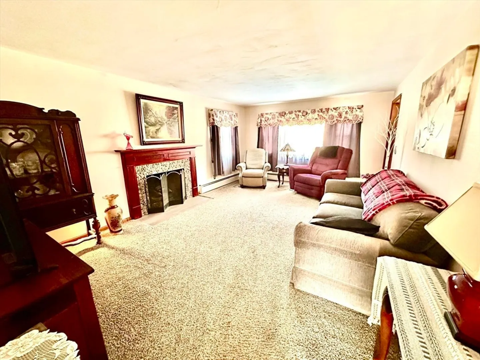
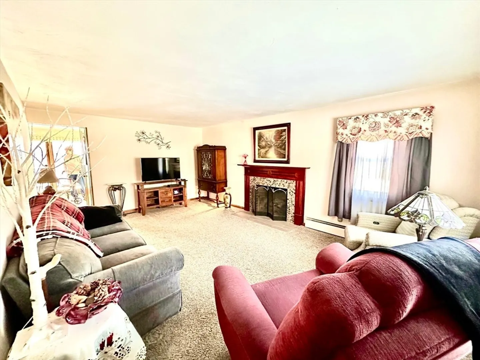
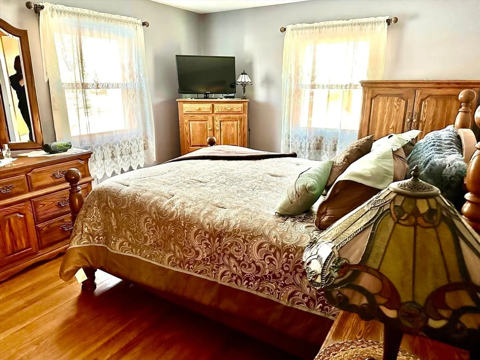
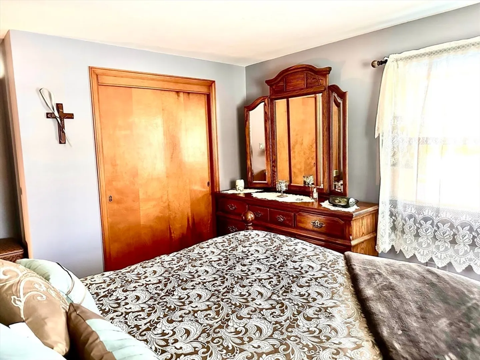
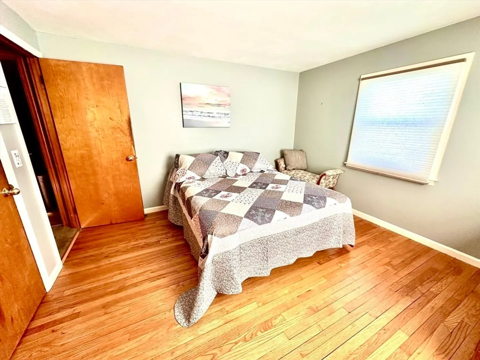
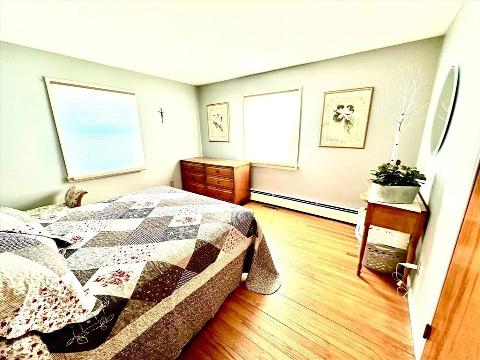
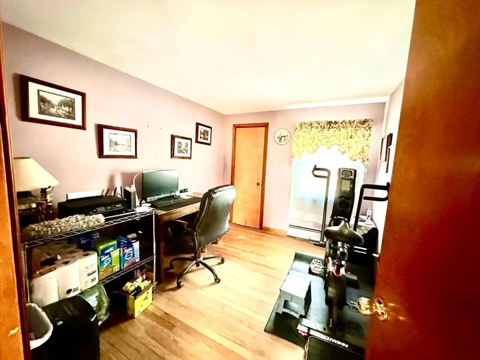
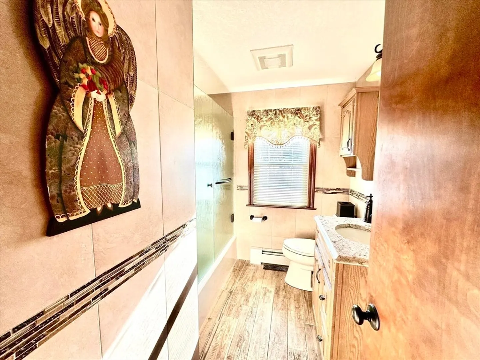
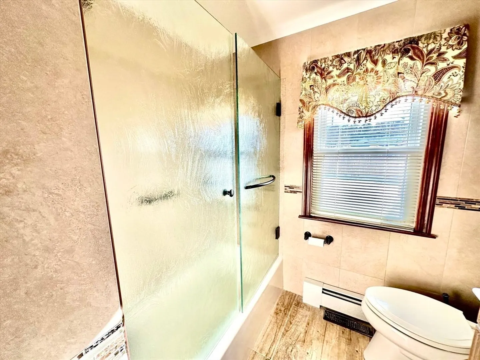
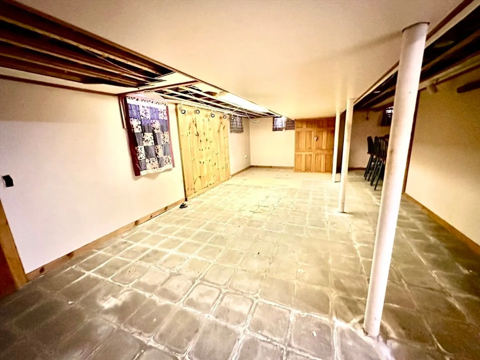
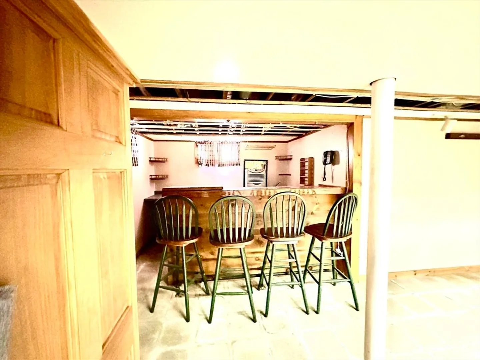
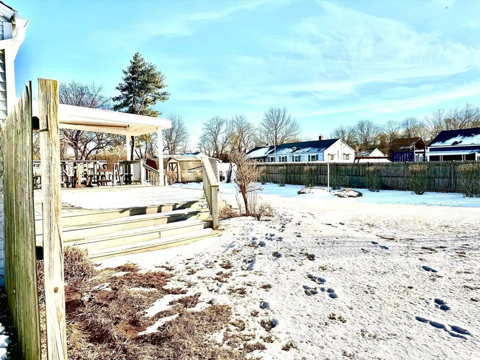
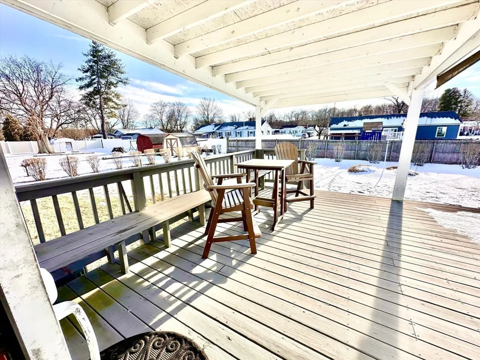
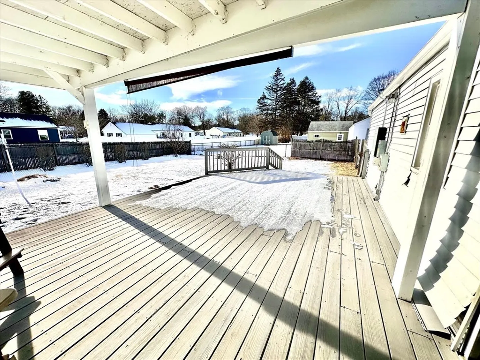
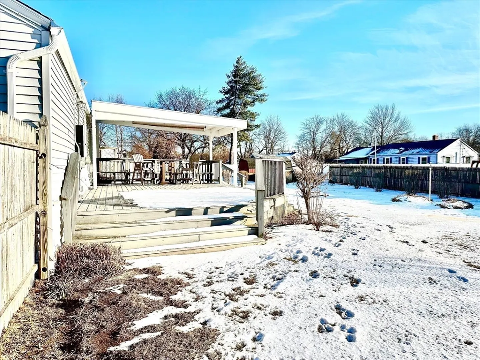
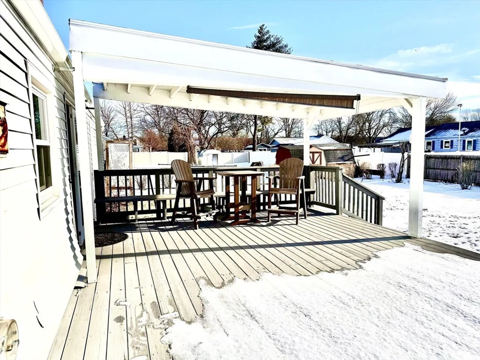
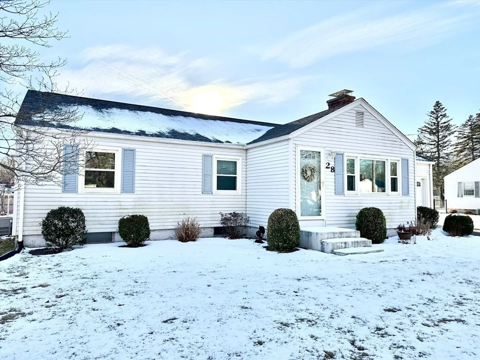
Welcome to this charming 3-bedroom ranch-style home that combines comfort and practicality. This well-maintained vinyl-sided home features an attached 1-car garage, offering convenience and ease of access. Inside, you'll find beautiful hardwood floors throughout, including a spacious living room with a cozy fireplace—perfect for relaxing or entertaining. The updated bath adds modern appeal, while the partially finished basement provides additional living space and potential for customization. Outside, the large backyard is a standout feature, offering plenty of room for outdoor activities, gardening, or simply enjoying the fresh air. A covered deck provides an ideal spot to relax or host guests, no matter the weather. A sprinkler system with a separate water meter to expertly maintain your lawn. With central air for added comfort, this home offers a great balance of style, function, and space.
-
Highlights
- Cooling: Central Air
- Parking Spots: 4
- Property Type: Single Family Residence
- Total Rooms: 5
- Status: Closed
- Heating: Baseboard, Natural Gas
- Property Class: Residential
- Style: Ranch
- Year Built: 1955
-
Additional Details
- Appliances: Gas Water Heater, Leased Water Heater, Range, Dishwasher, Disposal, Microwave, Refrigerator, Washer, Dryer, Washer/Dryer
- Construction: Frame
- Fireplaces: 1
- Foundation: Concrete Perimeter
- Roof: Shingle
- Year Built Details: Actual
- Zoning: Ra2
- Basement: Full, Partially Finished
- Exterior Features: Deck, Sprinkler System
- Flooring: Wood, Vinyl, Carpet, Hardwood
- Road Frontage Type: Public
- SqFt Source: Public Record
- Year Built Source: Public Records
-
Amenities
- Covered Parking Spaces: 1
- Parking Features: Attached, Paved Drive, Off Street
-
Utilities
- Electric: Circuit Breakers
- Water Source: Public
- Sewer: Public Sewer
-
Fees / Taxes
- Assessed Value: $268,800
- Taxes: $3,908
- Tax Year: 2024
Similar Listings
Sold
42 Photos
Sold
34 Photos
Sold
23 Photos
Sold
25 Photos
Content © 2026 MLS Property Information Network, Inc. The information in this listing was gathered from third party resources including the seller and public records.
Listing information provided courtesy of LPT Realty, LLC.
MLS Property Information Network, Inc. and its subscribers disclaim any and all representations or warranties as to the accuracy of this information.
