
Sold!
$525,000
1
Bed
1
Bath
684
Living Area
-
Property Description
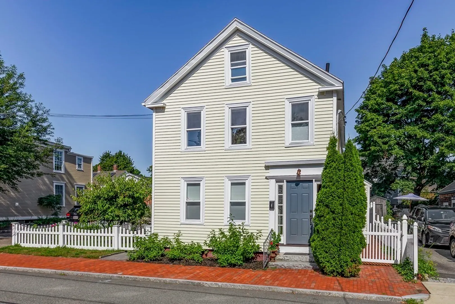
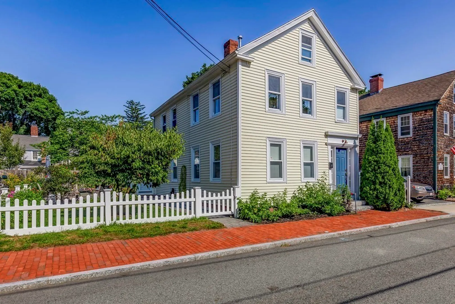
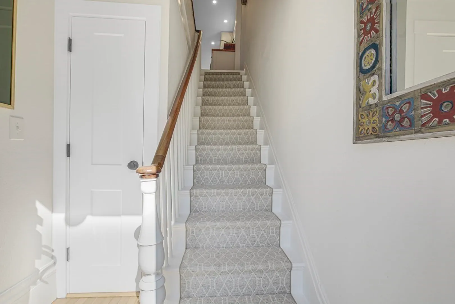
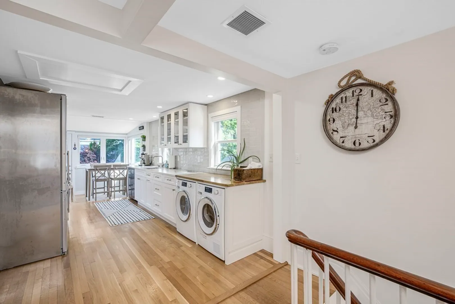
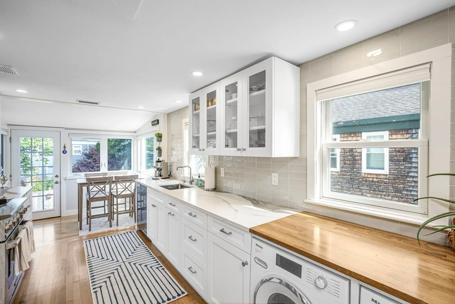
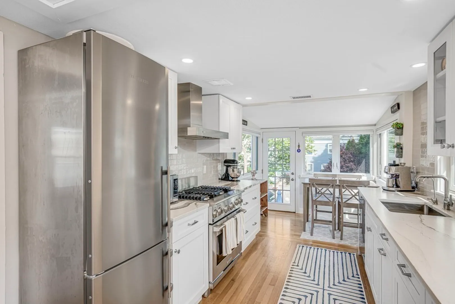
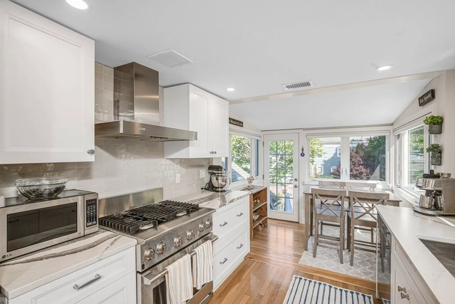
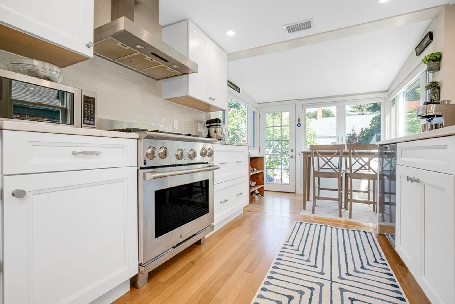
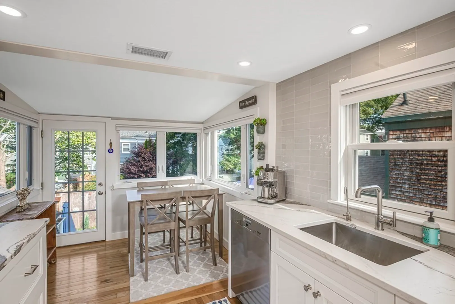
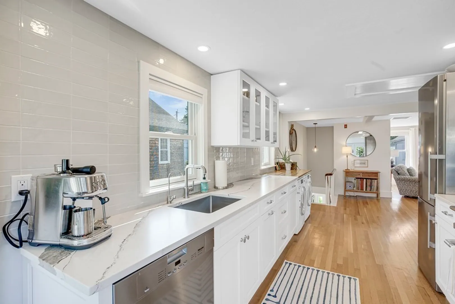
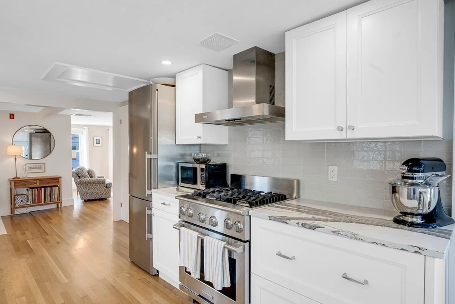
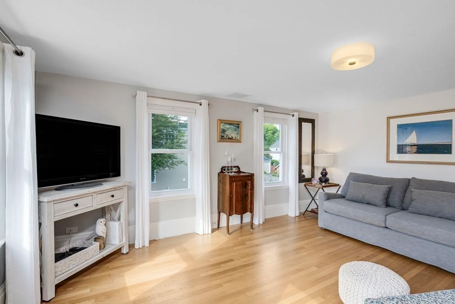
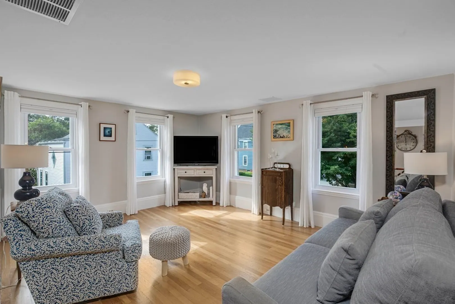
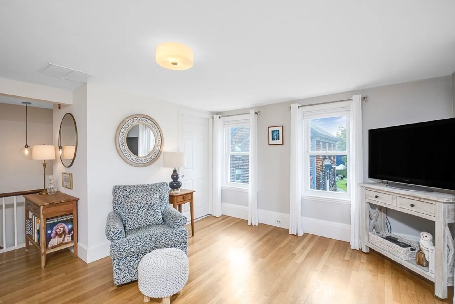
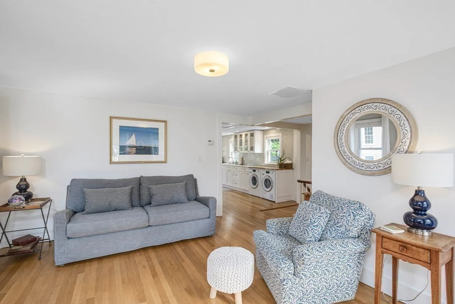
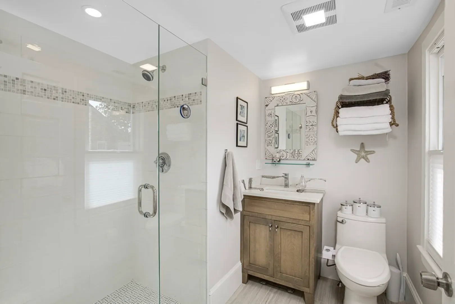
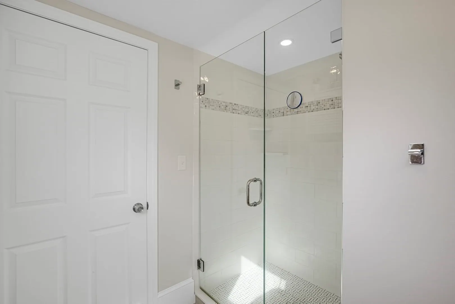
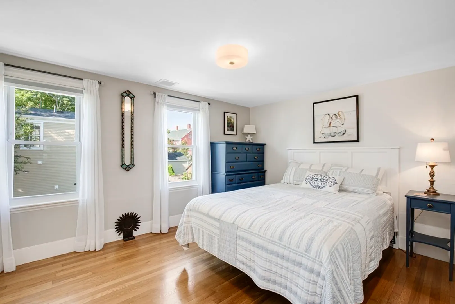
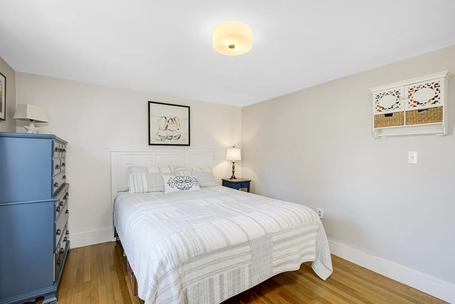
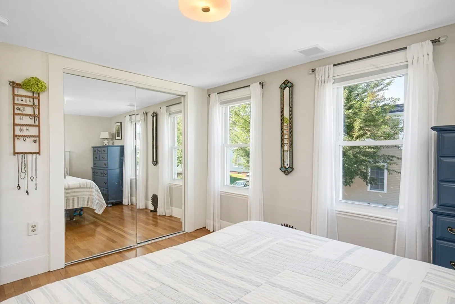
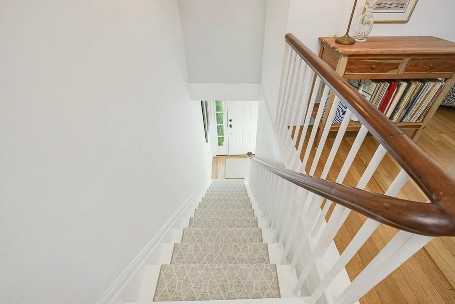
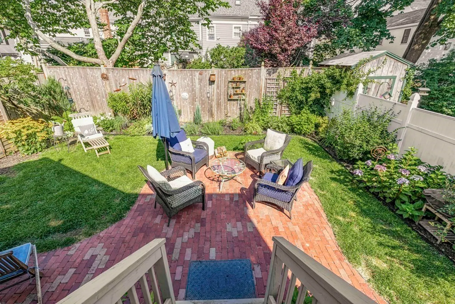
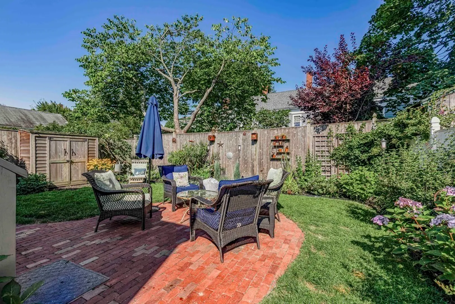
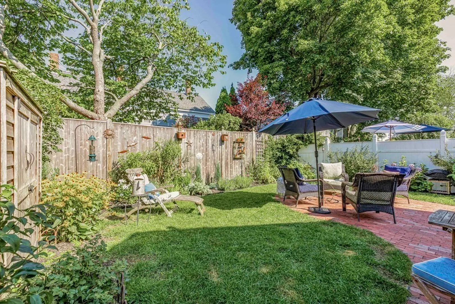
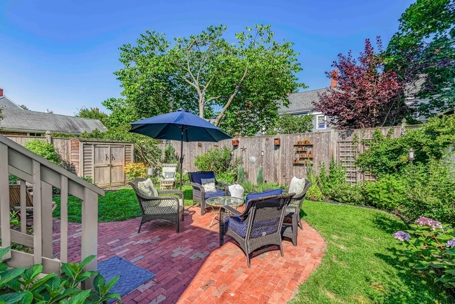
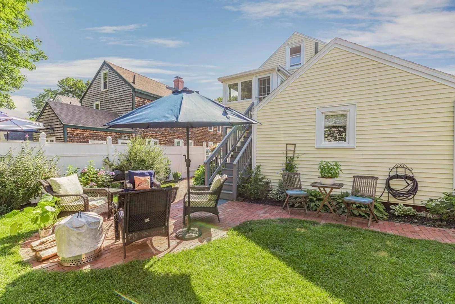
This is the perfect one bedroom, one bath condo minutes to everything the Newburyport lifestyle has to offer! Completely remodeled in 2019, this second floor unit is filled with hardwood floors, plenty of windows to let the breezes and sunlight fill the condo. The kitchen has gorgeous Cambria quartz counters, high end stainless appliances as well as washer and dryer in the unit making laundry chores easy! The updated bath has a tiled shower, Cambria quartz counter and tile floor. Off the kitchen is the deck overlooking the private, fenced in back yard offering plenty of garden or outdoor space to enjoy! With off street parking and additional storage space in the attic. A true gem in immaculate condition! Showings begin September 7th from 4-6 pm.
-
Highlights
- Cooling: Central Air
- Parking Spots: 2
- Property Type: Condominium
- Unit Number: 2
- Status: Closed
- Heating: Baseboard, Natural Gas
- Property Class: Residential
- Total Rooms: 4
- Year Built: 1850
-
Additional Details
- Appliances: Range, Dishwasher, Microwave, Refrigerator, Washer, Dryer, Utility Connections for Gas Range, Utility Connections for Gas Oven, Utility Connections for Electric Dryer
- Construction: Frame
- Flooring: Wood, Tile
- Roof: Shingle
- Year Built Details: Actual
- Zoning: R2
- Basement: Y
- Exterior Features: Deck, Fenced Yard, Garden
- Pets Allowed: Yes
- Total Number of Units: 2
- Year Built Source: Public Records
-
Amenities
- Community Features: Park, Walk/Jog Trails, Medical Facility, Laundromat, Bike Path, House of Worship, Marina, Private School, Public School
- Waterfront Features: Beach Front, Ocean, River, Unknown To Beach, Beach Ownership(Public)
- Parking Features: Off Street, Deeded, Paved
-
Utilities
- Sewer: Public Sewer
- Water Source: Public
-
Fees / Taxes
- Assessed Value: $377,100
- Compensation Based On: Net Sale Price
- Taxes: $4,050
- Buyer Agent Compensation: 2%
- Tax Year: 2023
Similar Listings
Sold
27 Photos
Sold
23 Photos
Sold
15 Photos
Sold
22 Photos
Content © 2026 MLS Property Information Network, Inc. The information in this listing was gathered from third party resources including the seller and public records.
Listing information provided courtesy of Bentley's.
MLS Property Information Network, Inc. and its subscribers disclaim any and all representations or warranties as to the accuracy of this information.
