
Sold!
$627,500
5
Beds
2/1
Baths
2,777
Living Area
-
Property Description
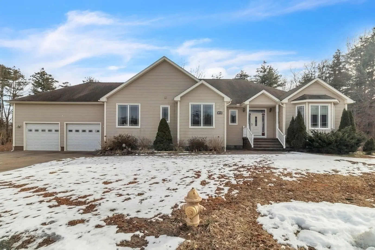
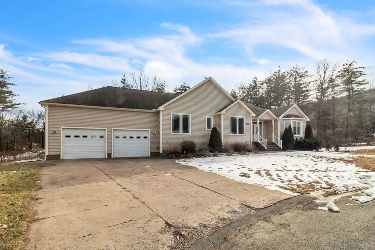
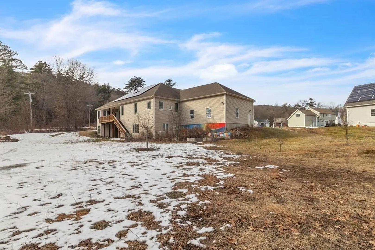
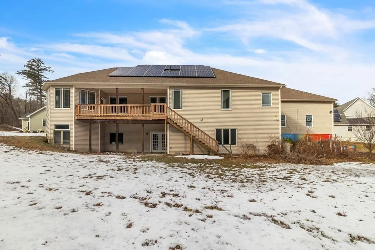
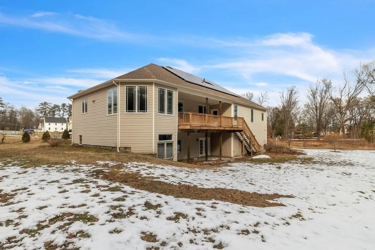
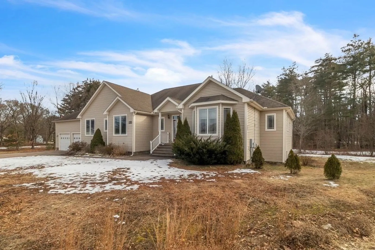
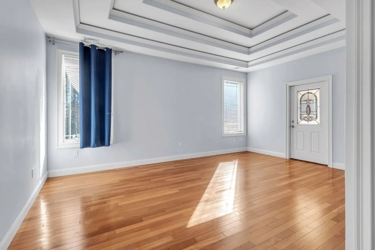
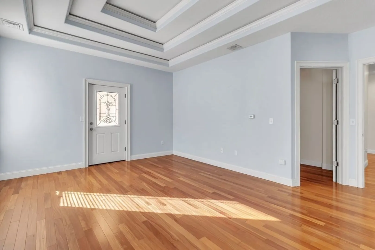
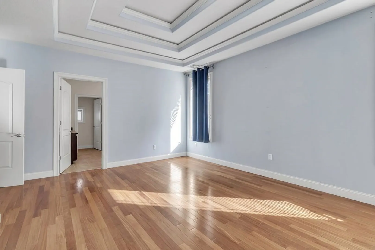
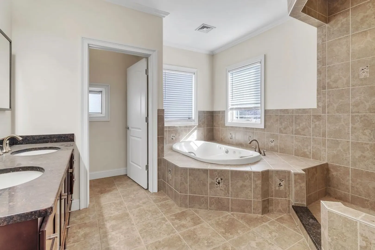
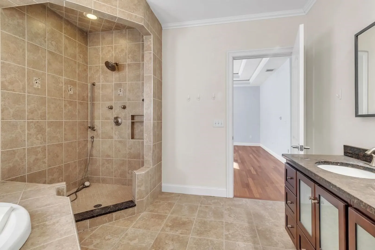
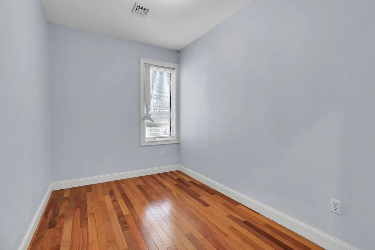
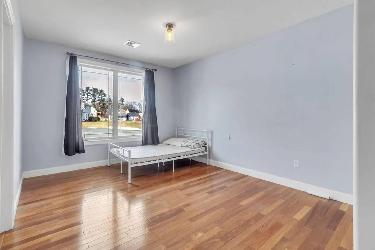
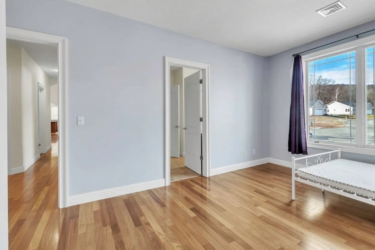
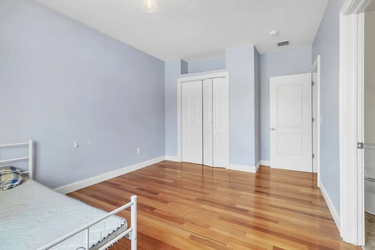
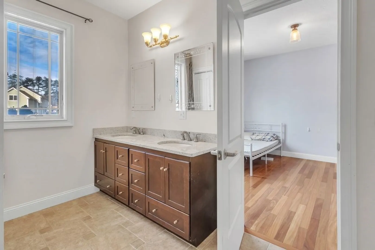
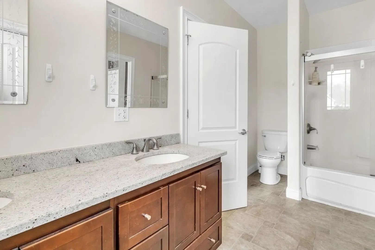
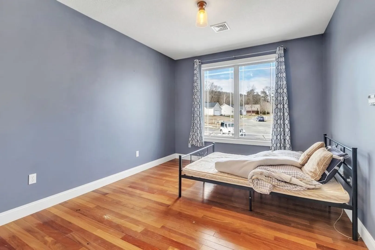
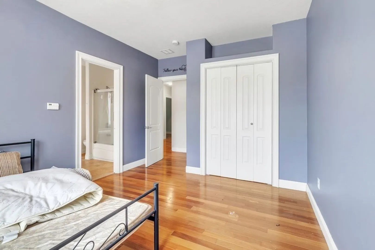
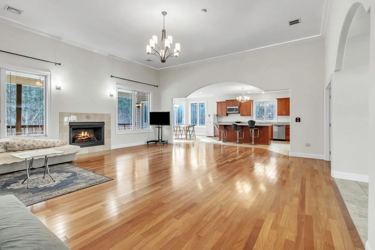
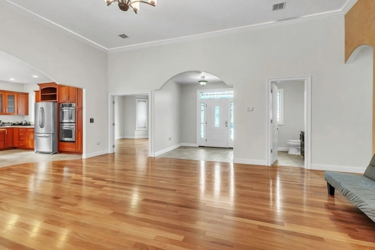
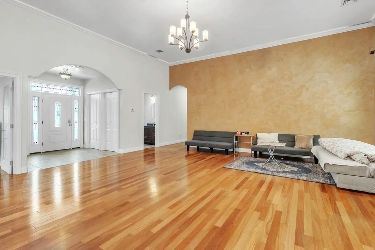
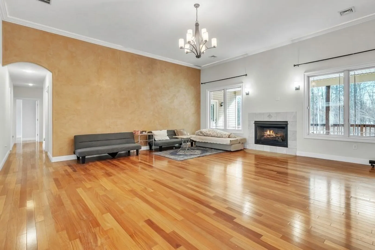
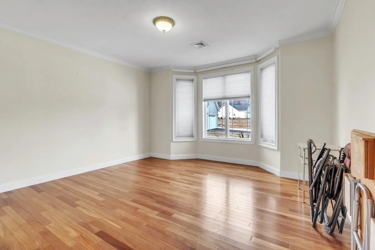
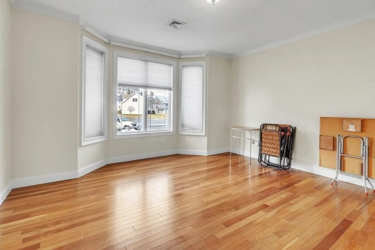
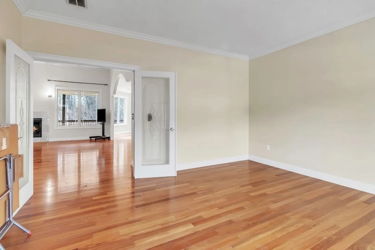
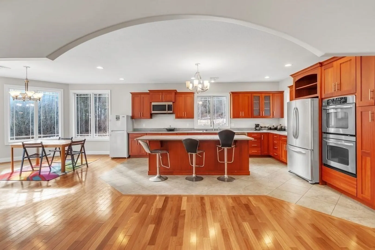
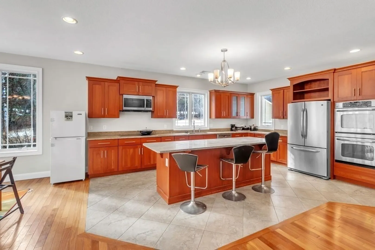
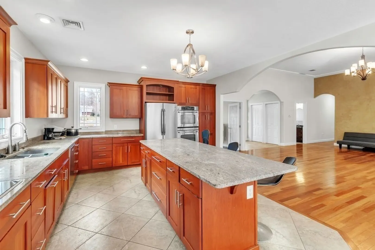
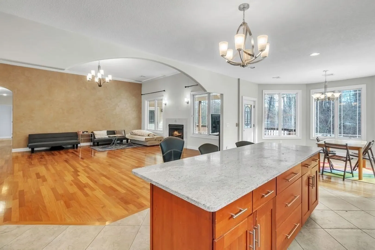
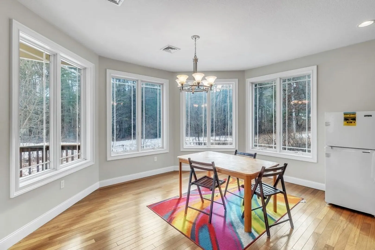
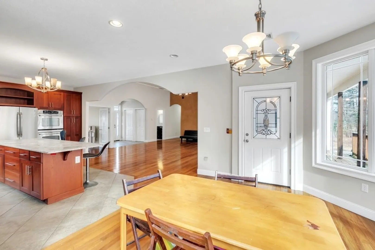
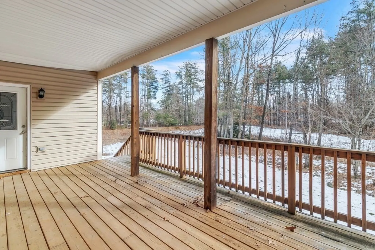
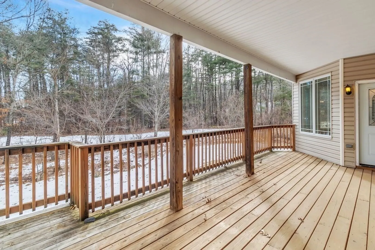
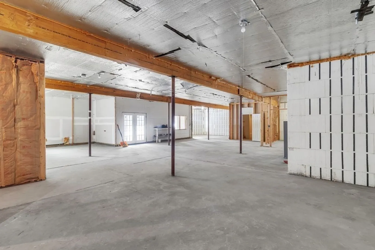
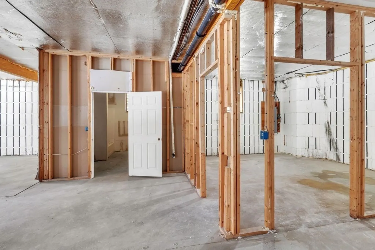
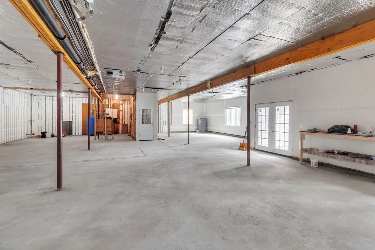
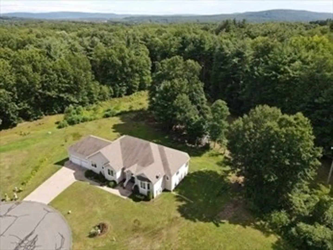
This is the one!!! An unique, spacious, and a custom built ranch with high quality upgrades located minutes from I-91, schools, shopping & hospital. Open concept kitchen with cherry cabinets and granite counter tops is welcoming for all gatherings. House flows into the great room with 12 ft high ceilings with Italian Venetian plaster wall. Brazilians Teak floors & hand textured ceilings throughout. Master bedroom suite with three-tiered ceiling offers relaxing sun rises and is tucked away at the back of the house. The other spacious bedrooms share a jack-n-jill bathroom. The living room is separate, laundry room convenient, & computer room is practical for work from home office. Oversize garage is extremely functional with 16 ft ceiling. Radiant heat on main level and 2777 sq.ft basement. Lower level has 10 feet high ceilings insulated Styrofoam concrete forms ready to be finished. 28 panel solar array. Property has organic gardens, fruit trees, in lovely neighborhood
-
Highlights
- Cooling: Central Air, None
- Parking Spots: 2
- Property Type: Single Family Residence
- Total Rooms: 8
- Status: Closed
- Heating: Baseboard, Radiant, Propane
- Property Class: Residential
- Style: Ranch
- Year Built: 2007
-
Additional Details
- Appliances: Water Heater, Range, Dishwasher, Disposal, Microwave, Refrigerator, Washer, Dryer
- Construction: Frame
- Flooring: Wood, Tile
- Road Frontage Type: Public
- Year Built Source: Public Records
- Basement: Full
- Fireplaces: 1
- Foundation: Concrete Perimeter
- Year Built Details: Actual
- Zoning: Rb
-
Amenities
- Covered Parking Spaces: 2
- Parking Features: Attached, Garage Door Opener, Storage, Garage Faces Side, Oversized, Paved Drive, Off Street
-
Utilities
- Electric: 200+ Amp Service
- Water Source: Public
- Sewer: Public Sewer
-
Fees / Taxes
- Assessed Value: $484,200
- Compensation Based On: Gross/Full Sale Price
- Taxes: $9,515
- Buyer Agent Compensation: 2%
- Tax Year: 2023
Similar Listings
Sold
24 Photos
Sold
40 Photos
Sold
39 Photos
Sold
40 Photos
Content © 2026 MLS Property Information Network, Inc. The information in this listing was gathered from third party resources including the seller and public records.
Listing information provided courtesy of Taylor Agency.
MLS Property Information Network, Inc. and its subscribers disclaim any and all representations or warranties as to the accuracy of this information.
