
Sold!
$515,000
3
Beds
1
Bath
1,046
Living Area
-
Property Description
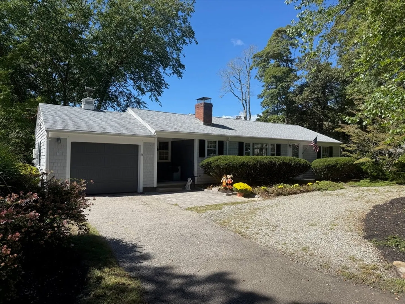
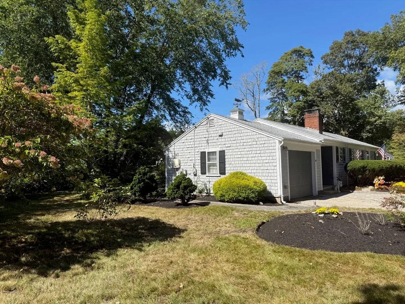
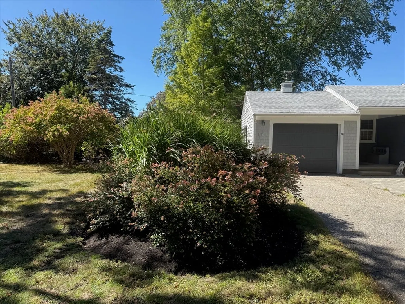
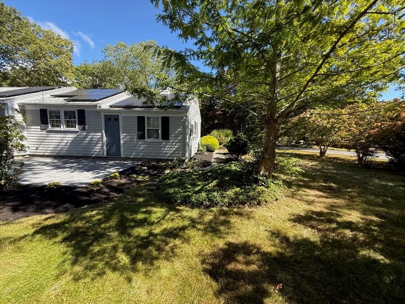
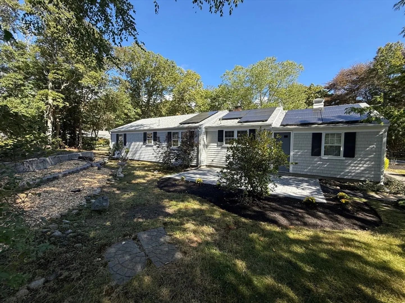
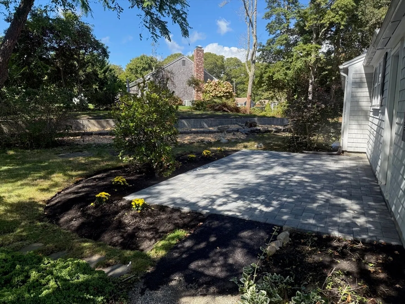
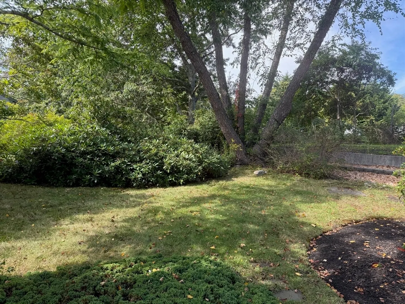
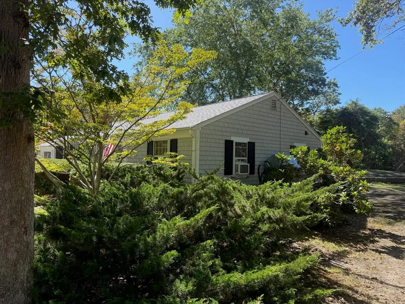
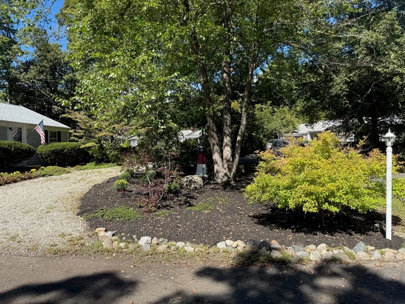
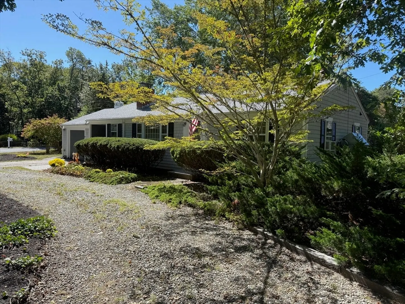
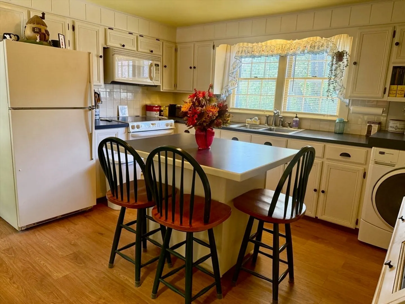
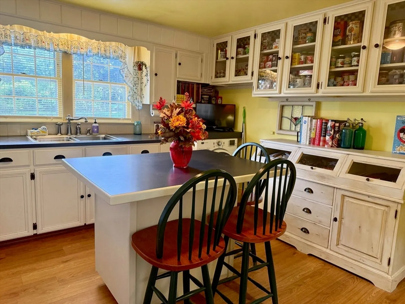
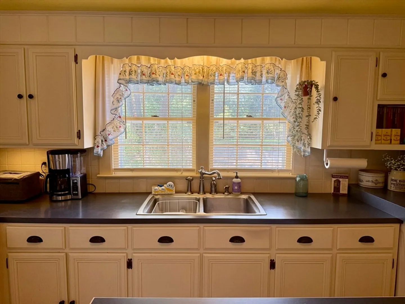
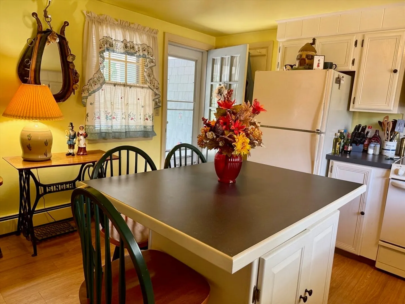
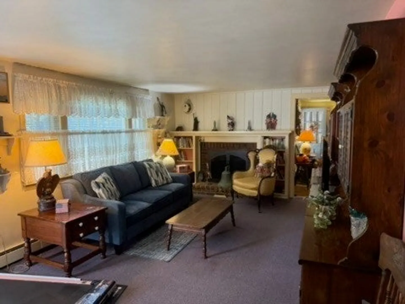
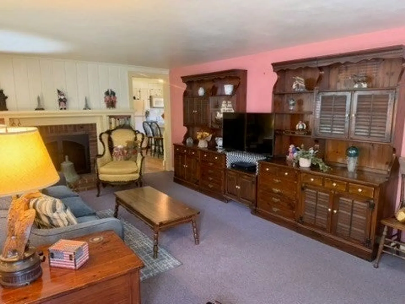
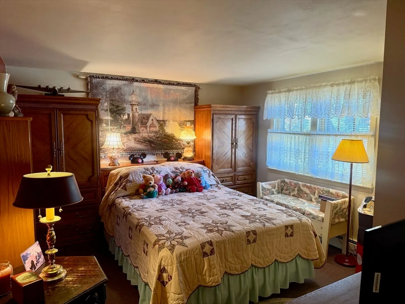
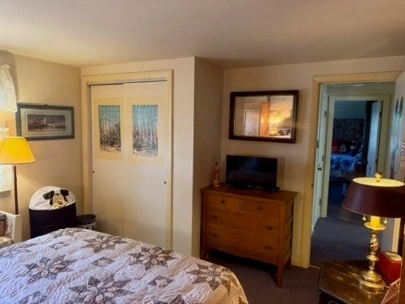
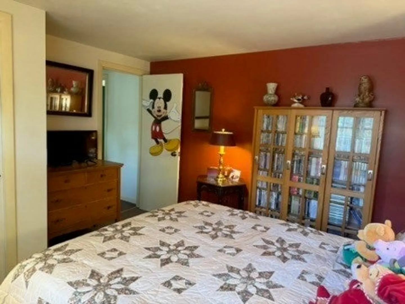
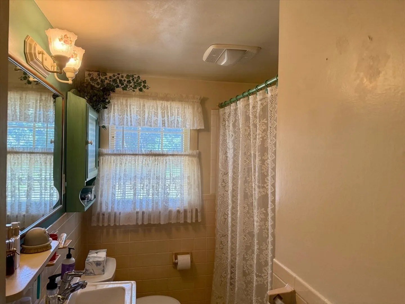
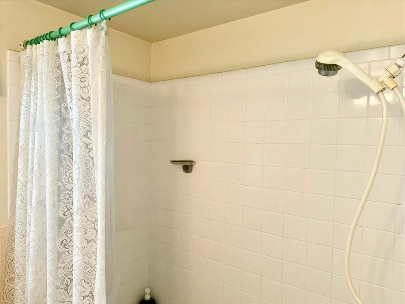
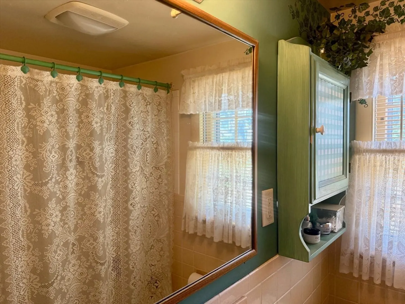
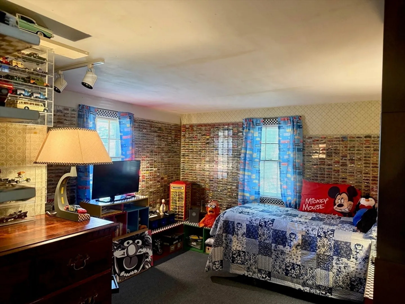
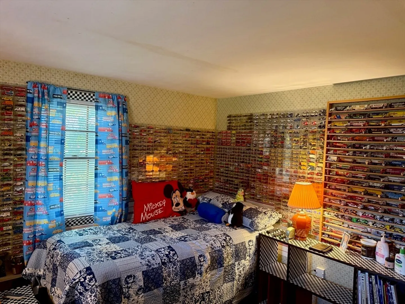
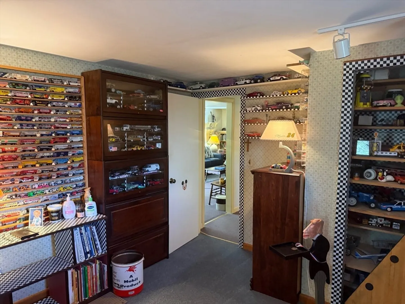
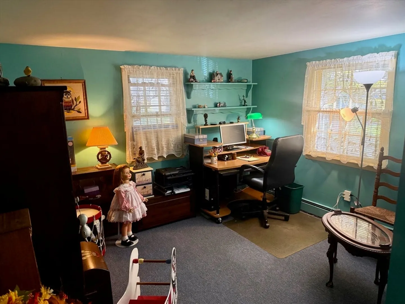
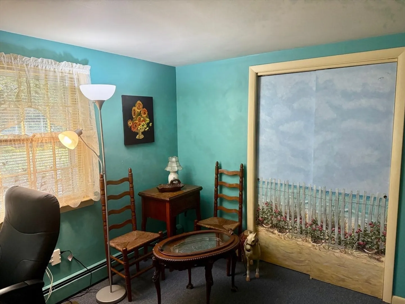
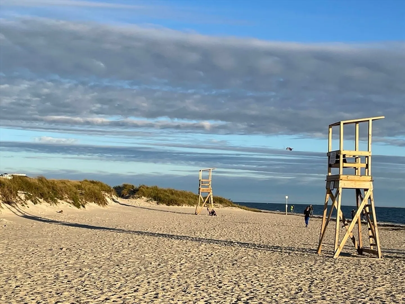
Super Harwich location, in a charming neighborhood with Bank Street beach & all of Harwich Port amenities just down the road, & Harwich Center with Brooks Library, town tennis courts, & Community Center a short distance away. Set on a corner lot with a circular driveway & ample parking, nature takes you right in. All the big list items have been done: new roof, solar panels (transfer to buyer) a brand new Title V septic system was just installed, oil tank & new patio for alfresco dining! The interior with 3 bedrooms, 1 bath, living room with a wood burning fireplace, carpet floors (Seller has relayed there are wood floors underneath carpet that need to be refinished) & an eat in kitchen await your creativity! This home has been loving lived in for 30 years & is ready for the next stewards to enjoy all the beauty of the Cape. Park the car & unpack your bags. Buyers & Buyer's agent to confirm all information contained within.
-
Highlights
- Cooling: Window Unit(s)
- Parking Spots: 5
- Property Type: Single Family Residence
- Total Rooms: 5
- Status: Closed
- Heating: Baseboard, Oil
- Property Class: Residential
- Style: Ranch
- Year Built: 1967
-
Additional Details
- Appliances: Water Heater, Range, Refrigerator
- Fireplaces: 1
- Foundation: Block
- Roof: Shingle
- Year Built Details: Actual
- Zoning: 101
- Exterior Features: Patio
- Flooring: Wood, Vinyl, Carpet
- Lot Features: Corner Lot, Level
- SqFt Source: Public Record
- Year Built Source: Public Records
-
Amenities
- Community Features: Shopping, Tennis Court(s), Park, Golf, Medical Facility, Conservation Area, House of Worship, Public School
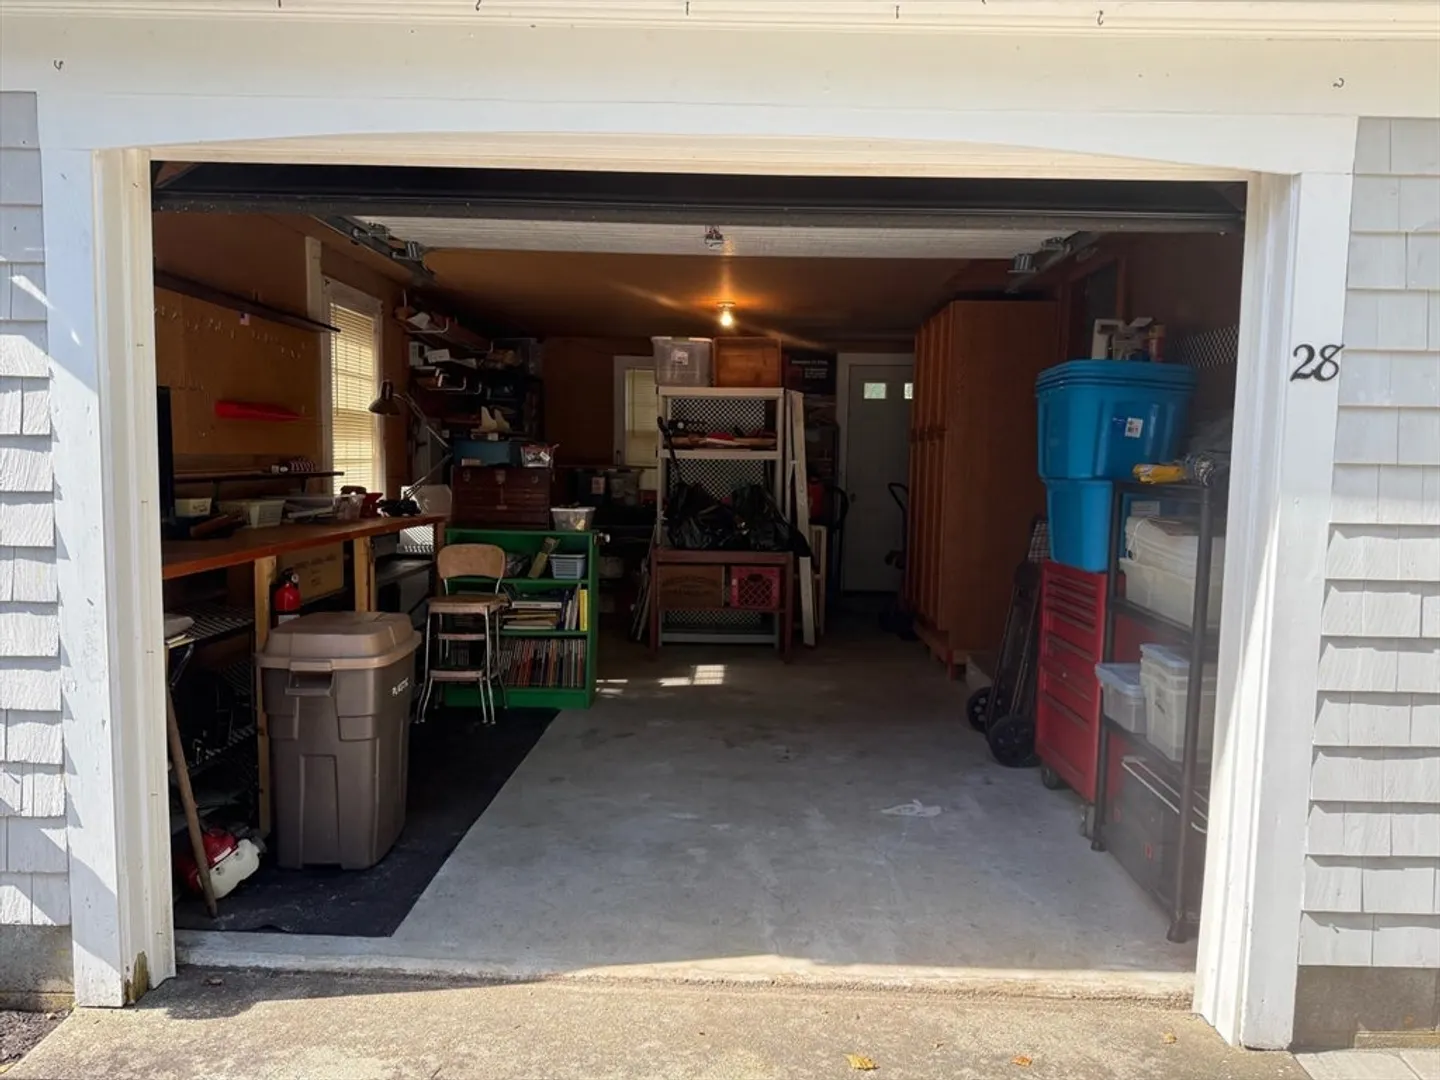
- Parking Features: Attached, Stone/Gravel
- Covered Parking Spaces: 1
- Waterfront Features: Bay, 1 to 2 Mile To Beach, Beach Ownership(Public)
-
Utilities
- Sewer: Private Sewer
- Water Source: Public
-
Fees / Taxes
- Assessed Value: $463,600
- Taxes: $2,739
- Tax Year: 2025
Similar Listings
Sold
42 Photos
Sold
35 Photos
Sold
17 Photos
Sold
31 Photos
Content © 2026 MLS Property Information Network, Inc. The information in this listing was gathered from third party resources including the seller and public records.
Listing information provided courtesy of Legacy Properties.
MLS Property Information Network, Inc. and its subscribers disclaim any and all representations or warranties as to the accuracy of this information.
