
Sold!
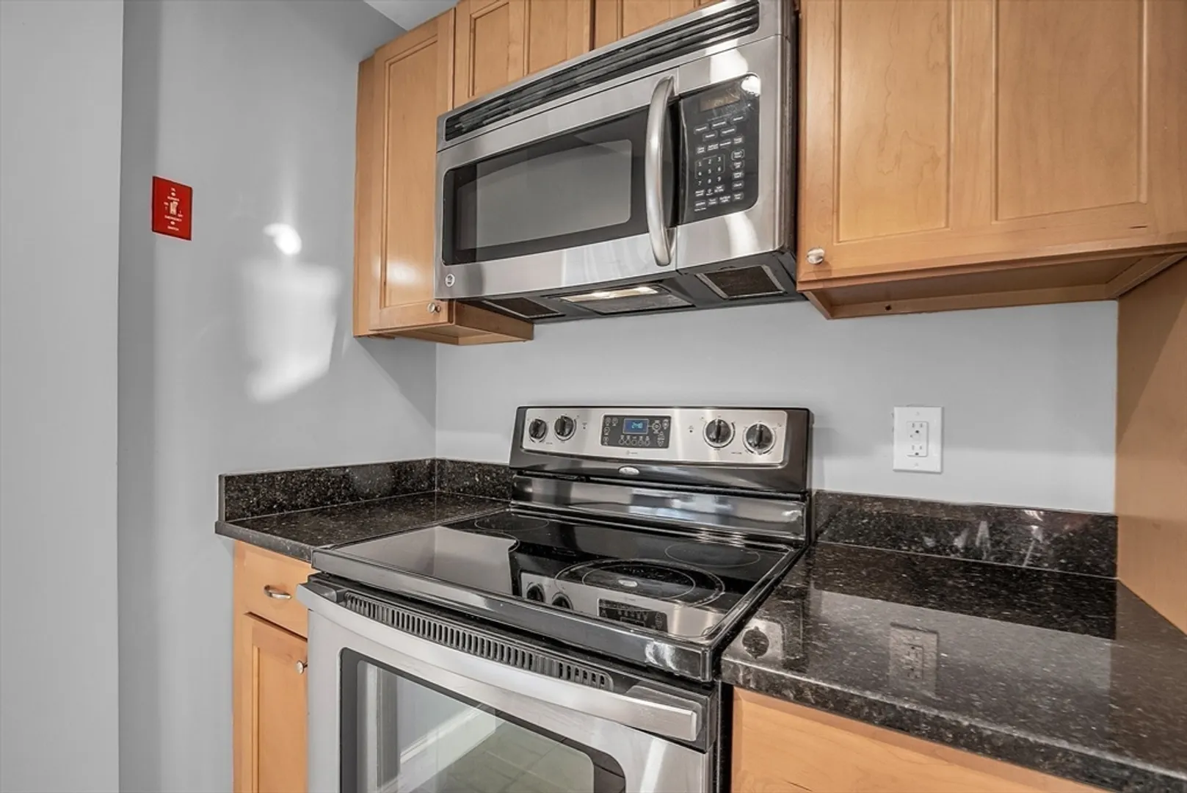
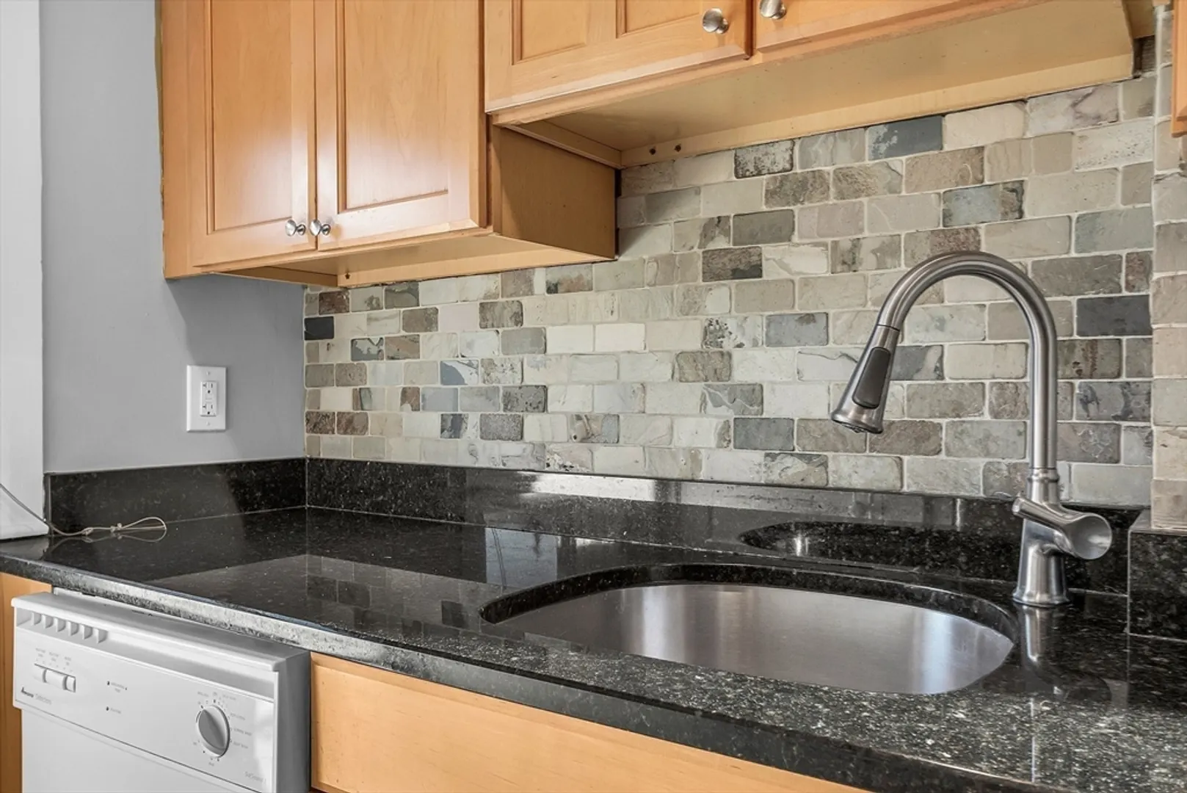
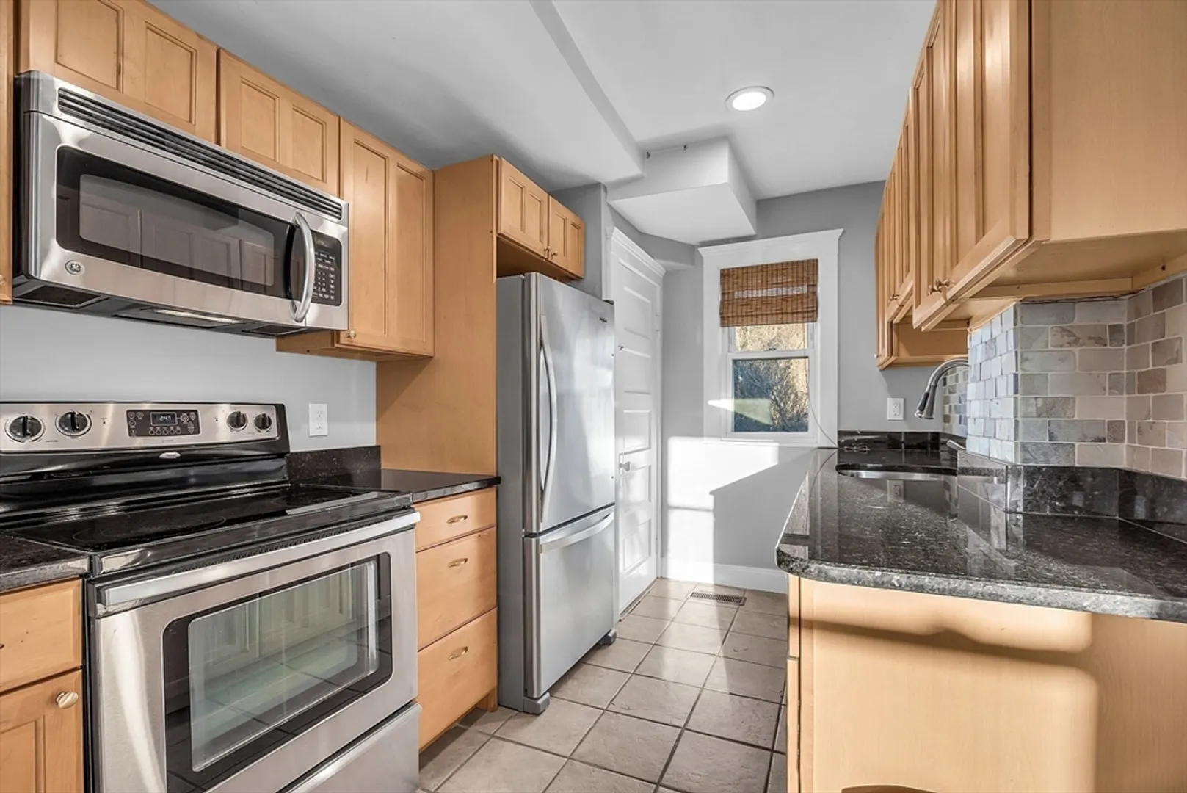
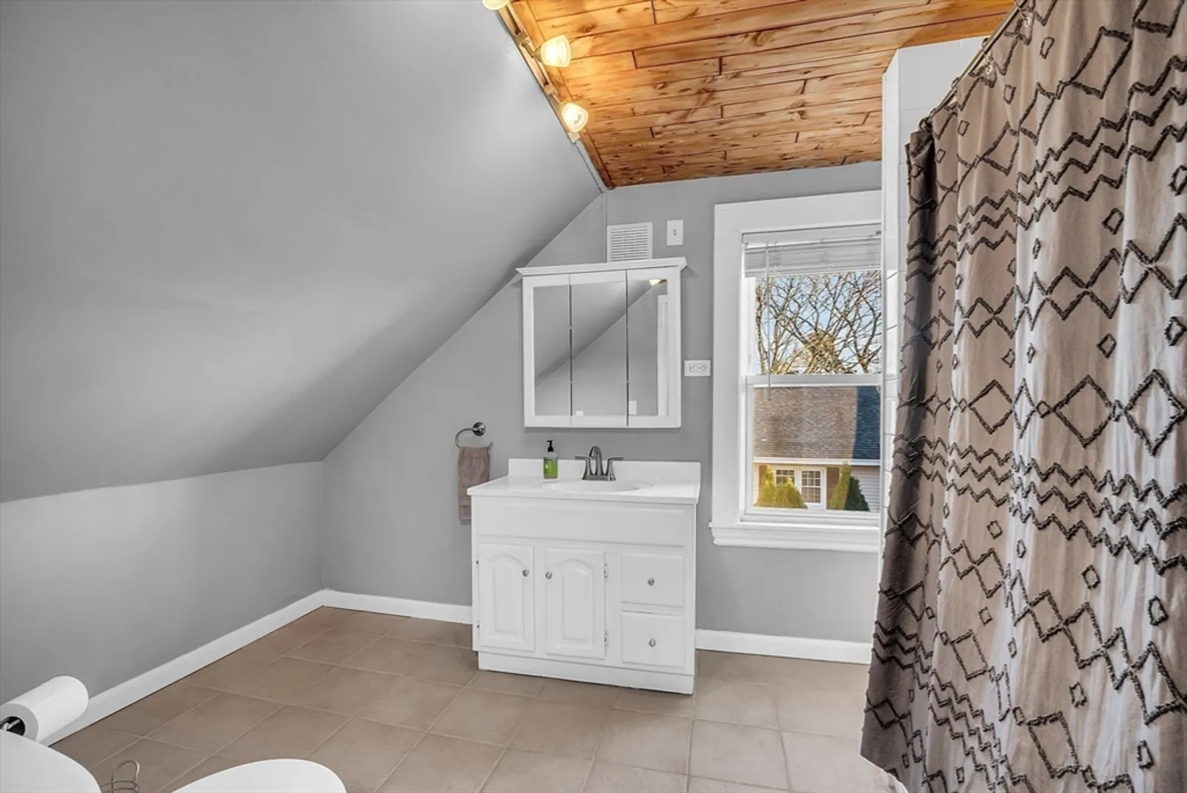
$520,000
3
Beds
1
Bath
1,188
Living Area
-
Property Description
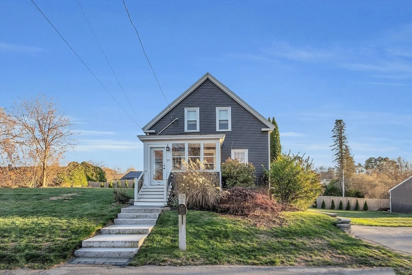
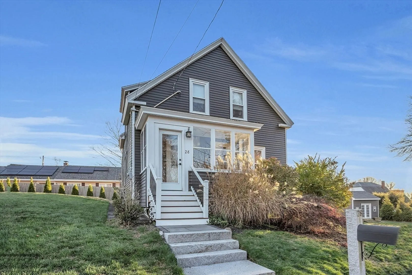
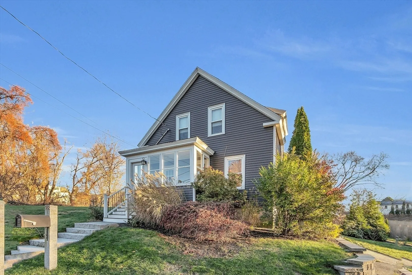
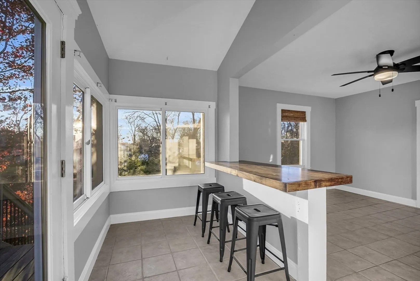
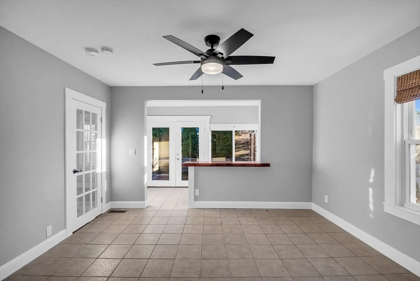
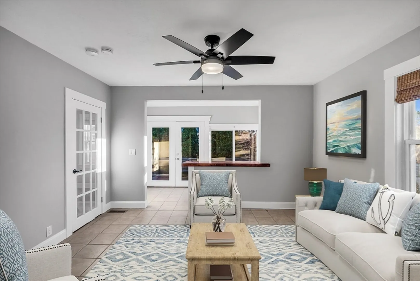
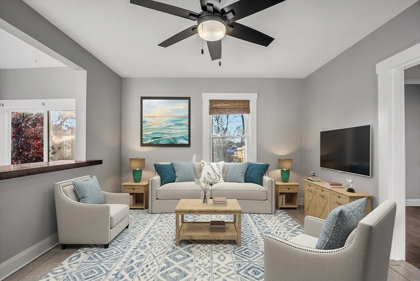
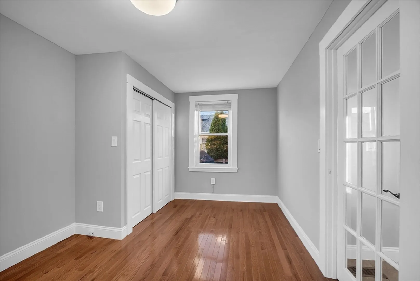
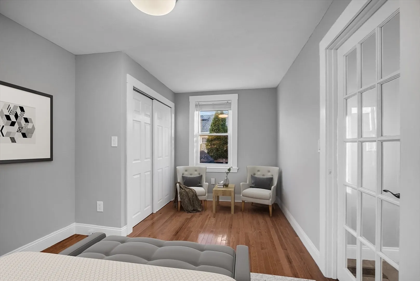
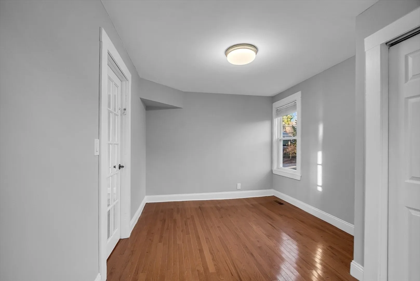
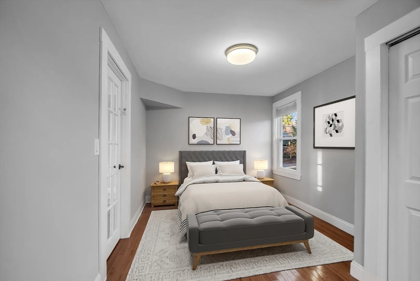
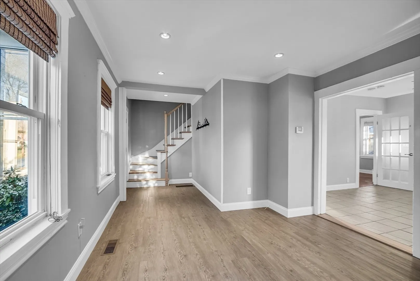
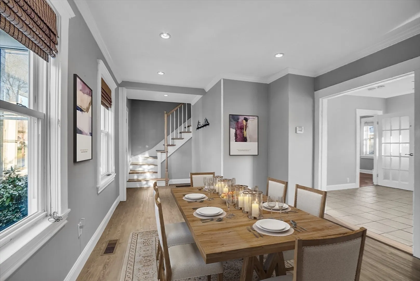
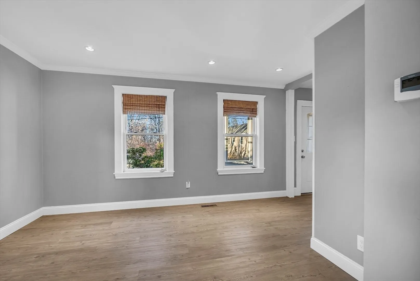
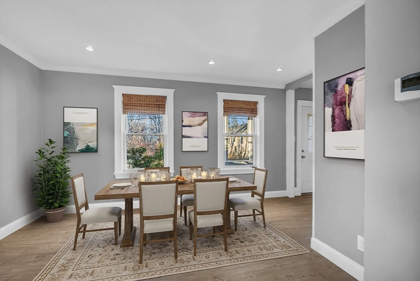
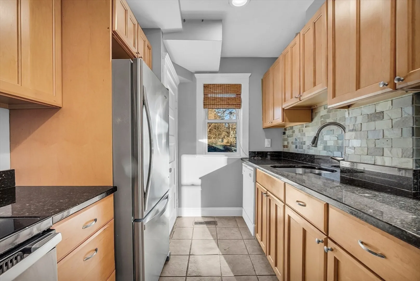
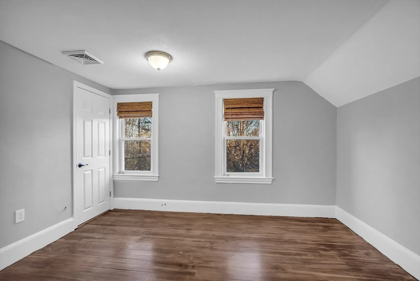
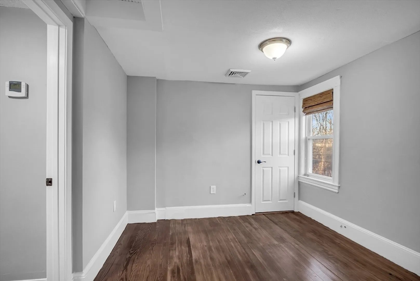
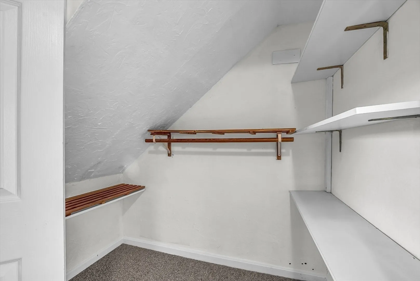
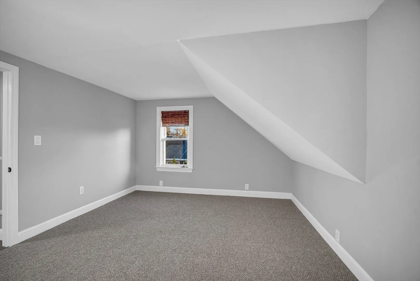
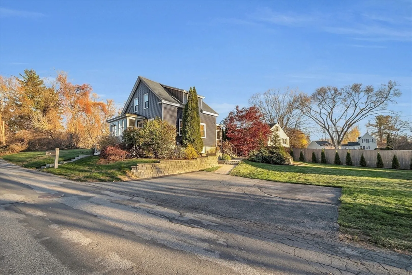
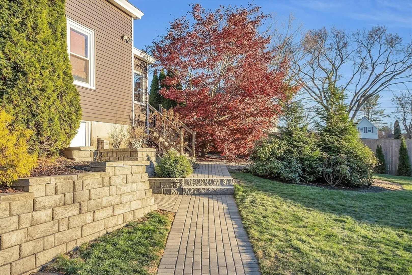
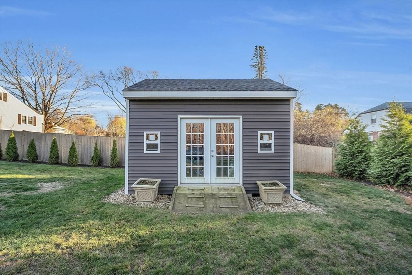
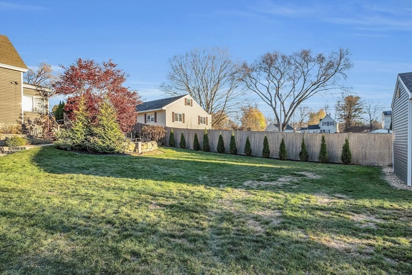
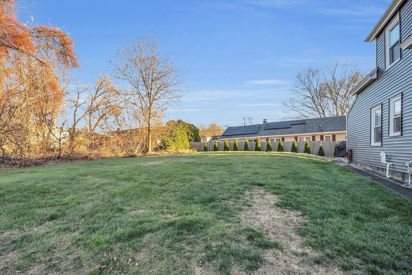
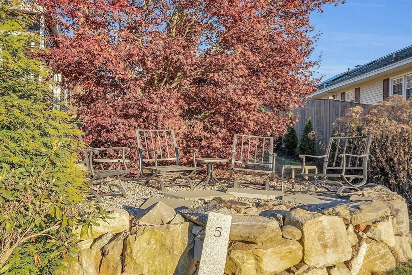
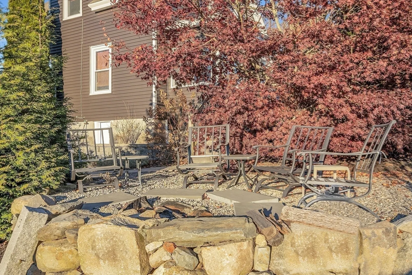
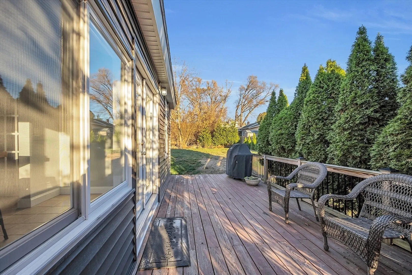
Welcome home to the perfect blend of charm and modern convenience! This inviting 3-bedroom, 1-bathroom home is designed for comfort and functionality. Enjoy the serenity of a private back deck, perfect for morning coffee or evening relaxation. Host gatherings around the inviting fire pit area or utilize the large shed for additional storage or hobbies. The spacious 3-car driveway provides ample parking for you and your guests.Inside, stay comfortable year-round with central air conditioning, and cozy up during colder months with the optional pellet stove. Located in a desirable Methuen neighborhood, this home is ready for its next chapter! Conveniently situated close to a golf course, school, TheLoop shopping center, and major highways, this home offers both privacy and accessibility. Open House Schedule: Thursday, 11/21 – 6:00 PM to 8:00 PM Sunday 11/24 – 11:00 AM to 1:00 PM Don’t miss this opportunity to make this house your home! Schedule a private showing today!
-
Highlights
- Cooling: Central Air
- Parking Spots: 3
- Property Type: Single Family Residence
- Total Rooms: 6
- Status: Closed
- Heating: Forced Air, Natural Gas, Pellet Stove
- Property Class: Residential
- Style: Colonial
- Year Built: 1900
-
Additional Details
- Appliances: Electric Water Heater, Water Heater, Range, Dishwasher, Microwave, Refrigerator, Washer, Dryer
- Exterior Features: Porch - Enclosed, Deck, Deck - Wood, Patio, Storage
- Lot Features: Other
- Year Built Source: Public Records
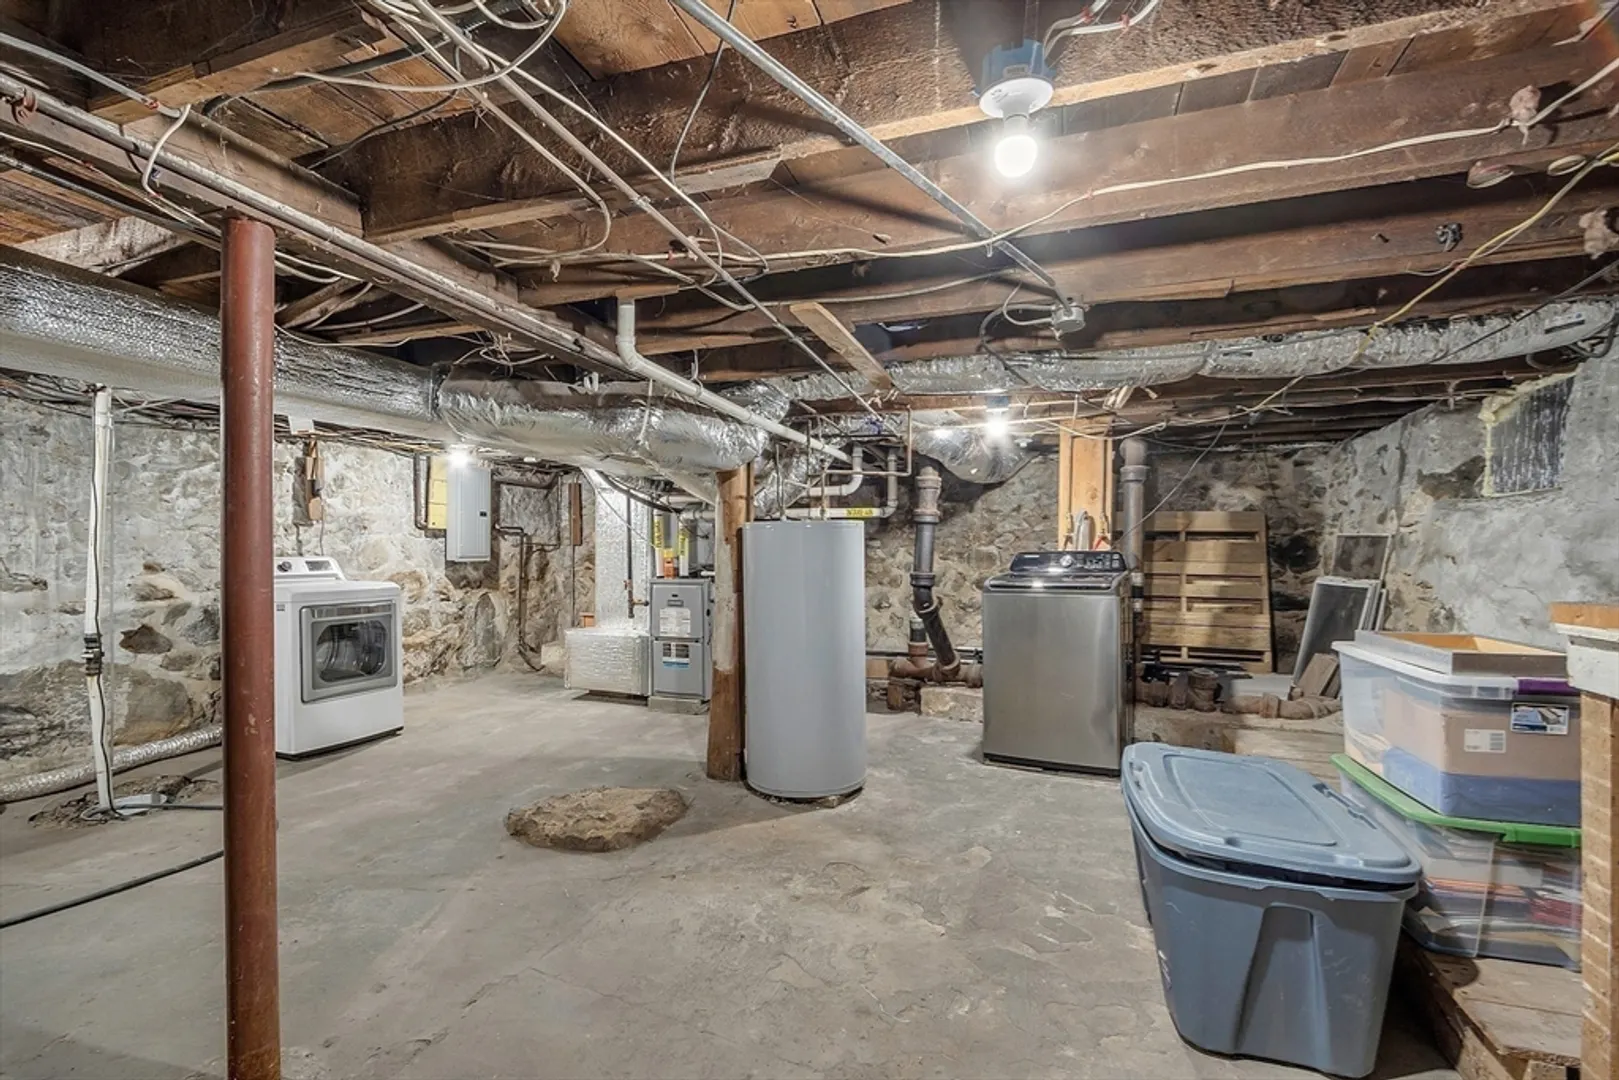
- Basement: Walk-Out Access, Unfinished
- Foundation: Stone
- Year Built Details: Actual
- Zoning: Ra
-
Amenities
- Community Features: Public Transportation, Shopping, Golf, Medical Facility, Highway Access, Public School
- Parking Features: Off Street, Paved
-
Utilities
- Sewer: Public Sewer
- Water Source: Public
-
Fees / Taxes
- Assessed Value: $415,400
- Taxes: $4,511
- Tax Year: 2024
Similar Listings
Sold
25 Photos
Sold
16 Photos
Sold
33 Photos
Sold
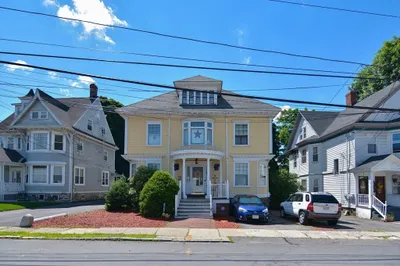
41 Photos
Content © 2026 MLS Property Information Network, Inc. The information in this listing was gathered from third party resources including the seller and public records.
Listing information provided courtesy of Allison Burns Realty.
MLS Property Information Network, Inc. and its subscribers disclaim any and all representations or warranties as to the accuracy of this information.
