
Sold!
$840,000
3
Beds
2/1
Baths
2,615
Living Area
-
Property Description
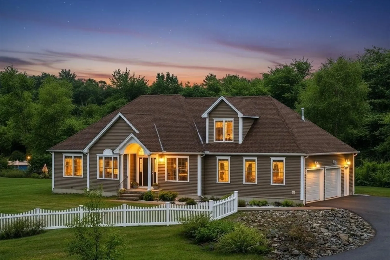
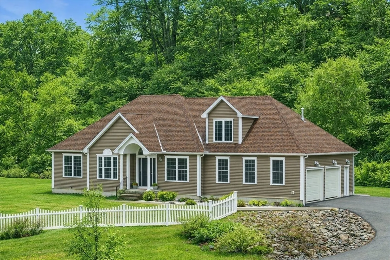
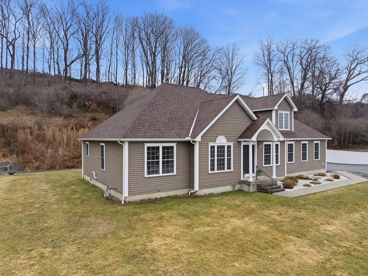
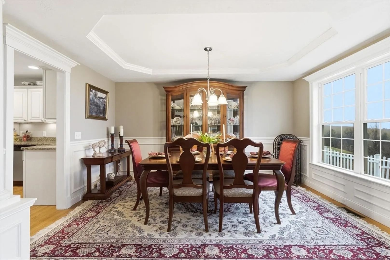
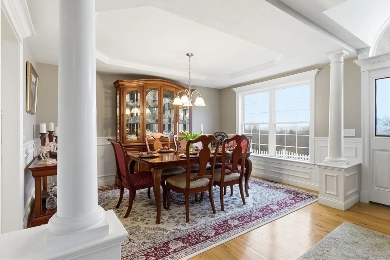
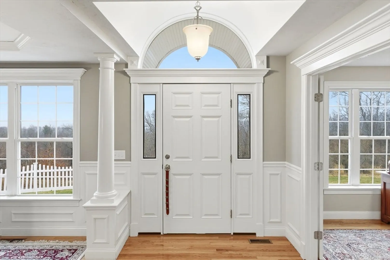
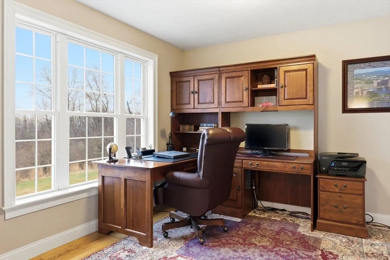
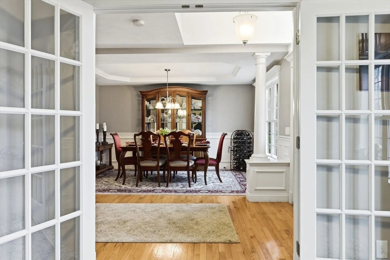
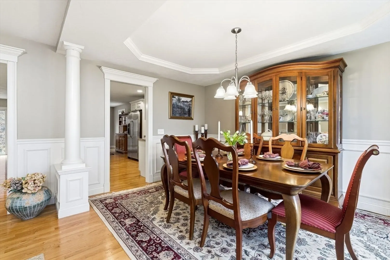
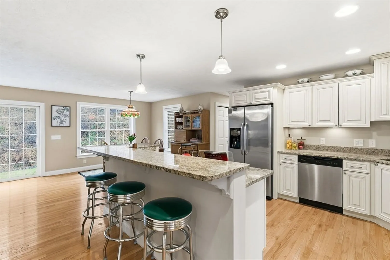
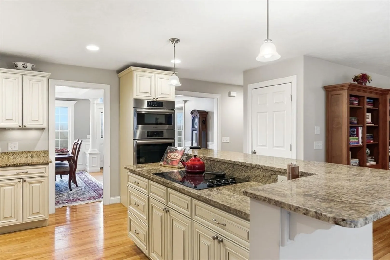
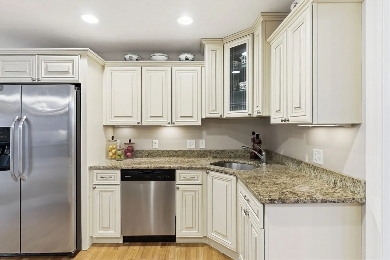
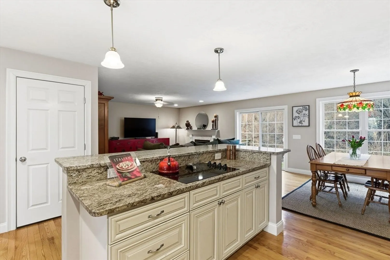
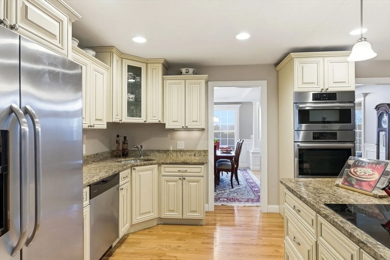
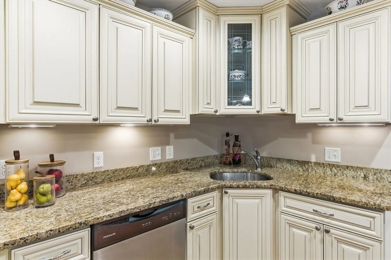
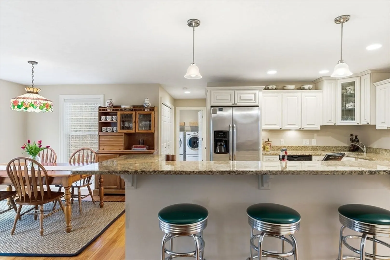
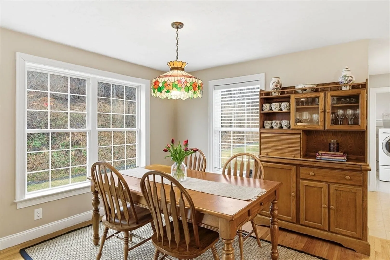
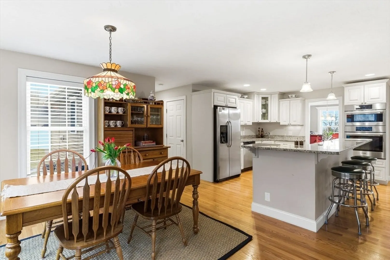
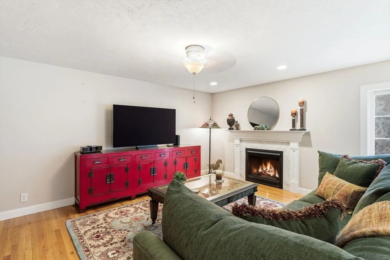
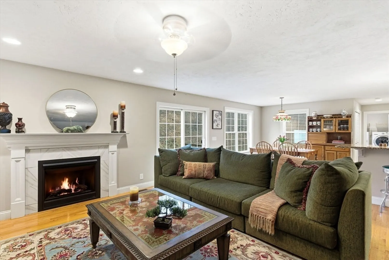
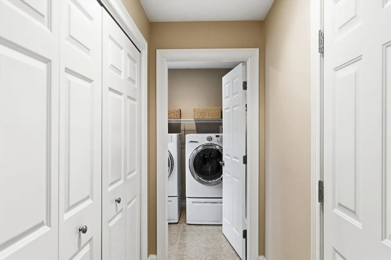
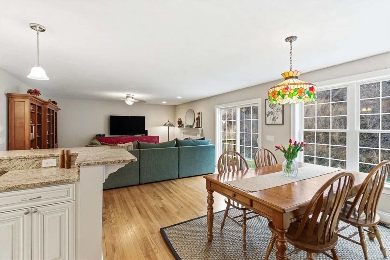
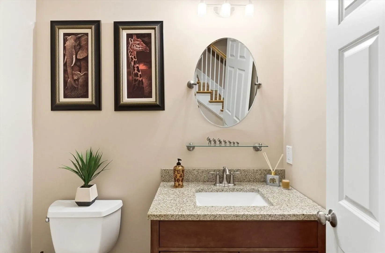
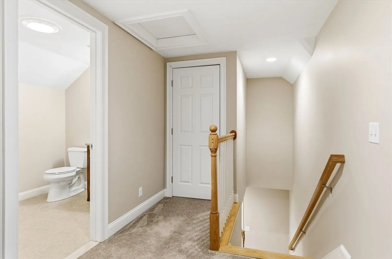
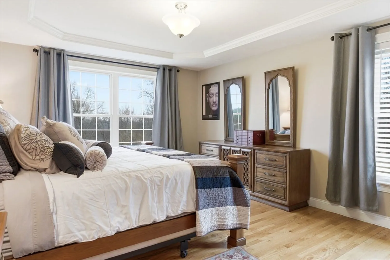
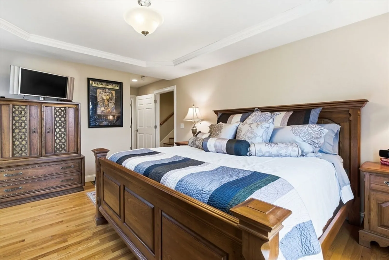
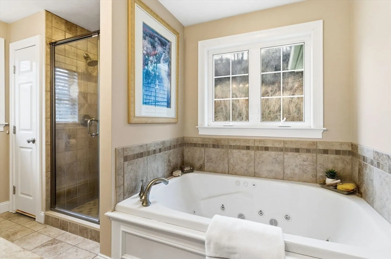
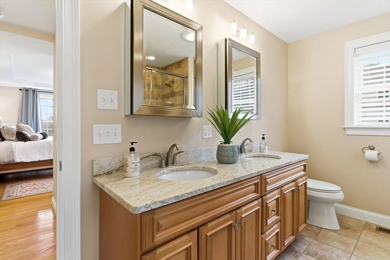
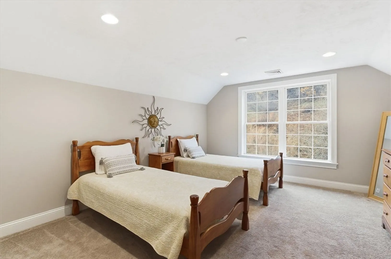
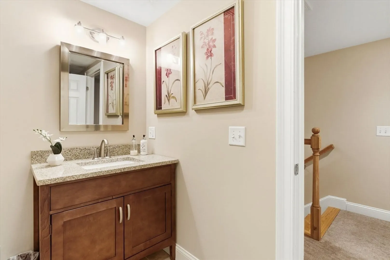
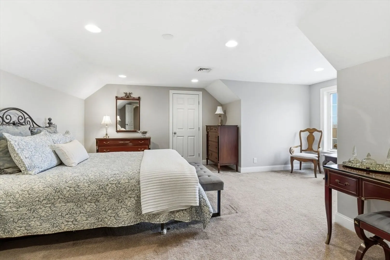
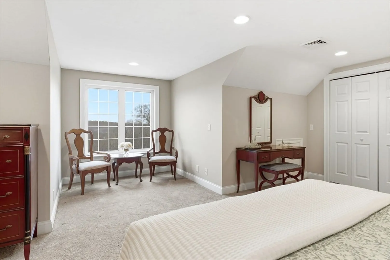
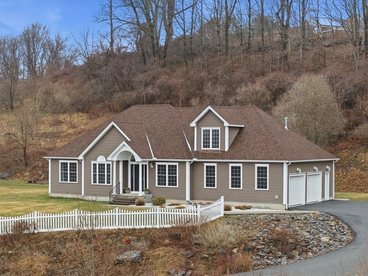
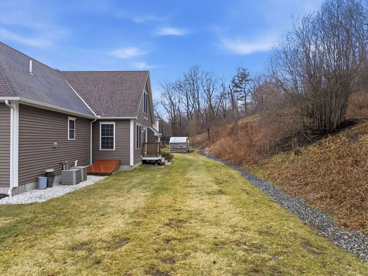
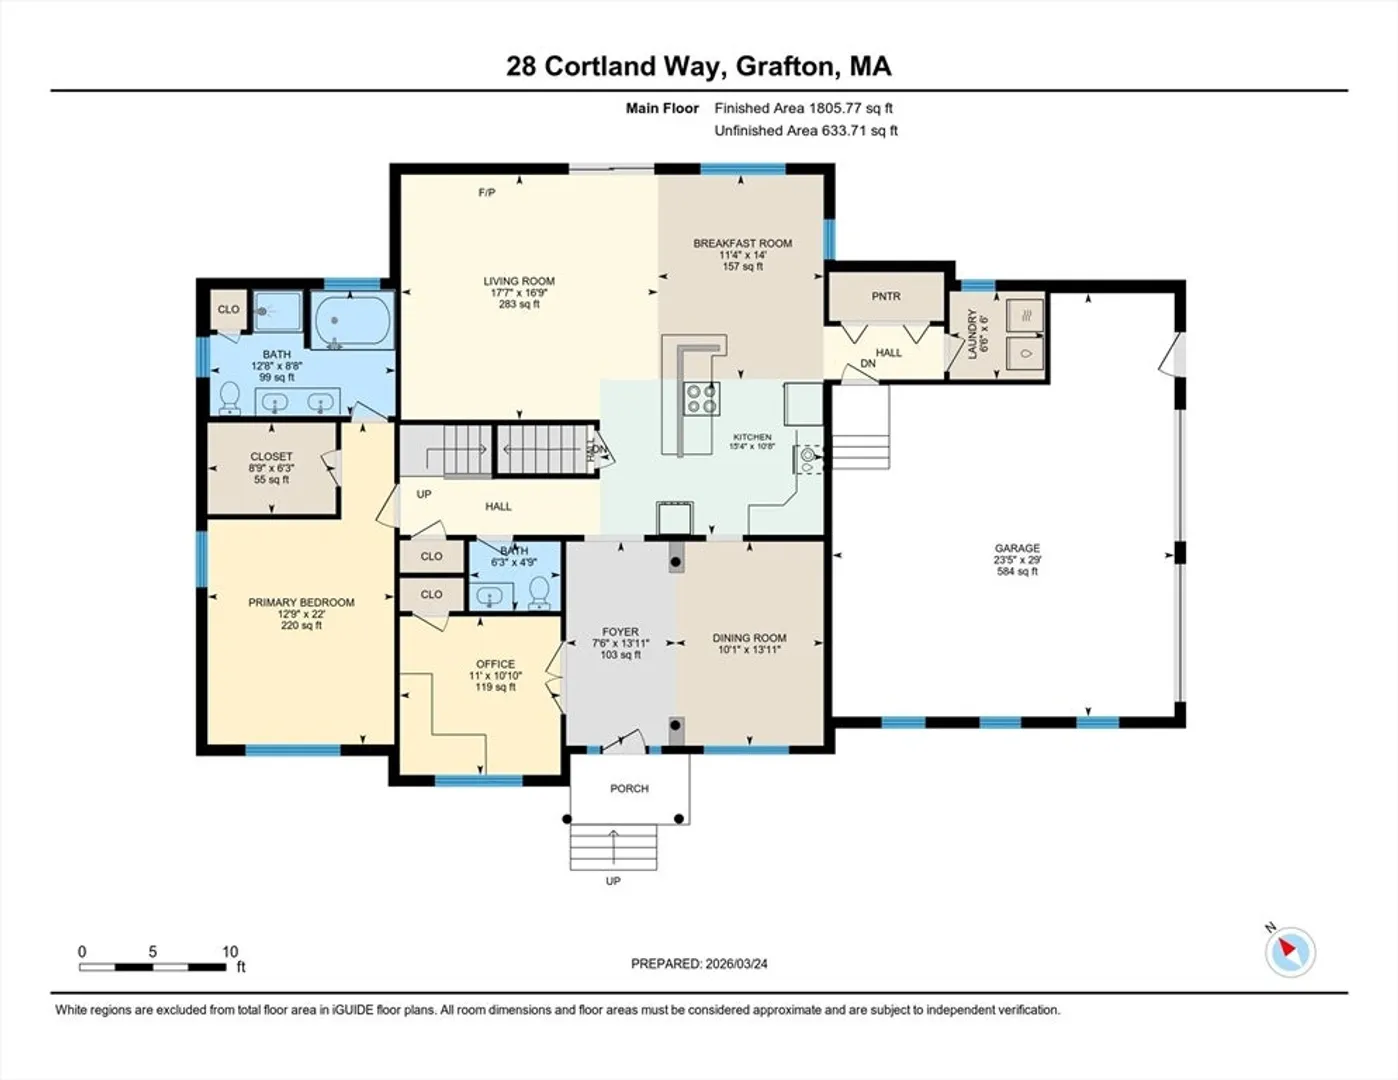
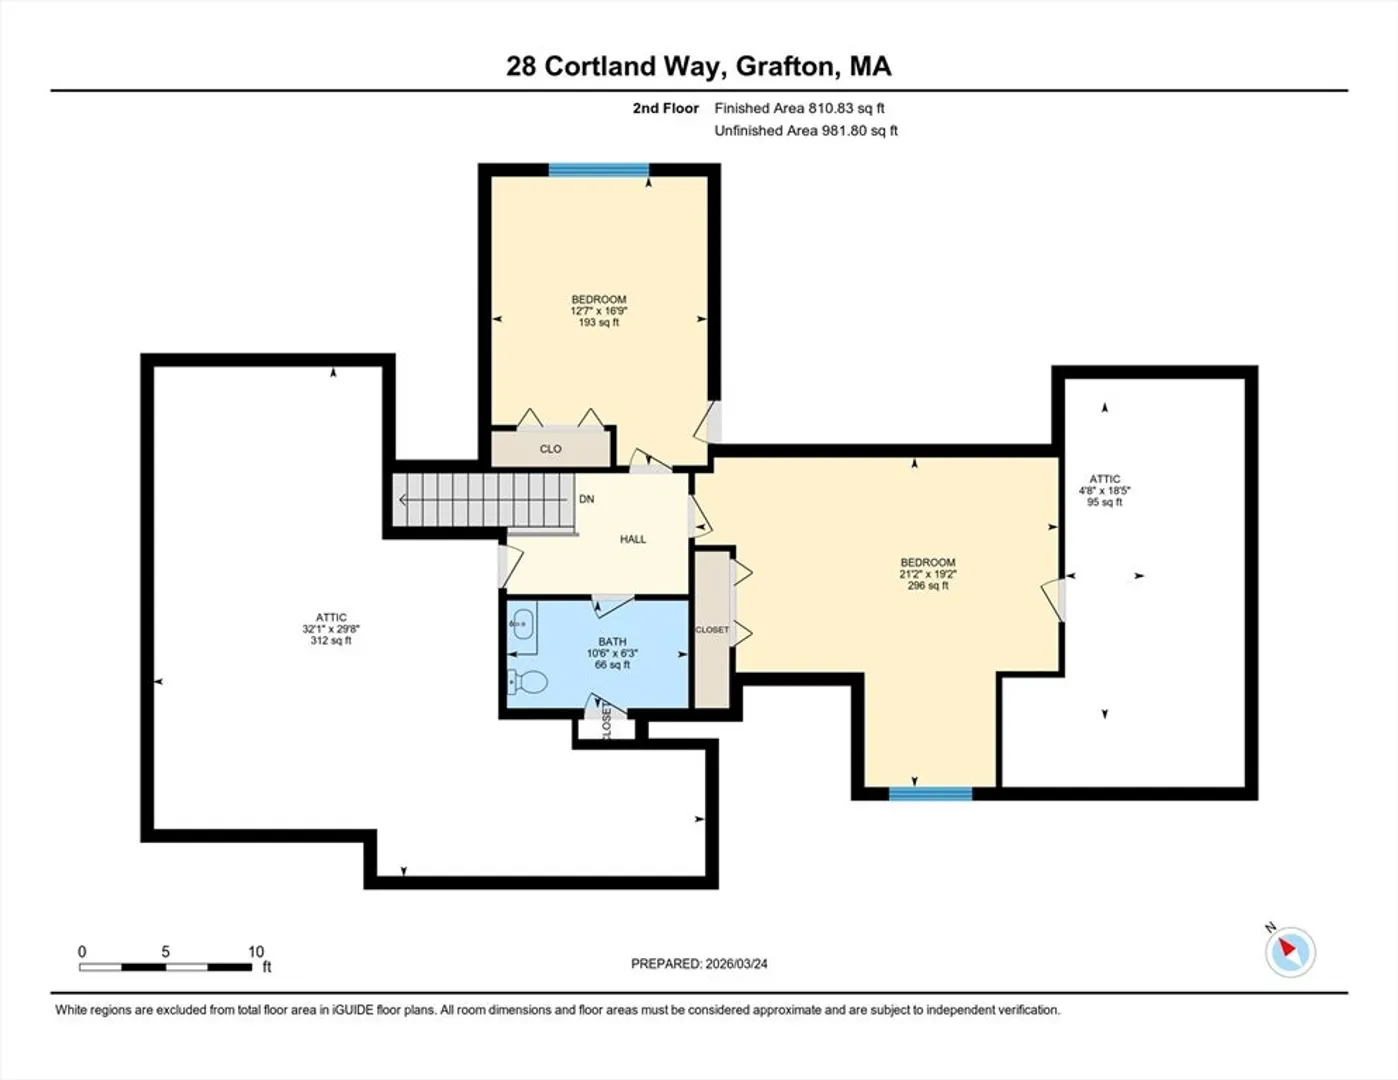
Nestled in desirable Cortland Manor, this beautifully maintained home offers an open floor plan with gleaming hardwood floors throughout the first level. The formal dining room features elegant columns, crown molding, and wainscoting. The cabinet-packed kitchen boasts granite countertops, stainless steel appliances including a double oven, and a center island with breakfast bar, opening seamlessly to the family room with gas fireplace and exterior access. The first-floor primary suite offers hardwood floors, a large walk-in closet with custom system, and a luxurious bath with tiled shower, jacuzzi tub, and dual vanity with granite. A private home office with French doors, separate laundry room, and spacious pantry add convenience. Upstairs offers two generous bedrooms and full bath. Enjoy a 2-car garage, scenic views, and stunning sunsets!
-
Highlights
- Acres: 1
- Heating: Forced Air, Natural Gas
- Property Class: Residential
- Style: Ranch
- Year Built: 2013
- Cooling: Central Air
- Parking Spots: 6
- Property Type: Single Family Residence
- Total Rooms: 7
- Status: Closed
-
Additional Details
- Appliances: Gas Water Heater, Oven, Dishwasher, Microwave, Range, Refrigerator, Washer, Dryer
- Construction: Frame
- Flooring: Tile, Carpet, Hardwood, Flooring - Hardwood
- Interior Features: Closet, Home Office
- Road Frontage Type: Public
- SqFt Source: Measured
- Year Built Source: Public Records
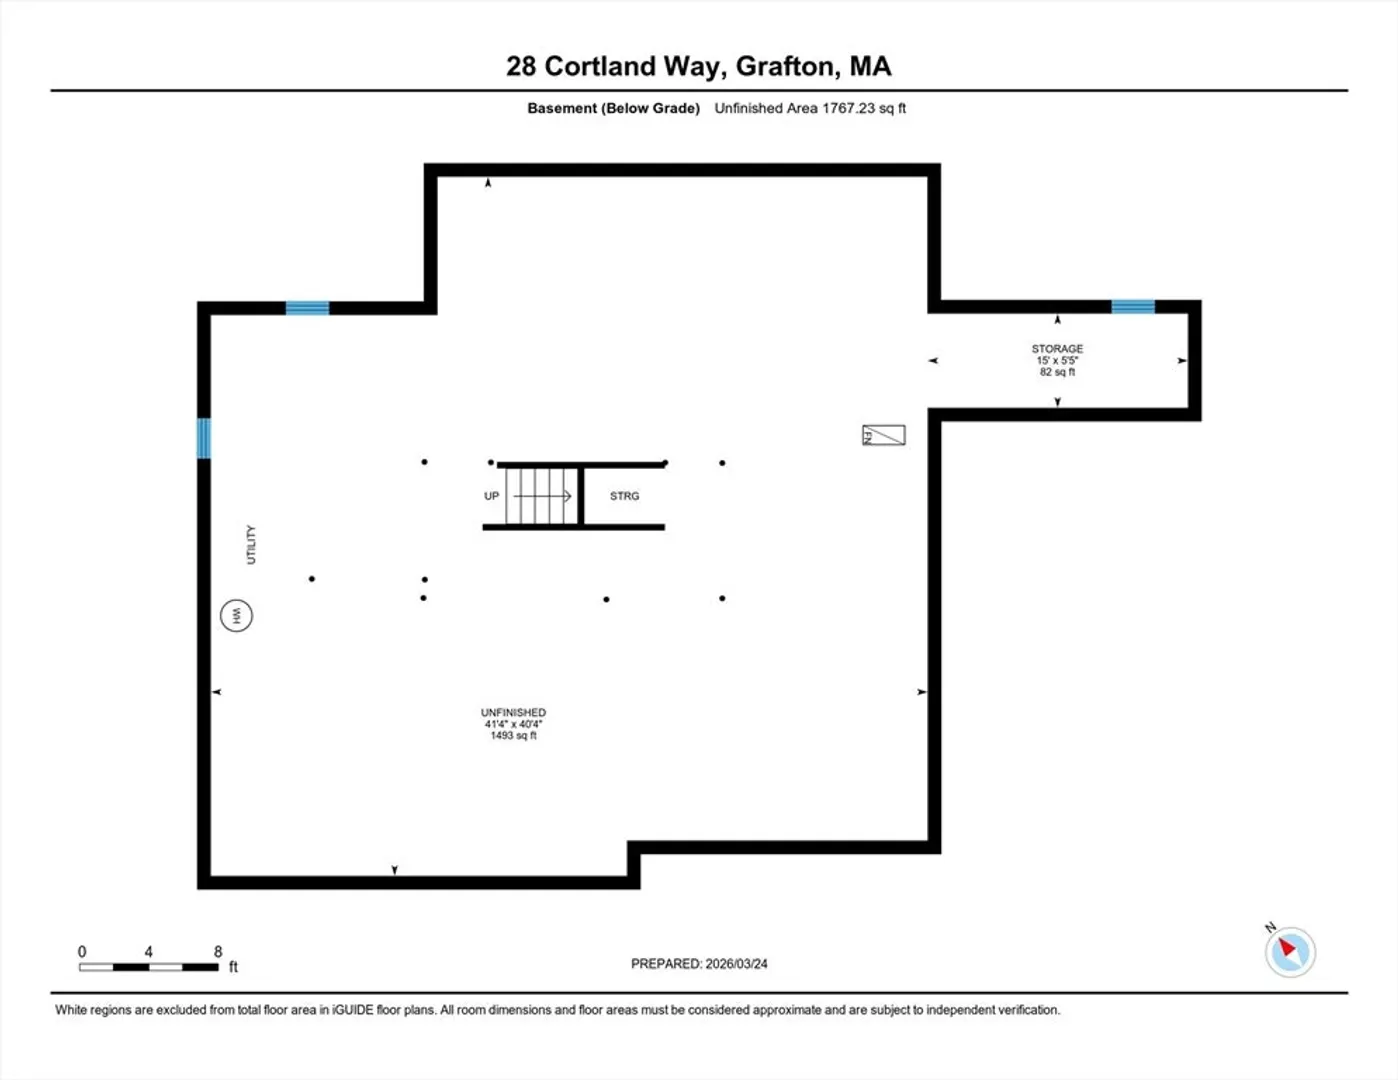
- Basement: Full, Interior Entry, Bulkhead, Radon Remediation System, Concrete
- Fireplaces: 1
- Foundation: Concrete Perimeter
- Lot Features: Wooded
- Roof: Shingle
- Year Built Details: Actual
- Zoning: R4
-
Amenities
- Community Features: Shopping, Golf, Highway Access, House of Worship, Public School, T-Station
- Parking Features: Attached, Garage Door Opener, Paved Drive, Off Street
- Covered Parking Spaces: 2
-
Utilities
- Electric: 200+ Amp Service
- Water Source: Public
- Sewer: Public Sewer
-
Fees / Taxes
- Assessed Value: $821,000
- Taxes: $11,239
- Tax Year: 2026
Similar Listings
Sold
21 Photos
Sold
42 Photos
Sold
35 Photos
Sold
42 Photos
Content © 2026 MLS Property Information Network, Inc. The information in this listing was gathered from third party resources including the seller and public records.
Listing information provided courtesy of Coldwell Banker Realty - Worcester.
MLS Property Information Network, Inc. and its subscribers disclaim any and all representations or warranties as to the accuracy of this information.
