
Sold!
$920,000
3
Beds
2/1
Baths
1,950
Living Area
-
Property Description
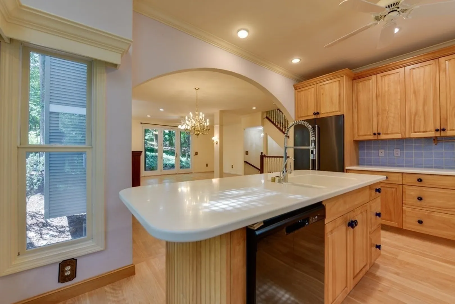
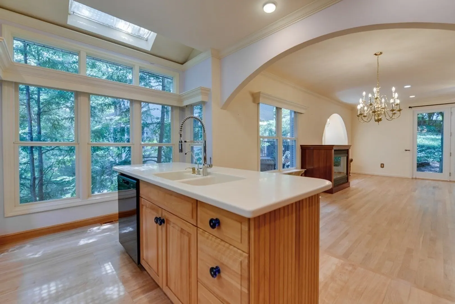
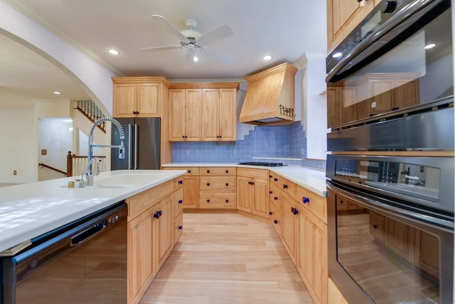
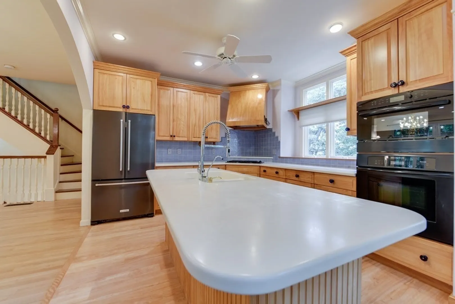
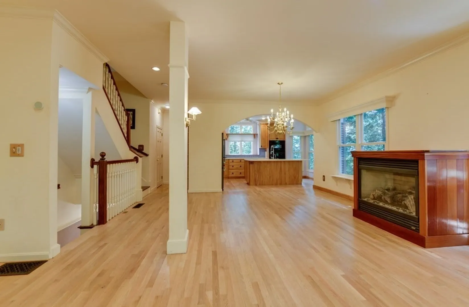
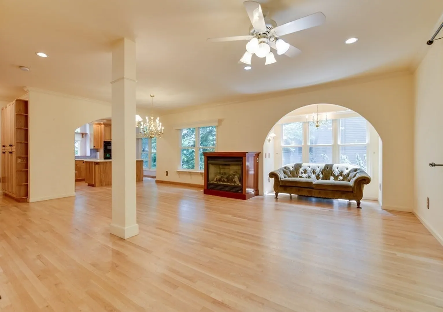
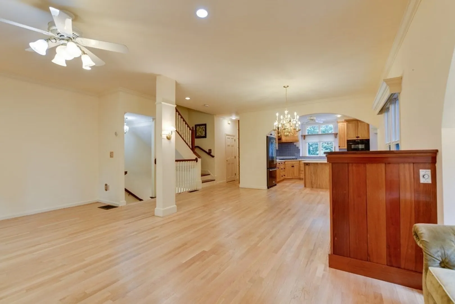
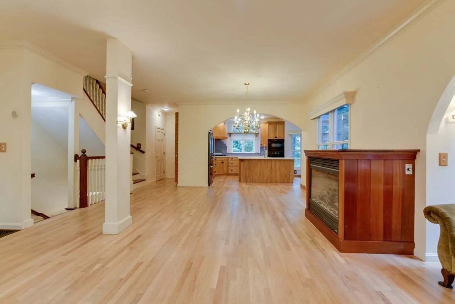
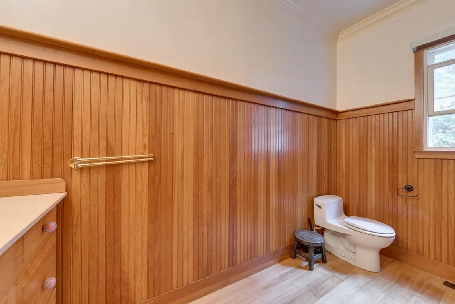
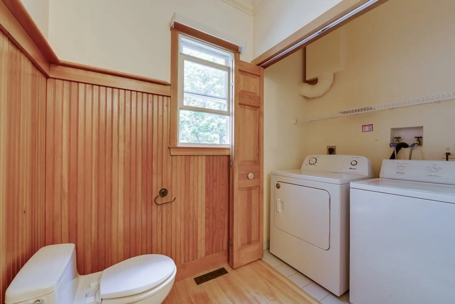
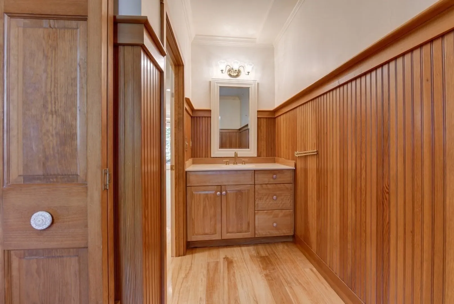
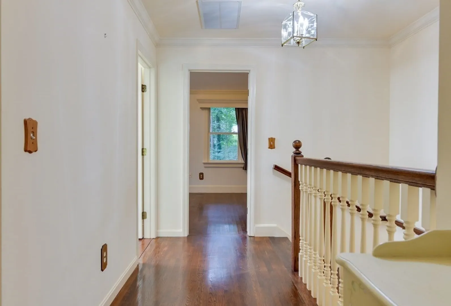
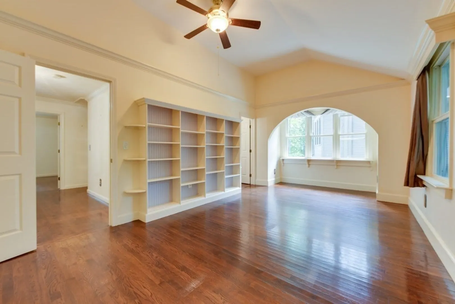
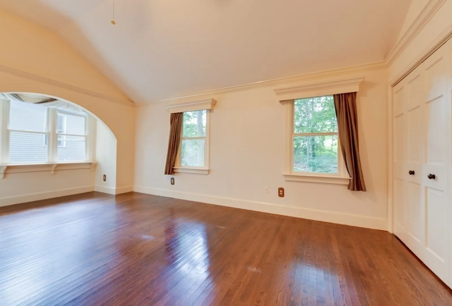
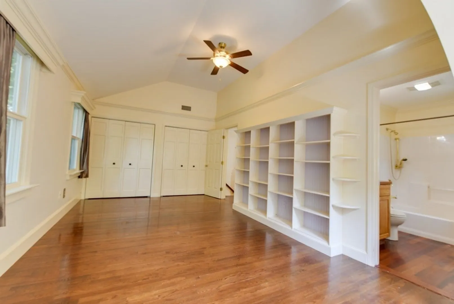
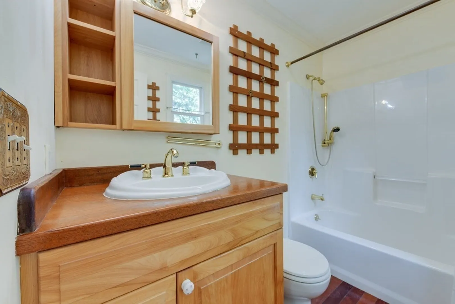
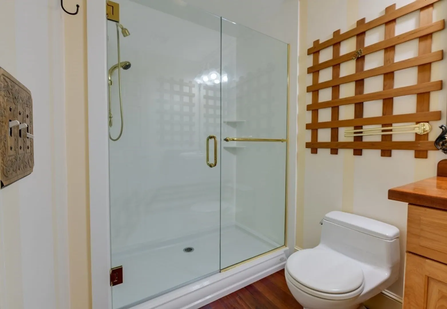
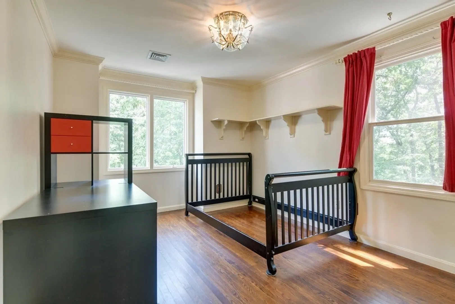
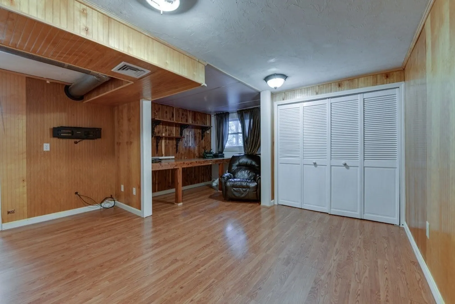
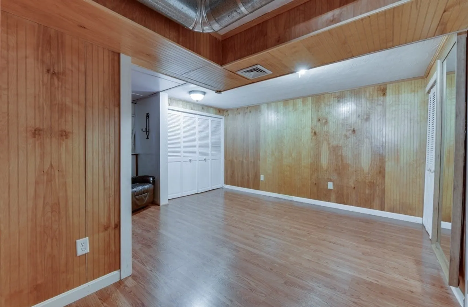
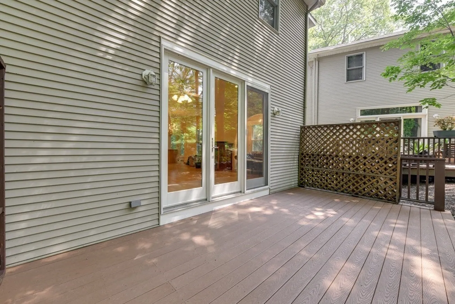
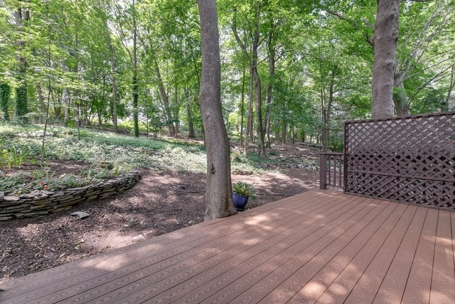
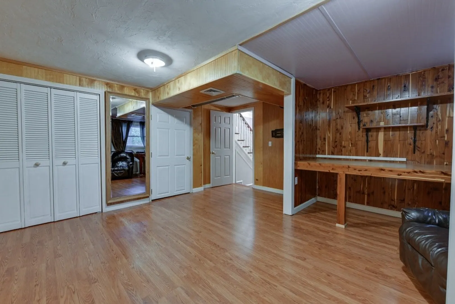
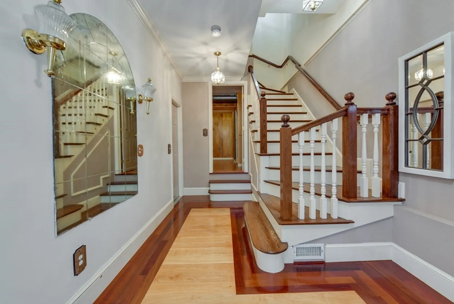
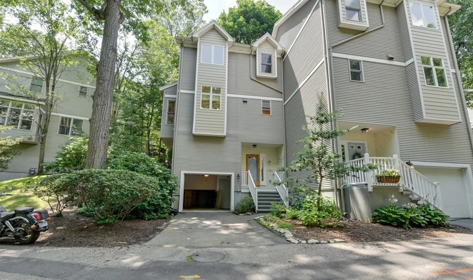
Tucked away just off of Columbia Ave in Newtons Upper Falls, this charming townhouse is not to be missed! The first floor includes large single car garage with an additional parking space out front, storage room, and large *bonus* room, guest room, or home office. The main level boasts an entertainers dream - open concept kitchen, dining, and living with gas fireplace and access to private, tree-shaded deck overlooking the common back yard. The kitchen comes equipped with modern cabinetry and a large island with additional seating. Convenient half bathroom with laundry complete the main floor. Upstairs, a spacious primary bedroom with cathedral ceilings, custom closets, and en-suite bathroom. Down the hall, two additional bedrooms with custom closets, another modern bathroom with glass shower, and pull down access to the attic. High ceilings throughout, with newly refinished hardwood floors, and plenty of windows allowing for ample natural light.
-
Highlights
- Area: Newton Upper Falls
- Cooling: Central Air
- HOA Fee: $400
- Property Class: Residential
- Stories: 3
- Unit Number: 1
- Status: Closed
- Building Name: Highland Village Condominiums
- Heating: Forced Air, Natural Gas, Individual, Unit Control
- Parking Spots: 2
- Property Type: Condominium
- Total Rooms: 7
- Year Built: 1997
-
Additional Details
- Appliances: Range, Oven, Dishwasher, Disposal, Microwave, Refrigerator, Freezer, Washer, Dryer
- Construction: Frame
- Fireplaces: 1
- SqFt Source: Other
- Year Built Details: Actual
- Zoning: Res
- Basement: N
- Exterior Features: Porch, Deck
- Flooring: Wood
- Total Number of Units: 8
- Year Built Source: Public Records
-
Amenities
- Covered Parking Spaces: 1
- Parking Features: Attached, Off Street
-
Utilities
- Sewer: Public Sewer
- Water Source: Public
-
Fees / Taxes
- Assessed Value: $800,000
- HOA Fee Includes: Insurance, Maintenance Structure, Road Maintenance, Maintenance Grounds, Snow Removal
- Taxes: $8,144
- HOA Fee Frequency: Monthly
- Tax Year: 2023
Similar Listings
Sold
35 Photos
Sold
26 Photos
Sold
16 Photos
Sold
23 Photos
Content © 2026 MLS Property Information Network, Inc. The information in this listing was gathered from third party resources including the seller and public records.
Listing information provided courtesy of Coldwell Banker Realty - Newton.
MLS Property Information Network, Inc. and its subscribers disclaim any and all representations or warranties as to the accuracy of this information.
