
Sold!


$744,000
2
Beds
2
Baths
1,744
Living Area
-
Property Description
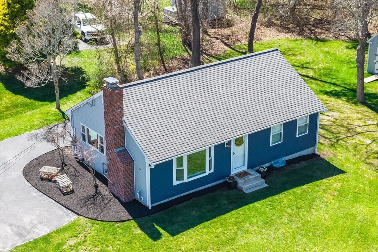
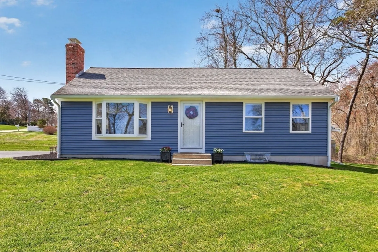
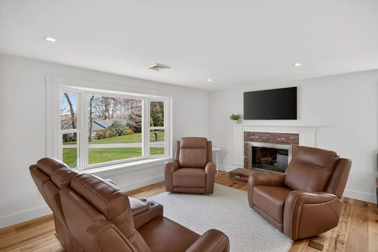
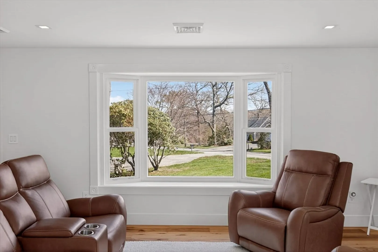
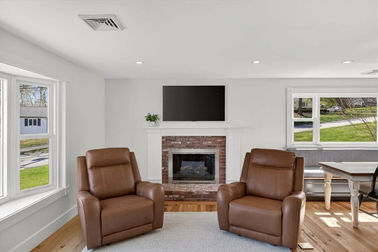
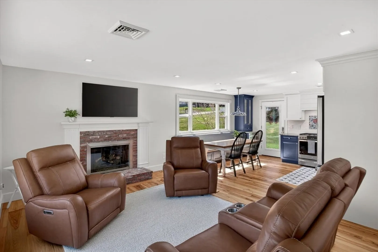
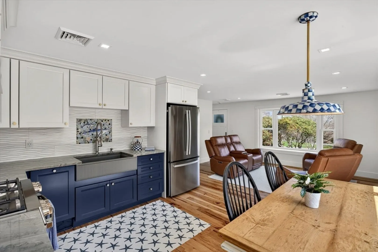
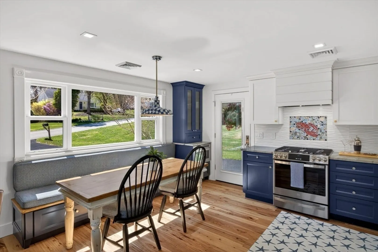
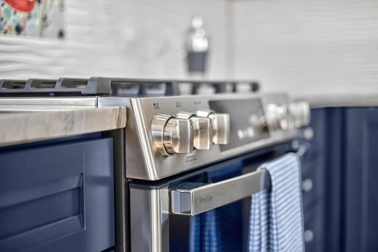
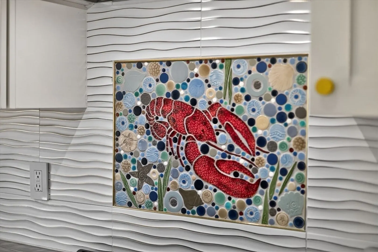
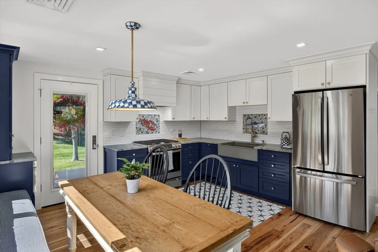
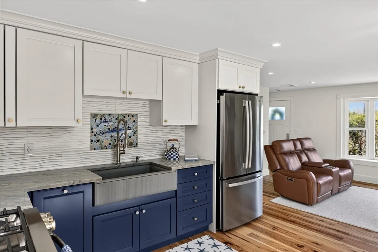
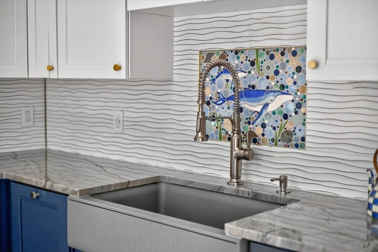
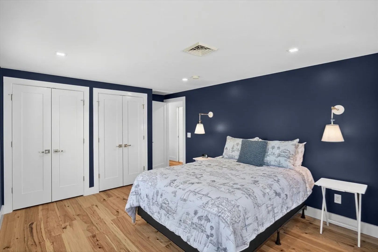
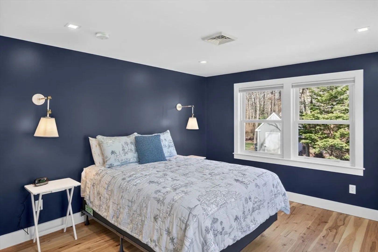
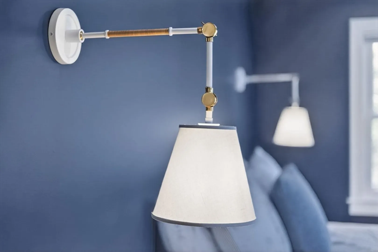
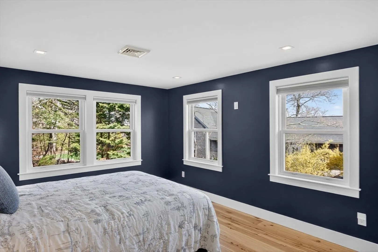
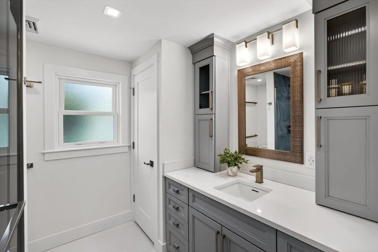
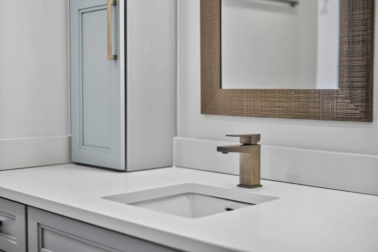
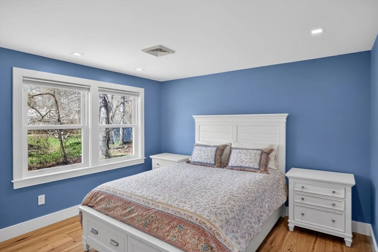
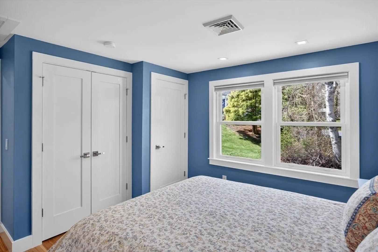
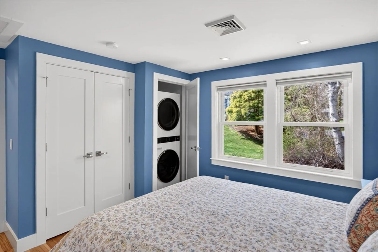
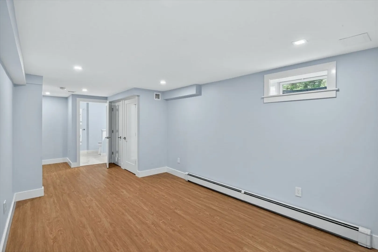
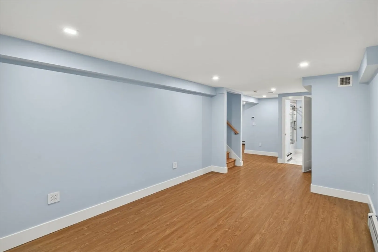
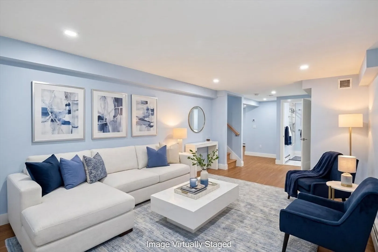
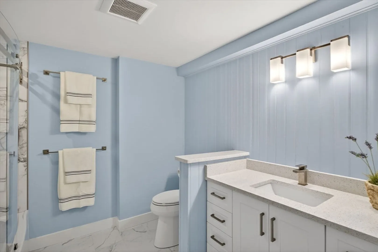
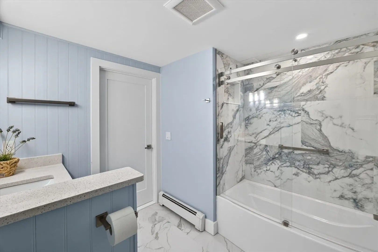
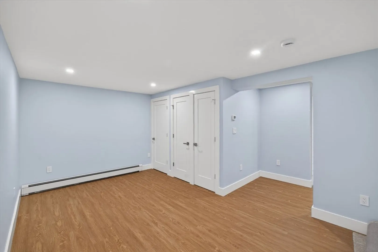
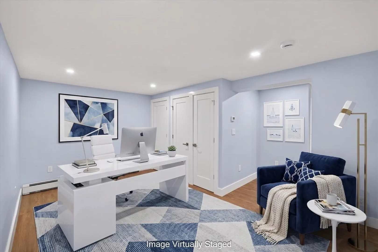
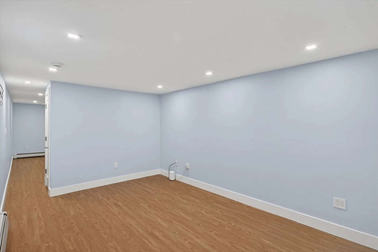
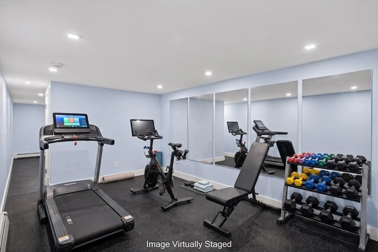
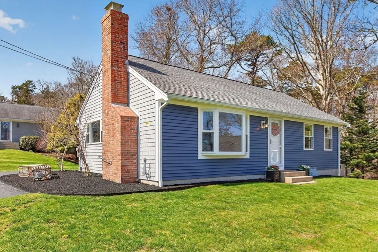
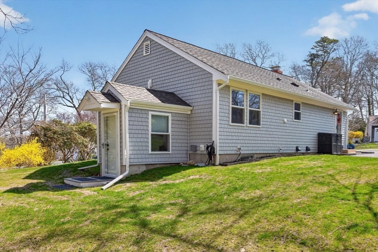
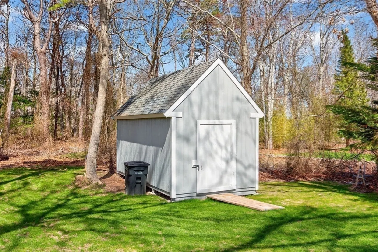
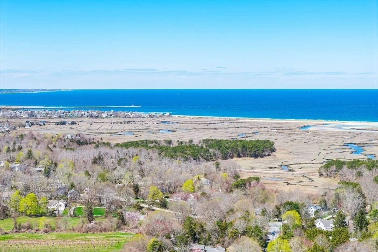
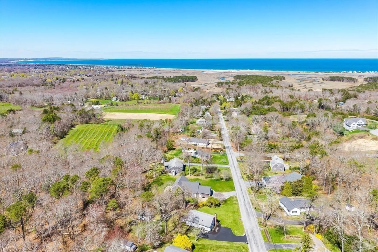
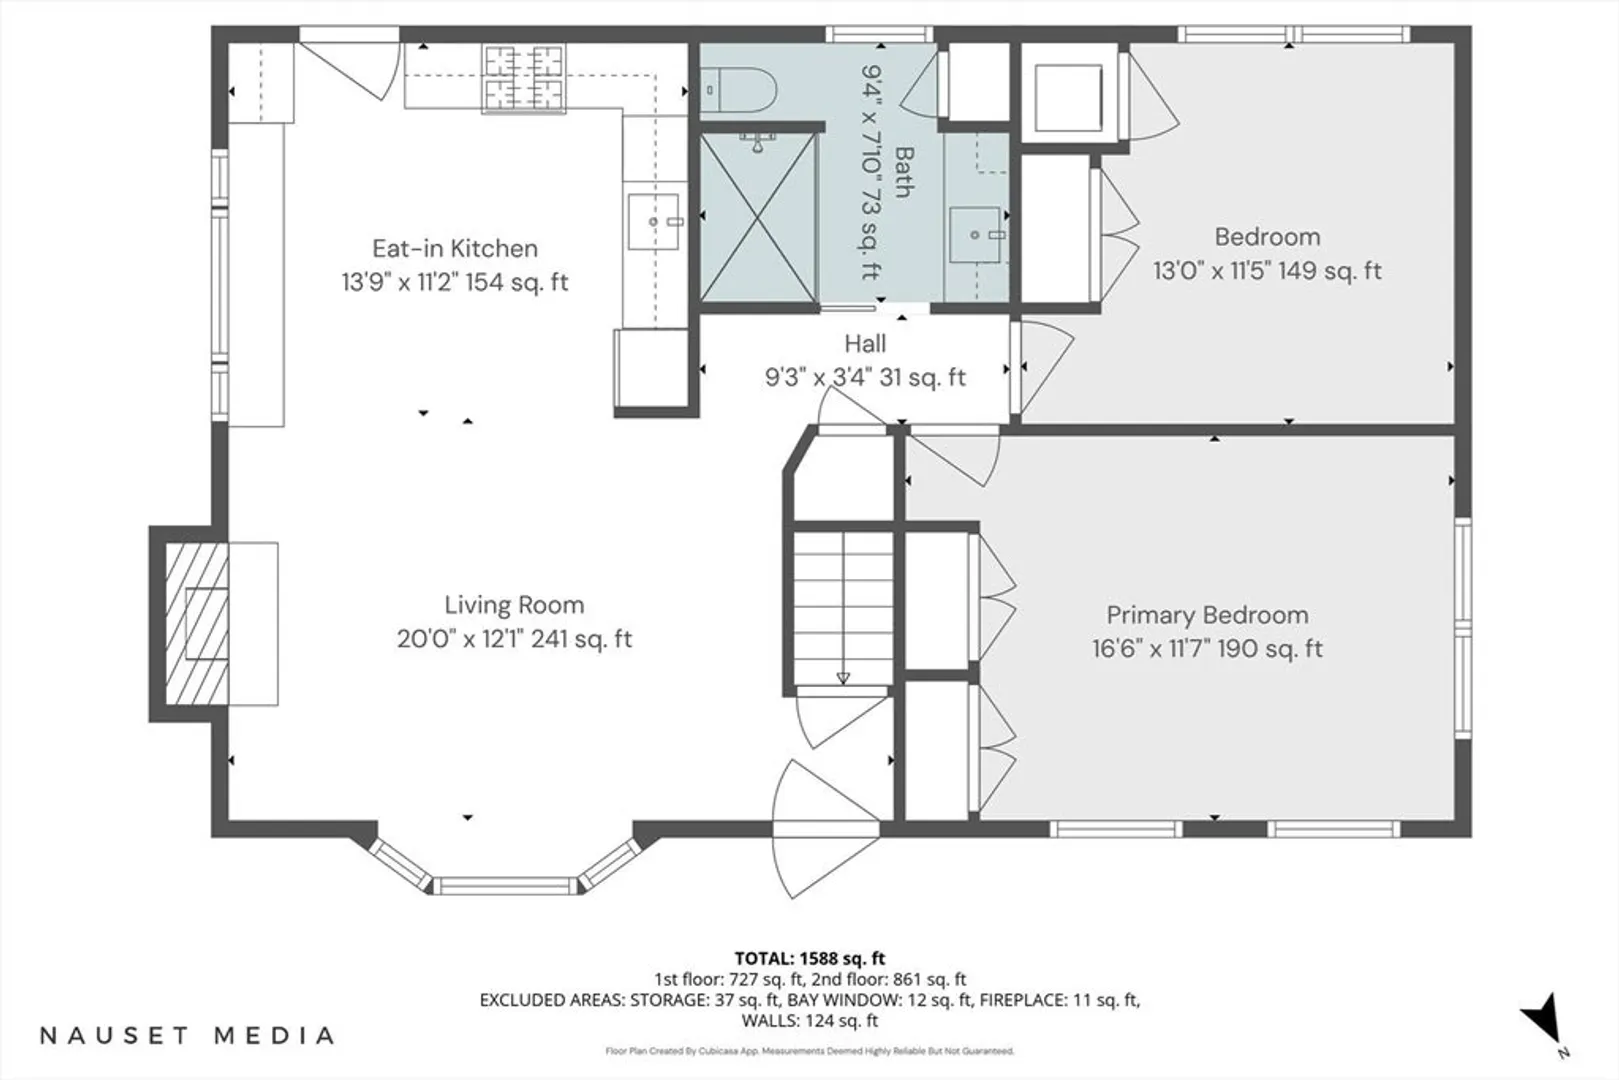
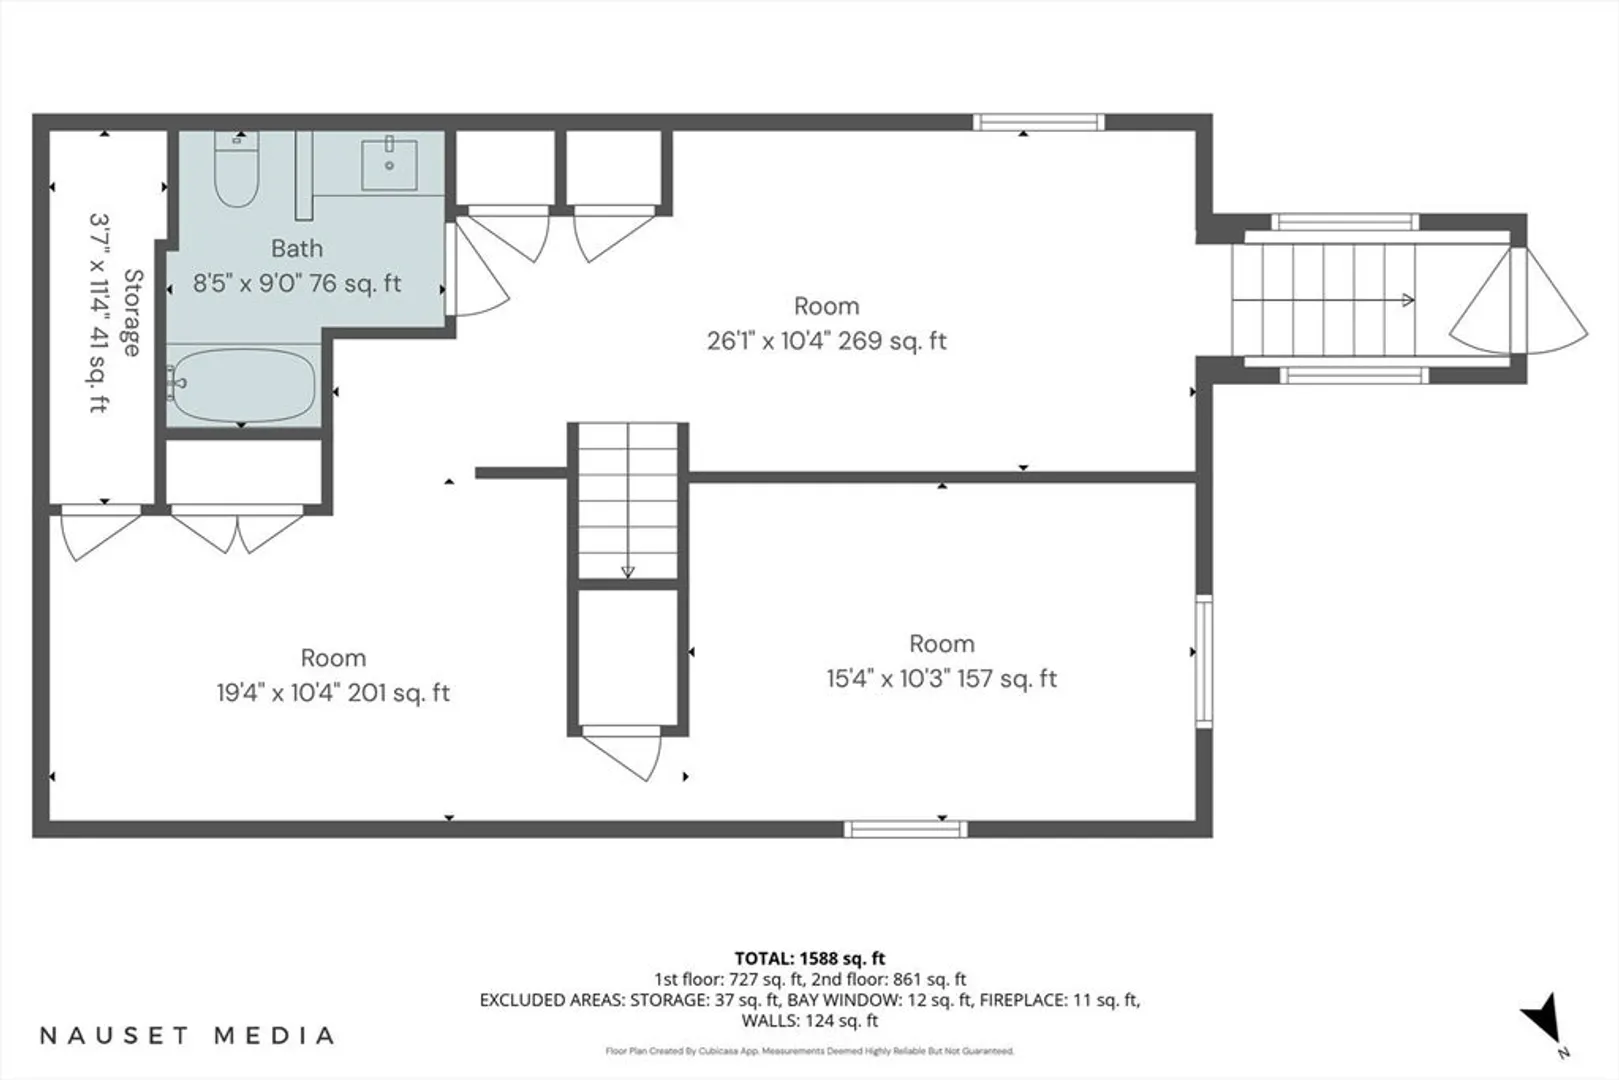
Cape Cod is beckoning! Move right in to this totally renovated home and enjoy the amenities Sandwich has to offer - whether year round or as a 'home away from home'. Tastefully planned remodel for comfort and easy living is this Ranch style home that starts with exterior curb appeal - new windows, doors, storm doors, siding, gutters, azek trim, shed. Step inside and be welcomed by an open living space, warmed by a gas fireplace, wide plank hickory flooring, coastal kitchen design with Kraft Maid cabinetry, stainless appliances, tile backsplash murals and built-in window seat with storage drawers. Two bedrooms, full luxury bath with tile shower and custom cabinetry. Additional space in the finished heated lower level provides a full bath and three rooms to function as entertainment space, private work-from-home office or exercise room. The attention to detail is impressive and too much to list here. Located near the Historic Village, Boardwalk, shopping and Cape Cod Canal.
-
Highlights
- Cooling: Central Air
- Parking Spots: 2
- Property Type: Single Family Residence
- Total Rooms: 7
- Status: Closed
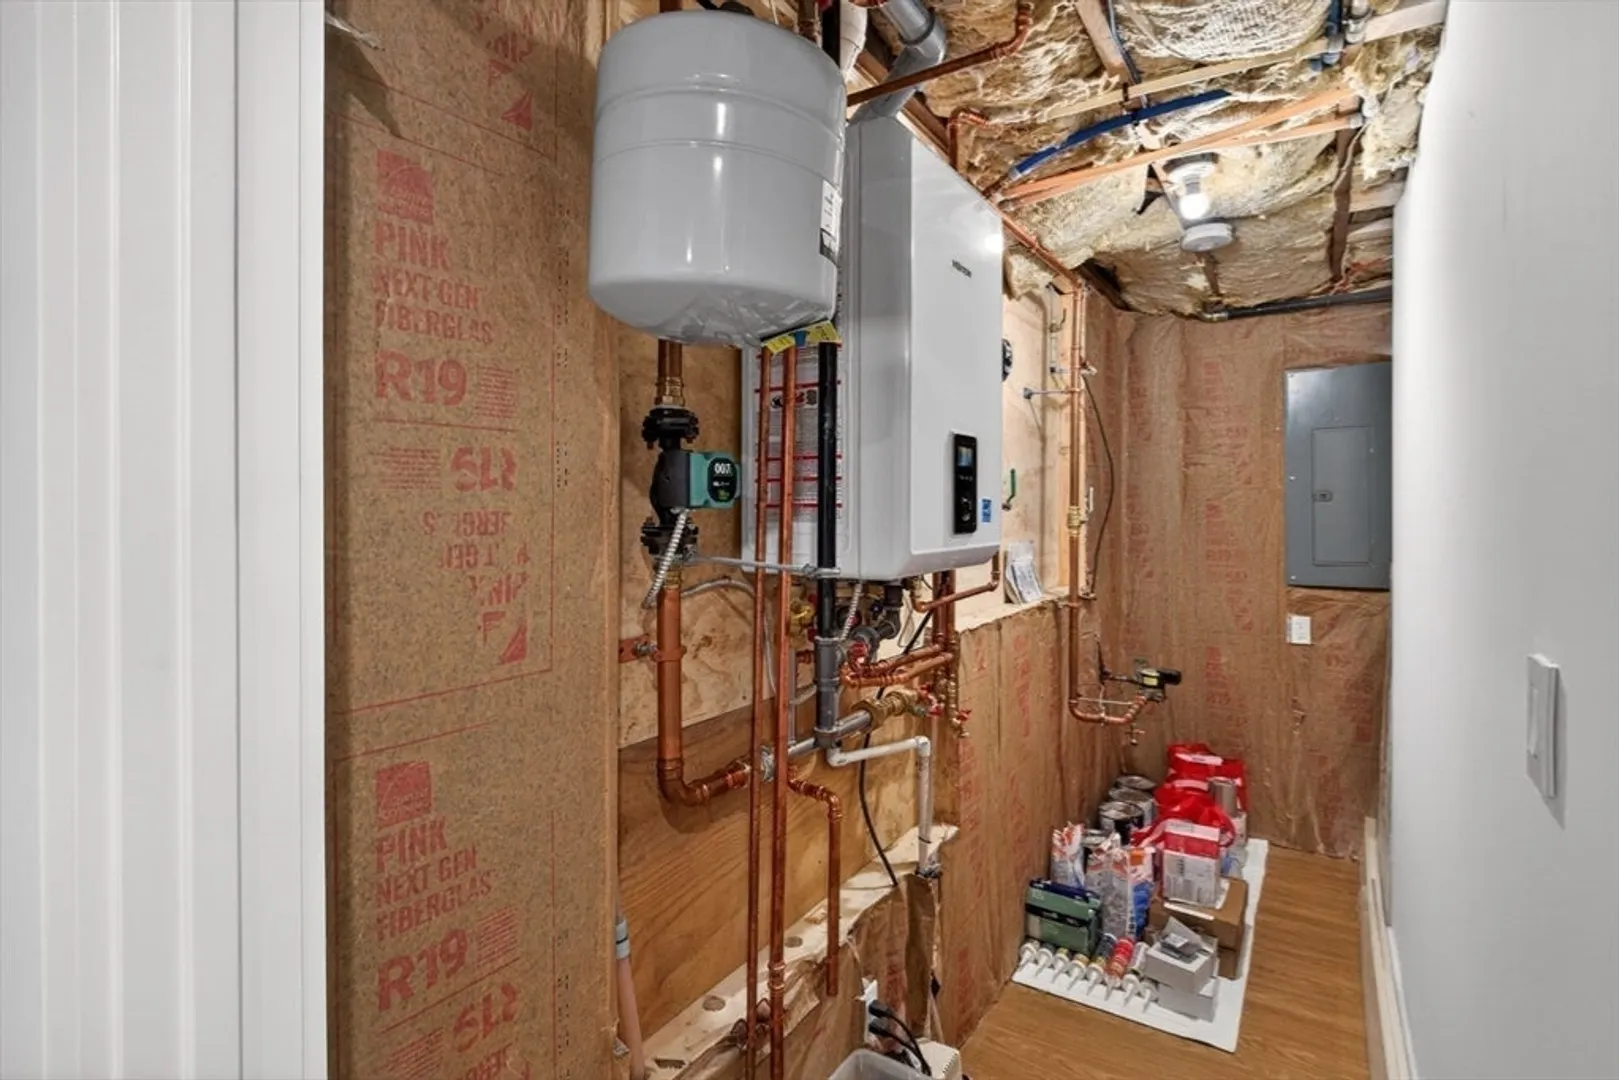
- Heating: Baseboard, Heat Pump, Natural Gas
- Property Class: Residential
- Style: Ranch
- Year Built: 1977
-
Additional Details
- Appliances: Gas Water Heater, Range, Dishwasher, Microwave, Refrigerator, Washer, Dryer
- Construction: Frame
- Fireplaces: 1
- Foundation: Concrete Perimeter
- Road Frontage Type: Public
- SqFt Source: Owner
- Year Built Source: Public Records
- Basement: Full, Finished, Walk-Out Access, Interior Entry
- Exterior Features: Storage
- Flooring: Wood, Tile, Flooring - Vinyl
- Interior Features: Closet, Recessed Lighting, Media Room, Home Office, Exercise Room
- Roof: Shingle
- Year Built Details: Actual, Renovated Since
- Zoning: R-1
-
Amenities
- Parking Features: Paved Drive, Off Street, Paved
-
Utilities
- Sewer: Private Sewer
- Water Source: Public
-
Fees / Taxes
- Assessed Value: $389,900
- Taxes: $4,121
- Tax Year: 2025
Similar Listings
Sold
42 Photos
Sold
42 Photos
Sold
37 Photos
Sold
40 Photos
Content © 2026 MLS Property Information Network, Inc. The information in this listing was gathered from third party resources including the seller and public records.
Listing information provided courtesy of Kinlin Grover Compass.
MLS Property Information Network, Inc. and its subscribers disclaim any and all representations or warranties as to the accuracy of this information.
