
Sold!
$432,000
2
Beds
2/1
Baths
1,736
Living Area
-
Property Description
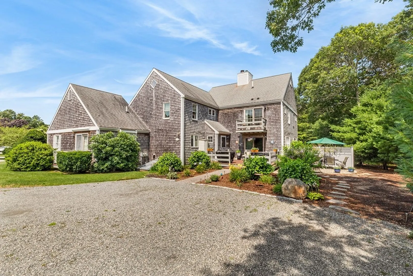
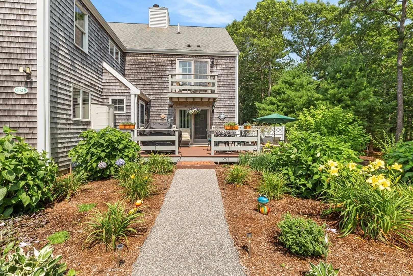
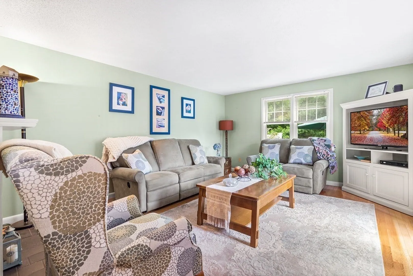
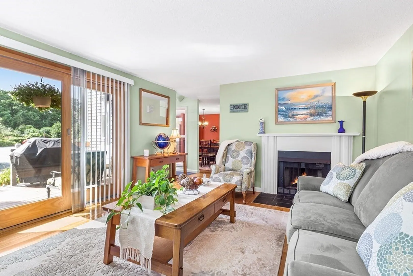
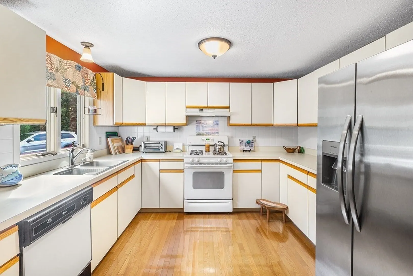
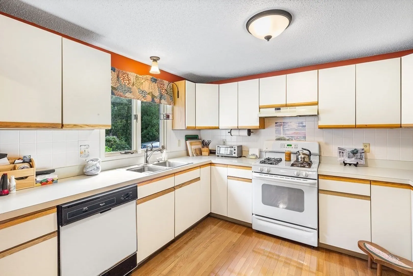
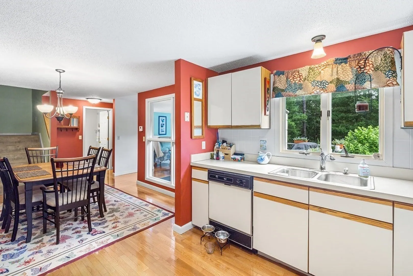
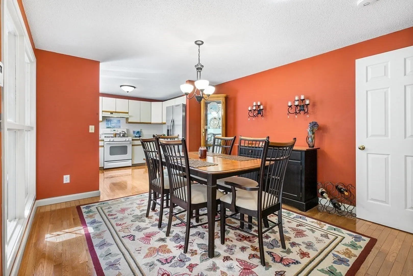
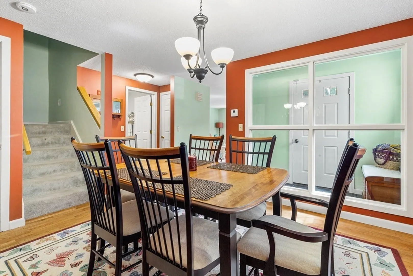
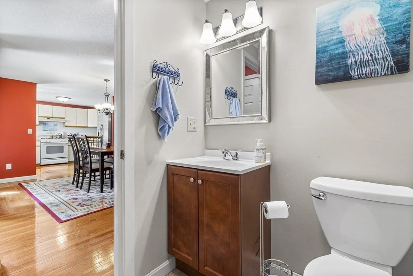
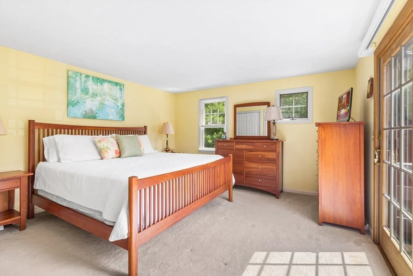
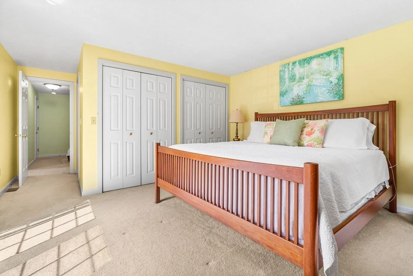
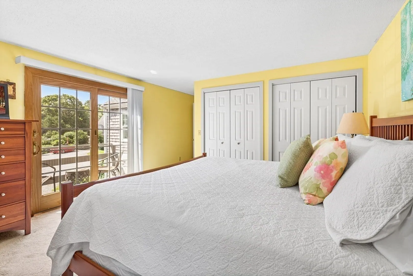
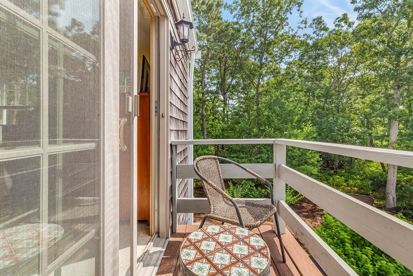
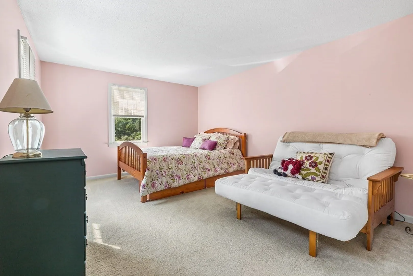
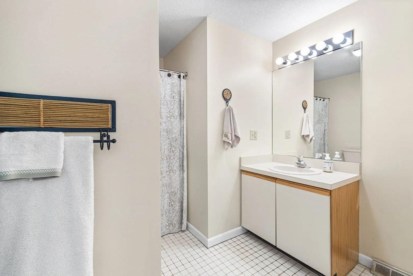
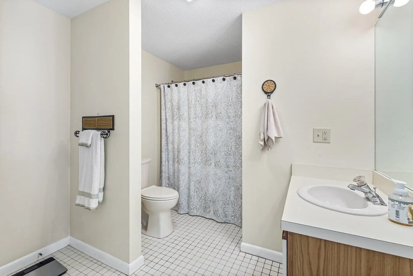
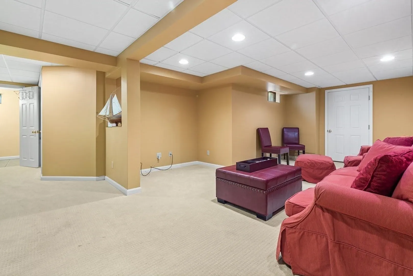
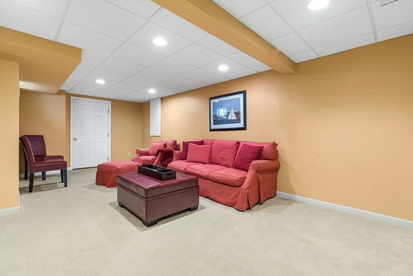
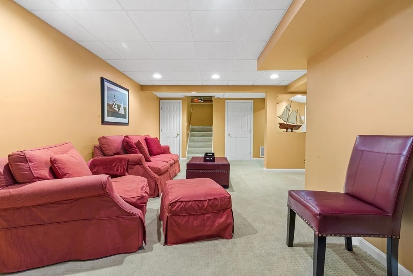
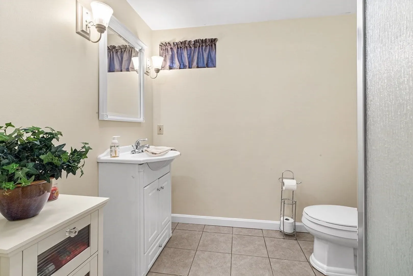
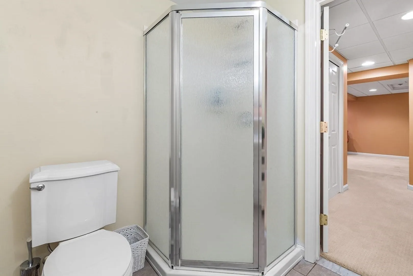
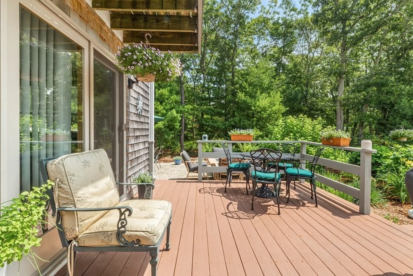
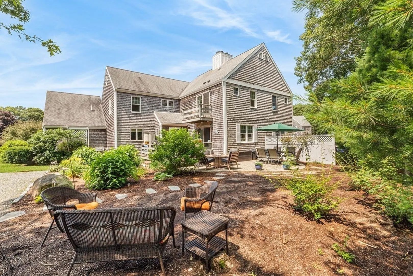
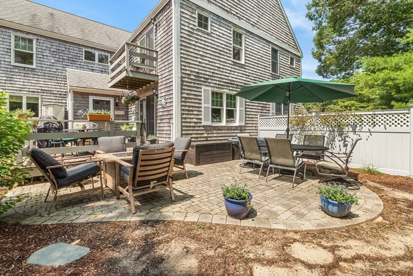
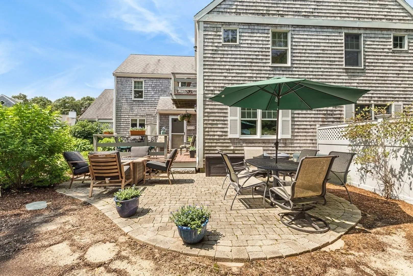
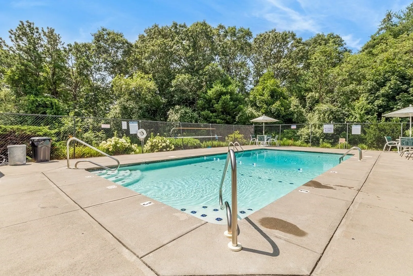
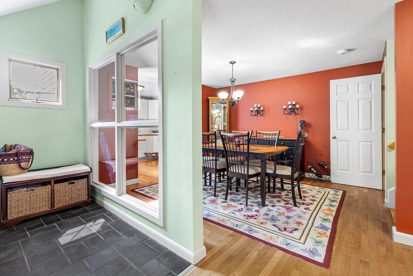
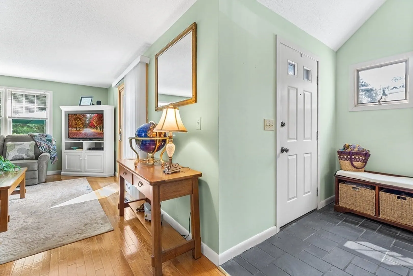
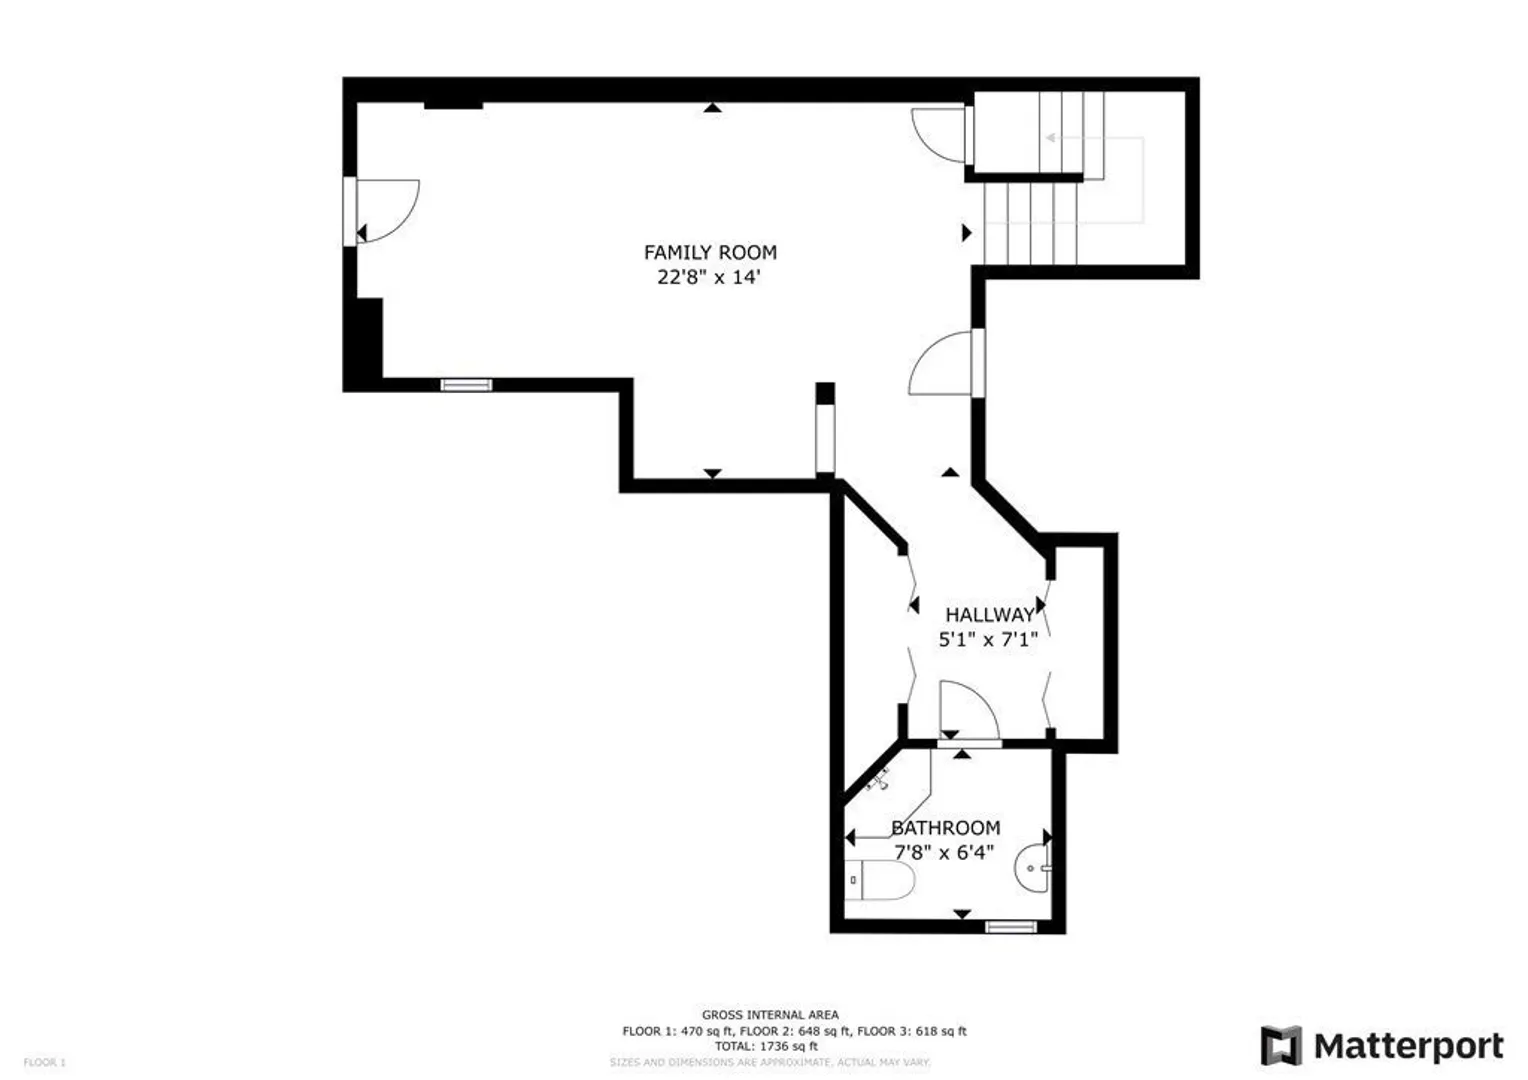
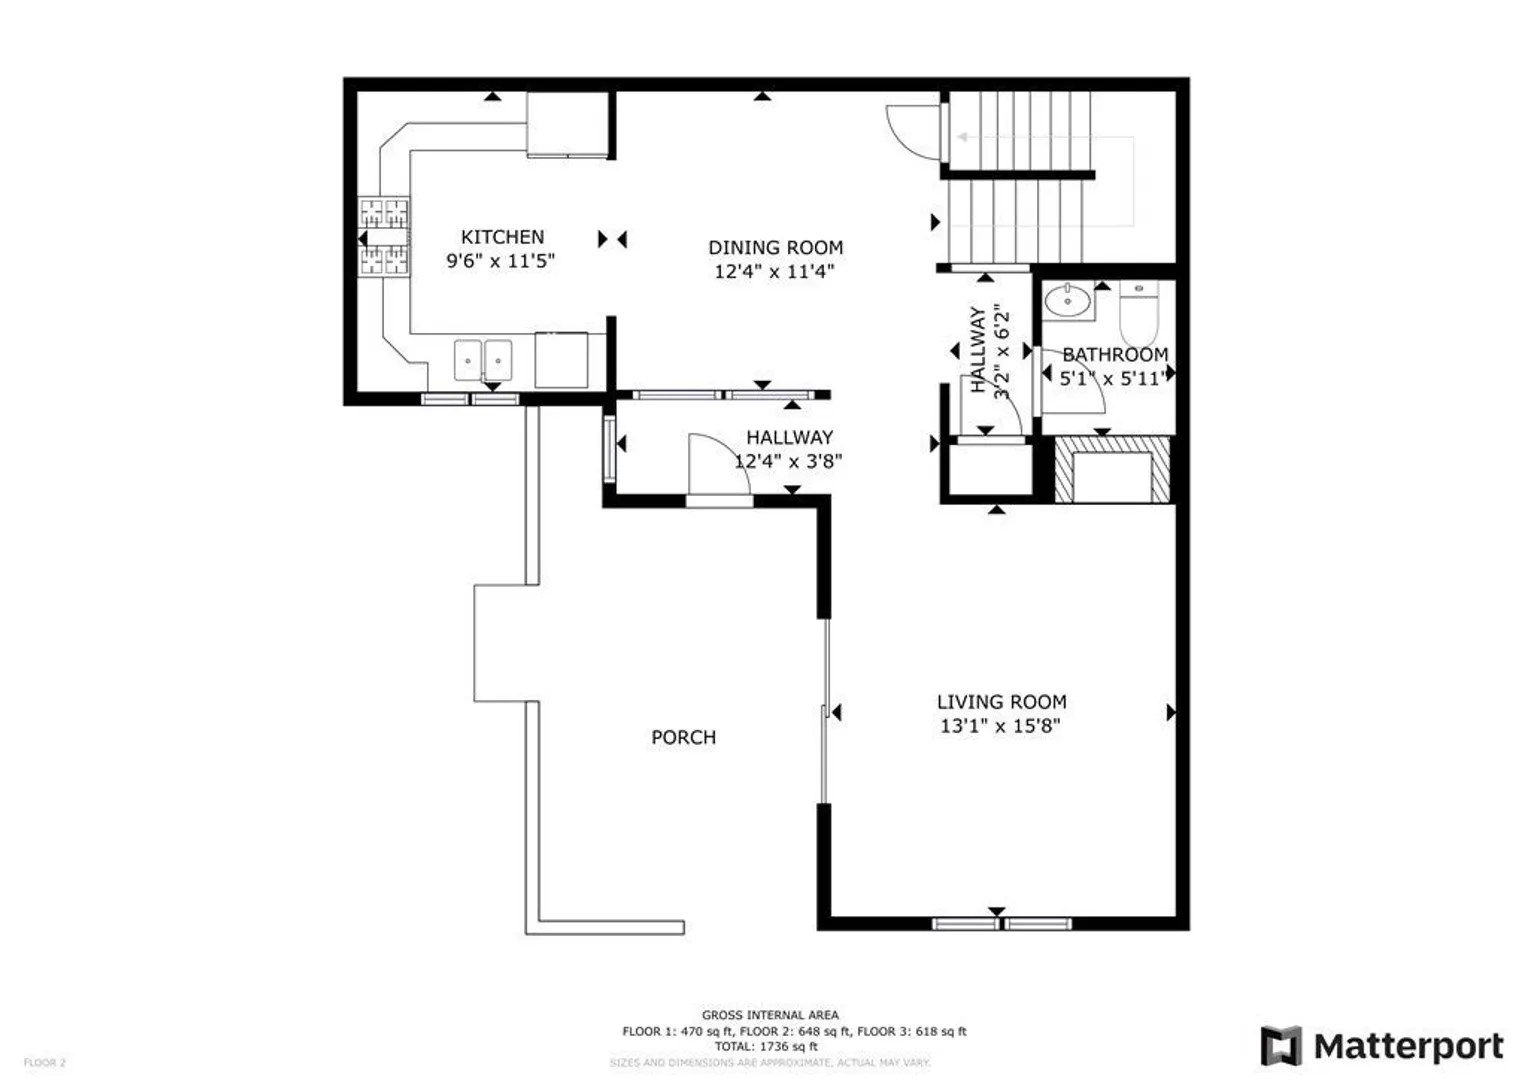
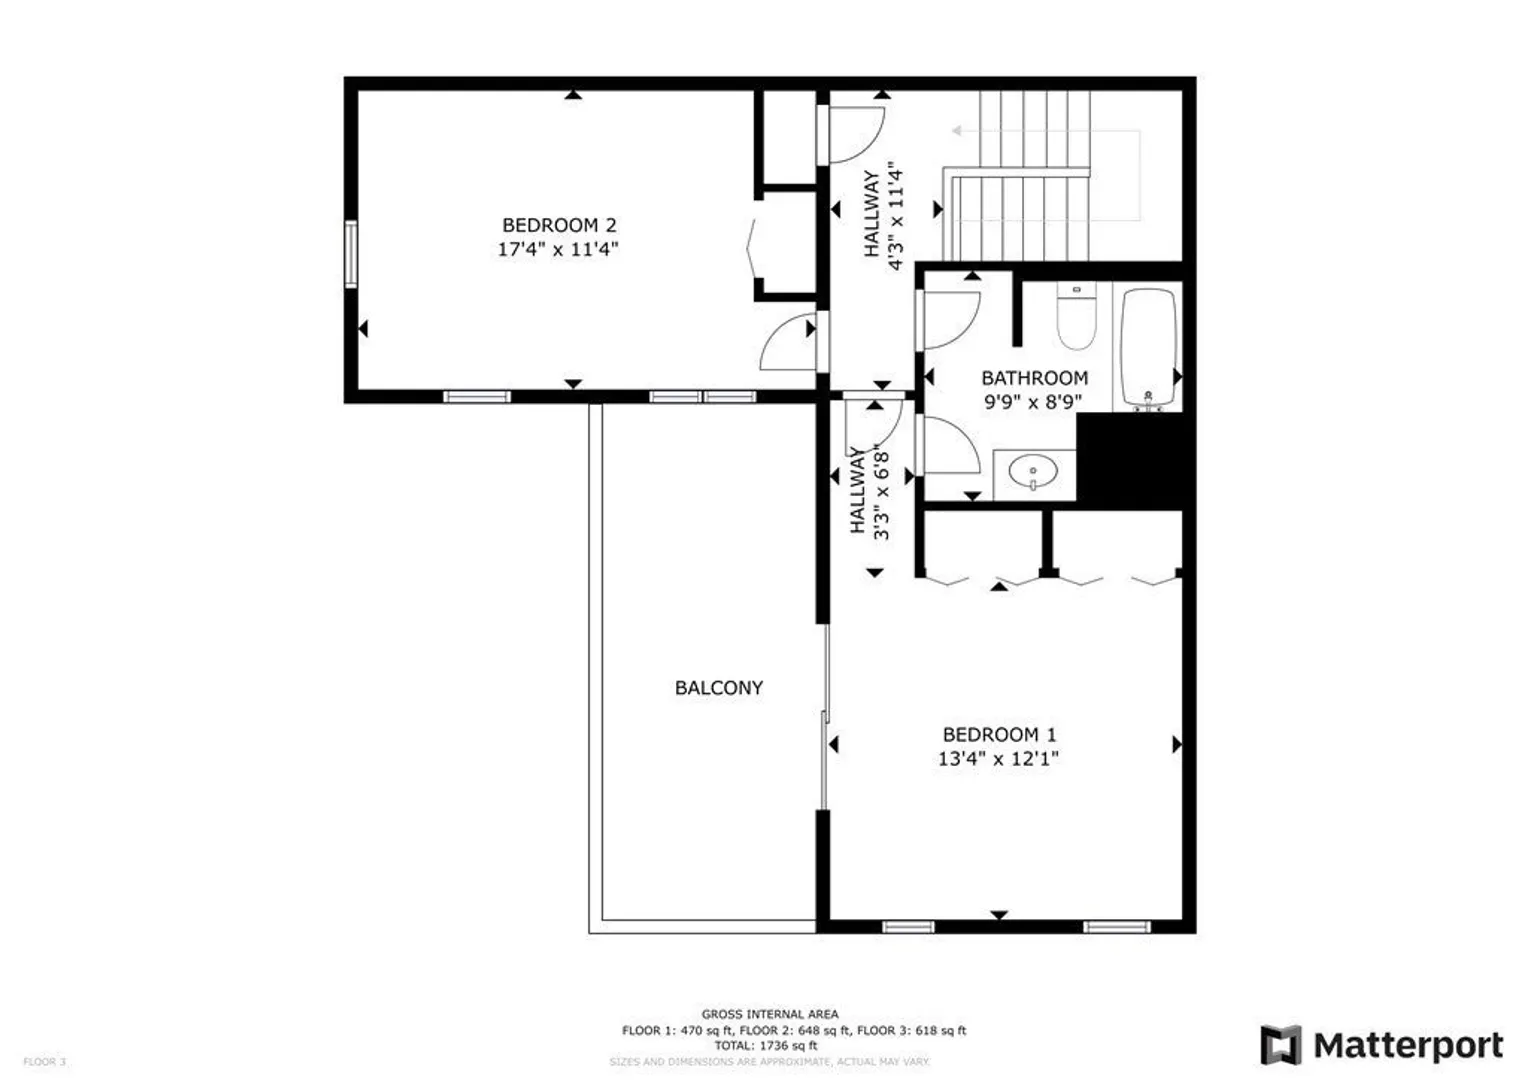
Welcome to Chilmark of Falmouth! Beautiful Move in Ready 2 bedroom 2.5 bath condo. Spacious Main floor with gleaming hardwood floors. The kitchen is equipped with a new stainless refrigerator and is open to the dining room. Bright and sunny living room with sliders, leads to the Outstanding Private Outdoor Space! Spacious deck and stone patio with mature plantings. Large Primary bedroom with sliders to private balcony. Finished lower level with full bath and family room. Anderson Windows 2021! Central Air! The complex has a great community swimming pool. Central location for shopping and restaurants in both downtown Falmouth and Mashpee Commons.
-
Highlights
- Acres: 1
- Heating: Forced Air, Natural Gas
- Parking Spots: 2
- Property Type: Condominium
- Unit Number: 28
- Status: Closed
- Cooling: Central Air
- HOA Fee: $550
- Property Class: Residential
- Total Rooms: 6
- Year Built: 1986
-
Additional Details
- Appliances: Range, Dishwasher, Refrigerator, Washer, Dryer
- Construction: Frame
- Fireplaces: 1
- Interior Features: Bathroom - Full, Bathroom - With Shower Stall, Bathroom
- Roof: Shingle
- Year Built Details: Actual
- Zoning: Gb
- Basement: Y
- Exterior Features: Porch
- Flooring: Flooring - Stone/Ceramic Tile
- Pets Allowed: Yes w/ Restrictions
- Total Number of Units: 36
- Year Built Source: Public Records
-
Amenities
- Community Features: Shopping, Pool, Tennis Court(s), Stable(s), Golf, Bike Path, Conservation Area, Highway Access, House of Worship, Marina, Public School
- Parking Features: Off Street, Paved
-
Utilities
- Sewer: Private Sewer
- Water Source: Public
-
Fees / Taxes
- Assessed Value: $237,300
- Compensation Based On: Net Sale Price
- HOA Fee Frequency: Monthly
- Tax Year: 2023
- Buyer Agent Compensation: 2%
- HOA: Yes
- HOA Fee Includes: Insurance, Maintenance Structure, Maintenance Grounds, Snow Removal, Trash
- Taxes: $1,642
Similar Listings
Sold
31 Photos
Sold
36 Photos
Sold
29 Photos
Sold
36 Photos
Content © 2026 MLS Property Information Network, Inc. The information in this listing was gathered from third party resources including the seller and public records.
Listing information provided courtesy of Lamacchia Realty, Inc..
MLS Property Information Network, Inc. and its subscribers disclaim any and all representations or warranties as to the accuracy of this information.
