
Sold!
$525,000
3
Beds
1/1
Bath
989
Living Area
-
Property Description
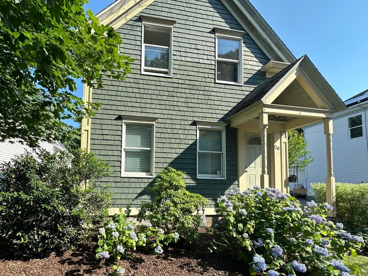
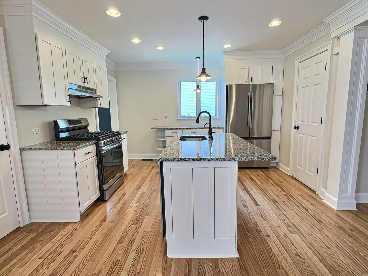
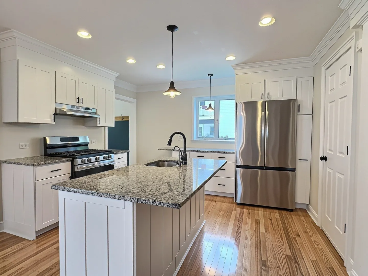
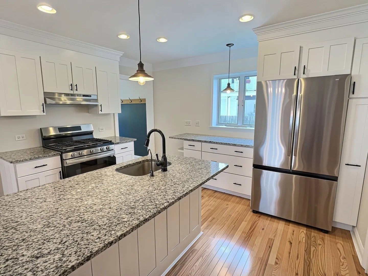
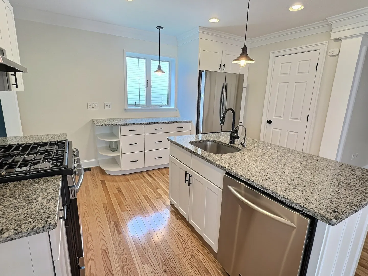
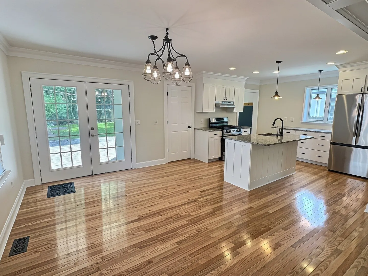
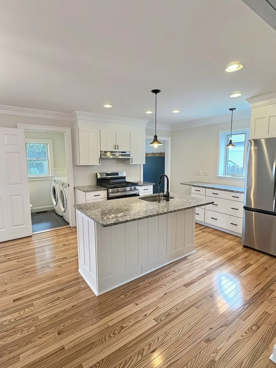
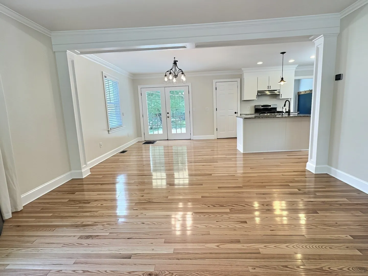
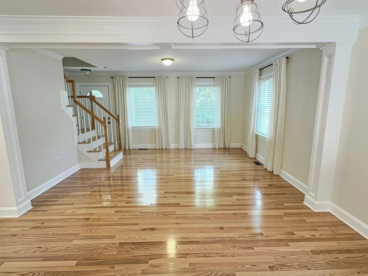
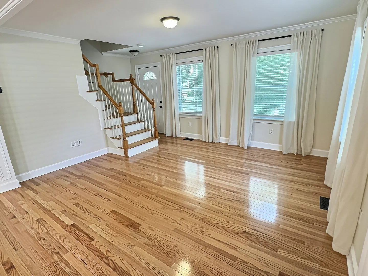
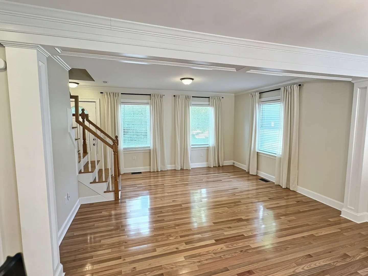
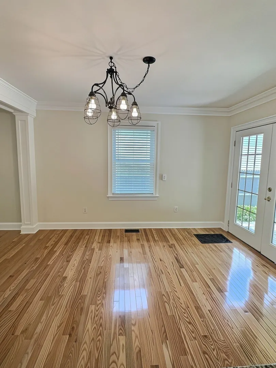
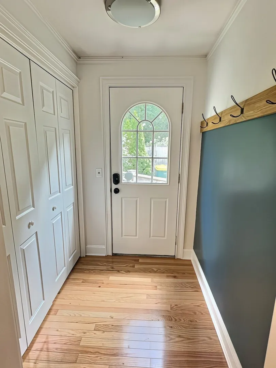
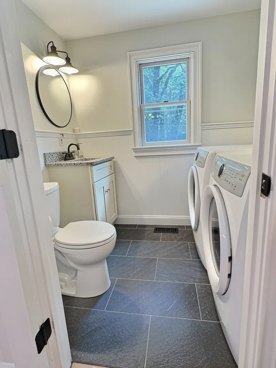
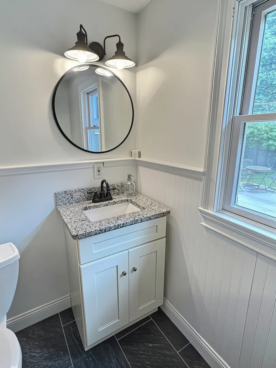
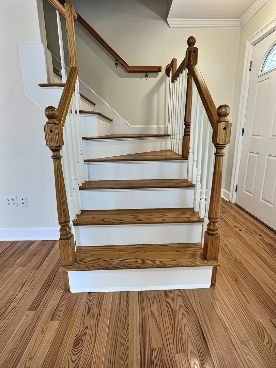
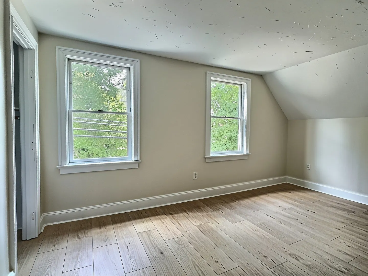
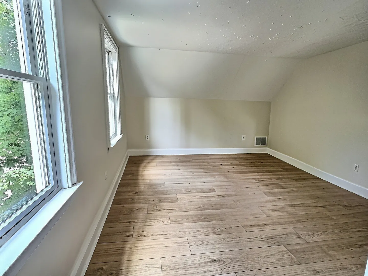
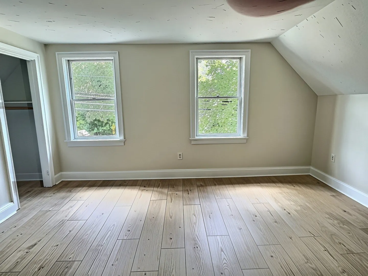
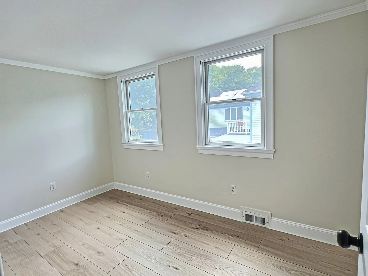
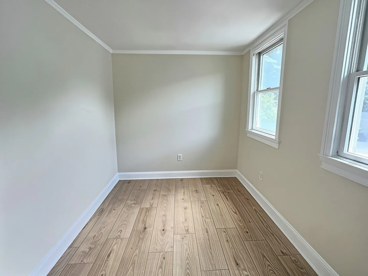
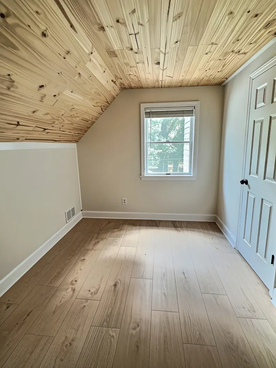
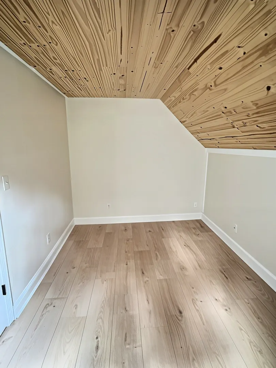
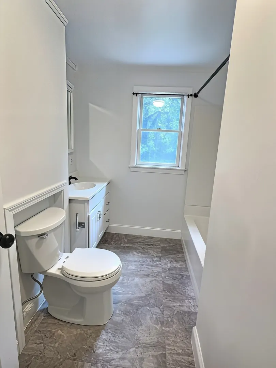
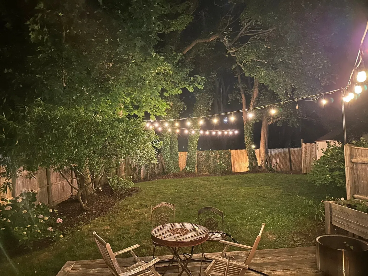
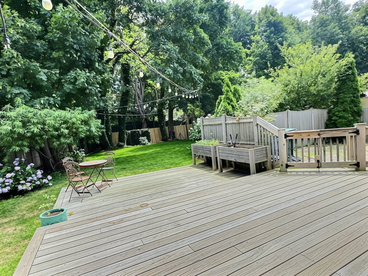
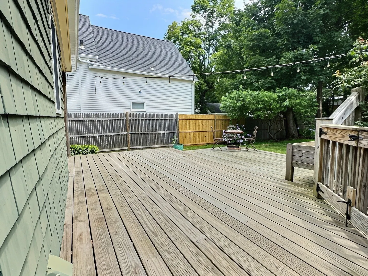
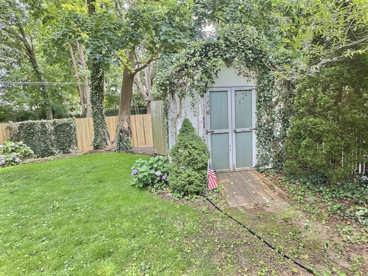
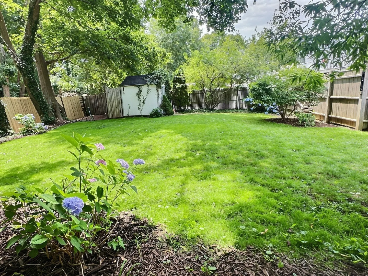
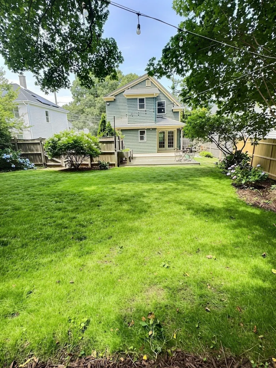
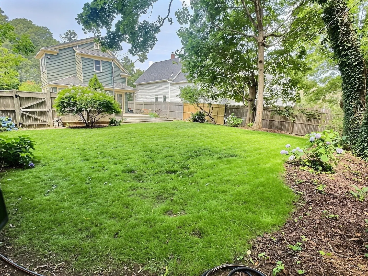
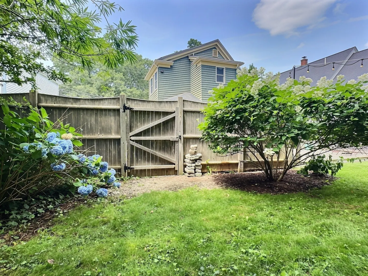
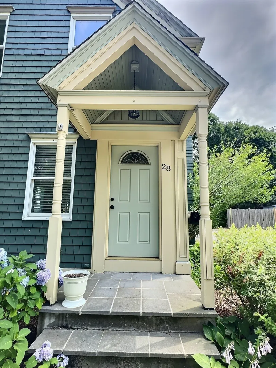
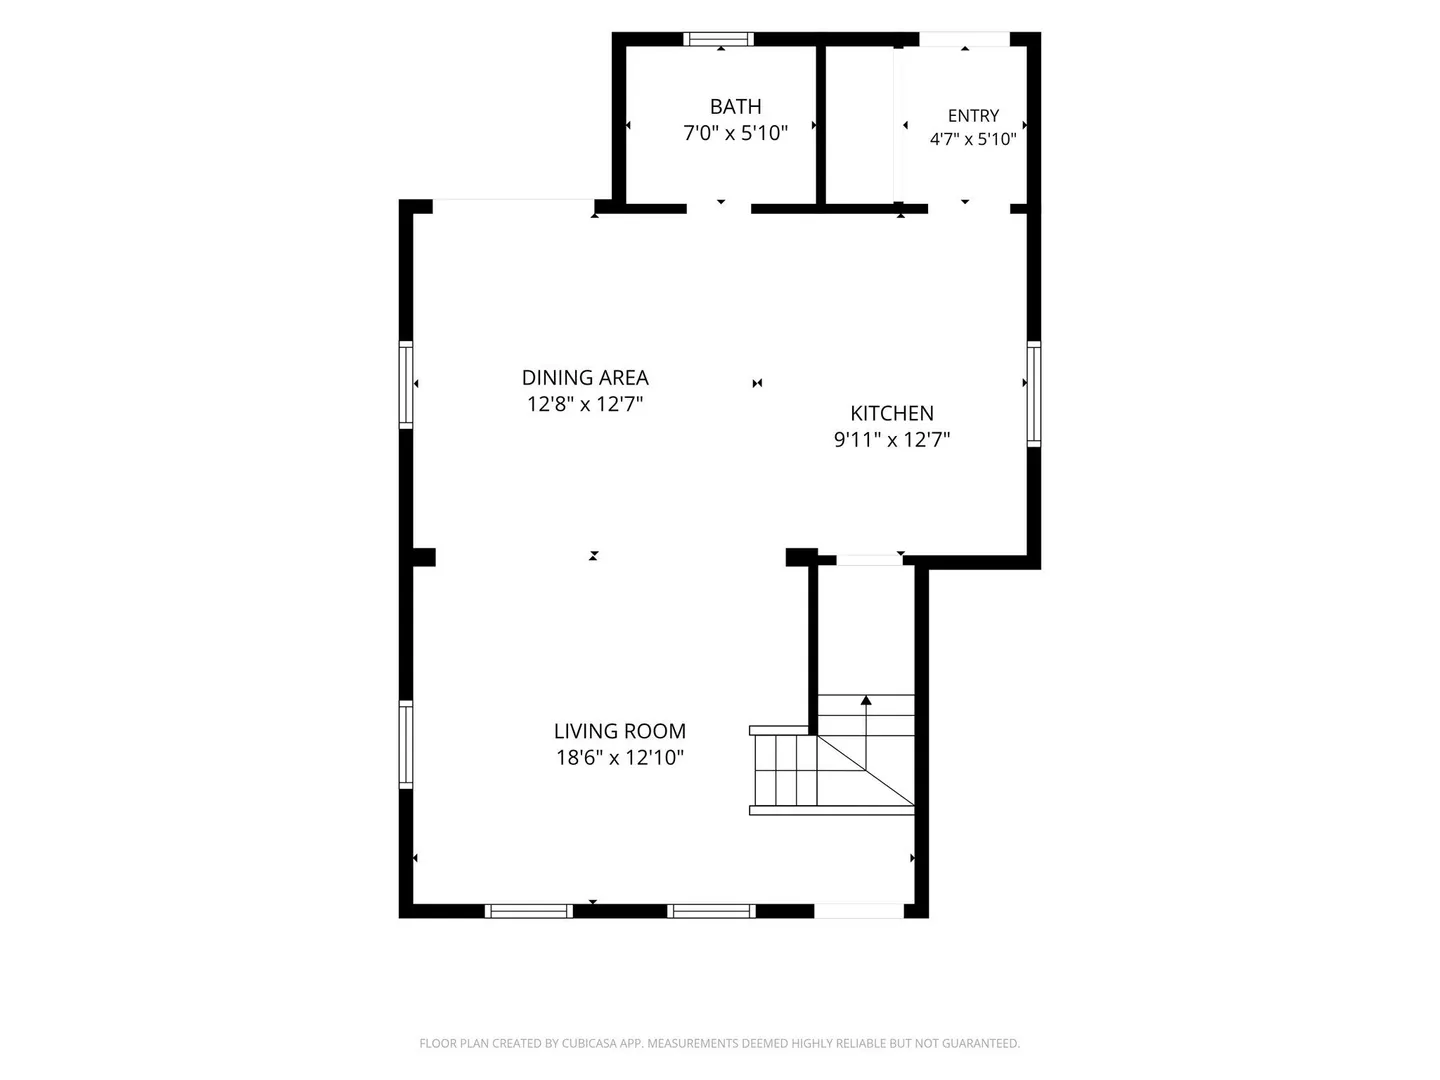
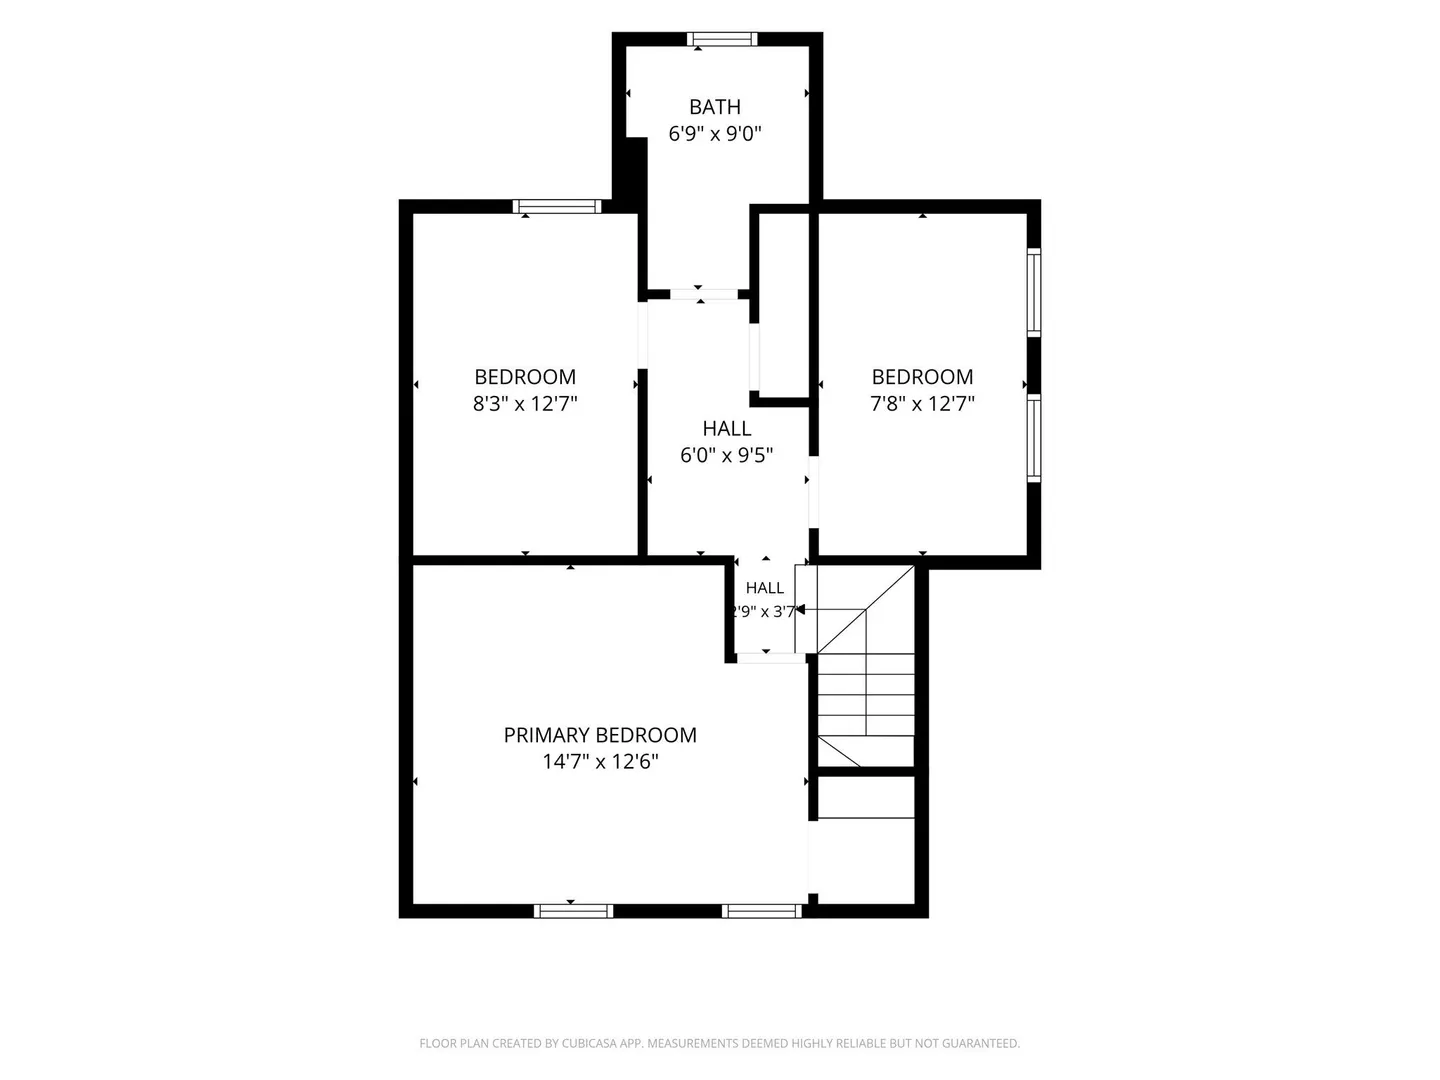
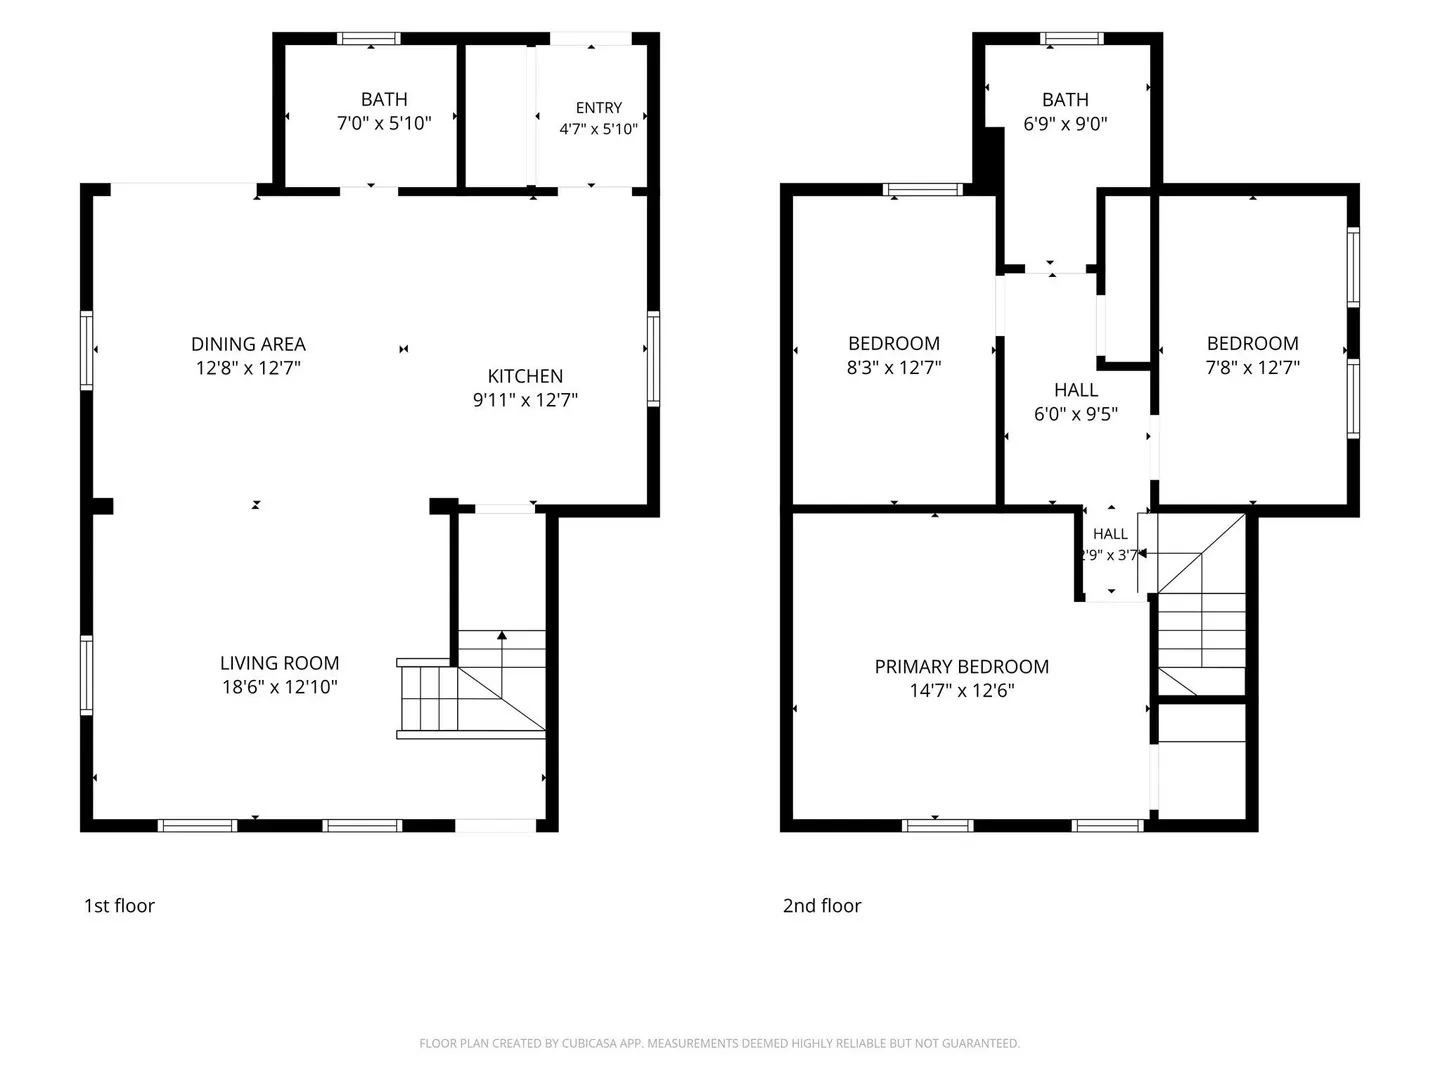
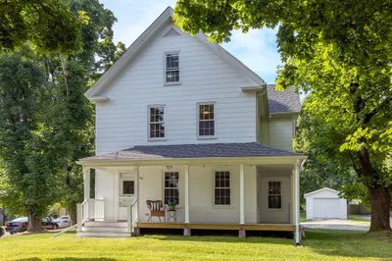
Welcome to 28 Cherry St, a beautifully updated 3-bedroom, 1.5-bathroom gem in the heart of highly desirable North Plymouth! This bright, move-in-ready home boasts brand-new hardwood floors flowing seamlessly throughout the entire first floor, a modern eat-in kitchen complete with newer stainless steel appliances, and a fresh coat of paint in a warm, welcoming palette. Step outside the French doors to find your own private oasis, featuring a spacious back deck perfect for entertaining and a beautiful backyard with plenty of room to play or relax. Combining modern updates, classic New England architecture, and a fantastic location close to local parks, dining, and commuter routes, this charming home is ready for you to move right in.
-
Highlights
- Area: North Plymouth
- Parking Spots: 4
- Property Type: Single Family Residence
- Total Rooms: 5
- Status: Closed
- Heating: Forced Air, Natural Gas
- Property Class: Residential
- Style: Colonial
- Year Built: 1900
-
Additional Details
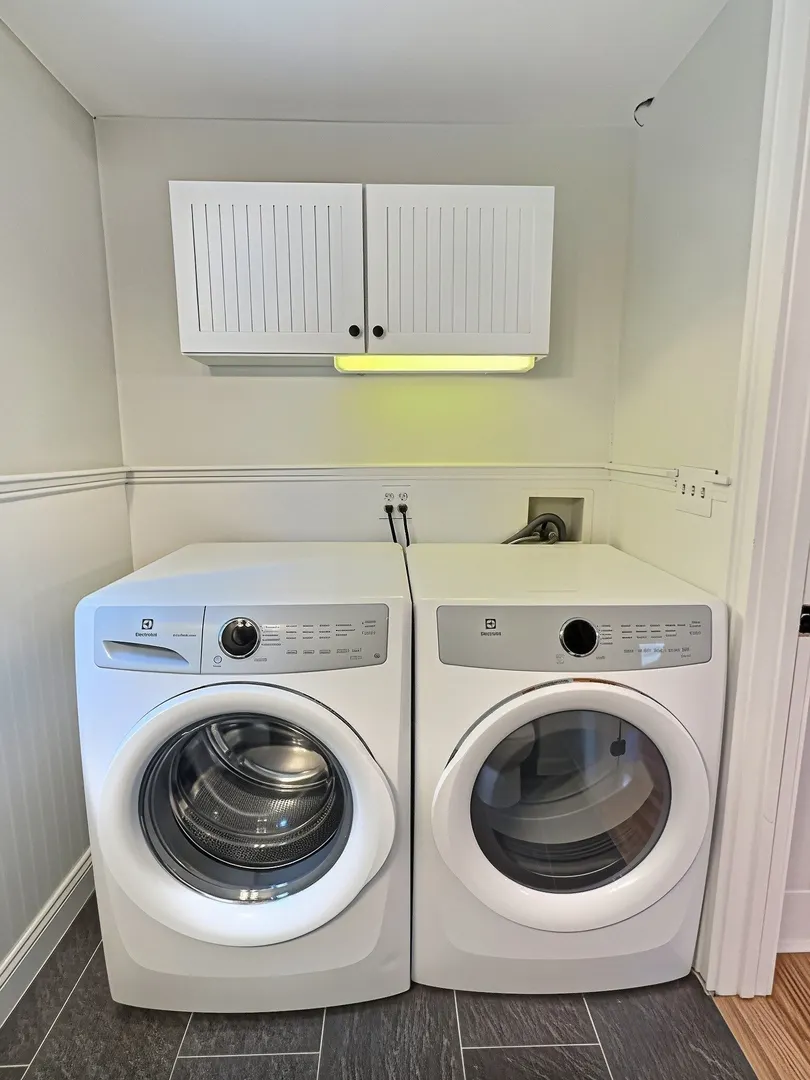
- Appliances: Electric Water Heater, Range, Refrigerator, Washer, ENERGY STAR Qualified Refrigerator, ENERGY STAR Qualified Dishwasher
- Construction: Frame
- Flooring: Wood, Tile, Vinyl
- Lot Features: Level
- Roof: Shingle
- Year Built Details: Approximate
- Zoning: R20s
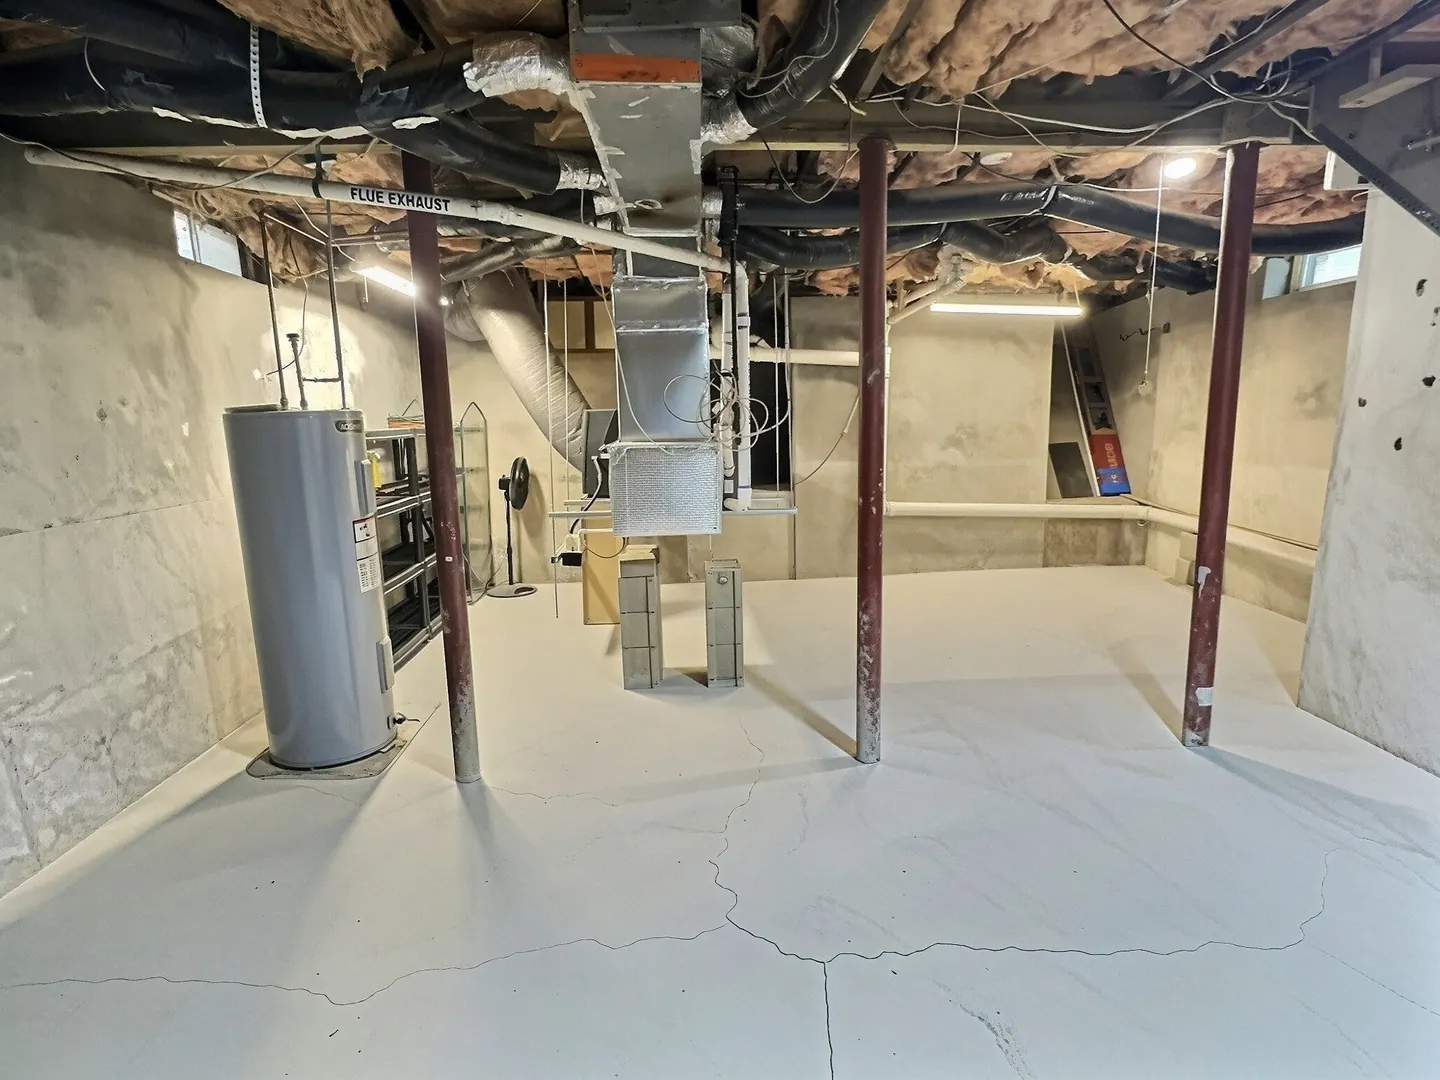
- Basement: Full, Concrete
- Exterior Features: Deck, Deck - Roof, Storage, Fenced Yard
- Foundation: Concrete Perimeter, Stone
- Road Frontage Type: Public
- SqFt Source: Public Record
- Year Built Source: Public Records
-
Amenities
- Community Features: Public Transportation, Shopping, Park, Highway Access, Public School
- Waterfront Features: Ocean, 1 to 2 Mile To Beach, Beach Ownership(Public)
- Parking Features: Off Street
-
Utilities
- Sewer: Public Sewer
- Water Source: Public
-
Fees / Taxes
- Assessed Value: $417,600
- Taxes: $5,299
- Tax Year: 2025
Similar Listings
Sold
40 Photos
Sold
39 Photos
Sold

42 Photos
Sold
23 Photos
Content © 2026 MLS Property Information Network, Inc. The information in this listing was gathered from third party resources including the seller and public records.
Listing information provided courtesy of Symmetry Realty.
MLS Property Information Network, Inc. and its subscribers disclaim any and all representations or warranties as to the accuracy of this information.
