
Sold!
$401,000
9
Beds
3
Baths
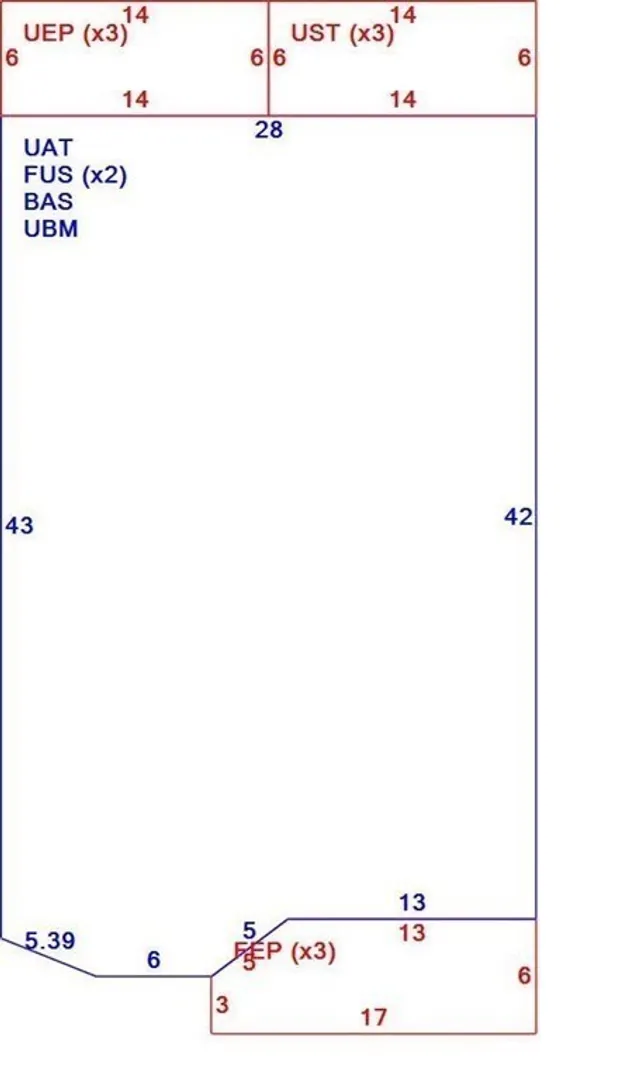
3,630
Living Area
-
Property Description
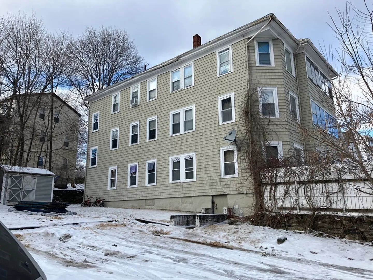
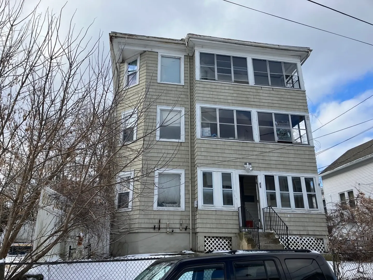
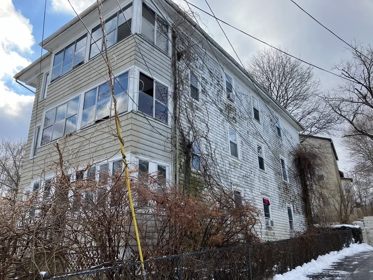
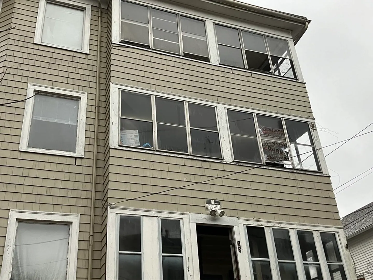
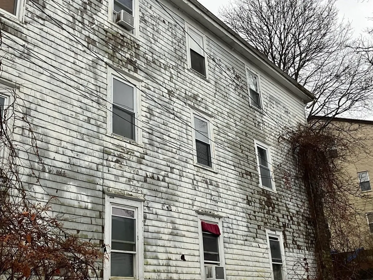
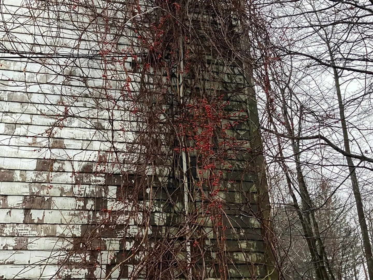
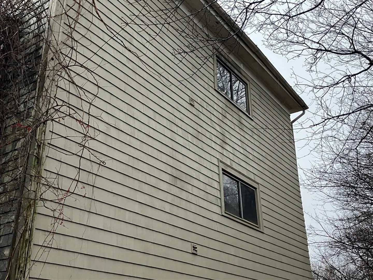
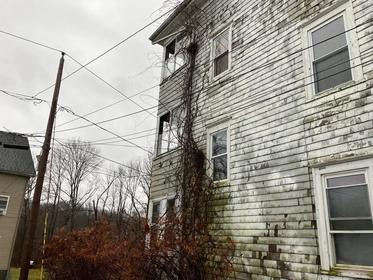
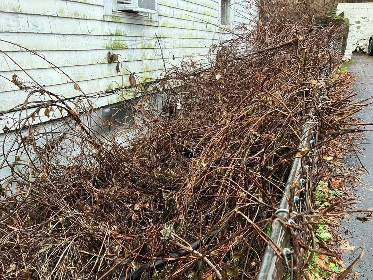
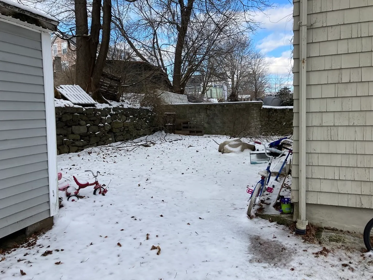
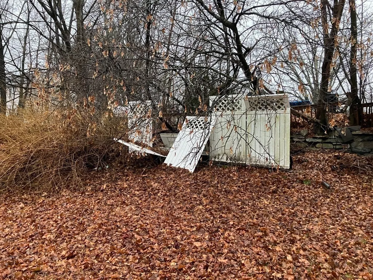
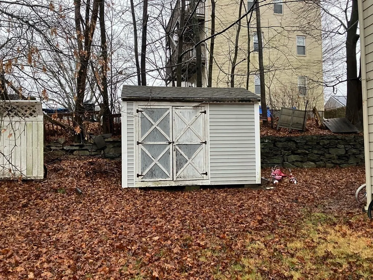
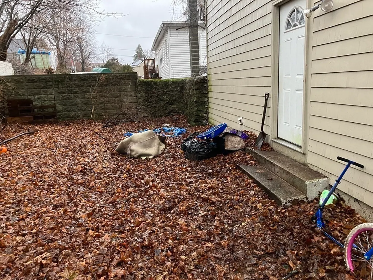
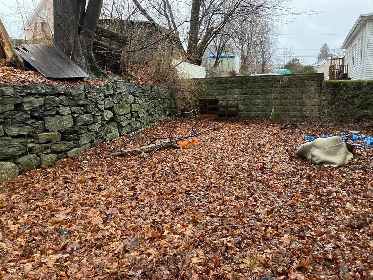
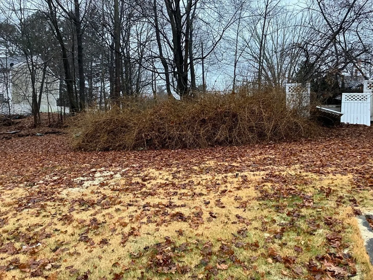
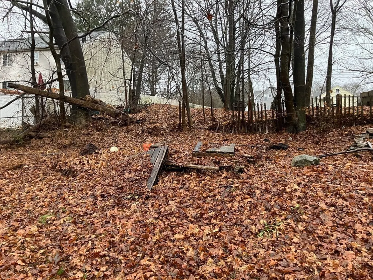
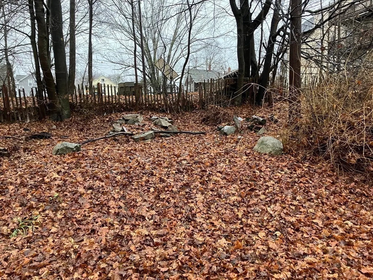
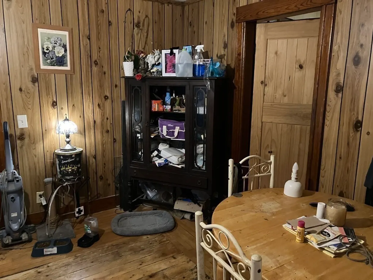
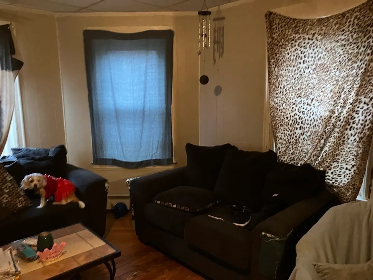
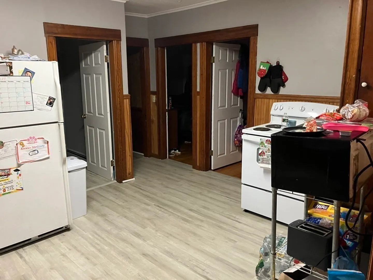
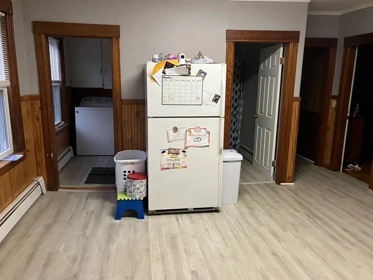
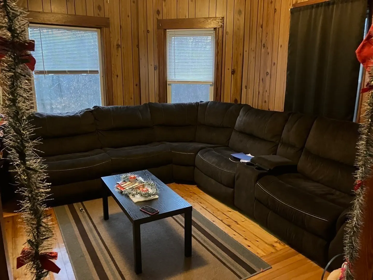
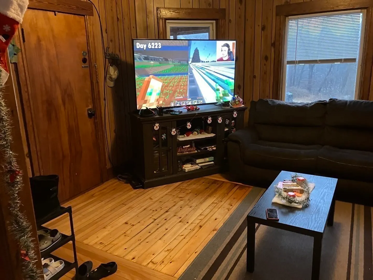
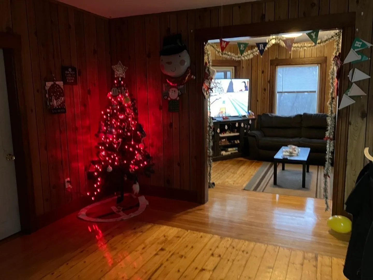
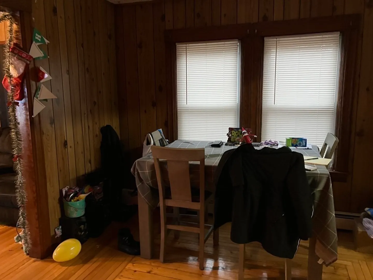
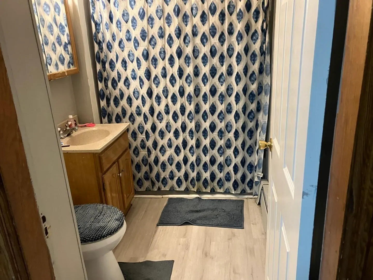
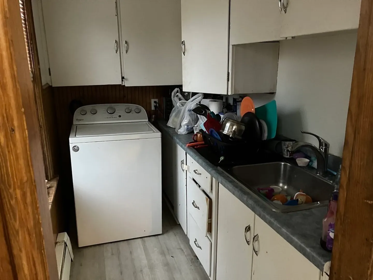
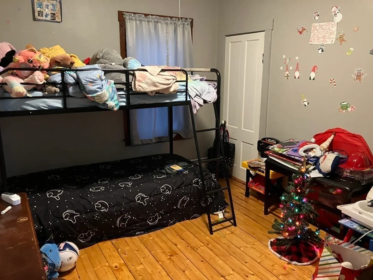
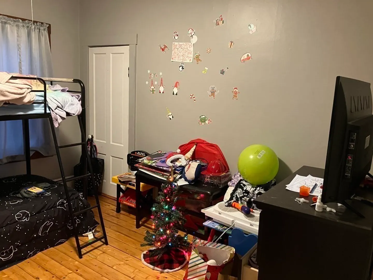
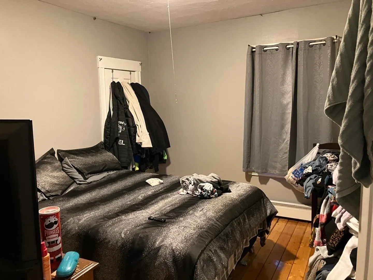
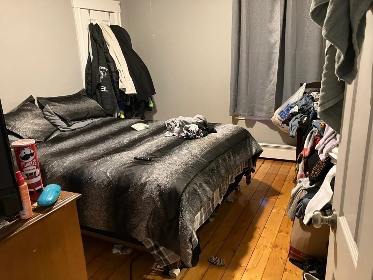
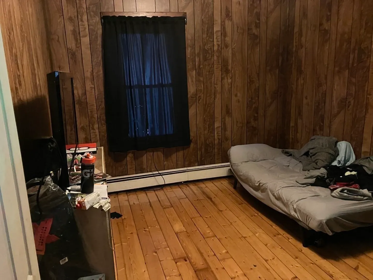
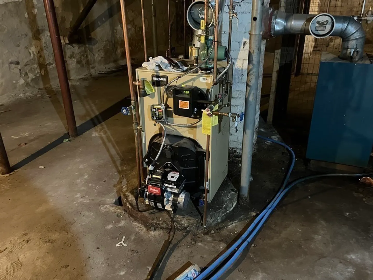
Cash or other financing that does not require owner occupancy will be acceptable with proof of funds and or commitment letter that reflects non occupant owner-cannot do owner occupied due to leases and seller will not evict-Property sold as-is other than a new roof to be installed prior to closing--Most of the work is on the exterior and the interior pictures are current. Offers can be made subject to interior viewing. ----NO SHOWINGS UNTIL AN OFFER IS ACCEPTED--DRIVE BY ONLY--DO NOT APPROACH TENANTS--additional lease info in the firm remarks--copies of leases provided with an accepted offer--All separate utilities--seller pays water only
-
Highlights
- Parking Spots: 6
- Property Type: 3 Family
- Year Built: 1900
- Property Class: Residential Income
- Total Rooms: 15
- Status: Closed
-
Additional Details
- Appliances: Range
- Construction: Frame
- Flooring: Wood, Carpet
- Foundation Area: 1204
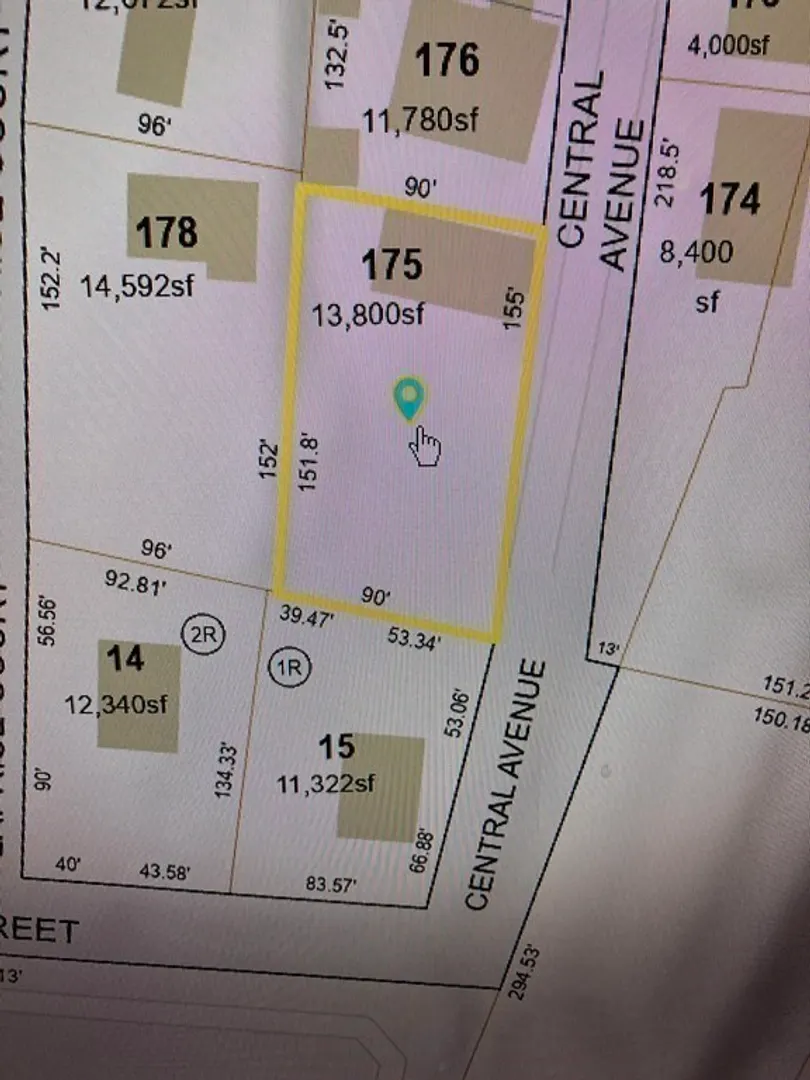
- Lot Features: Gentle Sloping
- Roof: Shingle
- Year Built Details: Actual
- Zoning: res
- Basement: Full, Walk-Out Access
- Exterior Features: Rain Gutters
- Foundation: Stone
- Interior Features: Living Room, Kitchen
- Road Frontage Type: Public
- Total Number of Units: 3
- Year Built Source: Public Records
-
Amenities
- Community Features: Highway Access, Public School
- Parking Features: Paved Drive, Off Street
-
Utilities
- Electric: Circuit Breakers
- Water Source: Public
- Sewer: Public Sewer
-
Fees / Taxes
- Assessed Value: $352,500
- Compensation Based On: Net Sale Price
- Tax Year: 2023
- Total Rent: $4,450
- Buyer Agent Compensation: 2.5%
- Facilitator Compensation: neg%
- Taxes: $3,581
Similar Listings
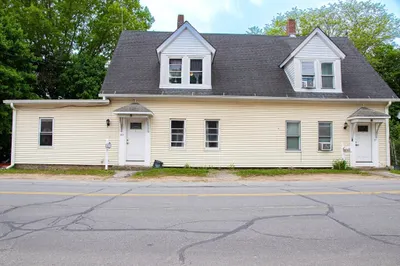
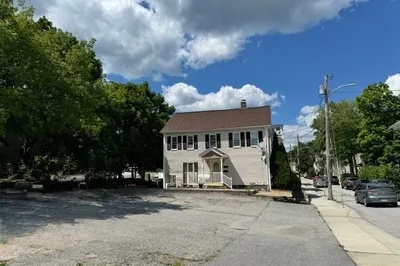
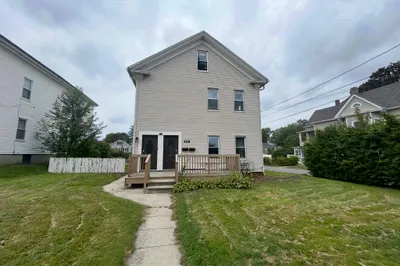
Sold
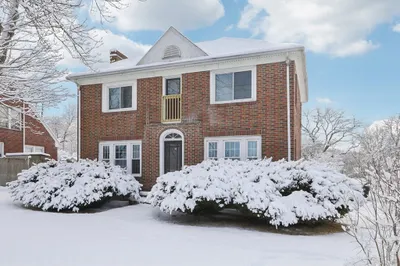
42 Photos
Sold
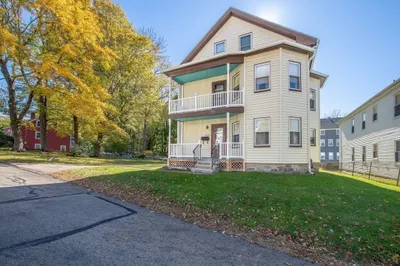
30 Photos
Sold
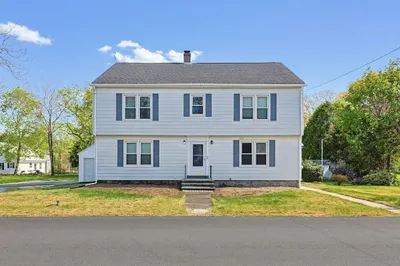
40 Photos
Sold
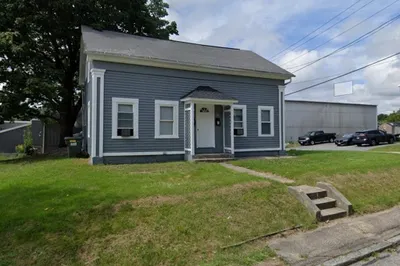
42 Photos
Content © 2026 MLS Property Information Network, Inc. The information in this listing was gathered from third party resources including the seller and public records.
Listing information provided courtesy of .
MLS Property Information Network, Inc. and its subscribers disclaim any and all representations or warranties as to the accuracy of this information.
