
Sold!
$350,000
2
Beds
2
Baths
885
Living Area
-
Property Description
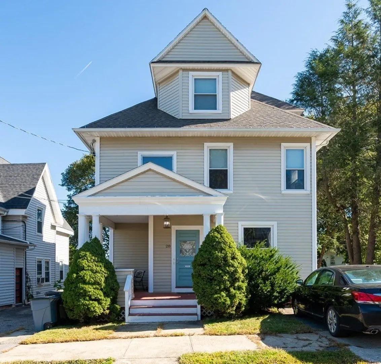
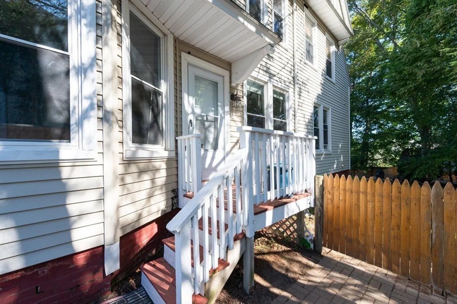
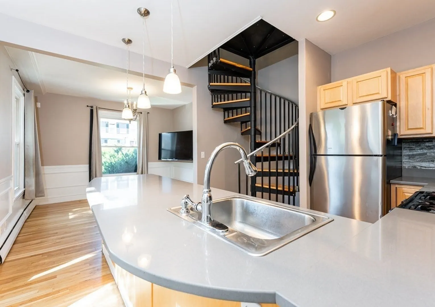
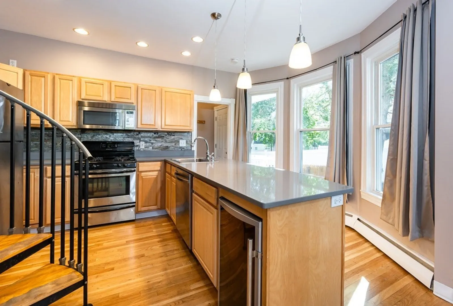
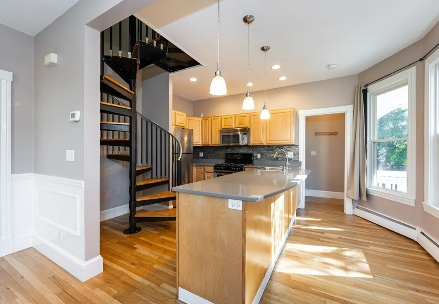
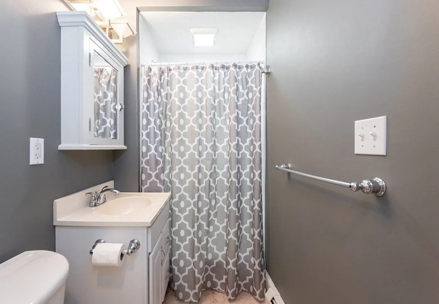
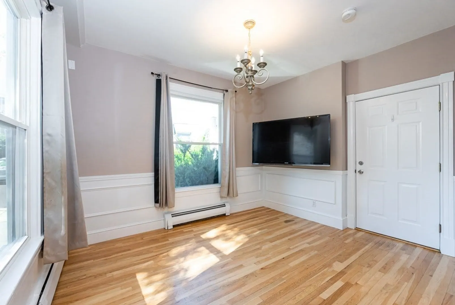
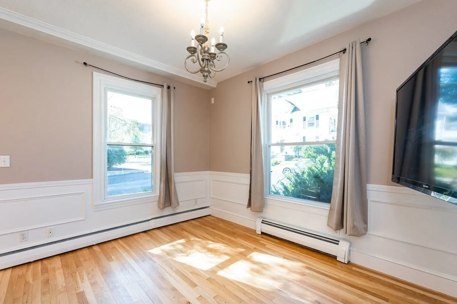
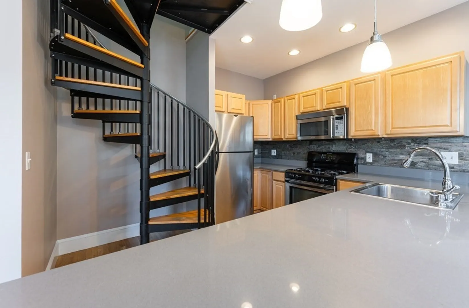
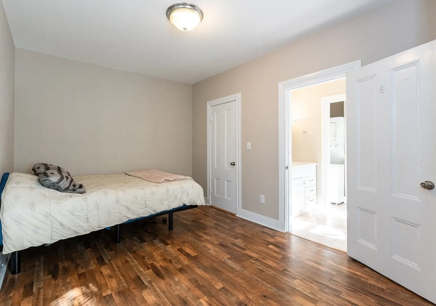
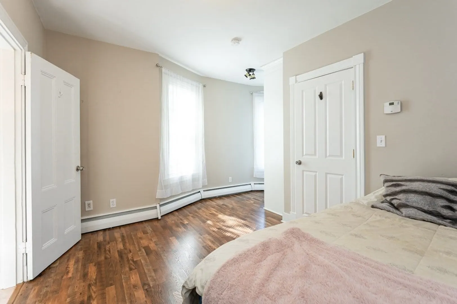
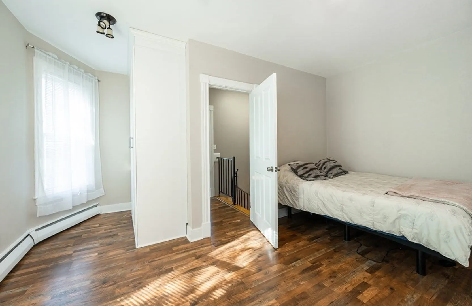
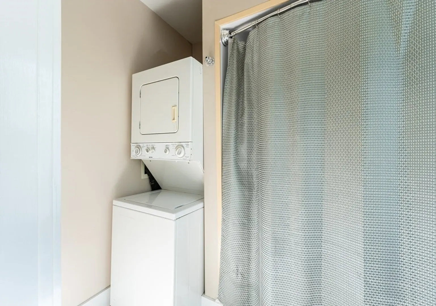
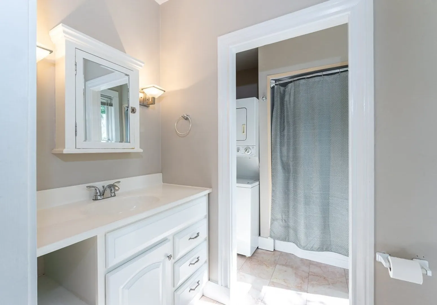
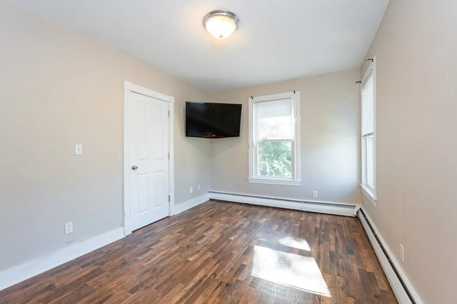
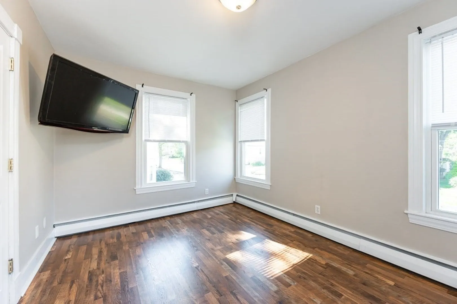
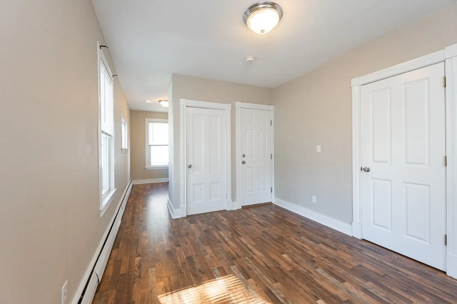
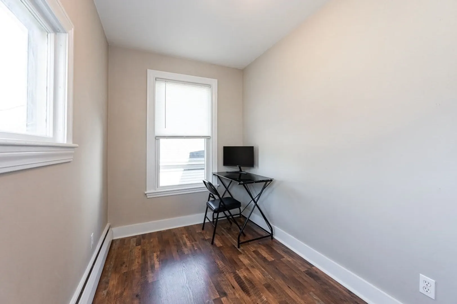
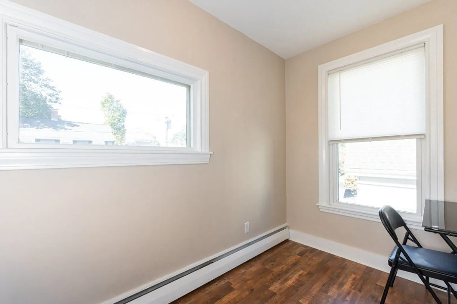
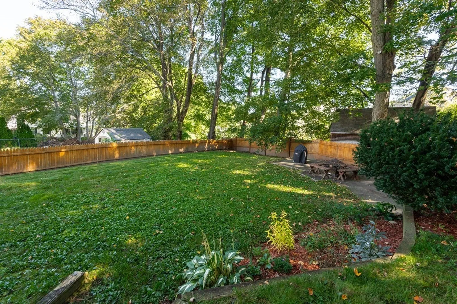
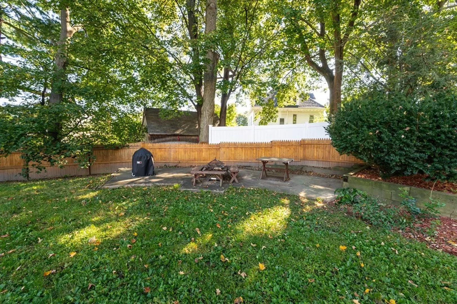
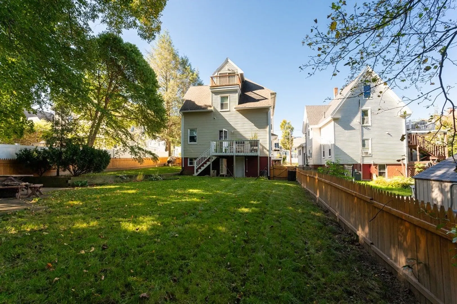
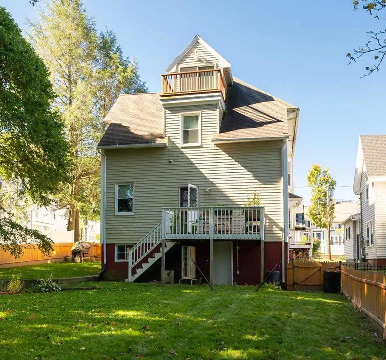
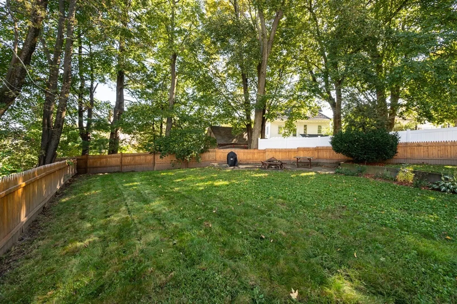
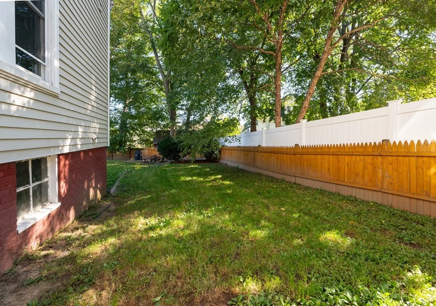
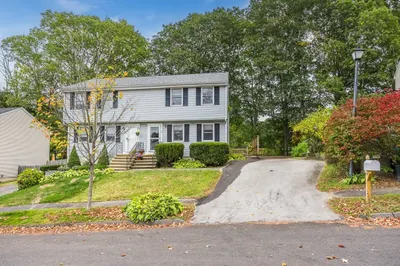
Well maintained two level condo in desirable Bradford Neighborhood. This condo features hardwood flooring, large island in kitchen, stainless steel appliances and beverage fridge. Off the kitchen you will find a full bath and the living room. Beautiful spiral staircase to the second floor, bringing you to the master bedroom with ensuite bathroom with laundry. Second bedroom has a bonus space that's perfect for an in home office. Outside features a fenced in backyard with patio. Don't miss out on the spectacular condo, schedule your showing today! Showings begin Friday 10/6.
-
Highlights
- Area: Bradford
- Heating: Baseboard, Natural Gas
- Parking Spots: 2
- Property Type: Condominium
- Total Rooms: 4
- Year Built: 1910
- Building Name: The 28 Byron Estate Condominium
- HOA Fee: $132
- Property Class: Residential
- Stories: 2
- Unit Number: 1
- Status: Closed
-
Additional Details
- Appliances: Range, Disposal, Microwave, Refrigerator, Wine Refrigerator, ENERGY STAR Qualified Dishwasher, Washer/Dryer
- Construction: Frame
- Flooring: Hardwood
- Roof: Shingle
- Total Number of Units: 3
- Year Built Source: Public Records
- Zoning: Res
- Basement: Y
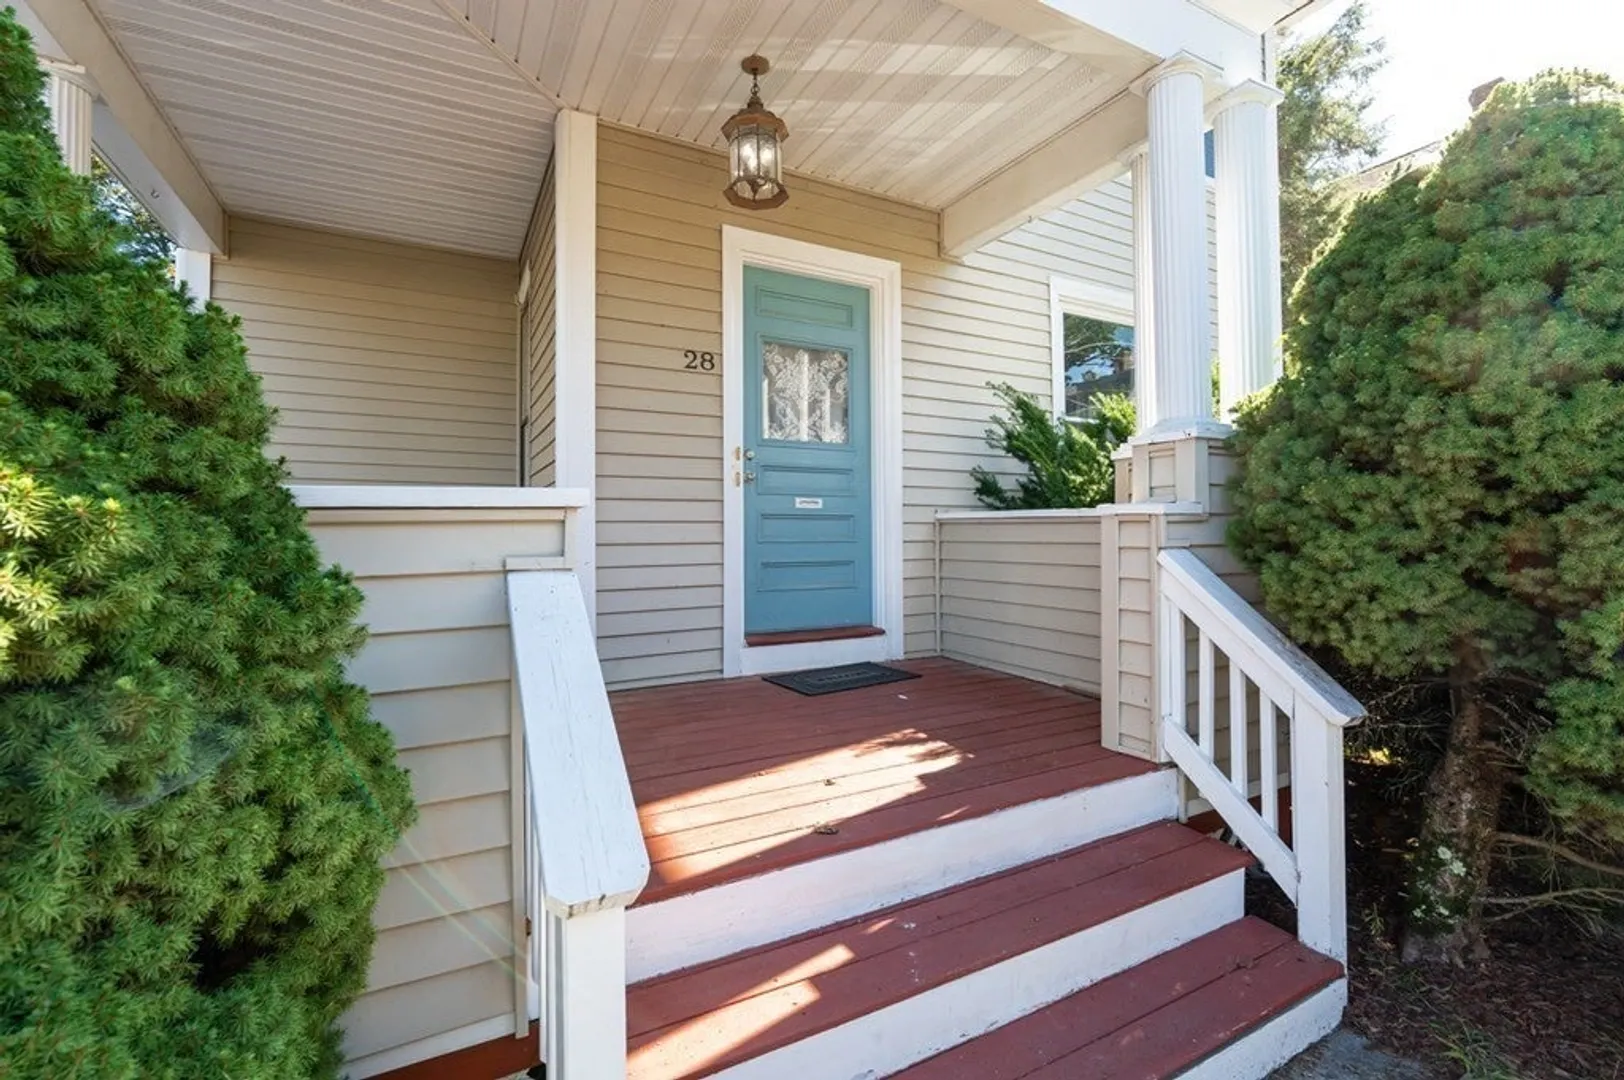
- Exterior Features: Porch, Fenced Yard
- Pets Allowed: Yes
- SqFt Source: Public Record
- Year Built Details: Renovated Since
- Year Converted: 2004
-
Amenities
- Community Features: Public Transportation, Shopping, Park, Golf, Highway Access, Public School, T-Station, University
-
Utilities
- Electric: 100 Amp Service
- Water Source: Public
- Sewer: Public Sewer
-
Fees / Taxes
- Assessed Value: $298,500
- HOA Fee Includes: Water, Sewer, Insurance, Maintenance Structure, Snow Removal
- Taxes: $3,228
- HOA Fee Frequency: Monthly
- Tax Year: 2023
Similar Listings

Sold
41 Photos
Sold
33 Photos
Sold
28 Photos
Sold
31 Photos
Content © 2026 MLS Property Information Network, Inc. The information in this listing was gathered from third party resources including the seller and public records.
Listing information provided courtesy of Consoli Realty Group.
MLS Property Information Network, Inc. and its subscribers disclaim any and all representations or warranties as to the accuracy of this information.
