
Sold!
$470,000
3
Beds
1/1
Bath
1,557
Living Area
-
Property Description
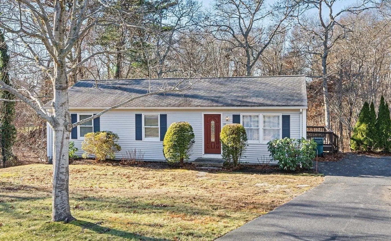
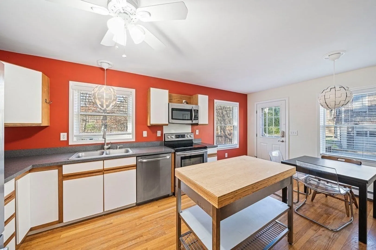
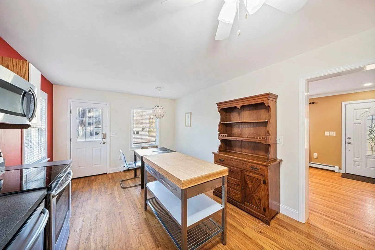
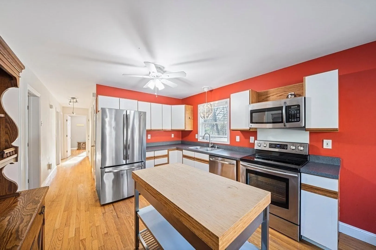
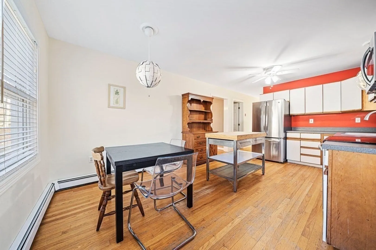
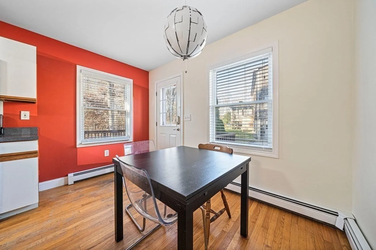
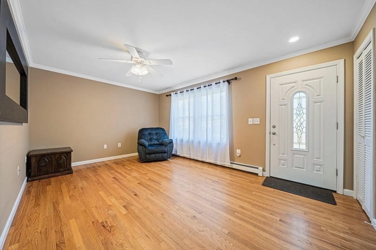
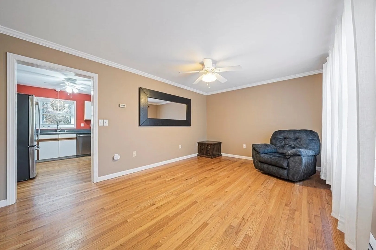
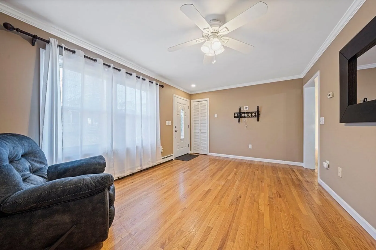
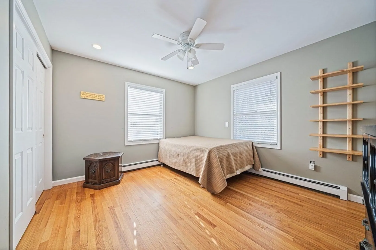
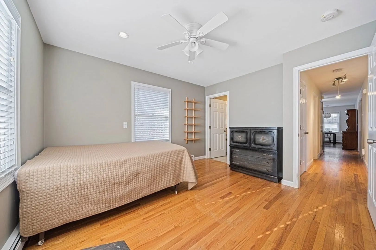
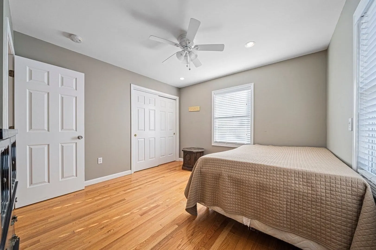
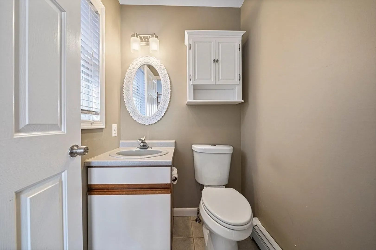
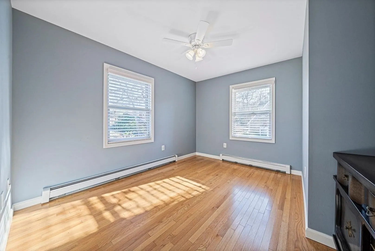
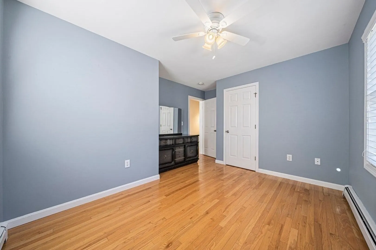
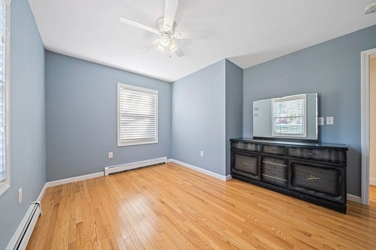
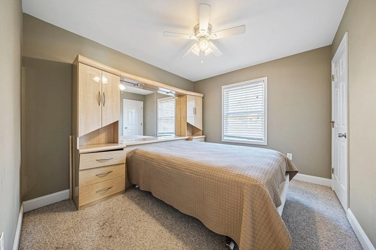
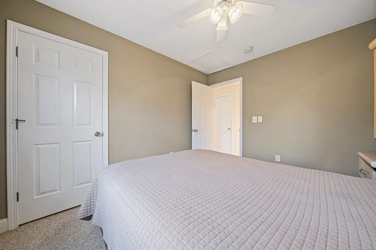
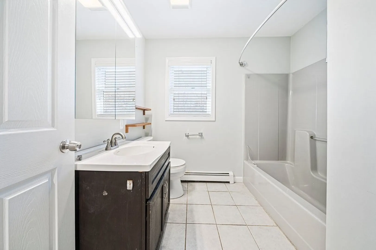
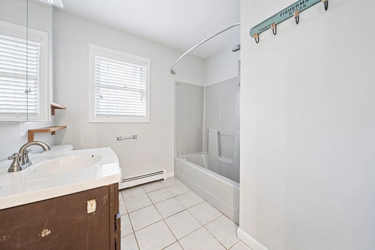
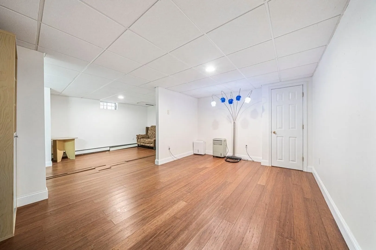
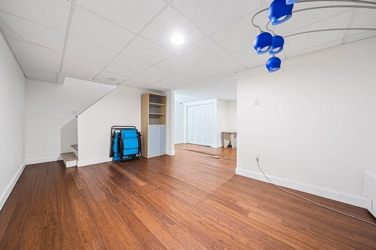
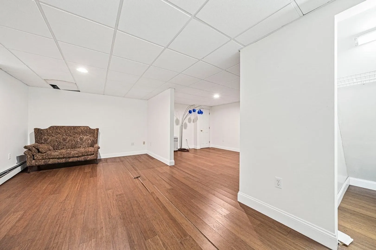
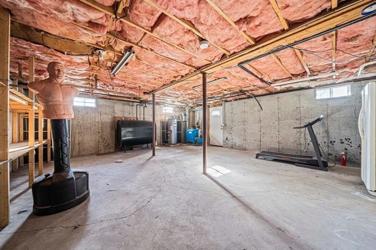
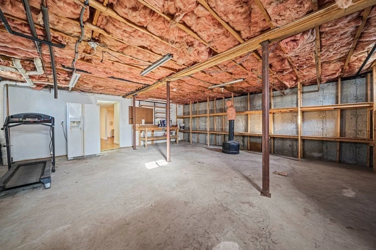
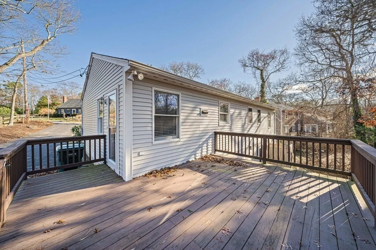
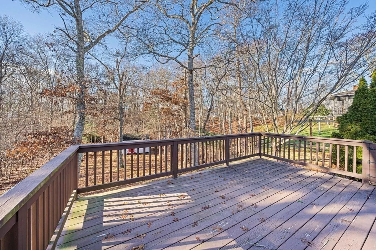
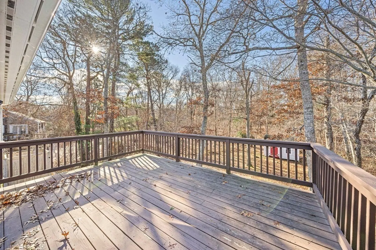
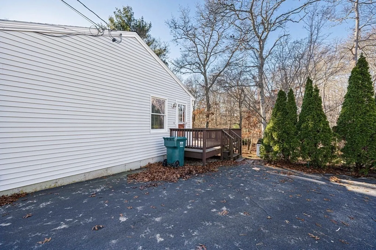
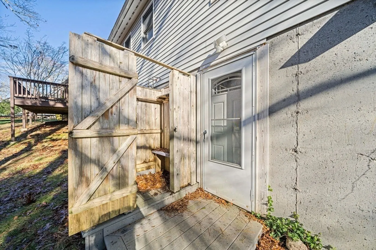
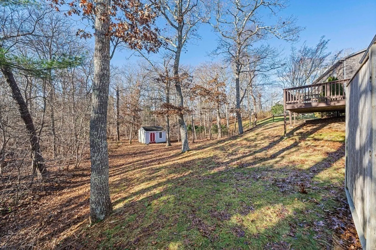
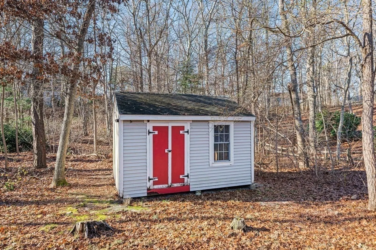
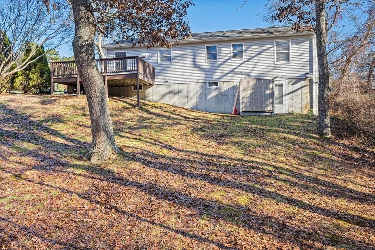
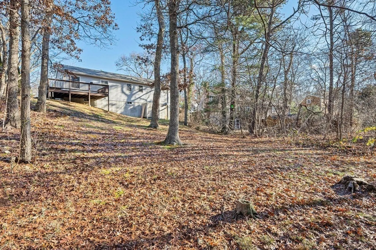
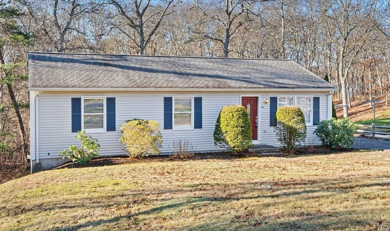
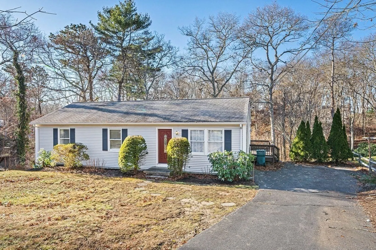
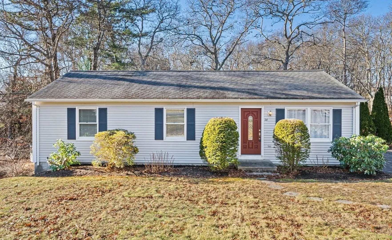
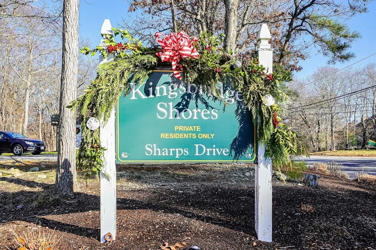
Nestled on a serene wooded lot, this charming ranch is ready to welcome its new owner. This home is part of the desirable Kingsbridge Shores Neighborhood. There is a warm and inviting eat-in kitchen and the main level is mostly adorned with gleaming hardwood floors. The Main Bedroom is spacious with a bathroom as well. There is a finished walkout basement with additional space that can be used as a bonus family room, playroom, or gym. The allure extends outdoors with a spacious deck overlooking the yard, an outdoor shower, and a generous shed for extra storage. The vinyl siding is key for low-maintenance upkeep. Convenience is key, with shopping and highway access just moments away. For beach enthusiasts, Scusset Beach, a private enclave for the neighborhood, adds an extra touch of coastal charm.OPEN HOUSE SATURDAY 12/16 11-1
-
Highlights
- Cooling: Window Unit(s)
- Parking Spots: 4
- Property Type: Single Family Residence
- Total Rooms: 5
- Status: Closed
- Heating: Baseboard
- Property Class: Residential
- Style: Ranch
- Year Built: 1995
-
Additional Details
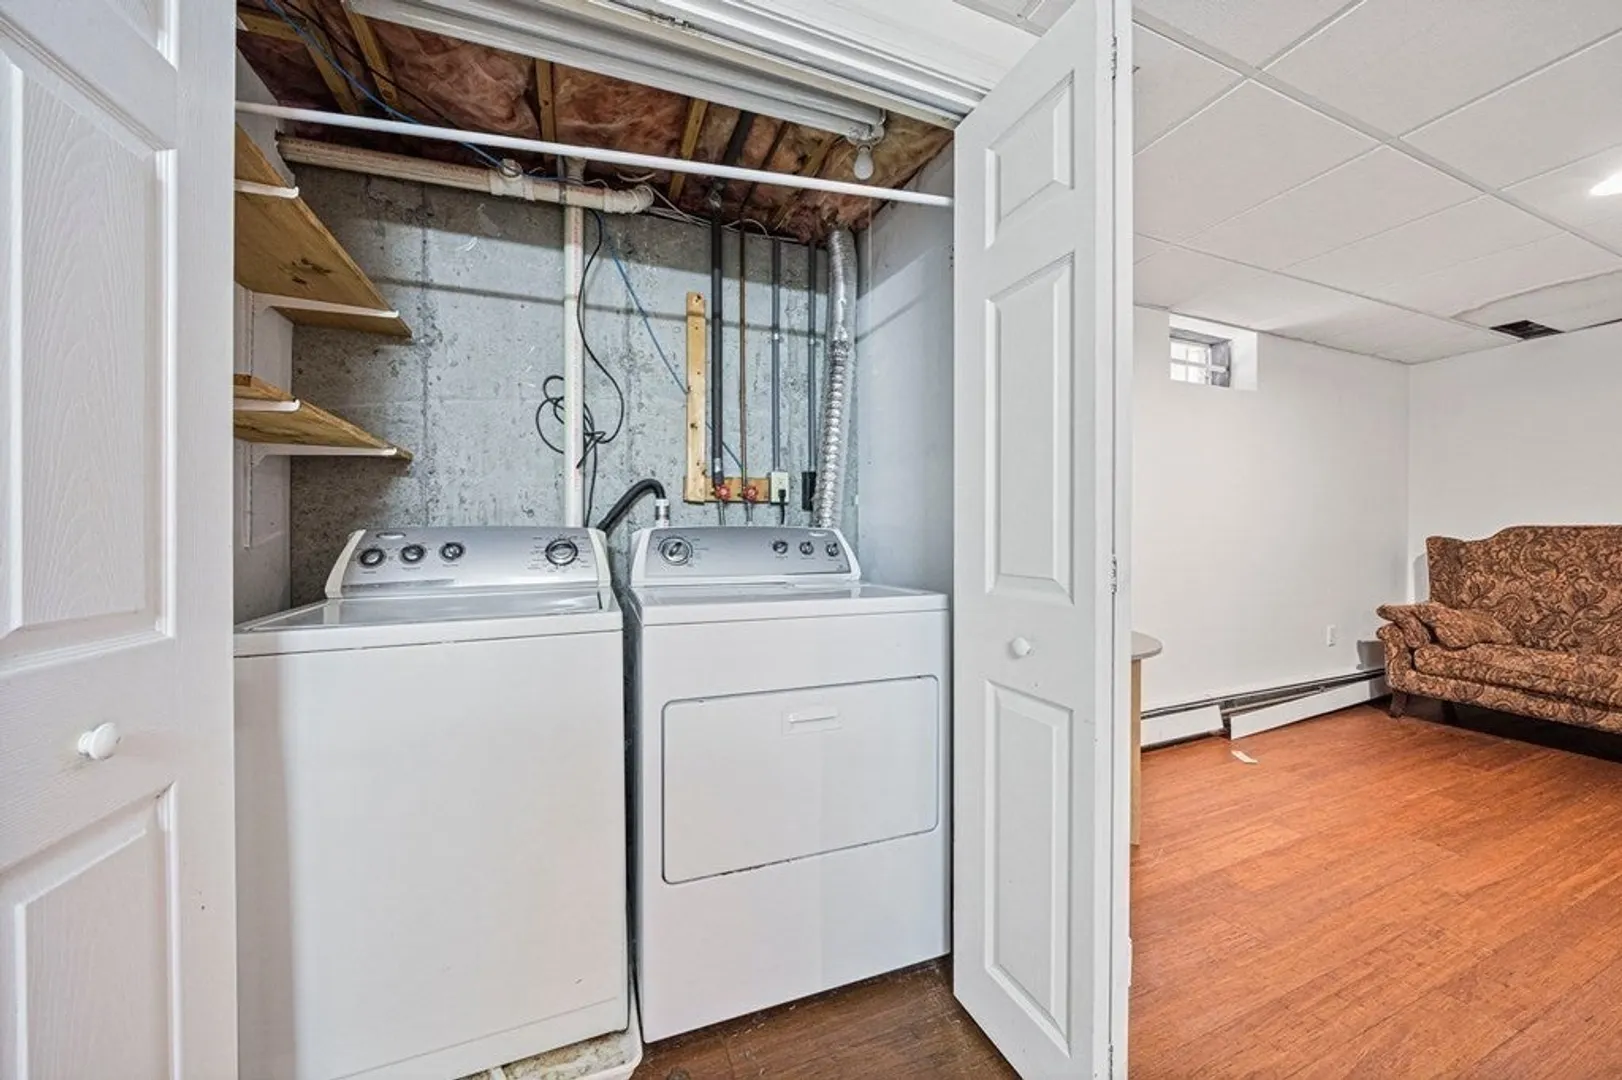
- Appliances: Dishwasher, Microwave, Refrigerator, Washer, Dryer
- Exterior Features: Deck, Storage, Outdoor Shower
- Lot Features: Cleared
- Year Built Source: Public Records
- Basement: Partially Finished, Walk-Out Access
- Foundation: Concrete Perimeter
- Year Built Details: Renovated Since
- Zoning: R25
-
Amenities
- Community Features: Shopping, Park, Golf, Highway Access, House of Worship, Public School
- Waterfront Features: Beach Front, Ocean, Walk to, 3/10 to 1/2 Mile To Beach
- Parking Features: Off Street, Paved
-
Utilities
- Sewer: Inspection Required for Sale, Private Sewer
- Water Source: Public
-
Fees / Taxes
- Assessed Value: $425,400
- Compensation Based On: Net Sale Price
- Tax Year: 2023
- Buyer Agent Compensation: 2.25%
- Facilitator Compensation: 1%
- Taxes: $5,832
Similar Listings
Sold
38 Photos
Sold
35 Photos
Sold
36 Photos
Sold
39 Photos
Content © 2026 MLS Property Information Network, Inc. The information in this listing was gathered from third party resources including the seller and public records.
Listing information provided courtesy of Dream Realty.
MLS Property Information Network, Inc. and its subscribers disclaim any and all representations or warranties as to the accuracy of this information.
