
Sold!
$547,000
3
Beds
1/1
Bath
1,728
Living Area
-
Property Description
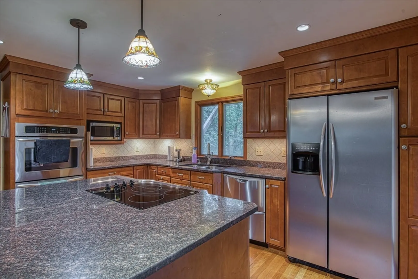
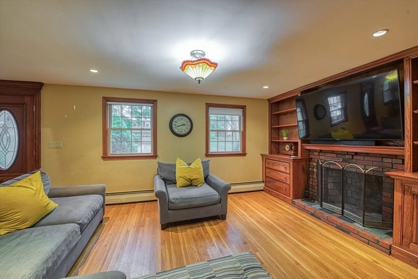
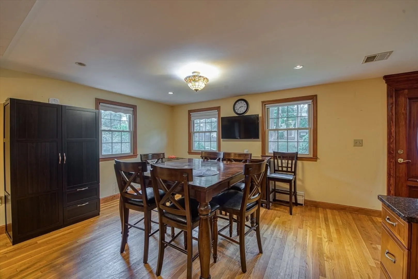
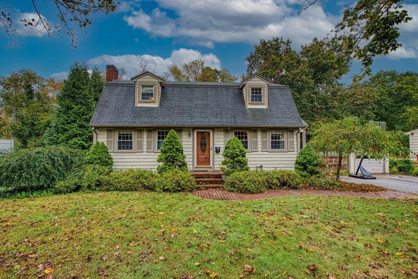
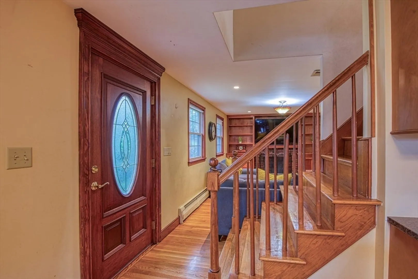
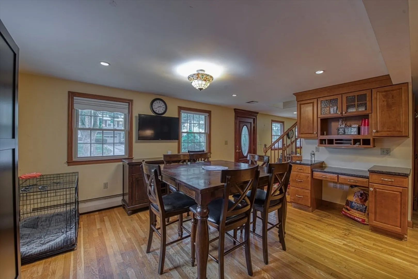
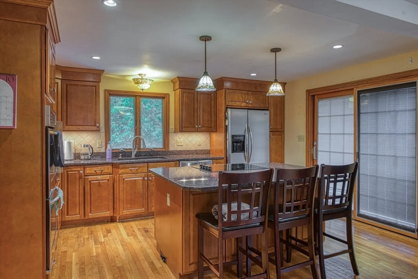
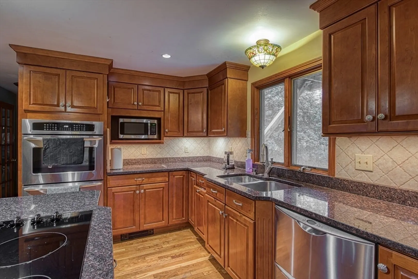
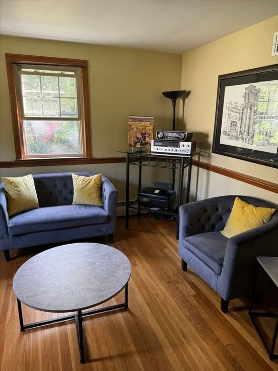
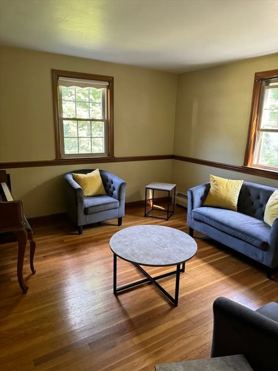
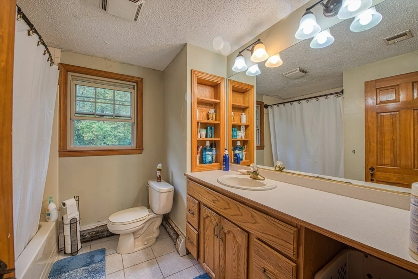
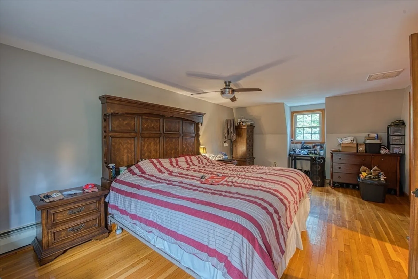
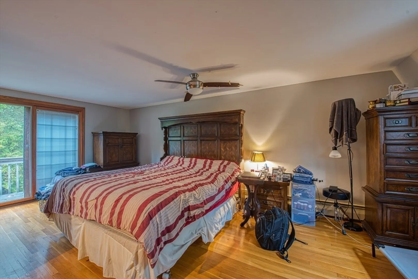
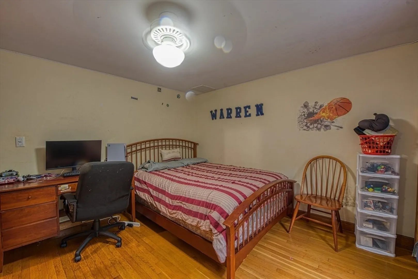
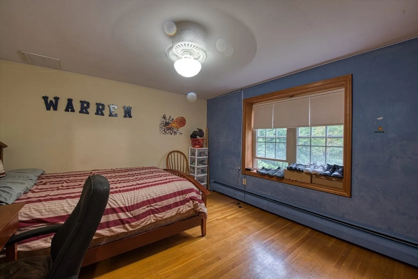
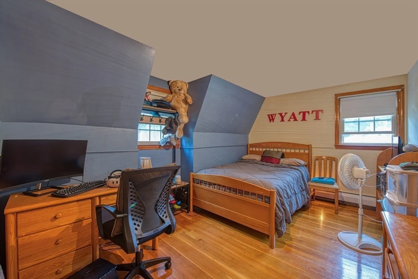
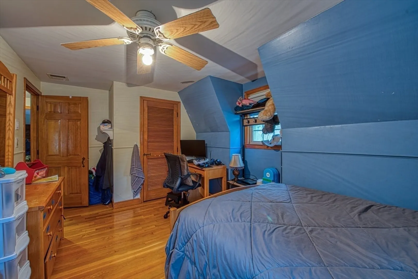
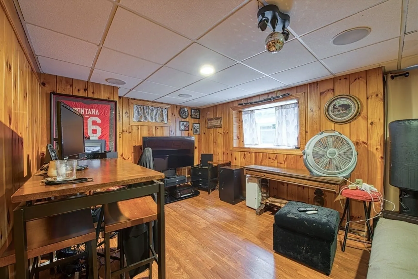
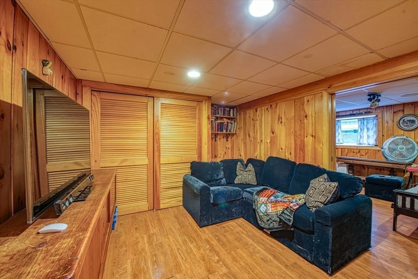
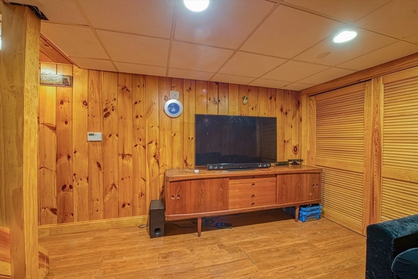
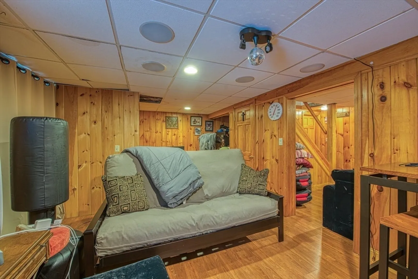
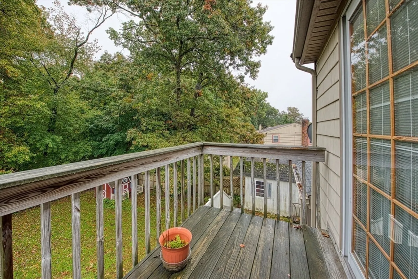
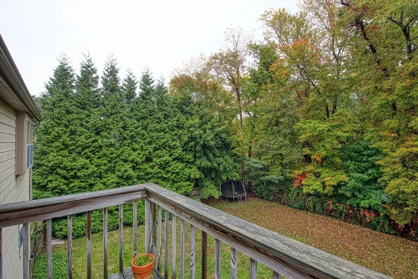
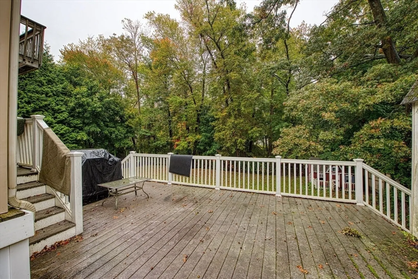
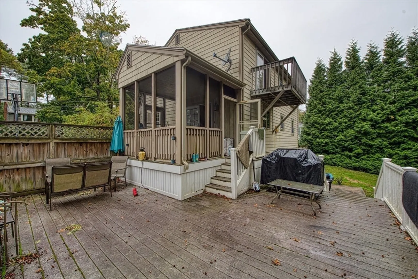
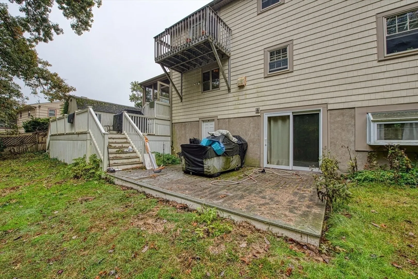
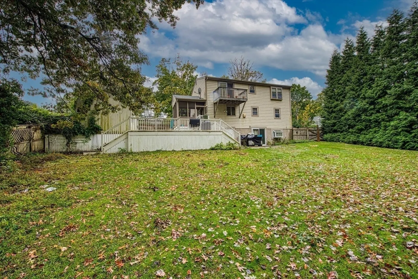
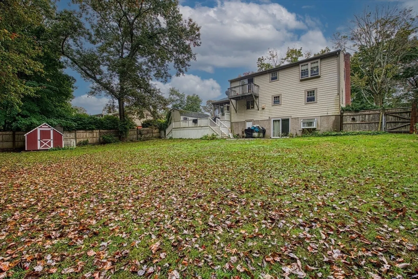
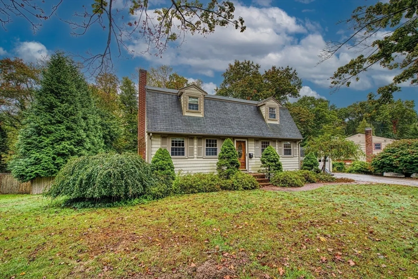
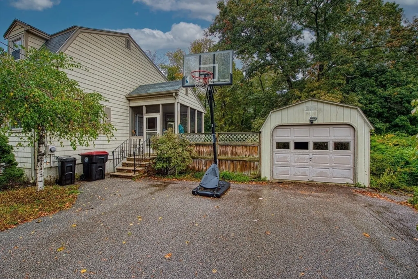
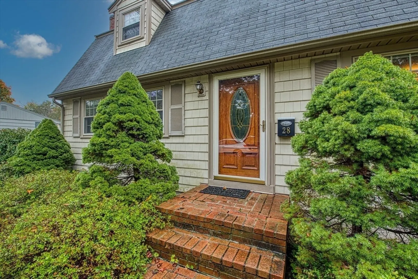
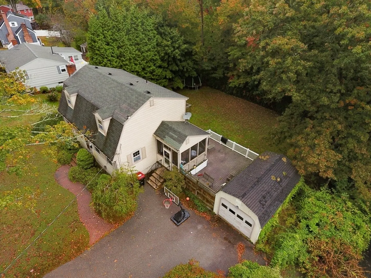
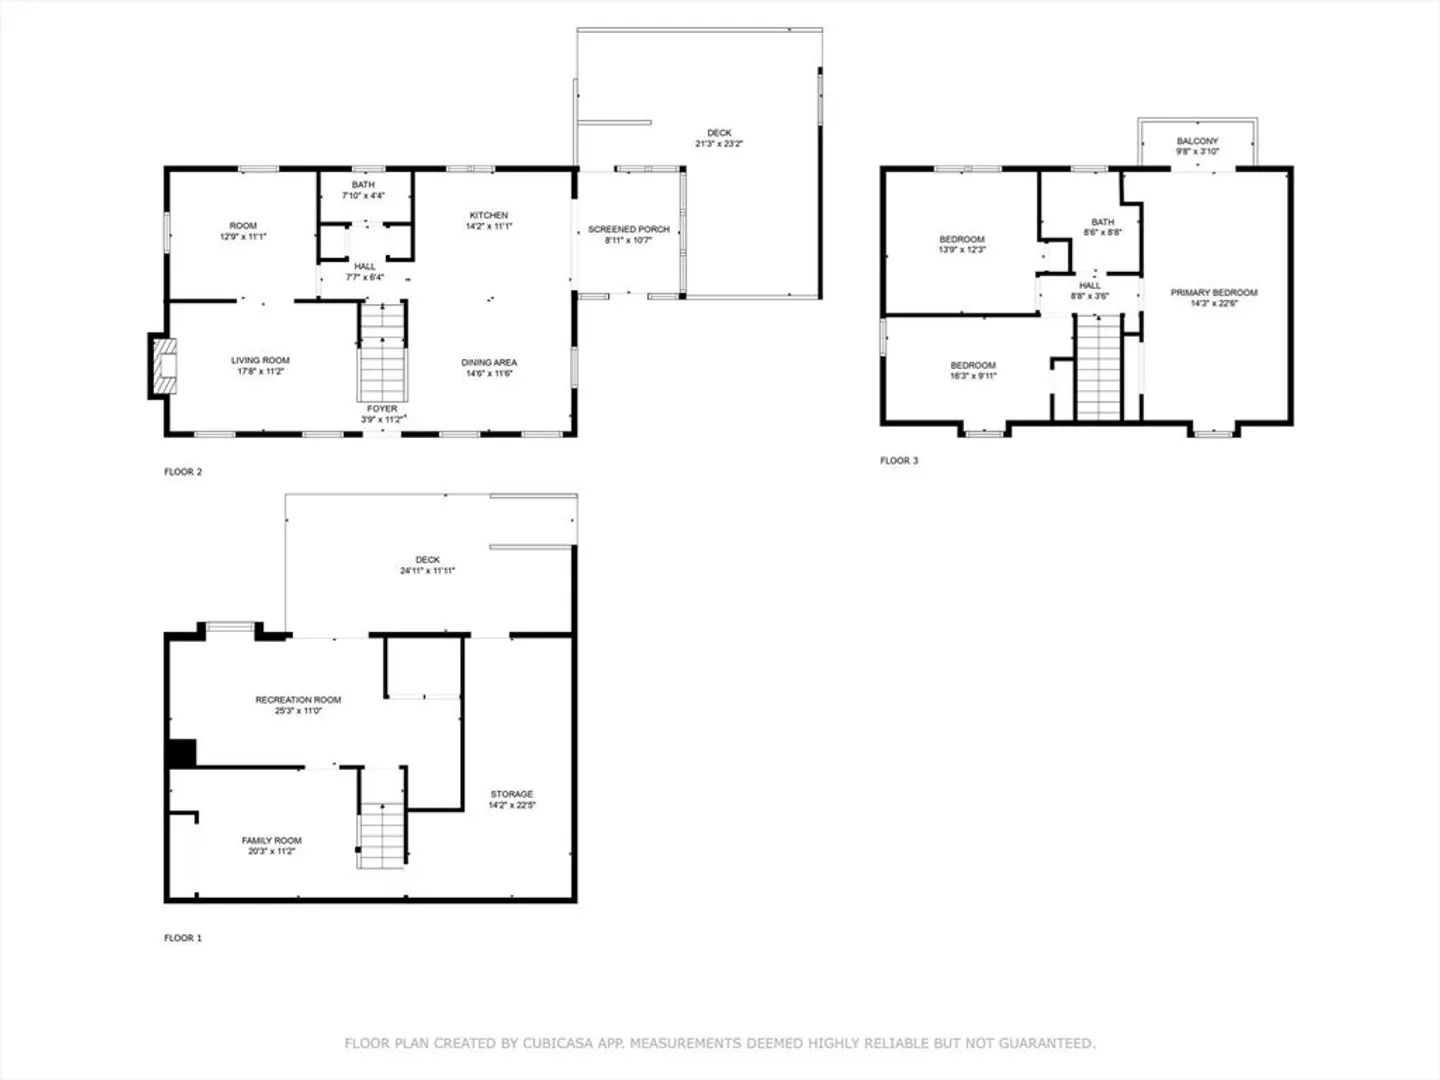
Welcome to this move-in-ready, spacious colonial home! The inviting living room features a stunning brick fireplace flanked by built-in bookshelves. The eat-in kitchen boasts traditional cabinetry, a center island with seating and stovetop, plus a sliding door that leads to a screened room and an oversized deck. The main bedroom offers ample space and a private balcony—ideal for enjoying the changing seasons. Two additional bedrooms, along with hardwood flooring throughout, enhance the home's charm. The finished basement further expands your living space with a family room, playroom, and laundry area. Relax on the expansive deck, which descends to a lower deck overlooking a large, private, tree-lined yard. Conveniently located just minutes from Rt 24, Rt 123, Brockton High, and more!
-
Highlights
- Cooling: Central Air, None
- Parking Spots: 5
- Property Type: Single Family Residence
- Total Rooms: 7
- Status: Closed
- Heating: Baseboard, Natural Gas, Electric
- Property Class: Residential
- Style: Colonial
- Year Built: 1963
-
Additional Details
- Appliances: Electric Water Heater, Oven, Dishwasher, Disposal, Range
- Exterior Features: Deck - Composite, Balcony, Rain Gutters, Fenced Yard
- Flooring: Tile, Hardwood, Vinyl / VCT, Flooring - Hardwood, Laminate
- Interior Features: Den, Play Room
- Roof: Shingle
- Year Built Details: Actual
- Zoning: R1b
- Construction: Frame
- Fireplaces: 1
- Foundation: Concrete Perimeter
- Road Frontage Type: Public
- SqFt Source: Public Record
- Year Built Source: Public Records
-
Amenities
- Covered Parking Spaces: 1
- Parking Features: Detached, Paved Drive, Off Street
-
Utilities
- Electric: 100 Amp Service
- Water Source: Public
- Sewer: Public Sewer
-
Fees / Taxes
- Assessed Value: $547,300
- Taxes: $6,579
- Tax Year: 2024
Similar Listings


Sold
NEW CONSTRUCTION
36 Photos
Sold
NEW CONSTRUCTION
34 Photos
Sold
37 Photos
Sold
41 Photos
Content © 2026 MLS Property Information Network, Inc. The information in this listing was gathered from third party resources including the seller and public records.
Listing information provided courtesy of Conway - Canton.
MLS Property Information Network, Inc. and its subscribers disclaim any and all representations or warranties as to the accuracy of this information.
