
Sold!
$2,260,000
3
Beds
3
Baths
1,980
Living Area
-
Property Description
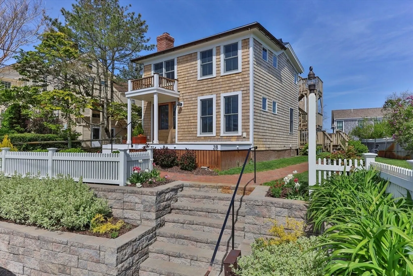
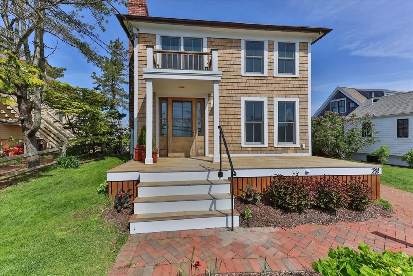
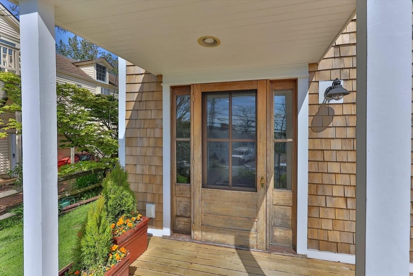
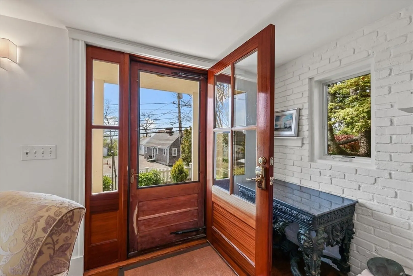
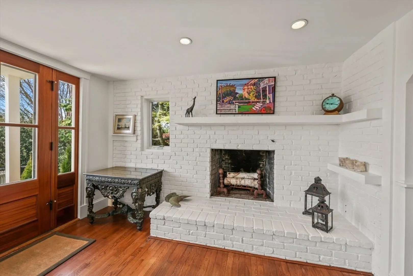
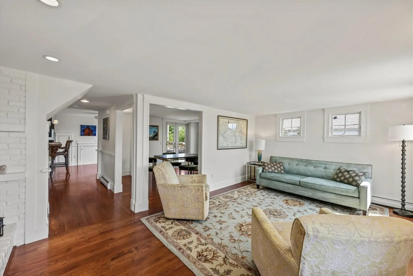
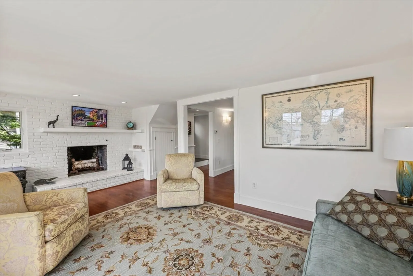
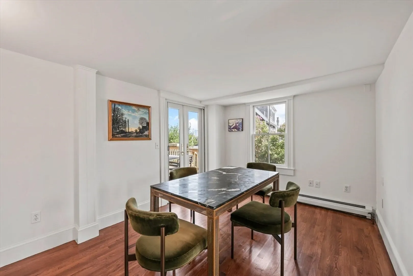
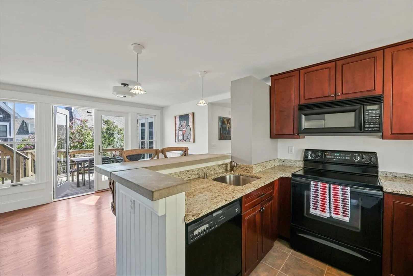
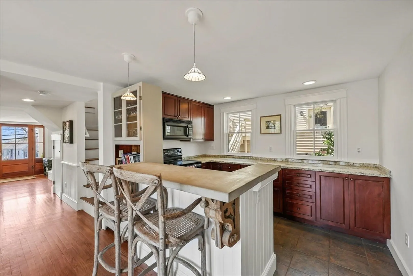
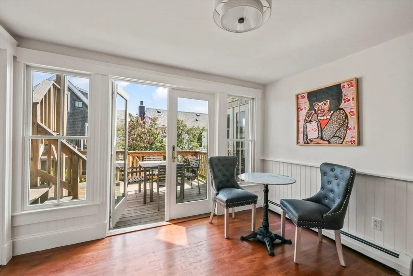
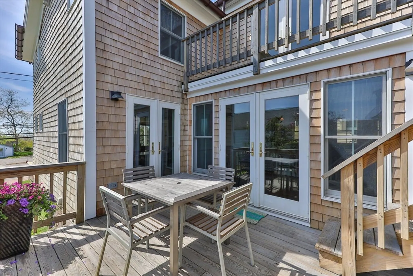
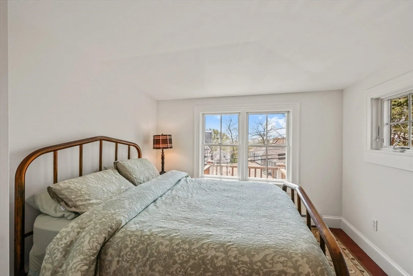
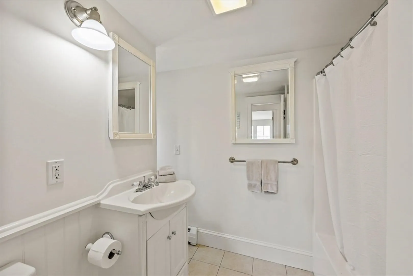
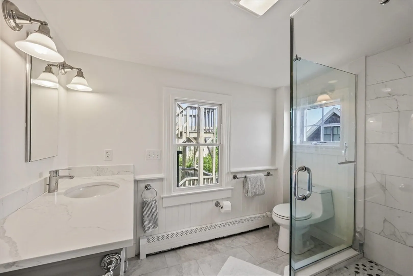
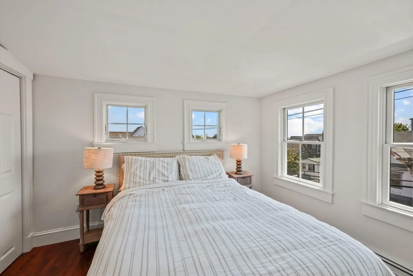
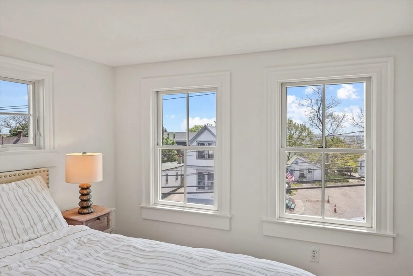
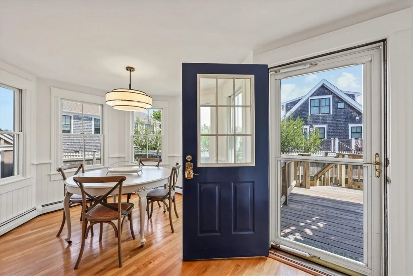
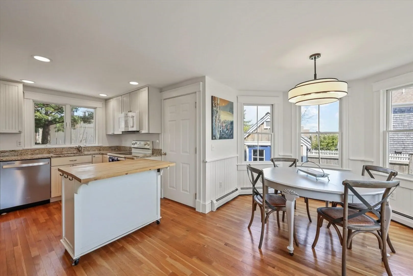
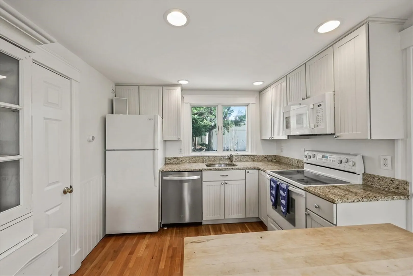
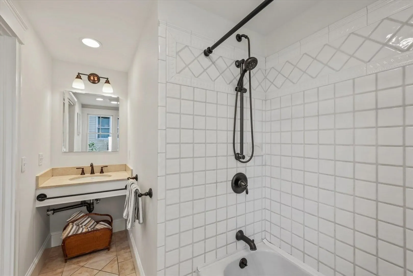
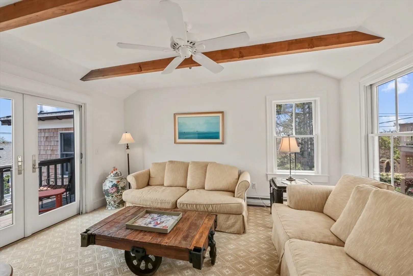
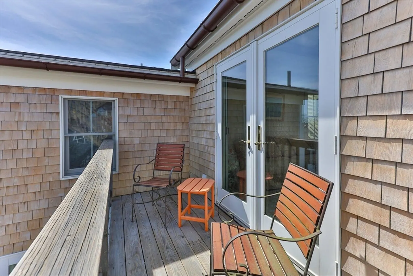
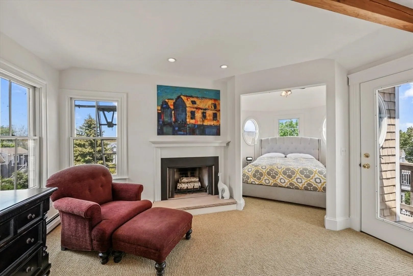
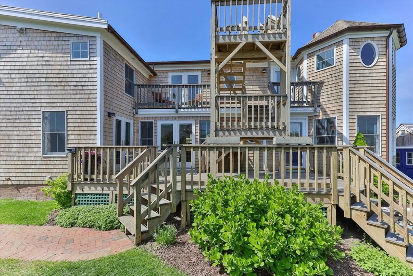
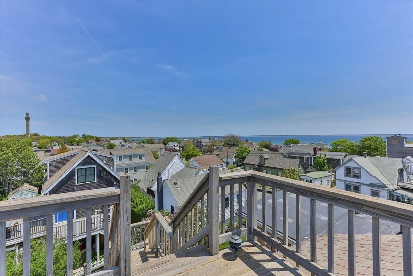
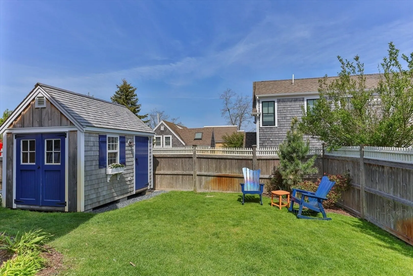
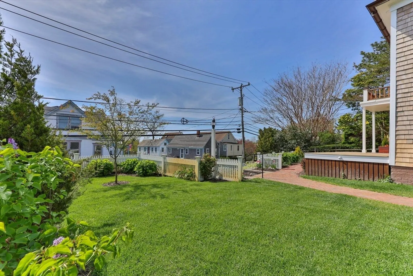
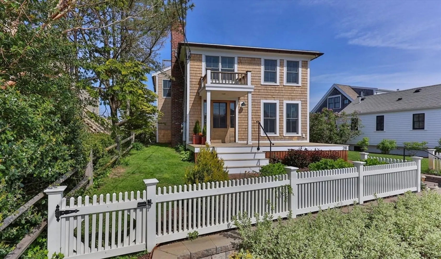
In Provincetown's vibrant west end, discover this charming two-family home, a peaceful oasis just steps from Commercial Street. With three bedrooms and three baths spread across two residences, it offers flexible living arrangements. The front residence features a spacious living room with a wood-burning fireplace, a dining room opening to a deck, and a kitchen with ample cabinetry. Upstairs, two bedrooms boast harbor views. The rear residence includes an open kitchen/dining area, a full bath, and a living room or office space. The primary bedroom upstairs features a fireplace and leads to a rooftop deck with panoramic views. Additional amenities include off-street parking, a garden shed, two kitchens, and hardwood flooring. Experience quintessential Provincetown living at 28 Bradford Street!
-
Highlights
- Heating: Hot Water, Baseboard, Natural Gas, Propane
- Property Class: Residential Income
- Total Rooms: 10
- Status: Closed
- Parking Spots: 3
- Property Type: Multi Family
- Year Built: 1840
-
Additional Details
- Appliances: Range, Microwave, Refrigerator, Washer, Dryer, Dishwasher
- Fireplaces: 2
- Foundation: Brick/Mortar
- Lot Features: Level
- Total Number of Units: 2
- Year Built Source: Public Records
- Exterior Features: Rain Gutters, Sprinkler System
- Flooring: Wood, Tile, Hardwood, Carpet
- Interior Features: Ceiling Fan(s), Upgraded Cabinets, Cathedral/Vaulted Ceilings, Bathroom With Tub & Shower, Living Room, Dining Room, Kitchen, Laundry Room
- Roof: Shingle, Rubber
- Year Built Details: Approximate
- Zoning: Res3
-
Amenities
- Parking Features: Off Street
- Waterfront Features: Beach Front, Bay, Harbor, 0 to 1/10 Mile To Beach
-
Utilities
- Sewer: Private Sewer
- Water Source: Public
-
Fees / Taxes
- Assessed Value: $2,038,100
- Taxes: $11,373
- Tax Year: 2024
Similar Listings
Sold
4 Photos
Sold
41 Photos
Content © 2026 MLS Property Information Network, Inc. The information in this listing was gathered from third party resources including the seller and public records.
Listing information provided courtesy of Compass.
MLS Property Information Network, Inc. and its subscribers disclaim any and all representations or warranties as to the accuracy of this information.
