
Sold!
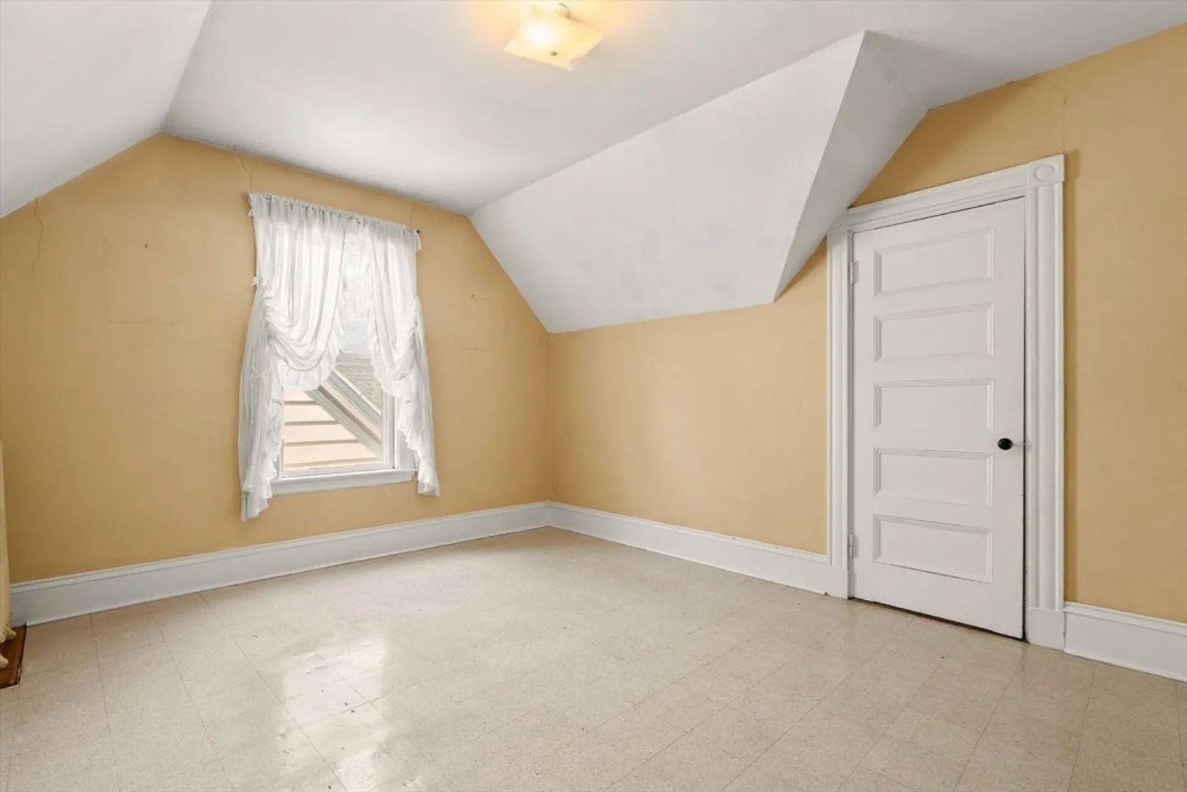
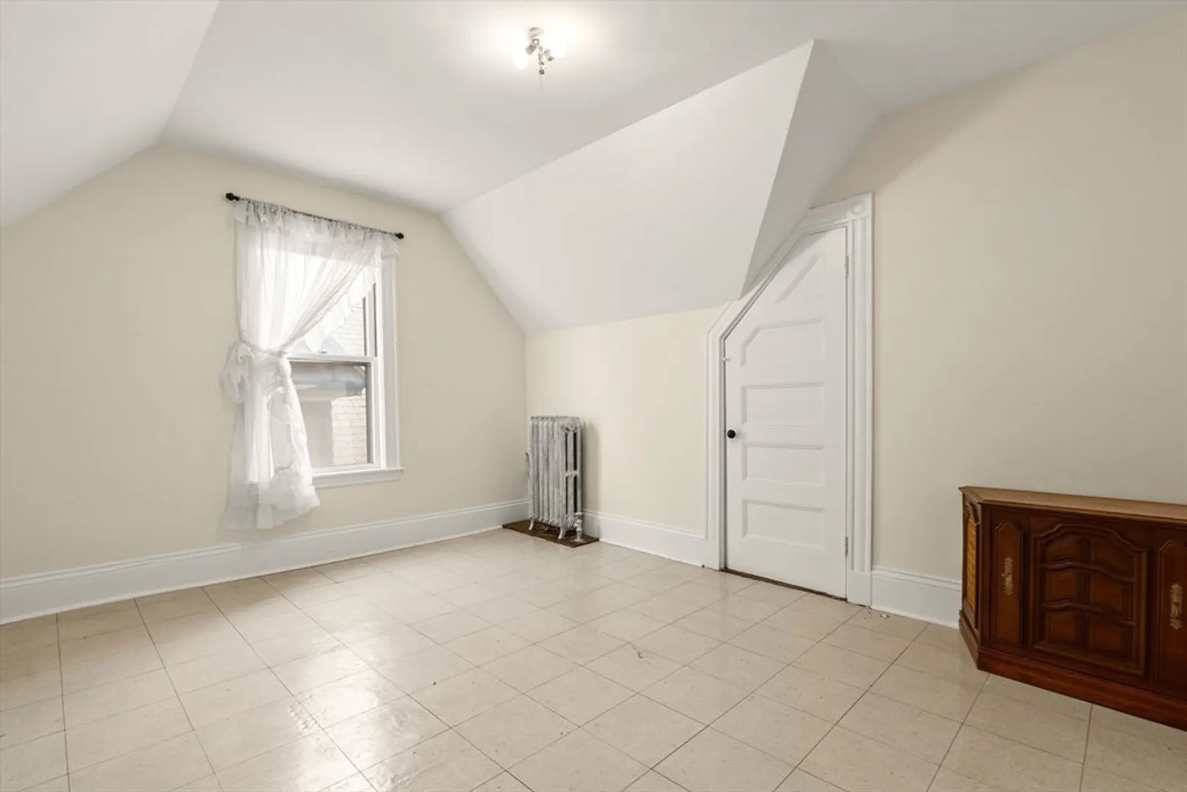
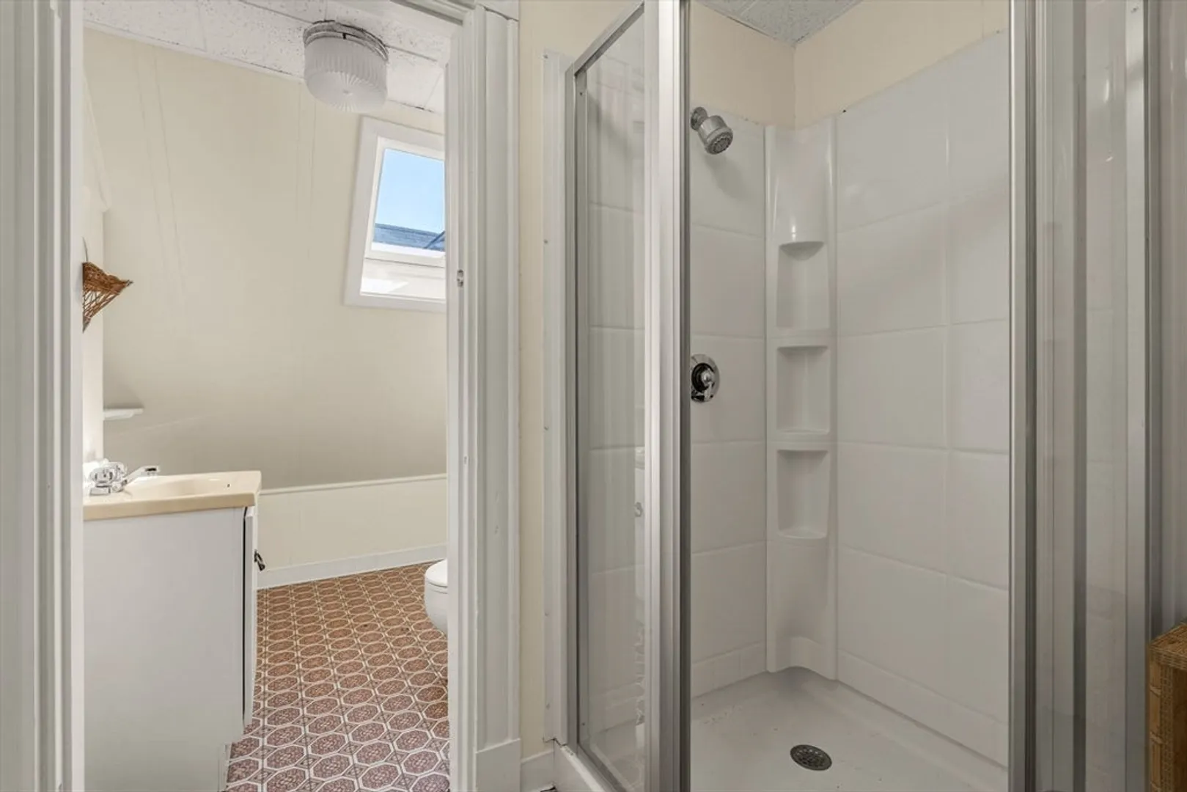
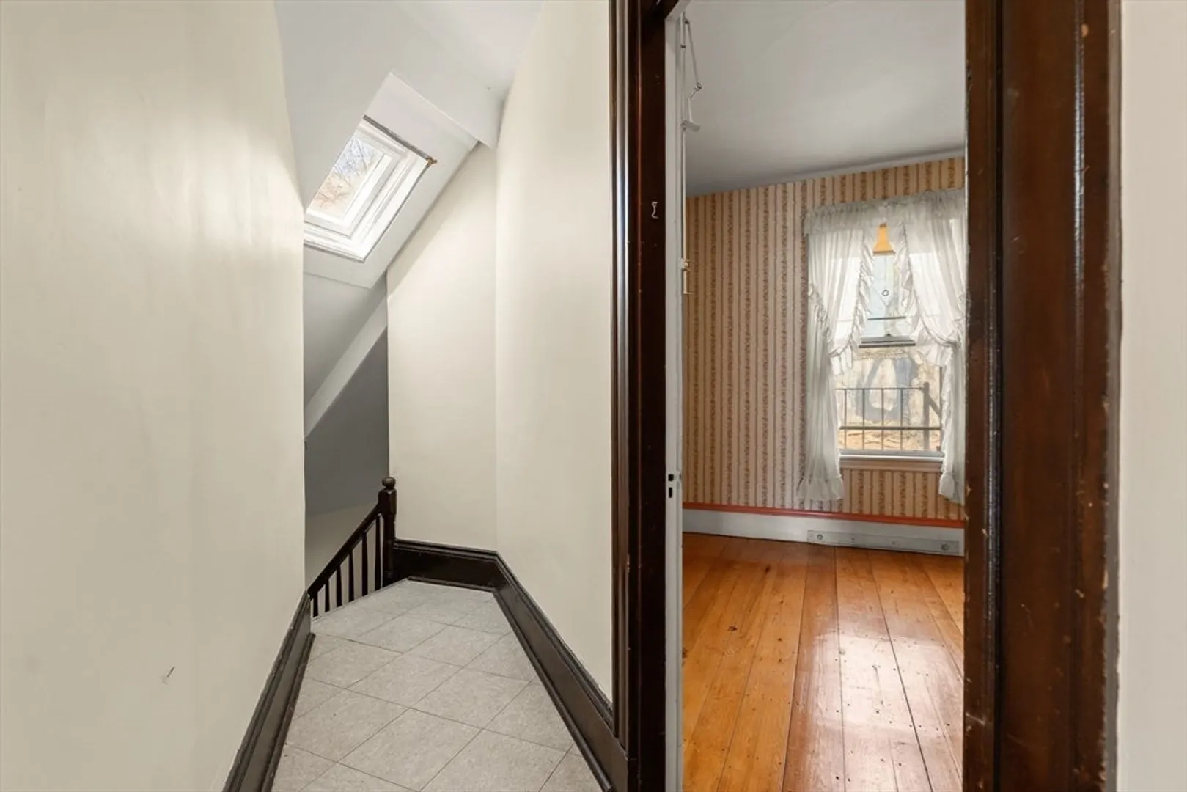
$1,495,000
8
Beds
3
Baths
3,903
Living Area
-
Property Description
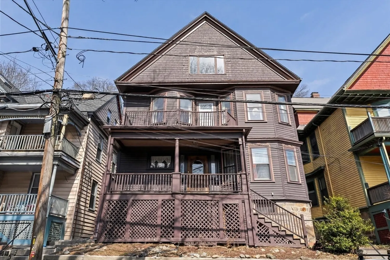
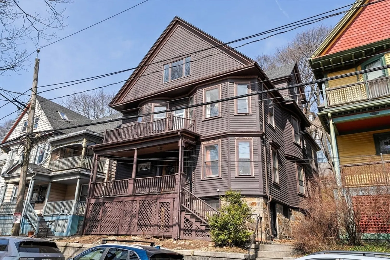
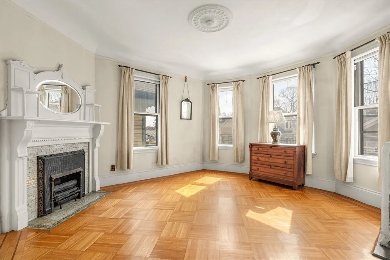
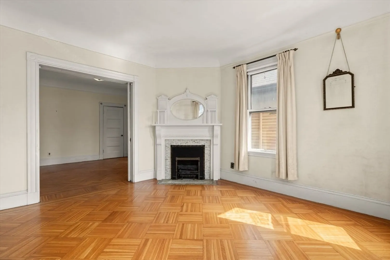
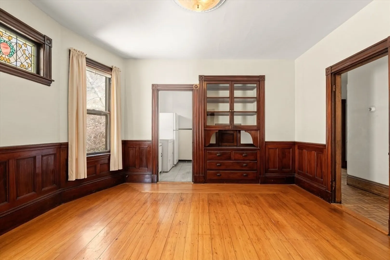
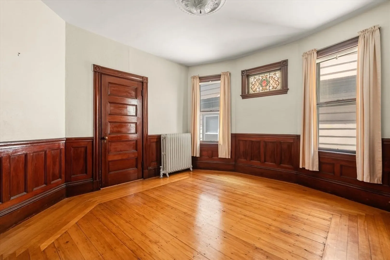
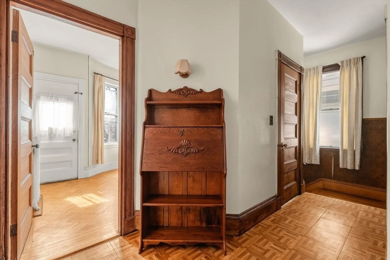
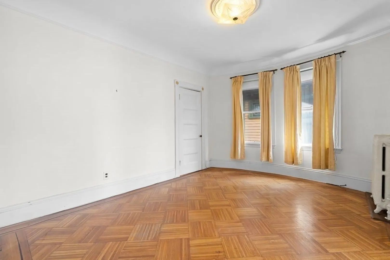
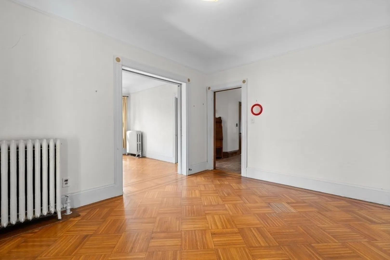
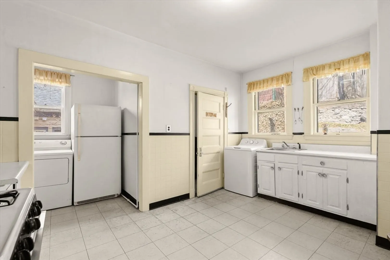
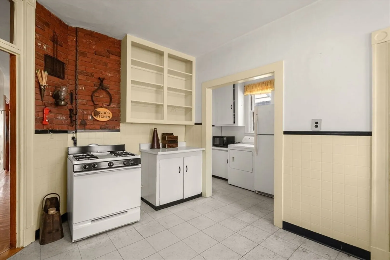
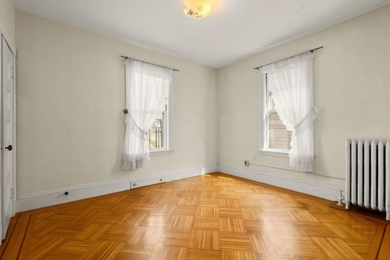
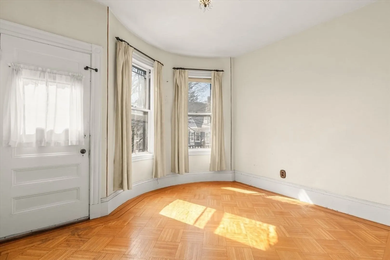
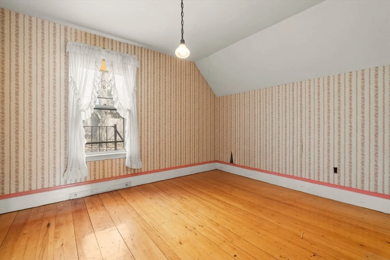
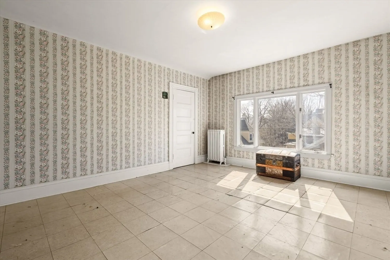
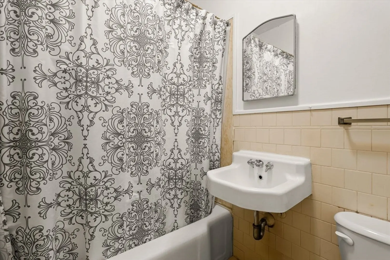
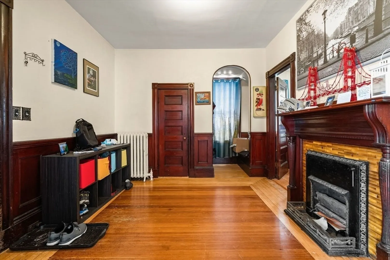
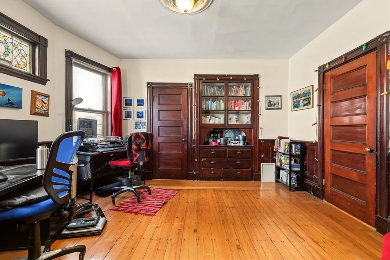
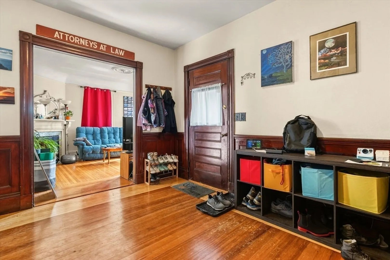
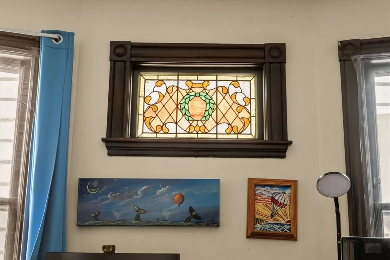
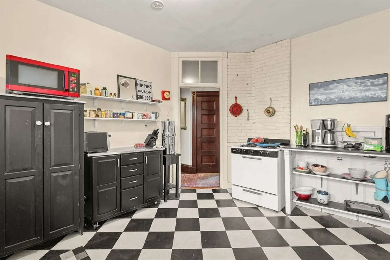
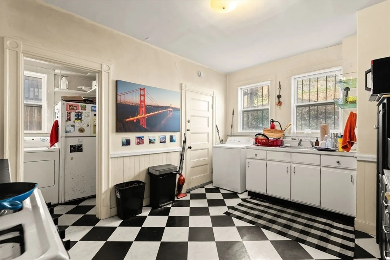
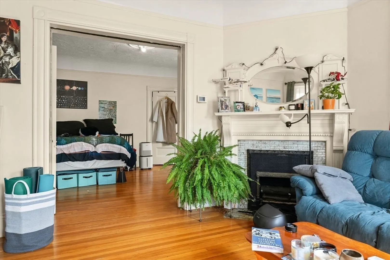
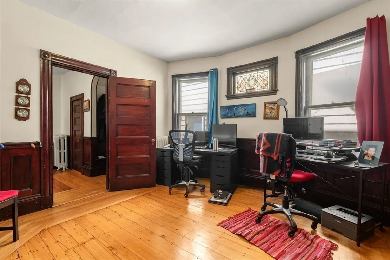
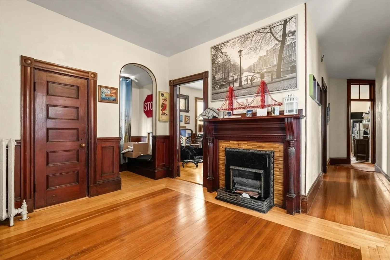
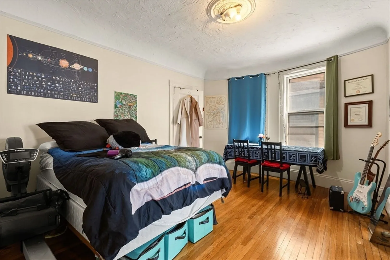
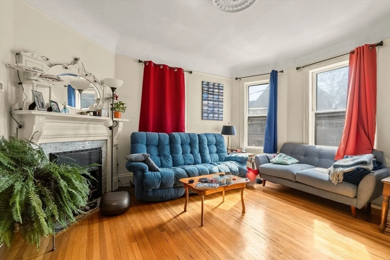
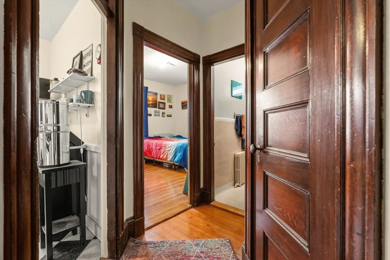
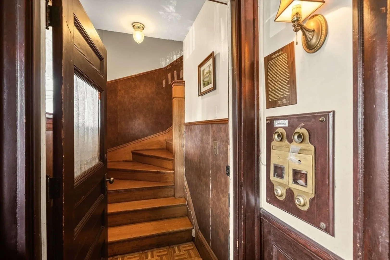
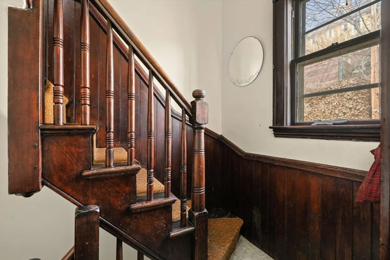
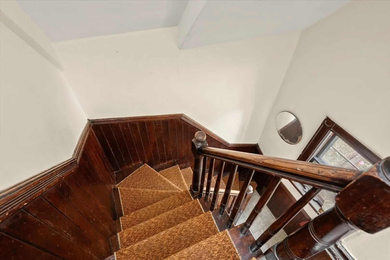
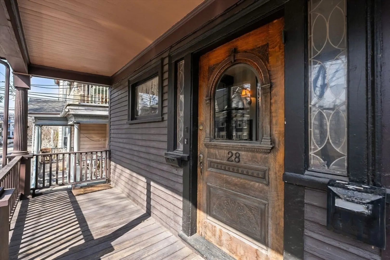
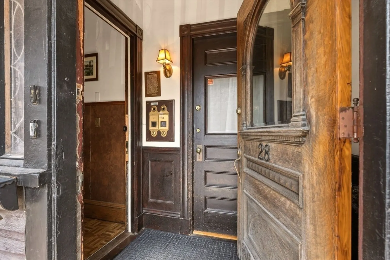
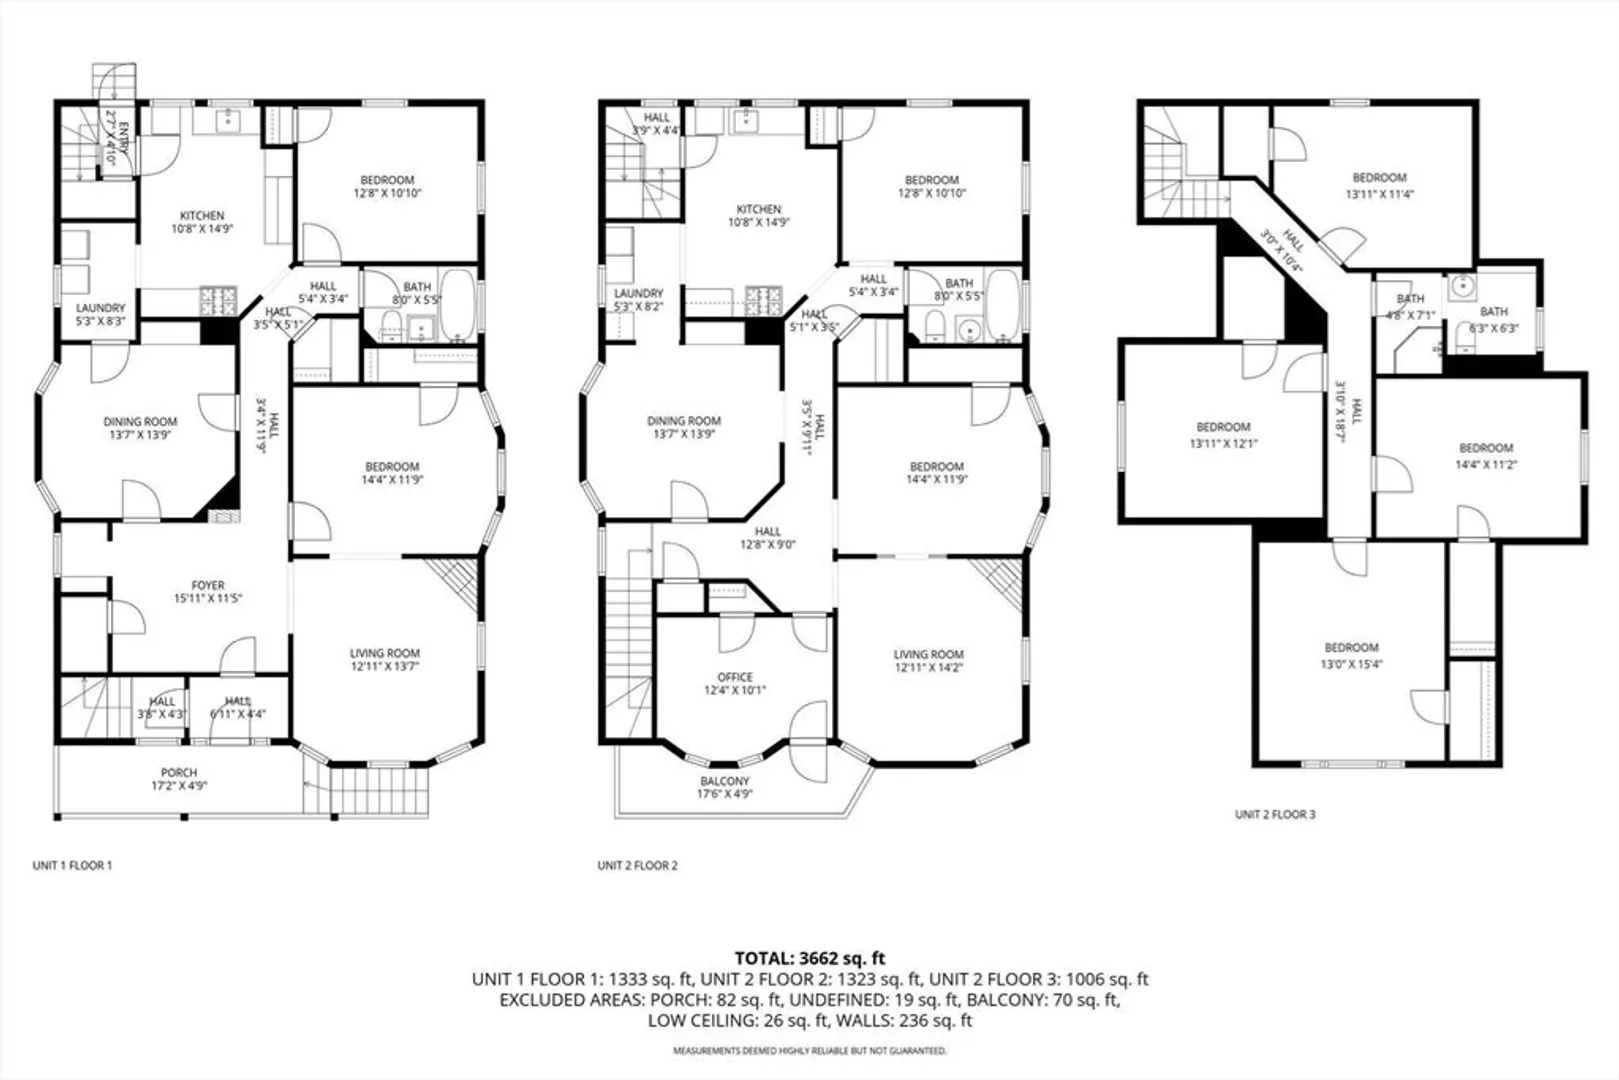
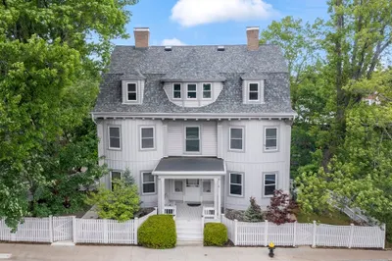
This expansive, quintessential two-family Victorian, built circa 1890, fixer-upper property, a family treasure since 1967, is steeped in a rich history you can be a part of. It offers a wonderful canvas for your personal touch, renovation ideas, and preservation. This property flaunts intricate, ornate, and elaborate details, intact woodwork, and asymmetrical facades—showcasing timeless architectural charm throughout. The possibilities here are endless: Unit one has 5+ rooms, and Unit two is an upper duplex with 10 rooms. Just minutes to Stony Brook T, 39 Bus, City Feed, Whole Foods, bustling Centre Street, Pond, and all Jamaica Plain offers.
-
Highlights
- Area: Jamaica Plain
- Has View: Yes
- Levels: 3
- Property Type: Multi Family
- Total Rooms: 16
- Status: Closed
- Cooling: Window Unit(s)
- Heating: Hot Water, Oil
- Property Class: Residential Income
- Stories: 3
- Year Built: 1890
-
Additional Details
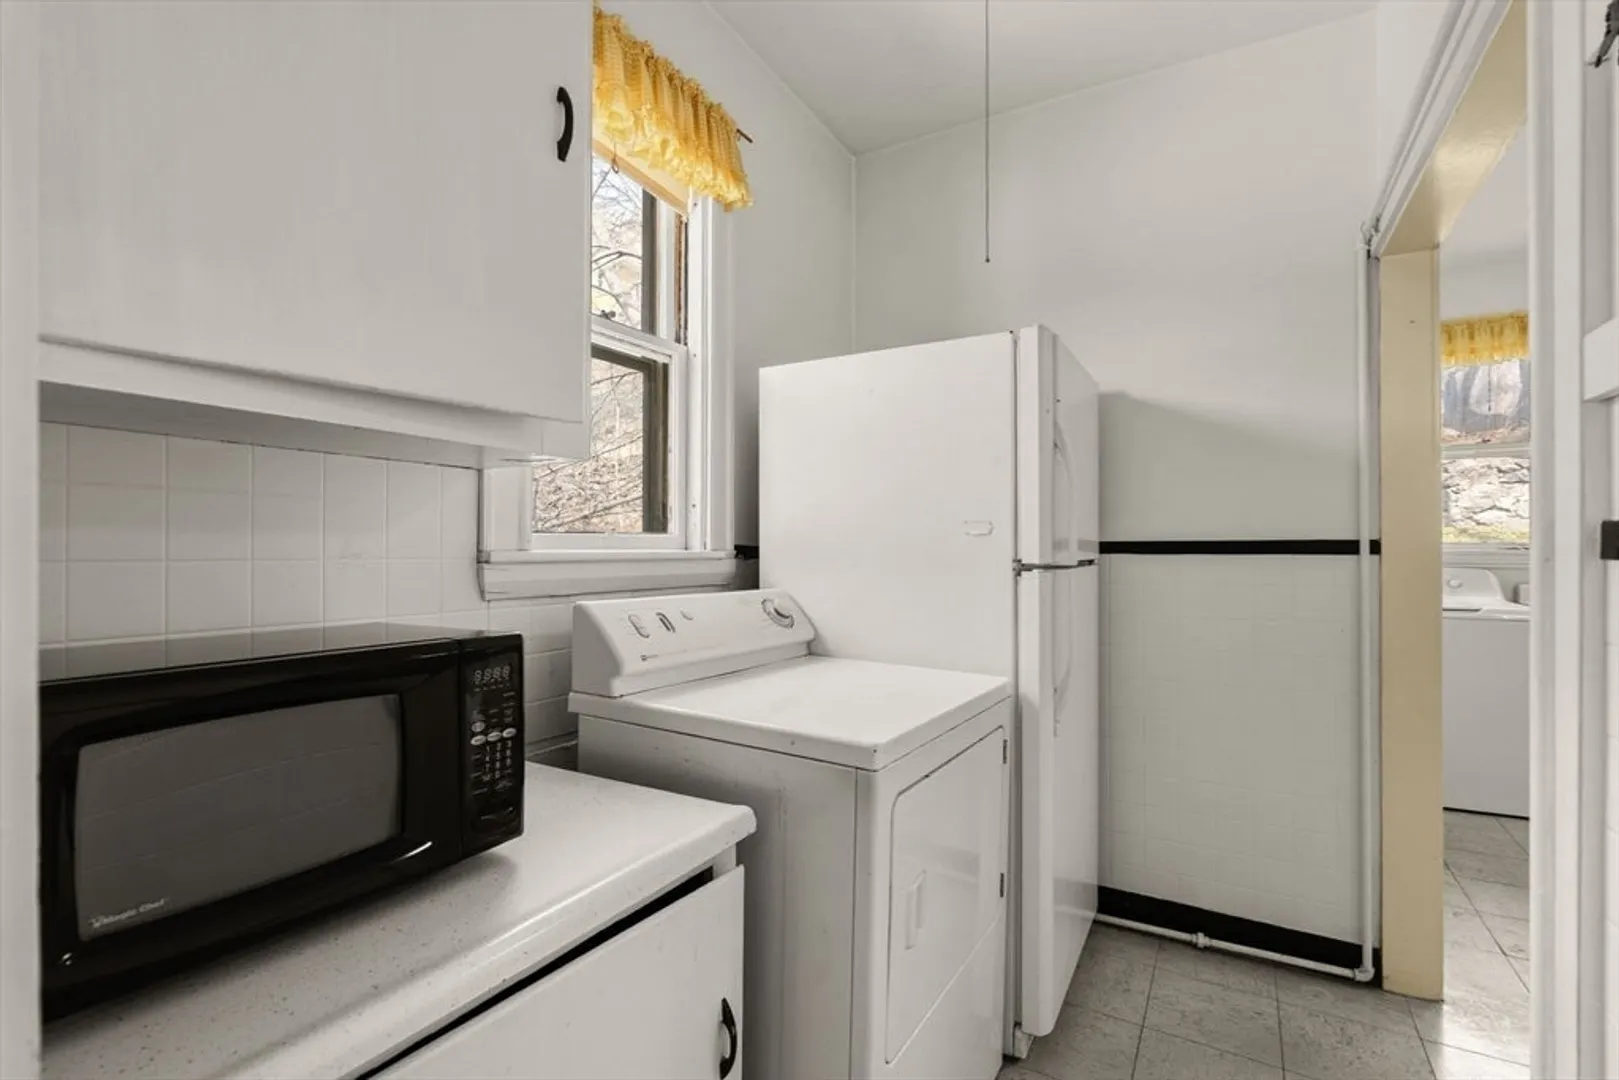
- Appliances: Range, Refrigerator, Washer, Dryer
- Construction: Frame
- Fireplaces: 3
- Foundation: Stone
- Lot Features: Sloped
- Roof: Shingle, Rubber
- Total Number of Units: 2
- Year Built Details: Approximate
- Zoning: Res
- Basement: Full
- Exclusions: Tenants Belongings
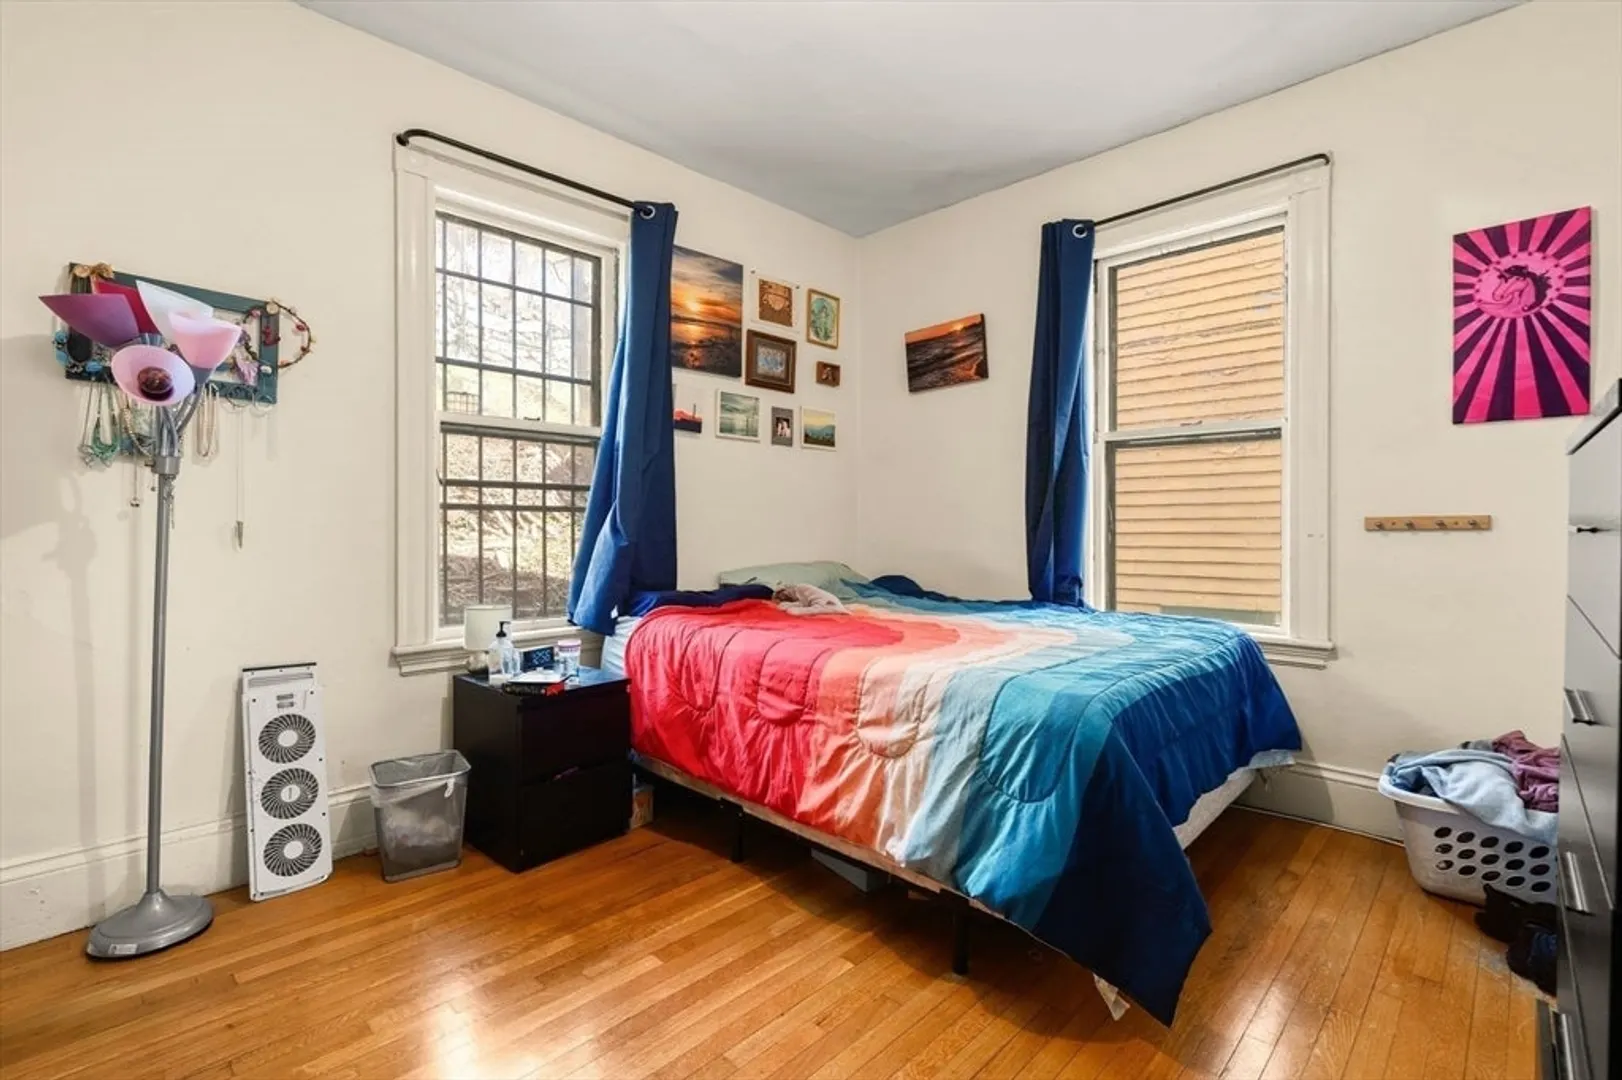
- Flooring: Wood, Tile, Hardwood
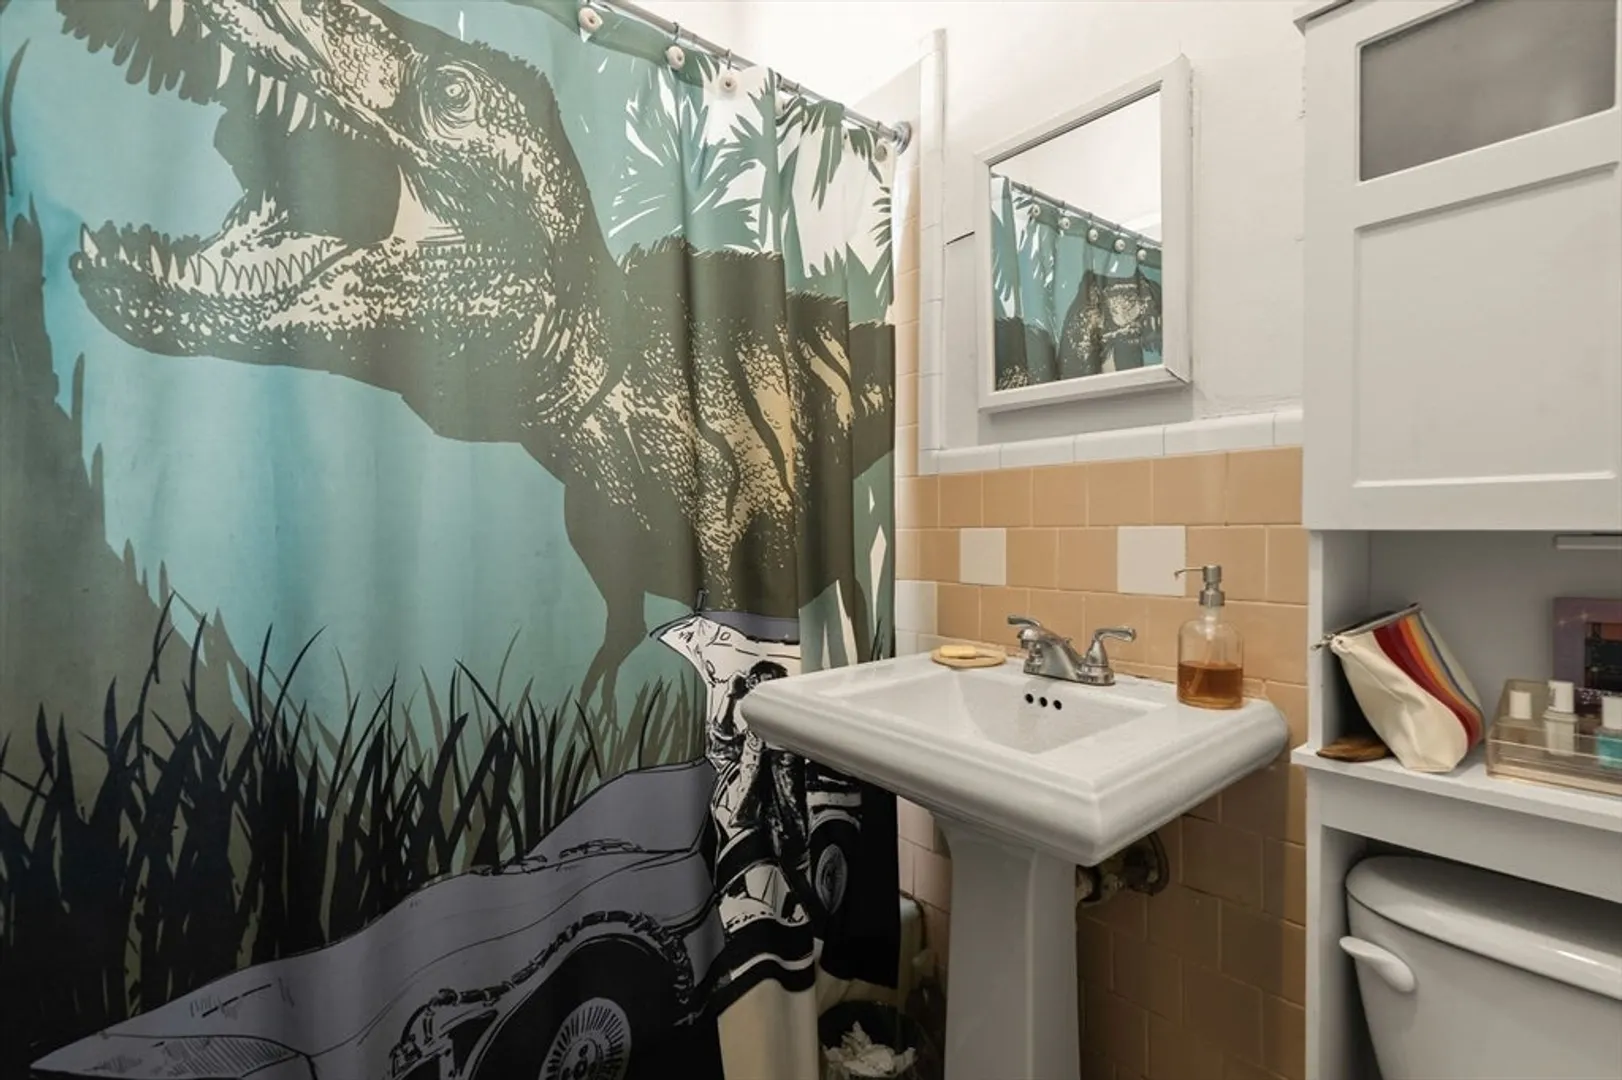
- Interior Features: Bathroom with Shower Stall, Country Kitchen, Other, Pantry, Crown Molding, Bathroom With Tub, Living Room, Dining Room, Kitchen, Laundry Room, Mudroom, Sunroom, Family Room, Office/Den
- Road Frontage Type: Public
- SqFt Source: Public Record
- View: Scenic View(s)
- Year Built Source: Public Records
-
Amenities
- Community Features: Public Transportation, Shopping, Tennis Court(s), Park, Medical Facility, Bike Path, Other
-
Utilities
- Electric: 200+ Amp Service
- Water Source: Public
- Sewer: Public Sewer
-
Fees / Taxes
- Assessed Value: $1,084,900
- Tax Year: 2026
- Total Rent: $1,900
- Rental Fee Includes: Unit 1(None)
- Taxes: $13,452
Similar Listings
Sold
22 Photos
Sold
40 Photos
Sold
26 Photos
Sold
29 Photos
Content © 2026 MLS Property Information Network, Inc. The information in this listing was gathered from third party resources including the seller and public records.
Listing information provided courtesy of William Raveis R. E. & Home Services.
MLS Property Information Network, Inc. and its subscribers disclaim any and all representations or warranties as to the accuracy of this information.
