
Sold!
$599,000
3
Beds
2
Baths
2,309
Living Area
-
Property Description
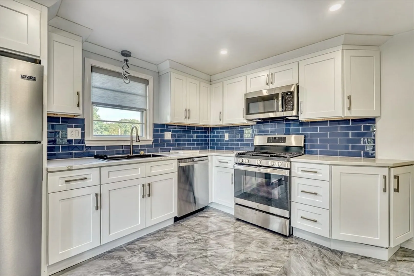
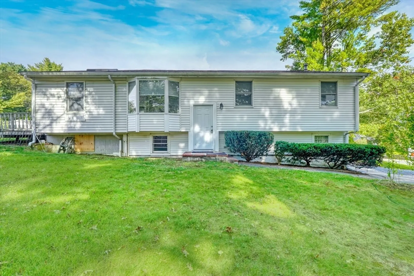
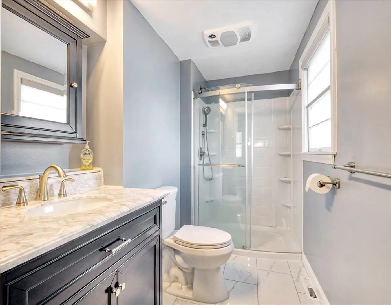
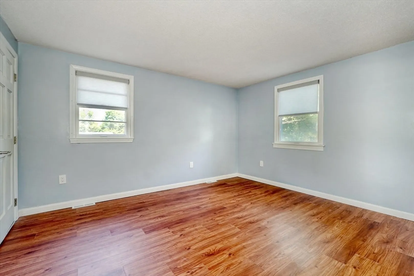
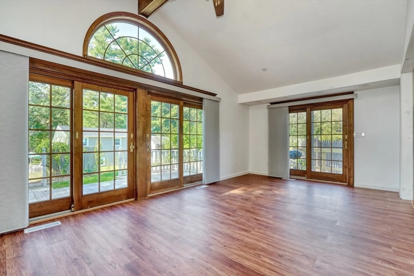
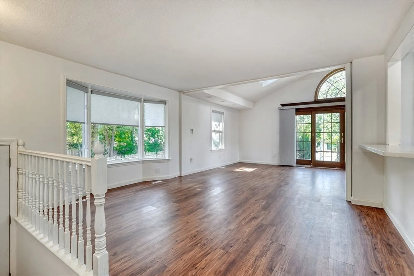
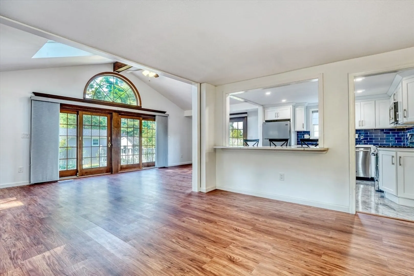
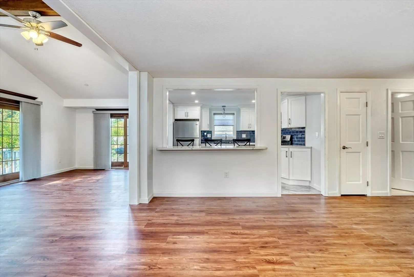
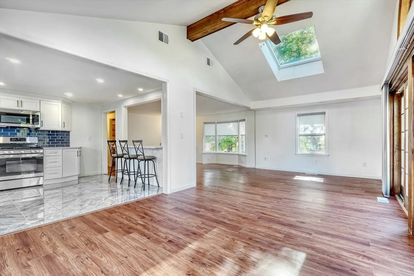
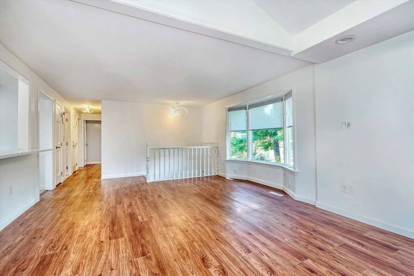
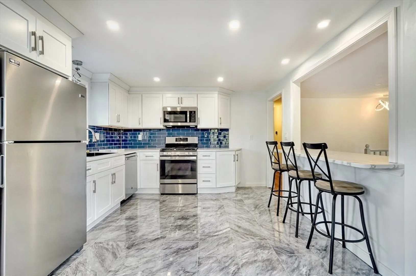
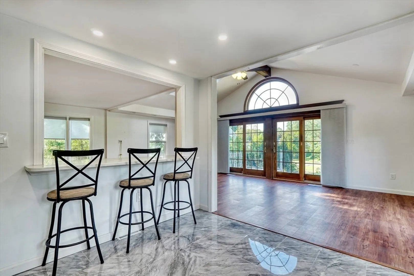
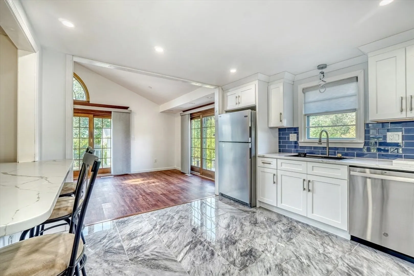
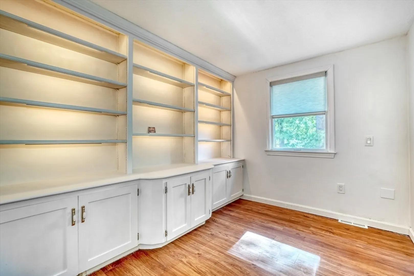
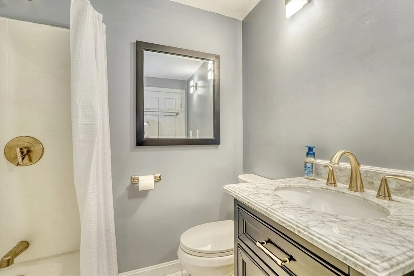
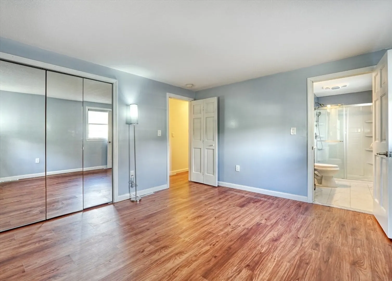
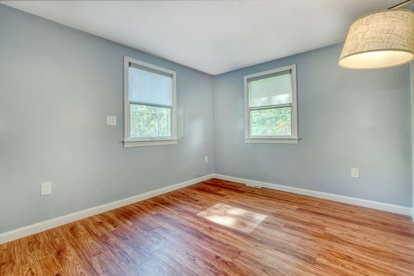
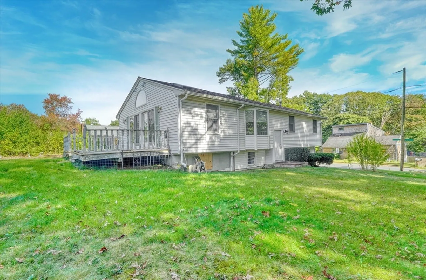
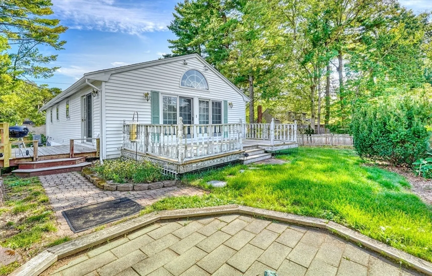
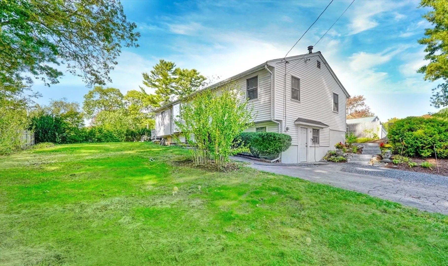
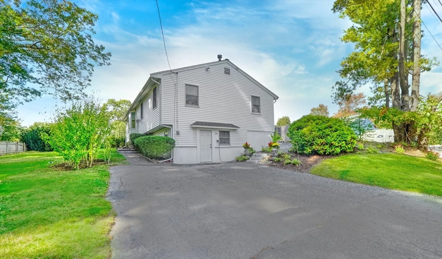
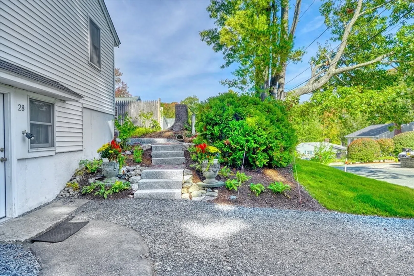
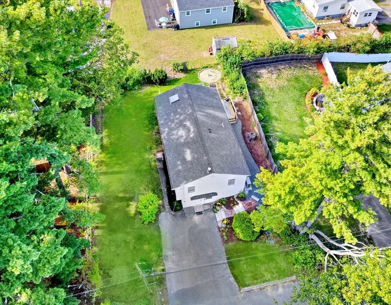
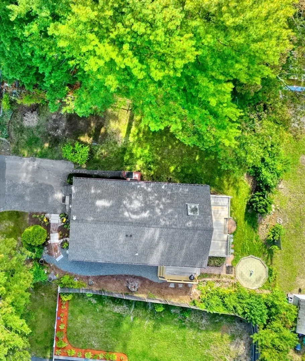
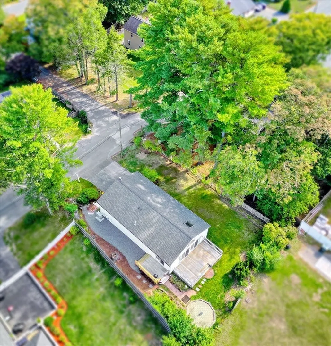
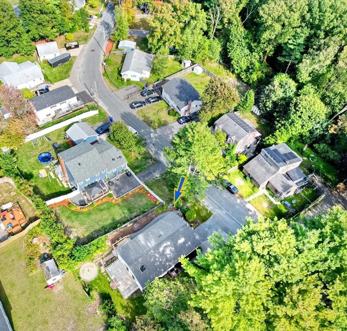
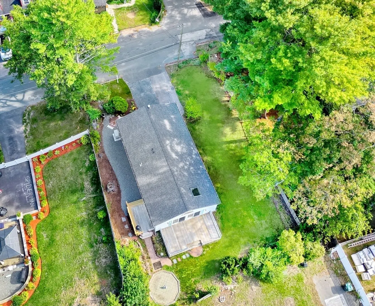
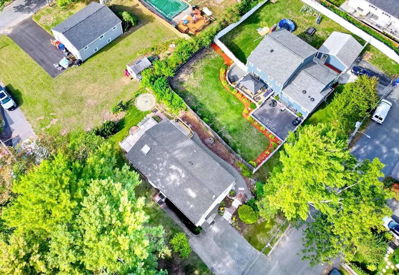
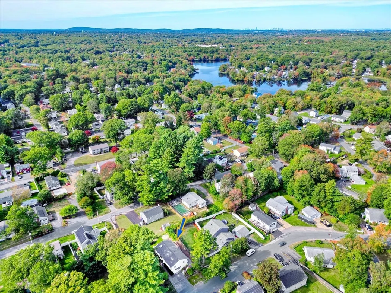
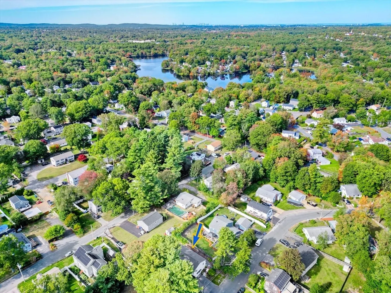
This beautifully updated 3-bedroom, 2-bath ranch offers the ease of one-level living with a spacious open-concept design. The sun-filled living room flows seamlessly into the dining area and renovated kitchen, complete with stainless steel appliances, granite countertops, and ample cabinet space. Both full baths are tastefully updated, and the bedrooms feature generous closets. Highlights include laminate floors, recessed lighting, and a move-in-ready layout that combines comfort with style. New Roof, Skylight, hot water heater and HVAC system installed in 2024. Ideally located near the Holbrook commuter rail, Route 28, and major highways, this home offers easy access to Boston and the South Shore. Shopping, dining, schools, and parks are all just minutes away, making this the perfect blend of convenience and modern living.
-
Highlights
- Cooling: Central Air, Heat Pump
- Parking Spots: 2
- Property Type: Single Family Residence
- Total Rooms: 8
- Status: Closed
- Heating: Central, Forced Air, Heat Pump, Natural Gas, Electric
- Property Class: Residential
- Style: Raised Ranch
- Year Built: 1973
-
Additional Details
- Appliances: Gas Water Heater, Oven, Dishwasher, Disposal, Microwave, Refrigerator, Freezer
- Construction: Frame
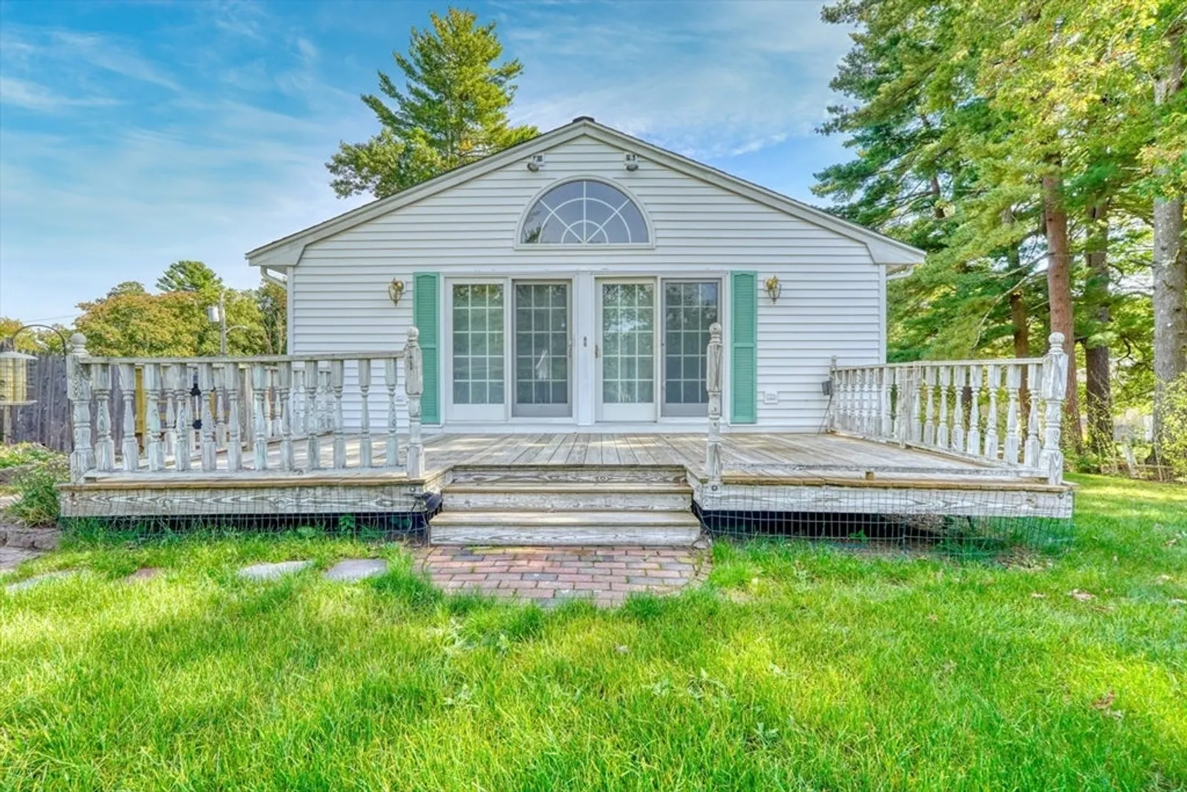
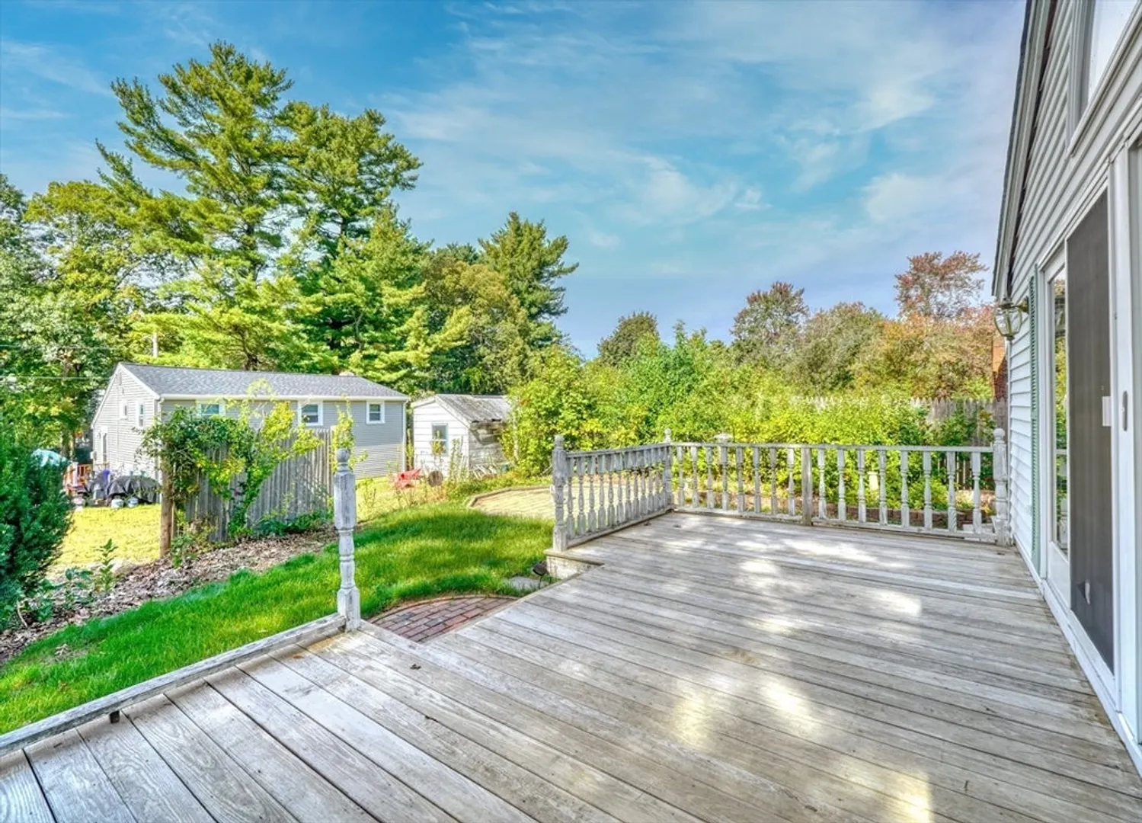
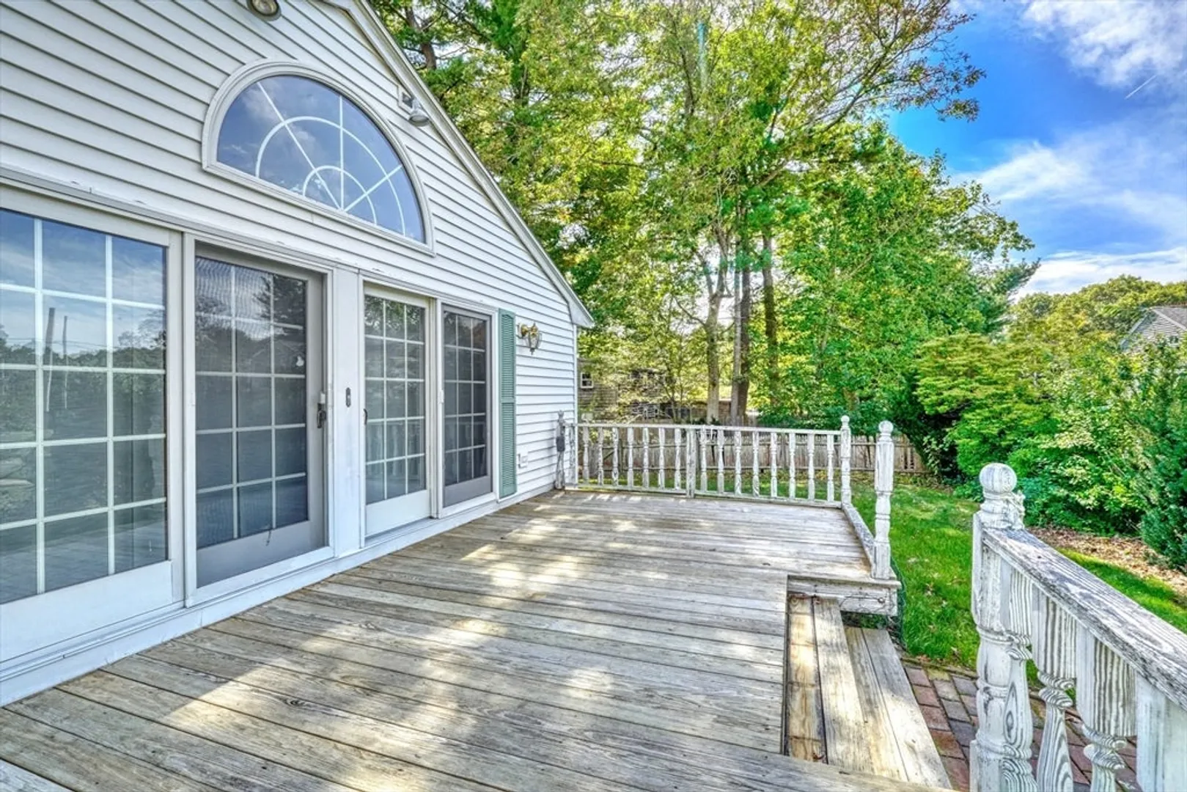
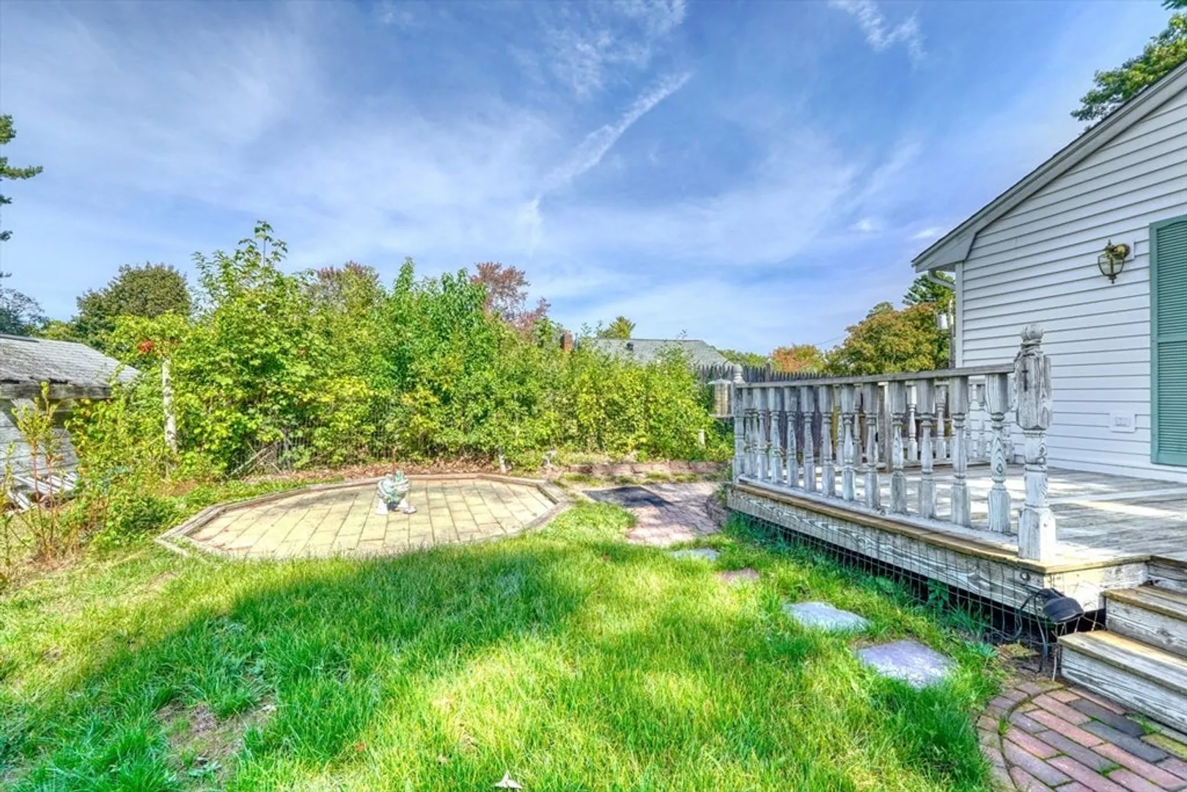
- Exterior Features: Deck, Deck - Wood, Rain Gutters
- Foundation: Concrete Perimeter
- Roof: Shingle
- Year Built Details: Actual
- Zoning: R3
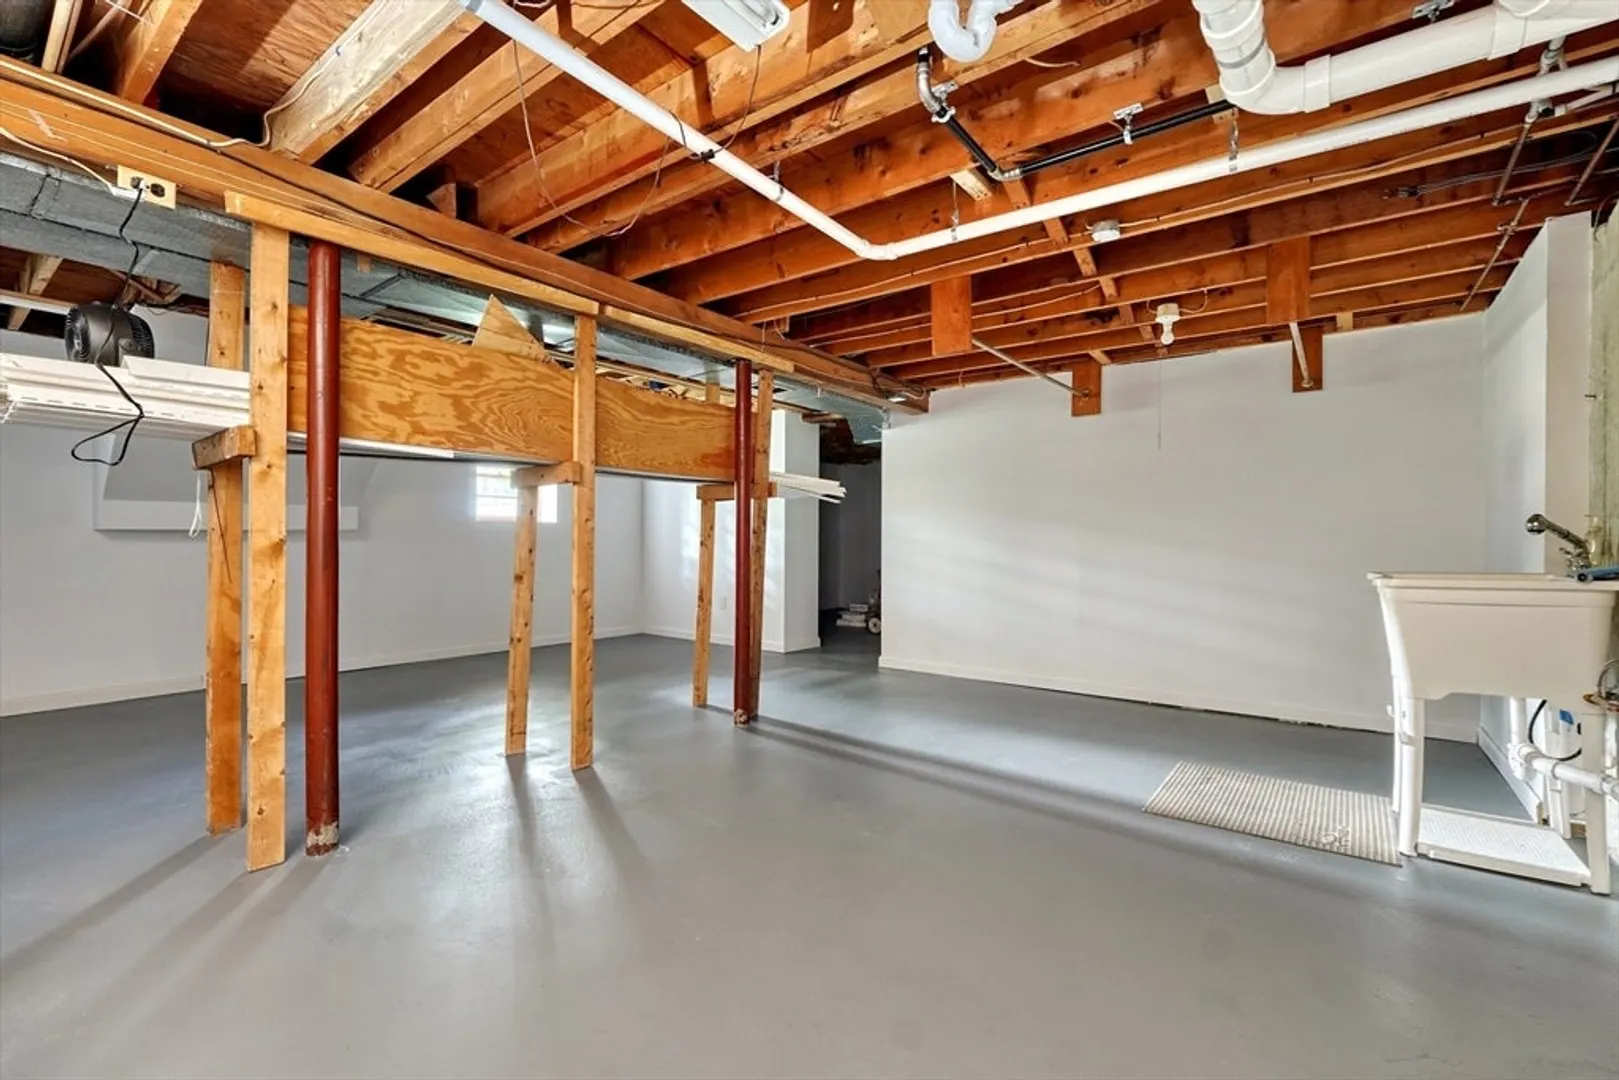
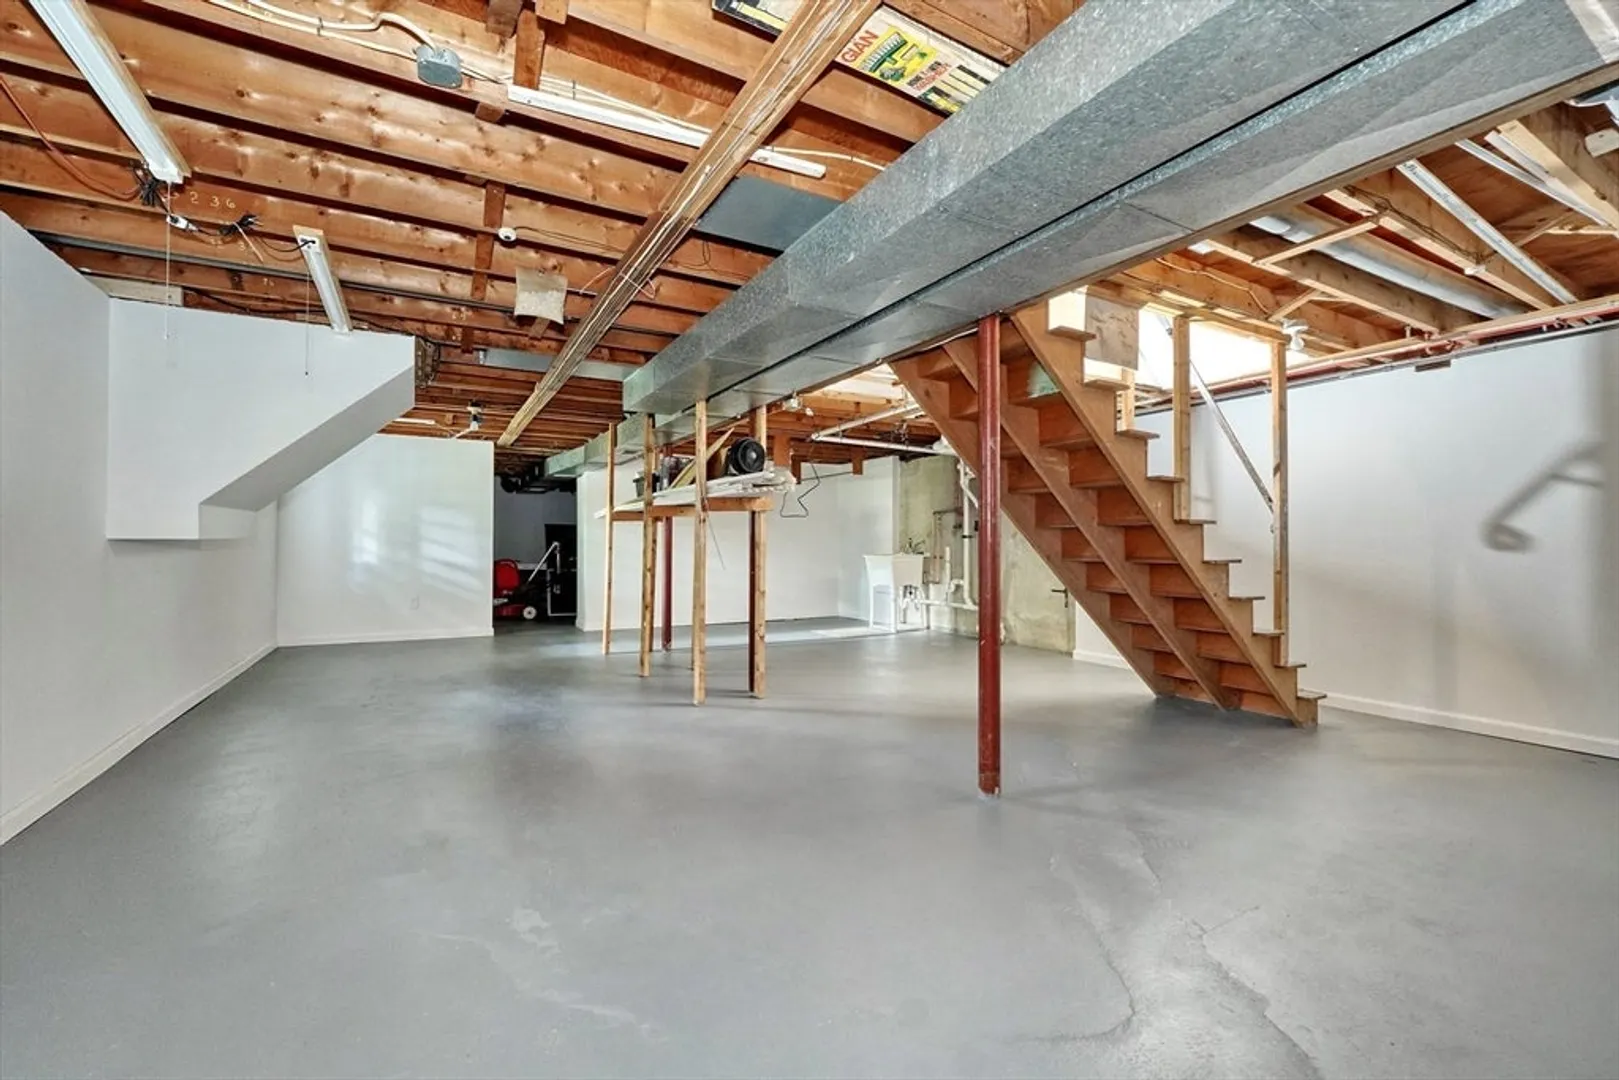
- Basement: Partial
- Exclusions: No Washer Or Dryer
- Flooring: Tile, Laminate
- Interior Features: High Speed Internet
- SqFt Source: Measured
- Year Built Source: Public Records
-
Amenities
- Parking Features: Paved Drive, Paved
-
Utilities
- Electric: Circuit Breakers, 100 Amp Service
- Water Source: Public
- Sewer: Public Sewer
-
Fees / Taxes
- Assessed Value: $449,200
- Taxes: $5,920
- Tax Year: 2025
Similar Listings
Sold
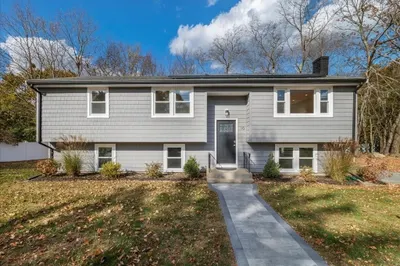
41 Photos
Sold
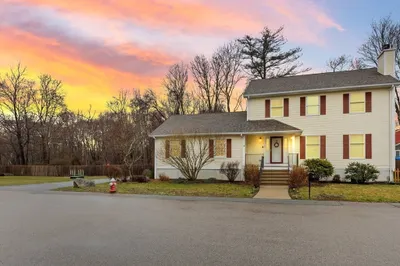
26 Photos
Sold
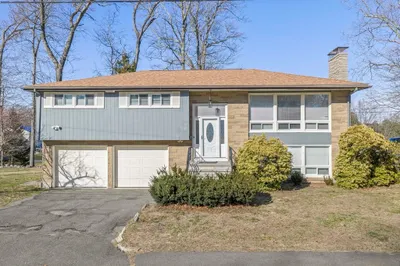
40 Photos
Sold
NEW CONSTRUCTION
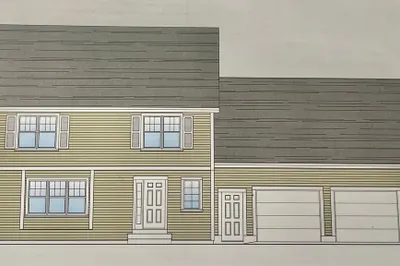
1 Photo
Content © 2026 MLS Property Information Network, Inc. The information in this listing was gathered from third party resources including the seller and public records.
Listing information provided courtesy of eXp Realty.
MLS Property Information Network, Inc. and its subscribers disclaim any and all representations or warranties as to the accuracy of this information.
