Artboard 1? alert-icon? Artboard 1? ? ? delete-icon? edit-icon? email-icon hide-hover-icon? Artboard 1? login-icon-white Artboard 1? next-icon-left next-icon-right-left next-icon-left-ochre next-icon next-icon-right-grey next-icon-right-ochre plus-with-circle-iconP search-fw-icon? search-icon-ochre search-icon-white

28 Atlantic Ave #314

Waterfront, Boston, MA 02110
$1,025,000
2 Beds
1 Bath
1,032 Living Area
  • Property Description
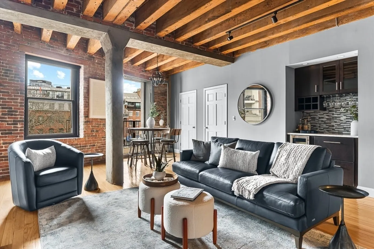
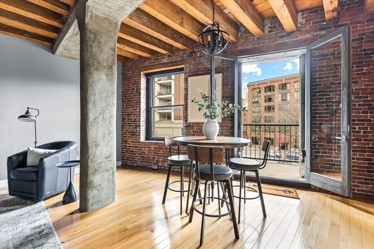
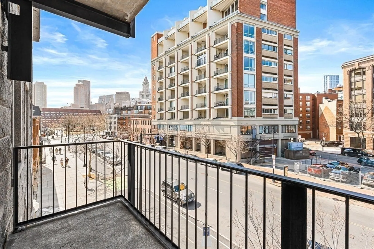
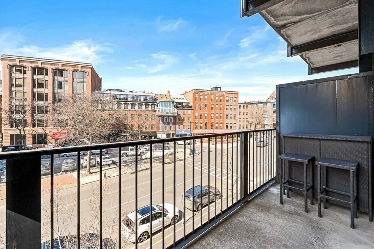
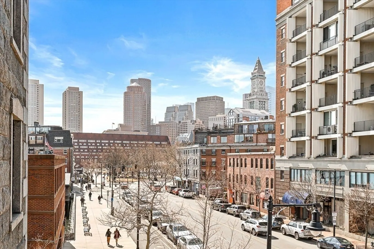
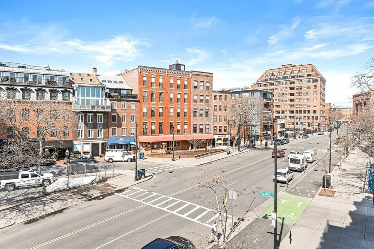
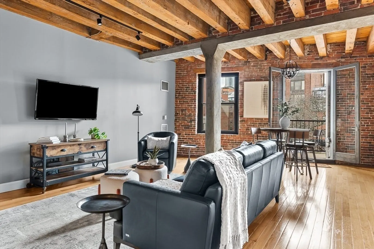
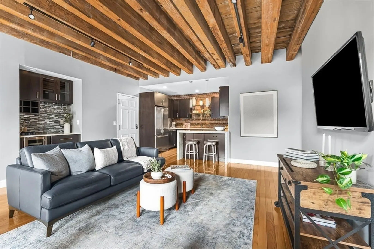
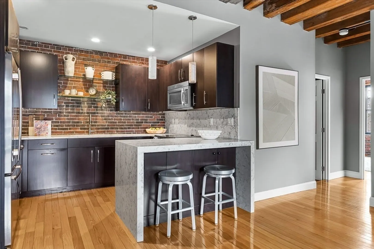
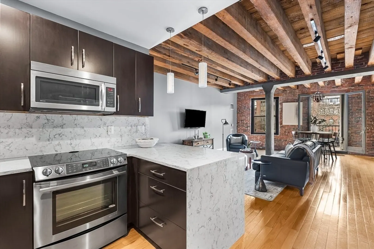
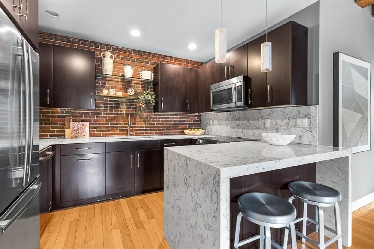
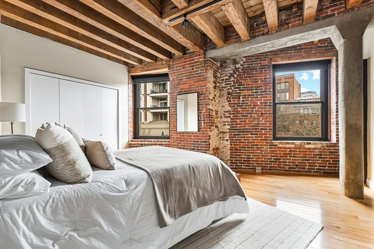
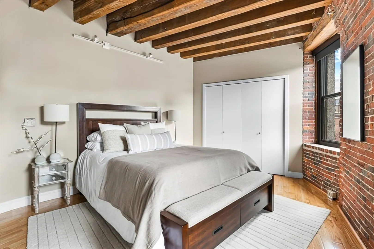
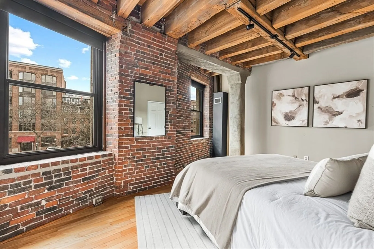
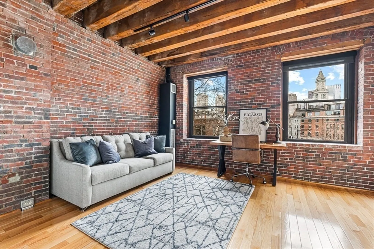
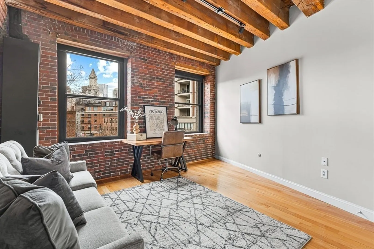
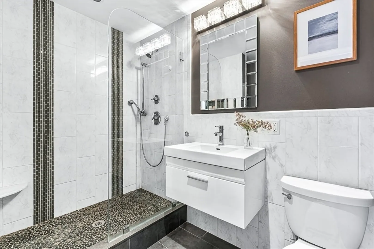
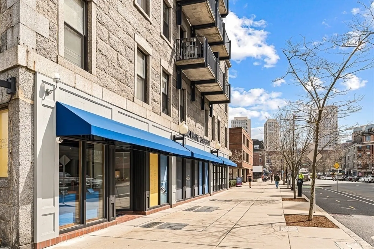
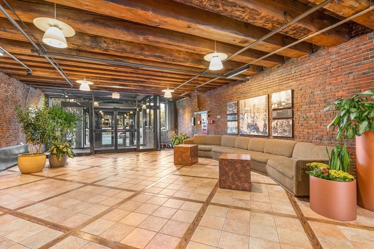
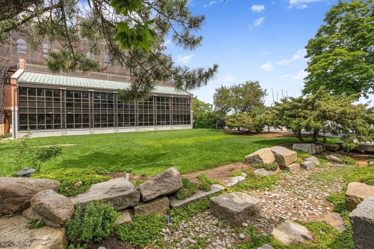
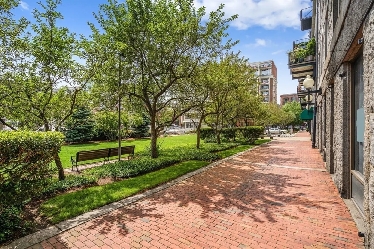
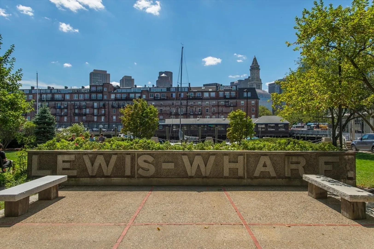
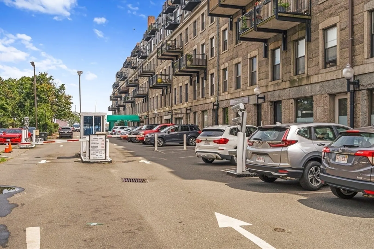
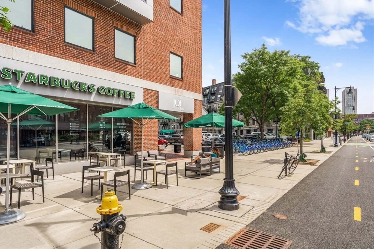
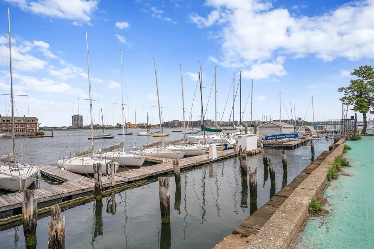
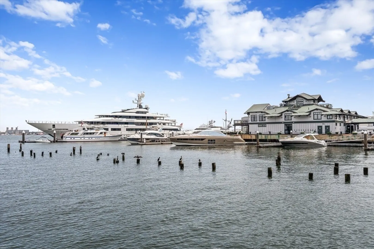
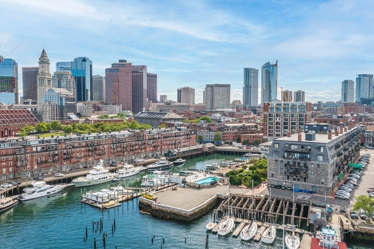
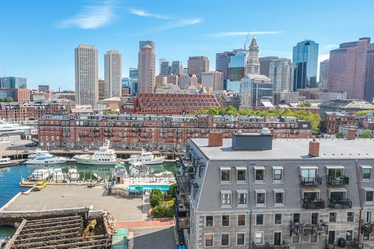
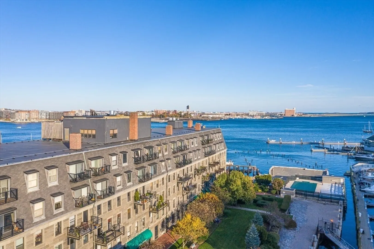
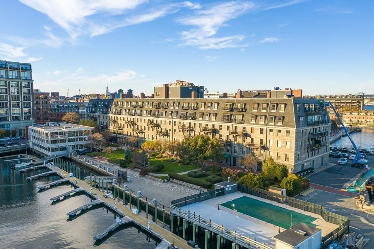
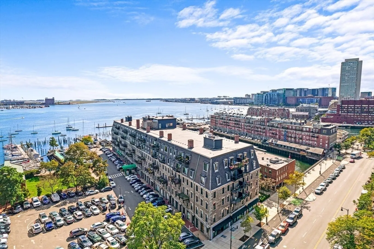

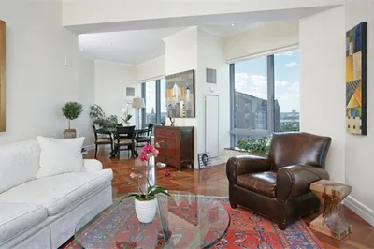
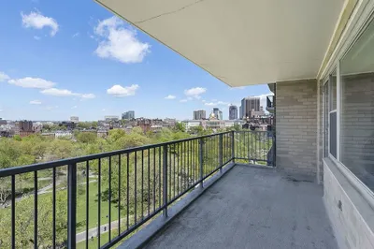
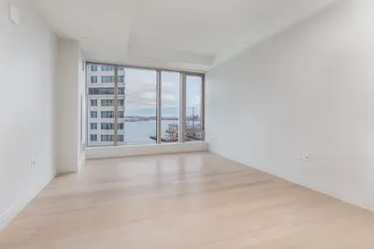
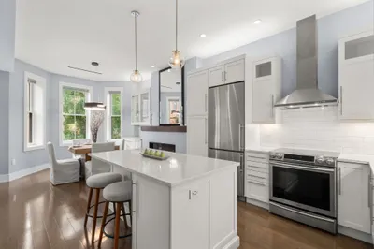
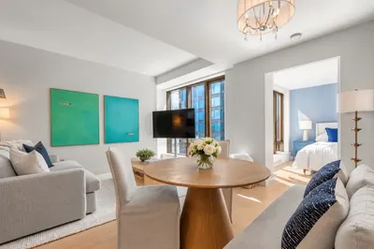
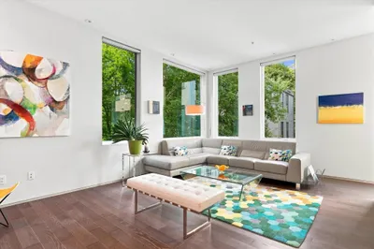
    Fully renovated south facing residence features high ceilings, private balcony, city and harbor views. Modern kitchen has custom cabinetry, stone counters, brick accents and stainless steel appliances. Large Living and dining area opens to a private balcony, built-in bar area, and hardwood floors throughout. Bedrooms offer brick accents, ample closet space and spectacular views of the City skyline. Modern bathroom with a walk-in shower, custom vanity and tile-work. Other highlights include central air, custom lighting, and option to add washer/dryer. Parking and Guest Parking available. Lewis Wharf includes 24-hour Concierge, two elevators, a harbor-side outdoor swimming pool, beautiful gardens, storage, and a rooftop laundry room. Lewis Wharf is situated on Boston’s Harbor Walk between Commercial Wharf and Union Wharf, just a few blocks from Faneuil Hall, the Historic North End, The Financial District, Downtown Boston and all major transportation points.
  • Highlights
    • Area: Waterfront
    • Cooling: Fan Coil
    • HOA Fee: $1,251
    • Property Type: Condominium
    • Total Rooms: 4
    • Year Built: 1850
    • Building Name: Lewis Wharf
    • Heating: Forced Air, Fan Coil
    • Property Class: Residential
    • Stories: 1
    • Unit Number: 314
    • Status: Closed
  • Additional Details
    • Appliances: Range, Dishwasher, Disposal, Microwave, Refrigerator, Freezer, Range Hood
    • Construction: Brick, Stone
    • Flooring: Tile, Hardwood
    • SqFt Source: Measured
    • Year Built Details: Approximate
    • Year Converted: 1978
    • Basement: Y
    • Exterior Features: Balcony
    • Roof: Rubber
    • Total Number of Units: 103
    • Year Built Source: Public Records
    • Zoning: Cd
  • Amenities
    • Community Features: Public Transportation, Shopping, Pool, Tennis Court(s), Park, Walk/Jog Trails, Medical Facility, Laundromat, Bike Path, Conservation Area, Highway Access, House of Worship, Marina, Private School, Public School, T-Station, University, Other
    • Security Features: Doorman
    • Waterfront Features: Waterfront, Harbor
    • Pool Features: Association, Above Ground
    • Waerfront: Yes
  • Utilities
    • Electric: Circuit Breakers
    • Water Source: Public
    • Sewer: Public Sewer
  • Fees / Taxes
    • Assessed Value: $1,059,300
    • HOA Fee Includes: Heat, Electricity, Water, Sewer, Insurance, Security, Maintenance Structure, Maintenance Grounds, Snow Removal, Trash, Air Conditioning, Reserve Funds
    • Taxes: $13,254
    • HOA Fee Frequency: Monthly
    • Tax Year: 2026
Lewis Wharf

About this building

Lewis Wharf


Area
Waterfront
 
 
About this building
No Fee
No


Lewis Wharf

Listings

Units Sold

Floor Unit # List Price Sold Price Bd/Bth Sqft $/Sqft
-- 316 $749,000 $722,500 1/1 825 $876/ft
-- 532 $2,595,000 $2,495,000 2/2 1,875 $1,331/ft
-- 135-138 $2,495,000 $2,000,000 0/0 10,514 $191/ft
-- 415 $1,899,998 $1,830,000 2/2 1,668 $1,098/ft
-- 527-627 $1,849,000 $1,667,000 3/3 1,990 $838/ft
-- 638 $1,700,000 $1,555,000 2/2 1,208 $1,288/ft
-- 420 $1,695,000 $1,695,000 3/2 1,515 $1,119/ft
-- 233-235 $1,325,000 $1,250,000 0/0 0 0/ft
-- 534 $1,090,000 $1,075,000 1/1 851 $1,264/ft
-- 314 $1,075,000 $1,025,000 2/1 1,032 $994/ft
-- 435 $1,000,000 $890,000 1/1.5 1,280 $696/ft
-- 234 $479,000 $415,000 0/0 825 $504/ft
-- 220-222 $4,200 $4,200 0/0 1,157 $4/ft

Units Rented

Floor Unit # List Price Sold Price Bd/Bth Sqft $/Sqft
3 532/430 $5,500/mo $5,500/mo 2/2 1,875 $3/ft
4 413 $4,500/mo $4,500/mo 2/2 1,445 $4/ft
-- 316 $3,300/mo $3,300/mo 1/1 825 $4/ft
-- 316 $2,500/mo $2,500/mo 1/1 825 $4/ft
-- 425 $2,500/mo $2,300/mo 1/1 813 $3/ft
-- 325 $2,400/mo $2,450/mo 1/1 815 $4/ft
-- 325 $2,000/mo $2,000/mo 1/1 825 $3/ft
-- 638 $6,500/mo $6,500/mo 2/2 1,208 $6/ft
-- 414 $5,500/mo $5,500/mo 2/1 1,000 $6/ft
-- 620 $3,800/mo $3,800/mo 1/1 786 $5/ft
-- 525 $3,500/mo $3,500/mo 1/1 838 $5/ft

Location

28 Atlantic Ave #314, Boston, MA 02110

Loading Map...

Similar Listings

Open House, Sat 12:30-2:00
1 Nassau St #2009 1
32 Photos
1 Nassau St #2009 Boston, MA 02111
$1,075,000
3 Beds 2 Baths 1,288 Sqft
View Details
53 Chandler St #3 1
20 Photos
53 Chandler St #3 Boston, MA 02116
$1,275,000
2 Beds 1 Bath 867 Sqft
View Details
133 Seaport Boulevard #1215 1
38 Photos
Open House, Sat 1:00-2:30
537 East 1st St #5 1
33 Photos
537 East 1st St #5 Boston, MA 02127
$1,275,000
2 Beds 2 Baths 1,563 Sqft
View Details
Sold
1 Avery St #18A 1
14 Photos
1 Avery St #18A Boston, MA 02111
$1,285,000
2 Beds 2/1 Baths 1,511 Sqft
View Details
Sold
151 Tremont Street #15-F 1
38 Photos
151 Tremont Street #15-F Boston, MA 02111
$1,280,000
2 Beds 2 Baths 1,050 Sqft
View Details
Sold
NEW CONSTRUCTION
133 Seaport Blvd #1912 1
56 Photos
Sold
NEW CONSTRUCTION
133 Seaport Boulevard #1210 1
36 Photos
Content © 2026 MLS Property Information Network, Inc. The information in this listing was gathered from third party resources including the seller and public records. Listing information provided courtesy of A & S Realty Co., Inc.. MLS Property Information Network, Inc. and its subscribers disclaim any and all representations or warranties as to the accuracy of this information.
  • Request More Information:

    617.262.2500
    When you are ready, please contact us and we will put our unrivaled knowledge of the Boston real estate market to work for you. Whether you are buying a luxury condo or renting a luxury apartment, we pledge to make your experience as stress free and enjoyable as possible.

    Please call, email, or send us a message through the web form below. An LRG Real Estate agent will contact you promptly.

    For More Info Please Call:

    617.262.2500

    or

    Email Us
  • Hidden
  • This field is for validation purposes and should be left unchanged.

By joining you agree to our Terms of Use and Privacy Policy