
Sold!
$1,000,000
5
Beds
2/2
Baths
2,438
Living Area
-
Property Description
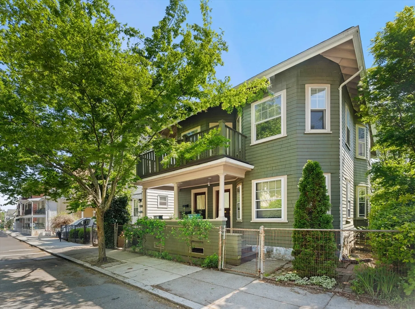
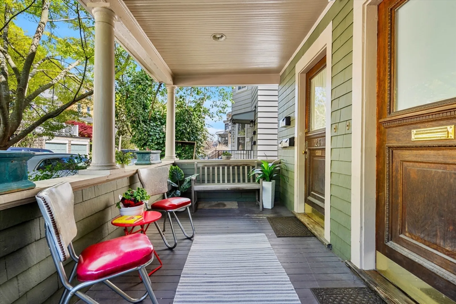
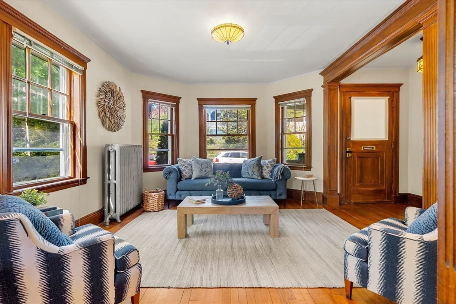
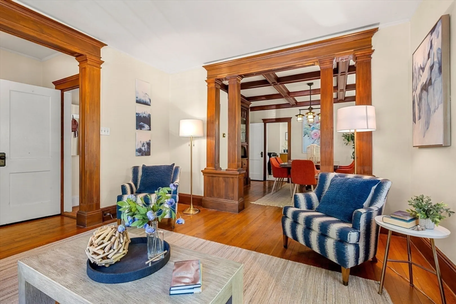
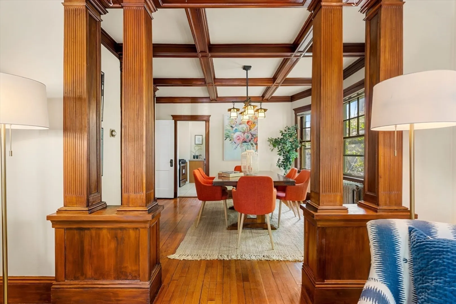
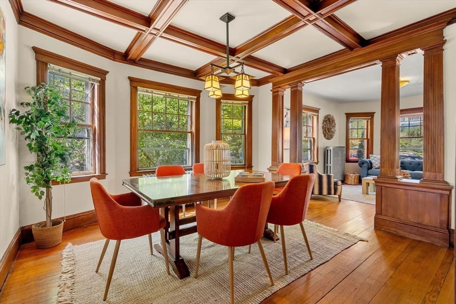
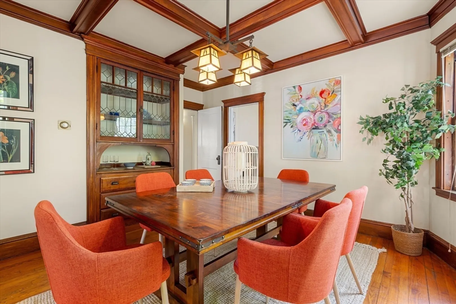
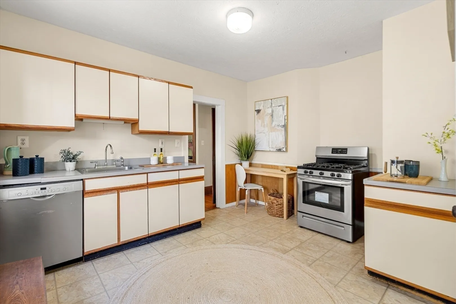
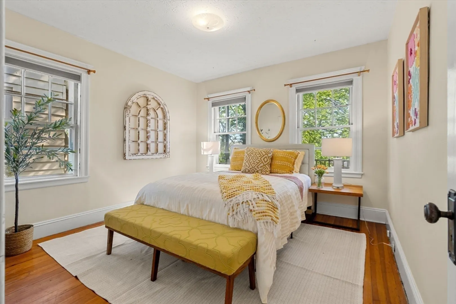
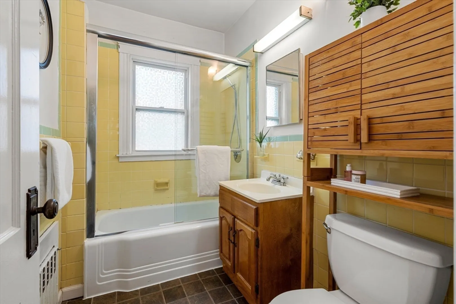
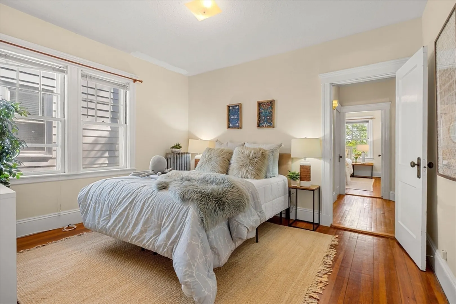
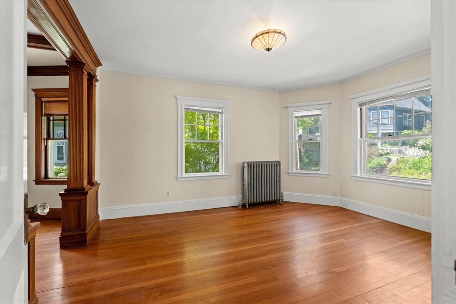
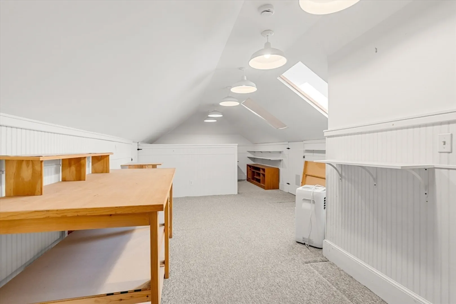
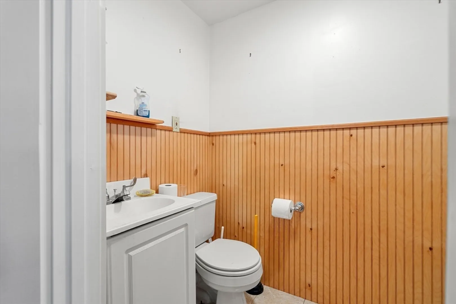
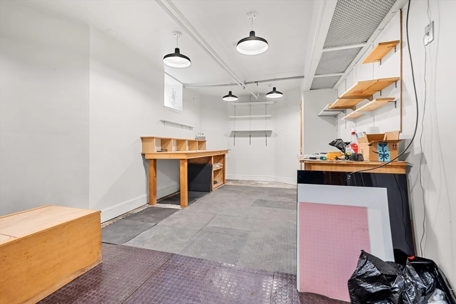
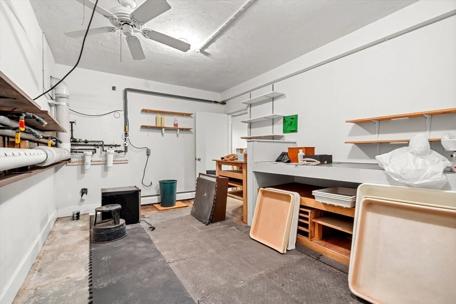
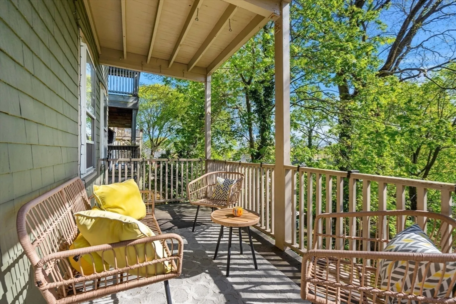
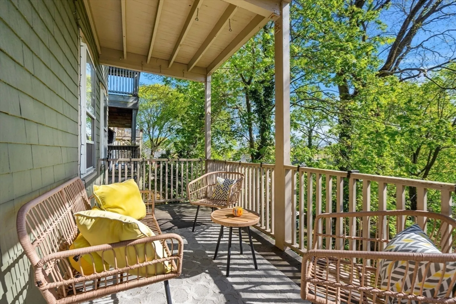
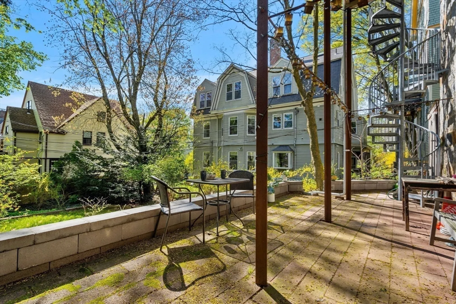
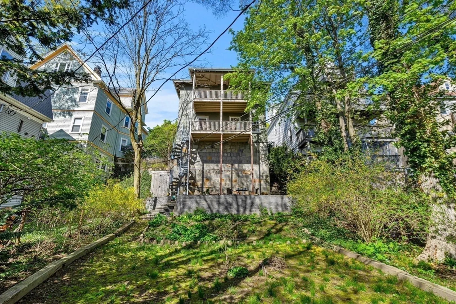
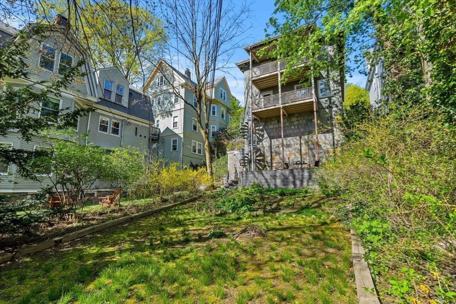
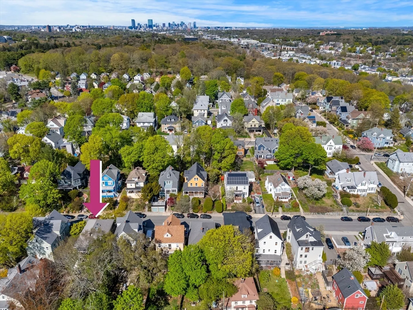
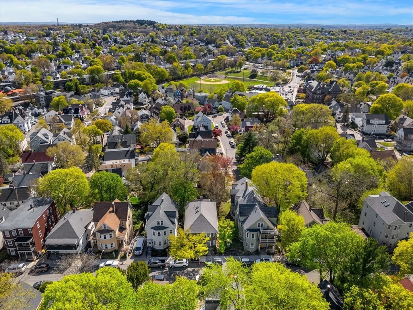
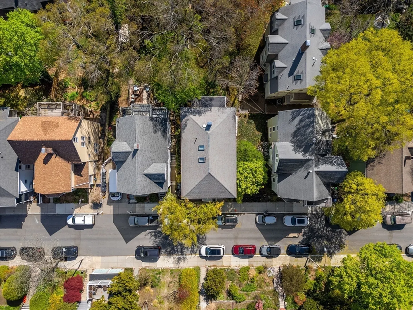
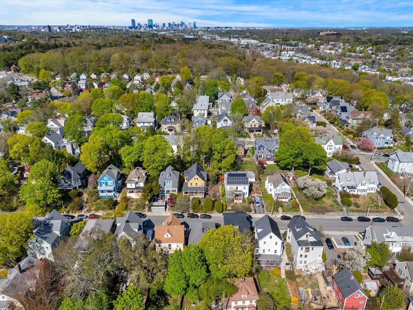
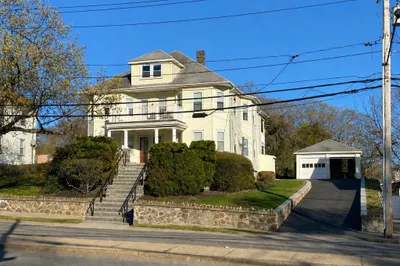
Two-Family Oasis on a Quiet Tree-Lined St in Roslindale’s Peter’s Hill! Just 2 blocks from Roslindale Village & commuter rail, & moments from the Arnold Arboretum, this charming 2-family home offers the perfect blend of convenience & comfort...wrapped in a bow of opportunity! An ideal prospect for owner-occupants or investors alike. Each unit features a private entrance, 2 beds, living & dining rooms, a full bath, kitchen, & private deck. Unit 2 has a bonus flex room/office leading to a front deck. Highlights include hardwood floors, plentiful natural light, & on-site laundry. The basement & skylit attic provide bonus space for a home office, hobby nook,+add'l storage. Both units have rear decks overlooking the large, sunny backyard with garden & patio—a serene retreat for entertaining, or little ones to play among the greenery. Near orange line, Longwood Medical, Faulkner Hospital, universities, Roslindale Center,Roche Bros, Village Market, Whole foods & Jamaica Pond. Not to be missed
-
Highlights
- Area: Roslindale
- Property Class: Residential Income
- Stories: 2
- Year Built: 1910
- Levels: 2
- Property Type: 2 Family - 2 Units Up/Down
- Total Rooms: 11
- Status: Closed
-
Additional Details
- Basement: Partial
- Flooring: Hardwood
- SqFt Source: Public Record
- Year Built Details: Approximate
- Zoning: Res
- Exterior Features: Garden
- Foundation: Other
- Total Number of Units: 2
- Year Built Source: Public Records
-
Amenities
- Community Features: Public Transportation, Shopping, Tennis Court(s), Park, Walk/Jog Trails, Medical Facility, Bike Path, House of Worship, Public School, T-Station, University
-
Utilities
- Sewer: Public Sewer
- Water Source: Public
-
Fees / Taxes
- Assessed Value: $826,600
- Compensation Based On: Net Sale Price
- Taxes: $2,438
- Buyer Agent Compensation: 2%
- Tax Year: 2025
Similar Listings
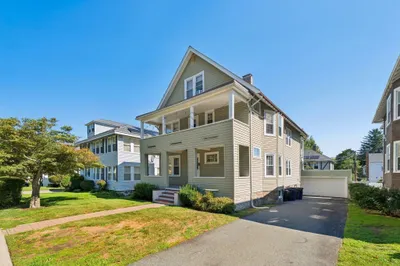
Sold
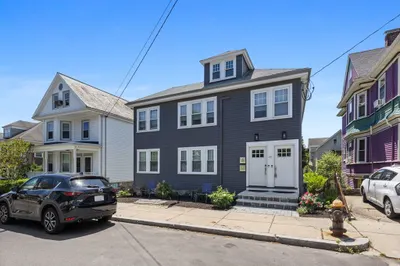
29 Photos
Sold
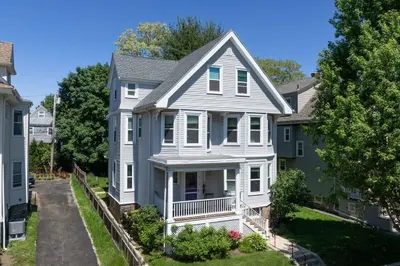
15 Photos
Sold
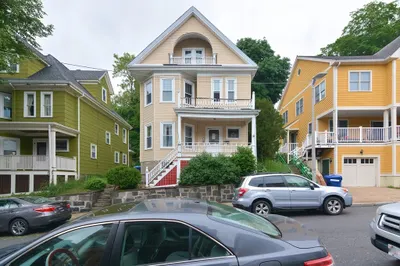
29 Photos
Sold
41 Photos
Content © 2026 MLS Property Information Network, Inc. The information in this listing was gathered from third party resources including the seller and public records.
Listing information provided courtesy of Coldwell Banker Realty - Cambridge.
MLS Property Information Network, Inc. and its subscribers disclaim any and all representations or warranties as to the accuracy of this information.
