
Sold!
$1,725,000
4
Beds
3
Baths
3,960
Living Area
-
Property Description
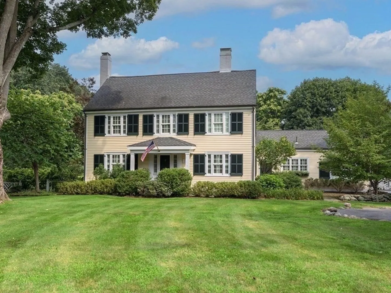
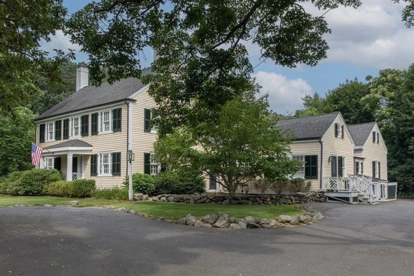
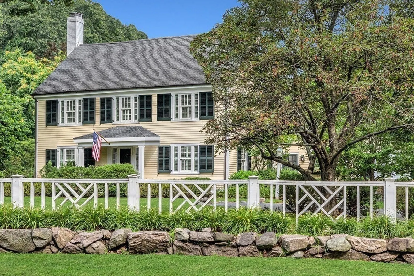
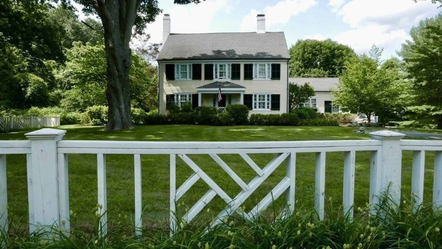
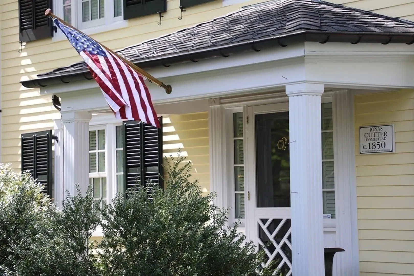
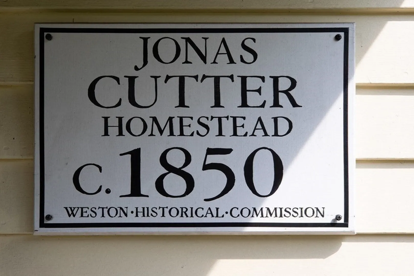
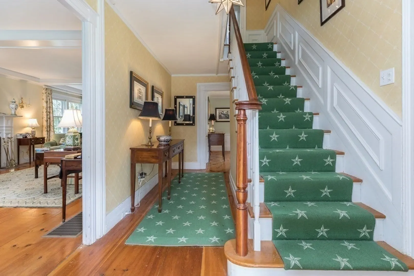
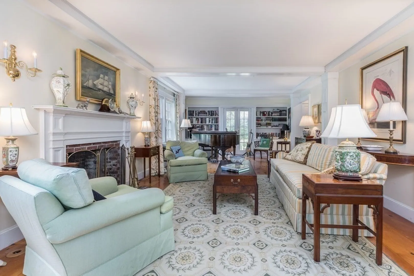
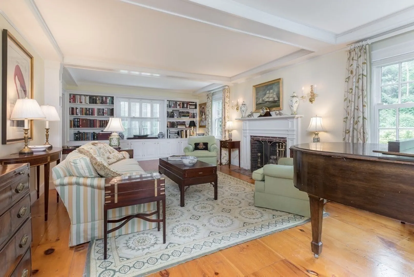
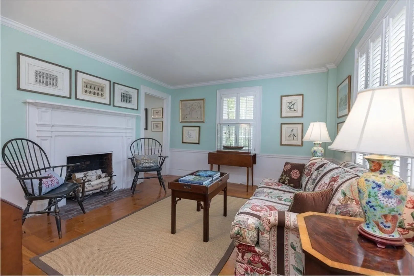
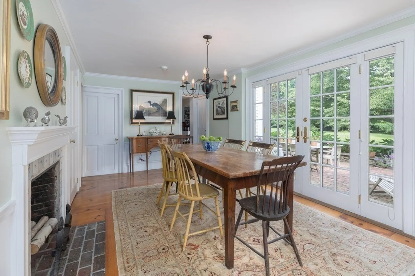
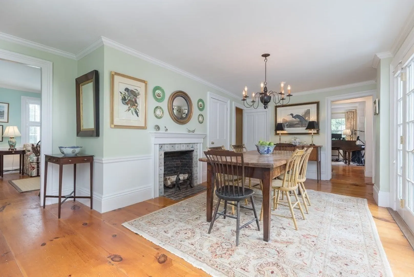
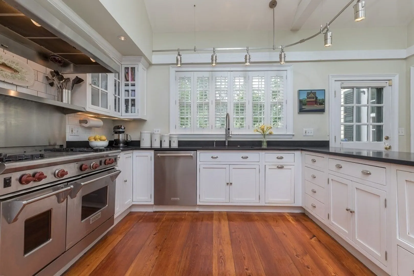
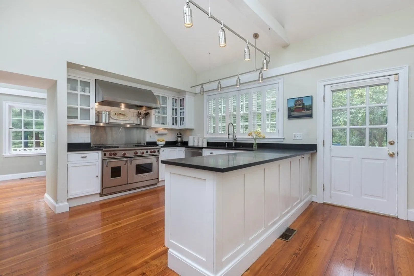
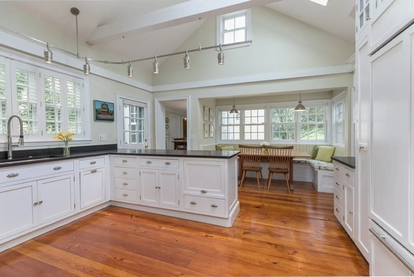
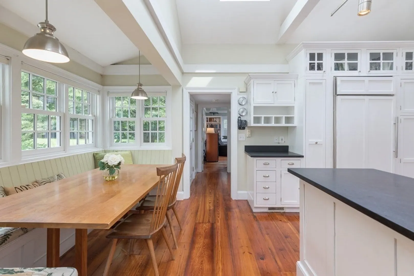
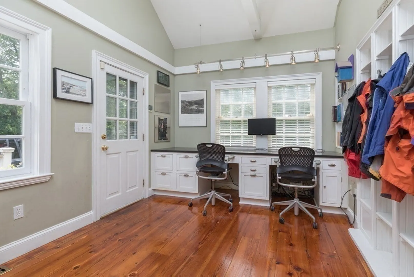
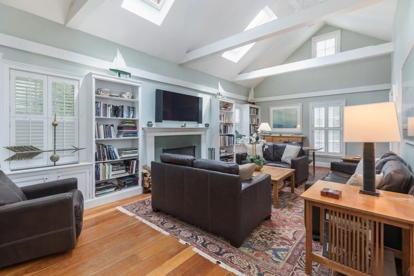
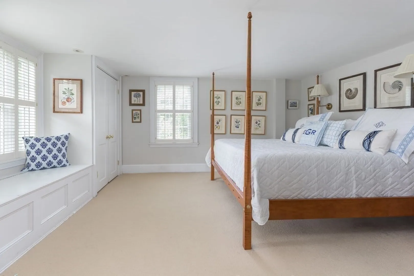
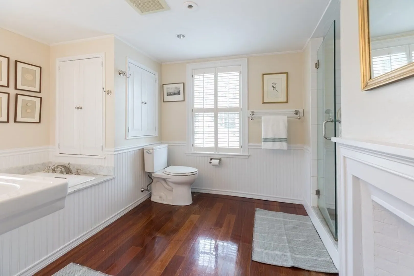
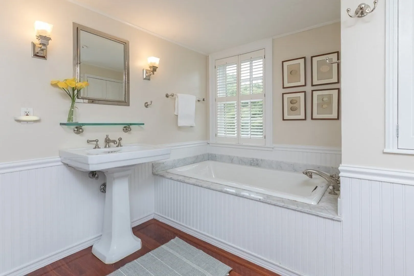
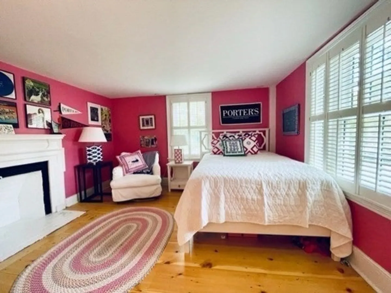
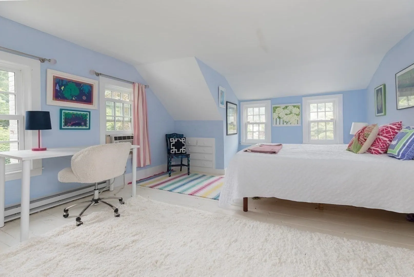
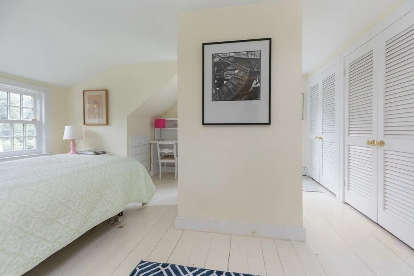
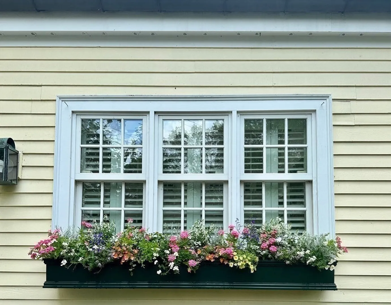
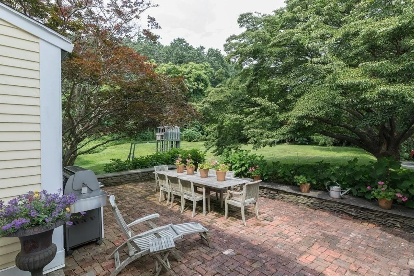
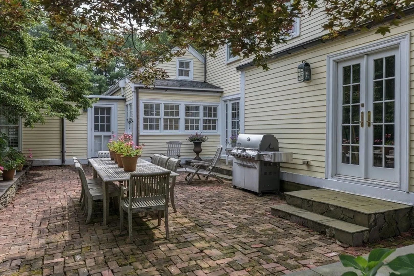
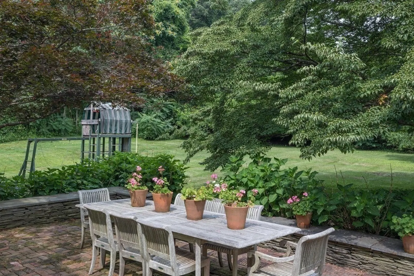
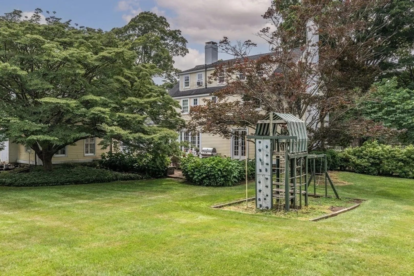
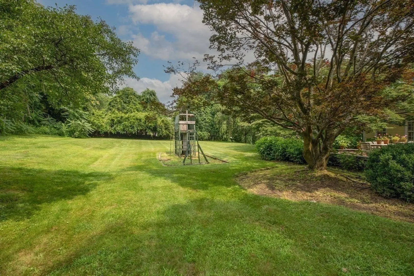
One of Weston's most admired landmark homes, the Jonas Cutter Homestead, is proudly sited 100 feet behind a Chippendale fence on a nearly 1-acre lot of park-like grounds. This handsome 4 bed, 3 bath Colonial is a quintessential example of New England character & style. The foyer opens to an exceptional front to back living room brimming w/ architectural detail. The dining room has a wall of French doors leading to a brick patio & an incredible private yard. At the heart of this home is the gorgeous kitchen with sky-lit cathedral ceiling, white cabinets, stone counters and Wolf/Subzero appliances. A spacious family room w/ a cathedral ceiling, fireplace & full bath, a cheerful study and a light-filled office/mud room complete the 1st floor. 2nd & 3rd floors offer 4 beds & 2 tastefully remodeled baths. Every detail has been buttoned up including central heat, a/c, restored wide-plank pine floors, and many new windows throughout, making this home truly turn-key. #1 Weston schools
-
Highlights
- Cooling: Central Air
- Parking Spots: 8
- Property Type: Single Family Residence
- Total Rooms: 10
- Status: Closed
- Heating: Central, Forced Air, Electric Baseboard, Natural Gas, Fireplace(s)
- Property Class: Residential
- Style: Colonial, Greek Revival
- Year Built: 1850
-
Additional Details
- Appliances: Range, Dishwasher, Disposal, Microwave, Refrigerator, Freezer, Washer, Dryer, Range Hood, Plumbed For Ice Maker, Utility Connections for Gas Range, Utility Connections for Electric Dryer
- Construction: Frame
- Exterior Features: Porch, Patio, Professional Landscaping, Stone Wall
- Flooring: Carpet, Hardwood, Pine, Stone / Slate, Flooring - Hardwood
- Interior Features: Closet, Ceiling - Cathedral, Countertops - Stone/Granite/Solid, Cabinets - Upgraded, Lighting - Pendant, Study, Home Office, Internet Available - Broadband
- Roof: Shingle, Rubber
- Year Built Source: Public Records
- Basement: Full, Interior Entry, Bulkhead, Sump Pump, Concrete, Slab, Unfinished
- Exclusions: Living Room Drapes. 2nd Bedroom Door.
- Fireplaces: 6
- Foundation: Concrete Perimeter, Stone
- Lot Features: Level
- Year Built Details: Approximate, Renovated Since
- Zoning: Res
-
Amenities
- Community Features: Public Transportation, Shopping, Pool, Tennis Court(s), Walk/Jog Trails, Golf, Bike Path, Highway Access, House of Worship, Private School, Public School, T-Station
- Security Features: Security System
- Parking Features: Paved
-
Utilities
- Electric: Generator, 200+ Amp Service, Generator Connection
- Water Source: Public
- Sewer: Private Sewer
-
Fees / Taxes
- Assessed Value: $1,251,300
- Compensation Based On: Gross/Full Sale Price
- Sub-Agency Relationship Offered: Yes
- Taxes: $14,815
- Buyer Agent Compensation: 2.5%
- Facilitator Compensation: 1%
- Tax Year: 2023
Similar Listings
Sold
42 Photos
Sold
40 Photos
Sold
1 Photo
Sold
37 Photos
Content © 2026 MLS Property Information Network, Inc. The information in this listing was gathered from third party resources including the seller and public records.
Listing information provided courtesy of Douglas Elliman Real Estate - Wellesley.
MLS Property Information Network, Inc. and its subscribers disclaim any and all representations or warranties as to the accuracy of this information.
