
279 Menlo St
$499,000
3
Beds
2/1
Baths
1,180
Sqft
- Request Info
- Call
- Save
-
More
- Mortgage Calculator

Property Tools
$499,000
3
Beds
2/1
Baths
1,180
Living Area
-
Property Description
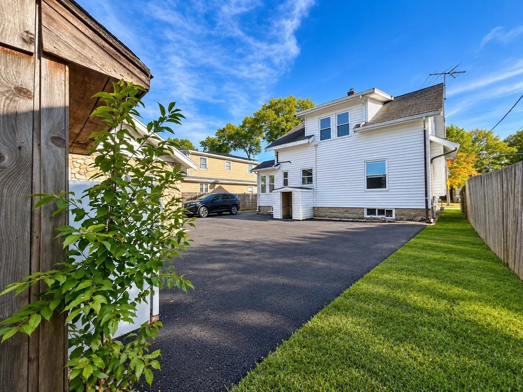
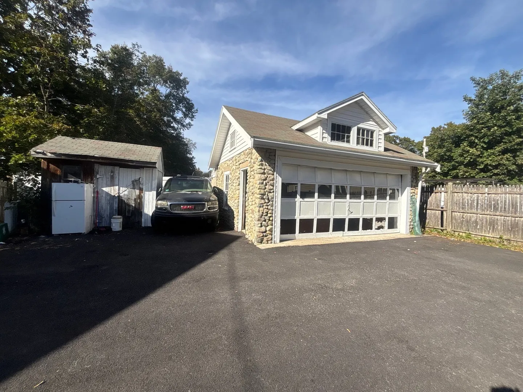
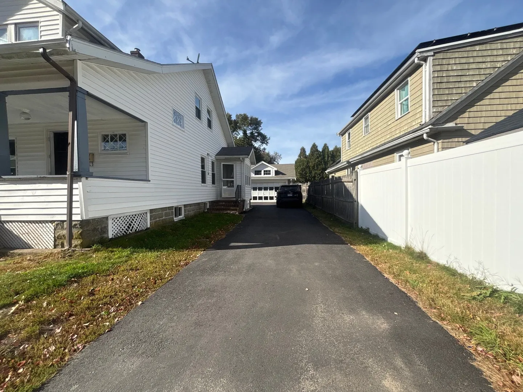
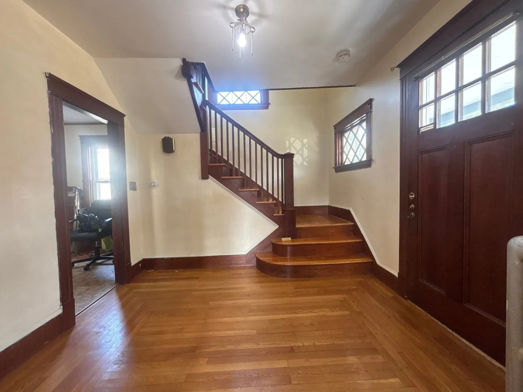
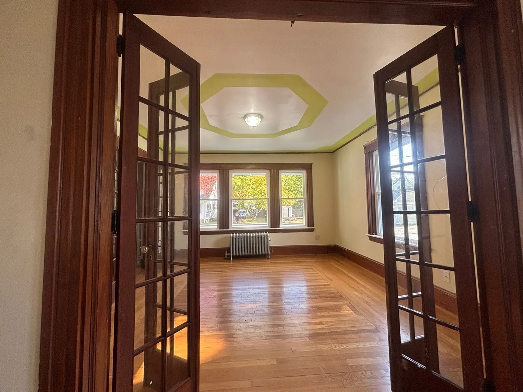
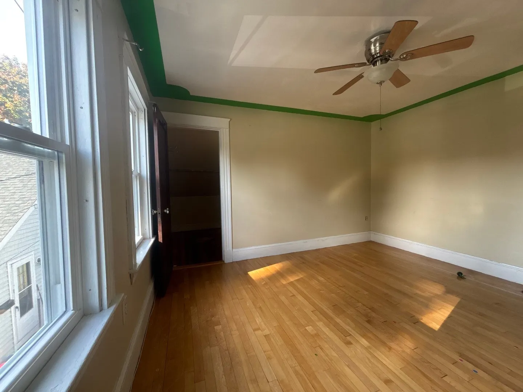
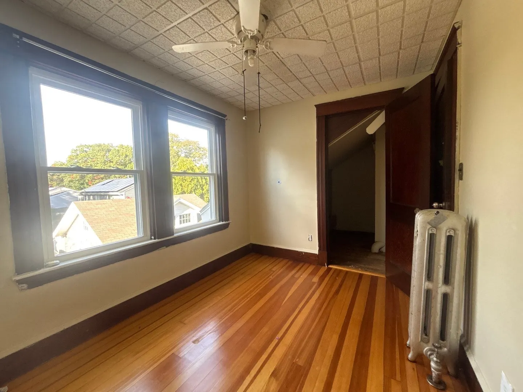
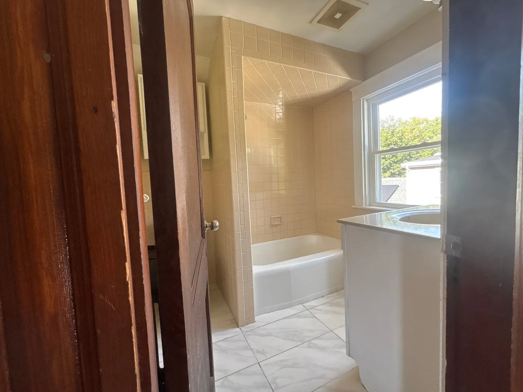
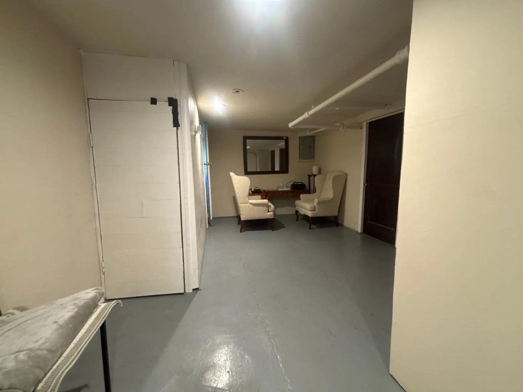
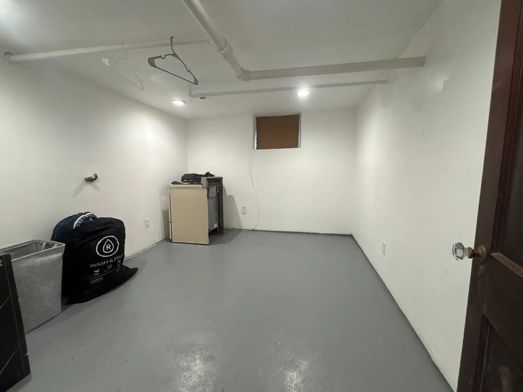
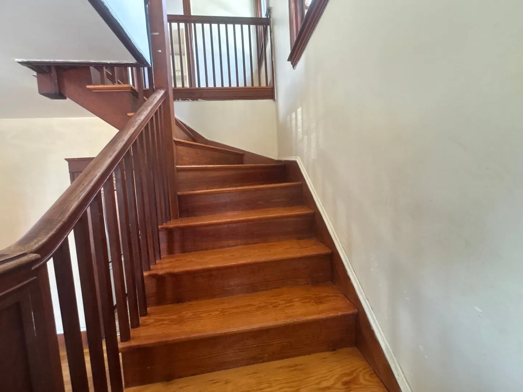
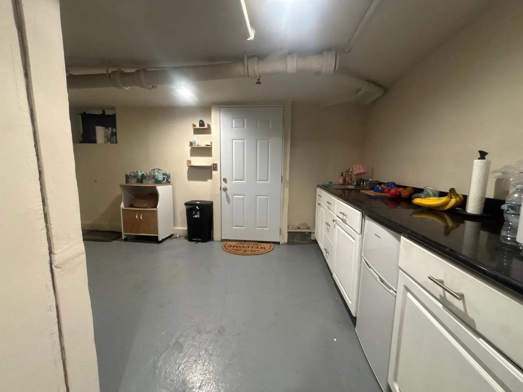
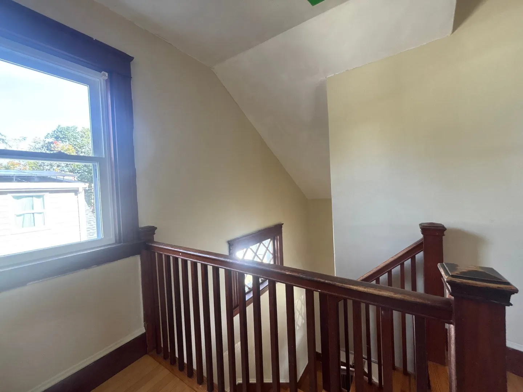
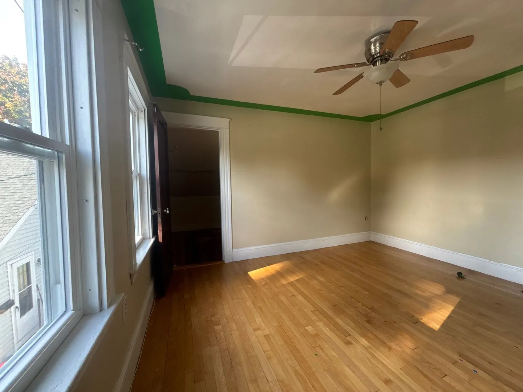
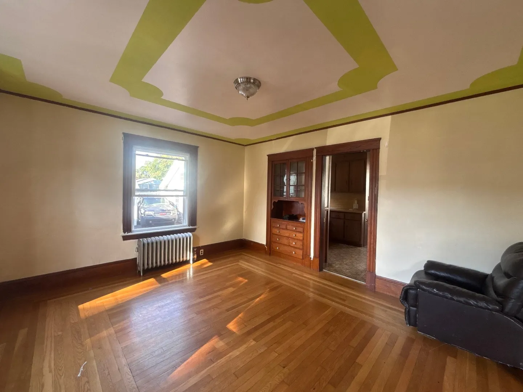
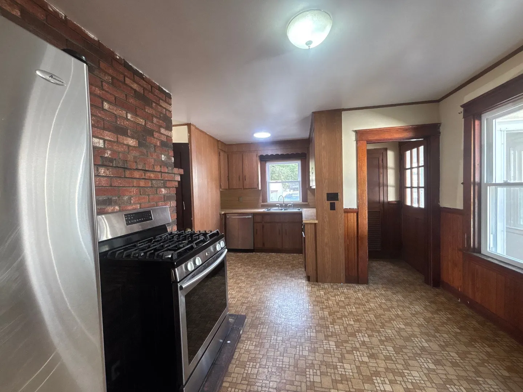
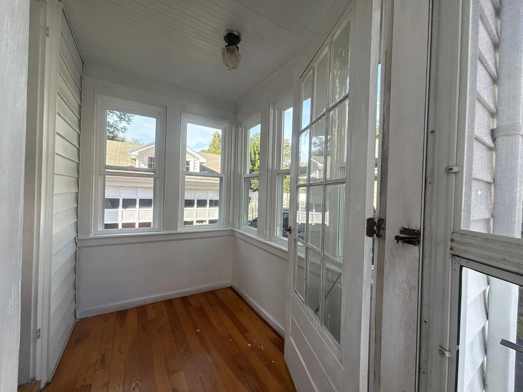
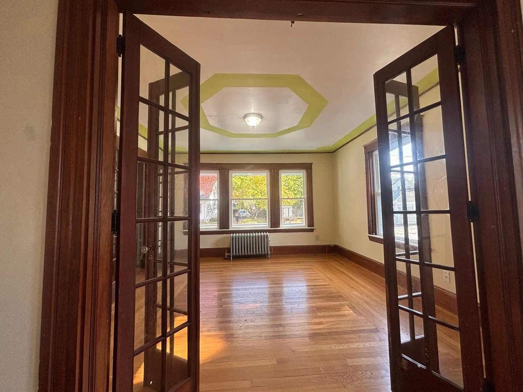
This property features three generously sized bedrooms with ample closet space and a full bathroom on the second floor. The first floor offers a welcoming living room and dining room with an open, flowing layout leading to the kitchen, plus a convenient half bathroom.Enjoy direct access to a spacious driveway with parking for up to six vehicles, along with a garage. The finished basement offers additional living space, including two large enclosed rooms, a full bathroom, and an extra area ideal for a family room, recreation space, home office, or other uses.With its versatile layout, generous parking, and additional finished space, this property offers excellent potential for homeowners and investors alike. Buyers interested in expanding the living area or creating additional bedrooms should verify permitted uses and obtain all required approvals from the city before making any modifications.
-
Highlights
- Cooling: Window Unit(s)
- Parking Spots: 8
- Property Type: Single Family Residence
- Total Rooms: 6
- Status: Active
- Heating: Steam, Natural Gas
- Property Class: Residential
- Style: Bungalow
- Year Built: 1926
-
Additional Details
- Appliances: Gas Water Heater, Range, Refrigerator
- Construction: Stone
- Flooring: Wood, Tile
- Road Frontage Type: Public
- SqFt Source: Public Record
- Year Built Source: Public Records
- Basement: Full, Finished, Walk-Out Access, Interior Entry, Concrete
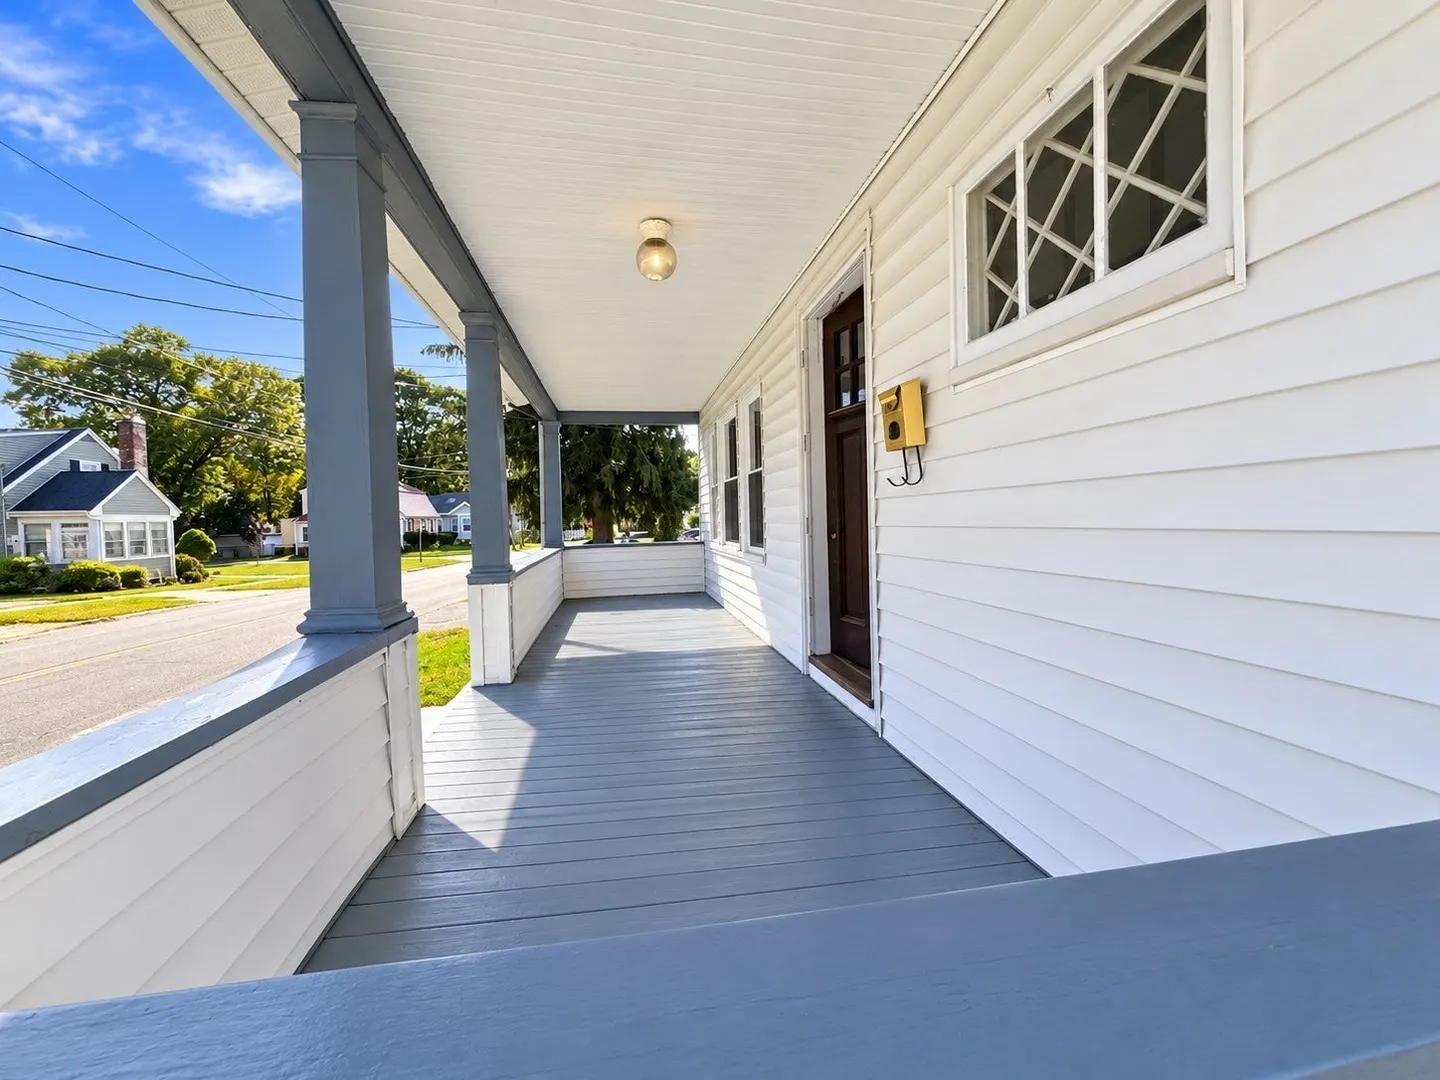
- Exterior Features: Porch, Rain Gutters, Storage
- Foundation: Block
- Roof: Shingle
- Year Built Details: Renovated Since
- Zoning: R1c
-
Amenities
- Community Features: Public Transportation, Shopping, Park, Highway Access, Sidewalks
- Parking Features: Detached, Garage Door Opener, Paved Drive, Paved
- Covered Parking Spaces: 2
-
Utilities
- Electric: 110 Volts
- Water Source: Public
- Sewer: Public Sewer
-
Fees / Taxes
- Assessed Value: $402,500
- Taxes: $4,681
- Tax Year: 2026
Similar Listings
Sold
33 Photos
Sold
30 Photos
Sold
31 Photos
Sold
17 Photos
Content © 2026 MLS Property Information Network, Inc. The information in this listing was gathered from third party resources including the seller and public records.
Listing information provided courtesy of eXp Realty LLC.
MLS Property Information Network, Inc. and its subscribers disclaim any and all representations or warranties as to the accuracy of this information.