
Rented!
$4,200/mo
2
Beds
2
Baths
1,178
Living Area
-
Property Description
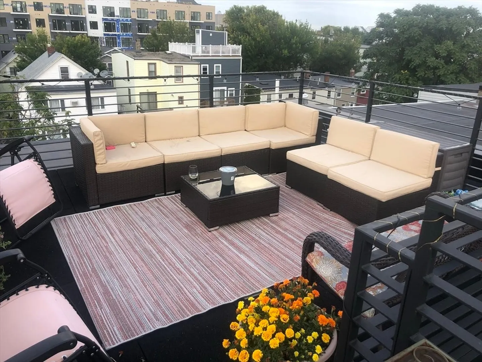
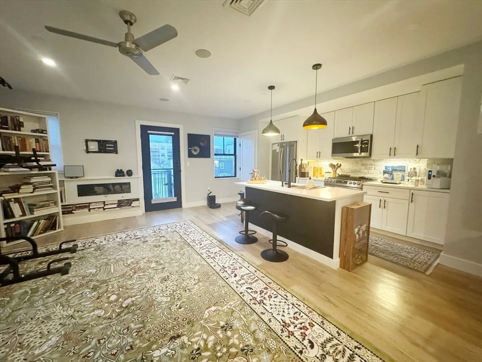
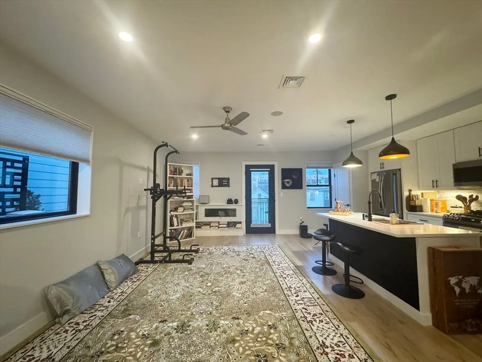
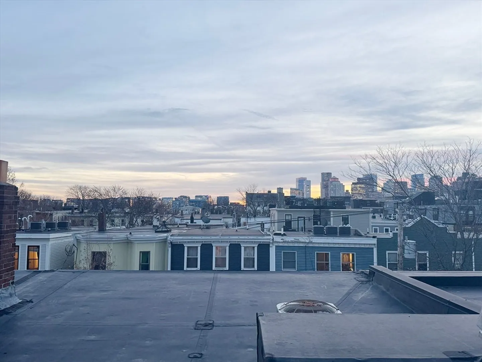
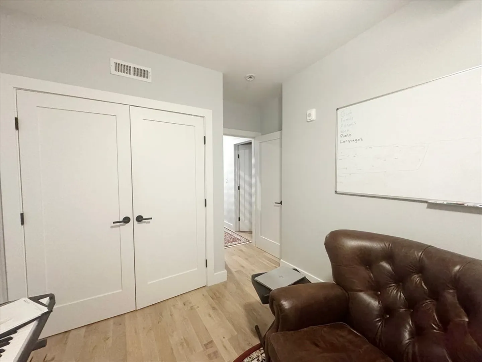
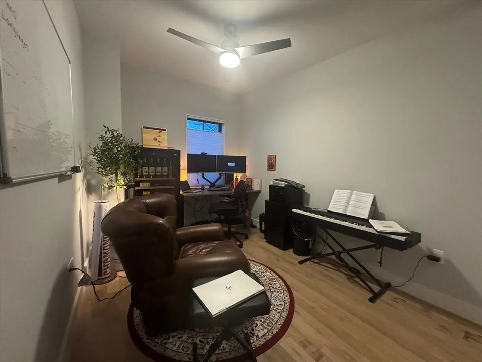
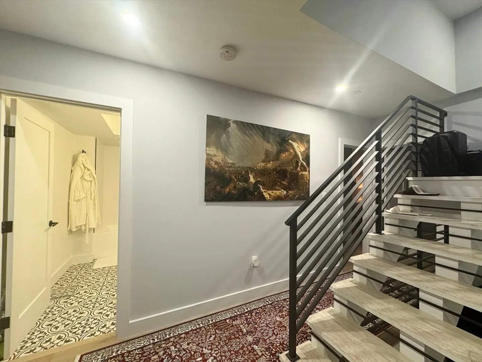
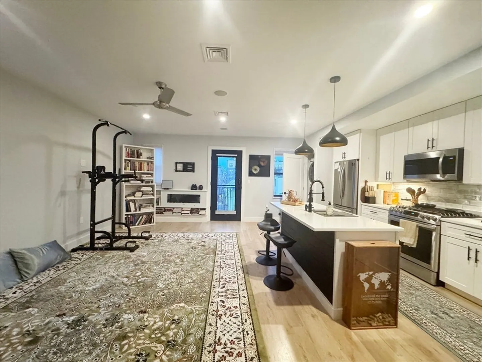
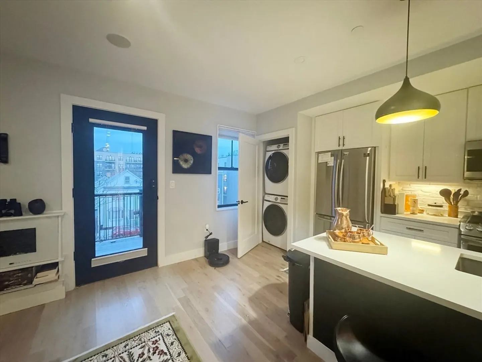
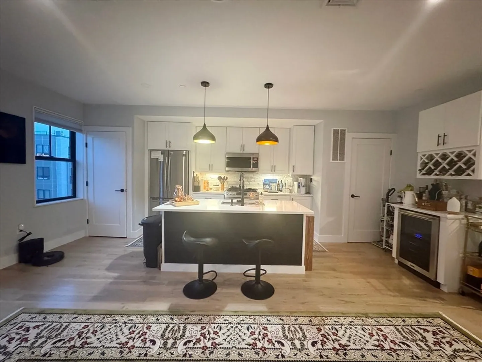
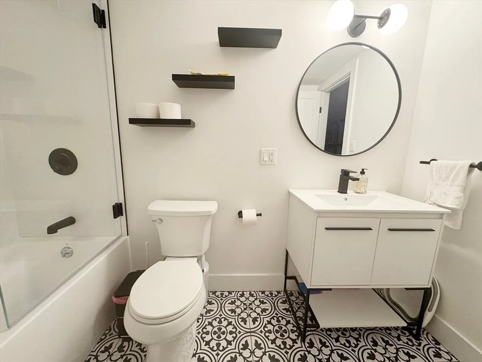
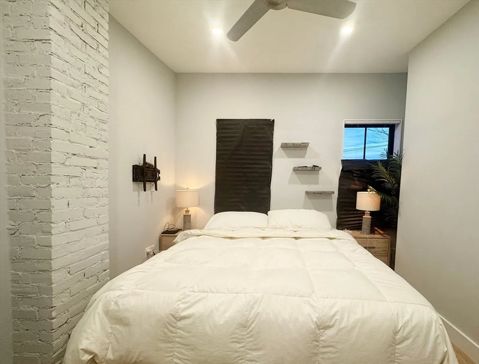
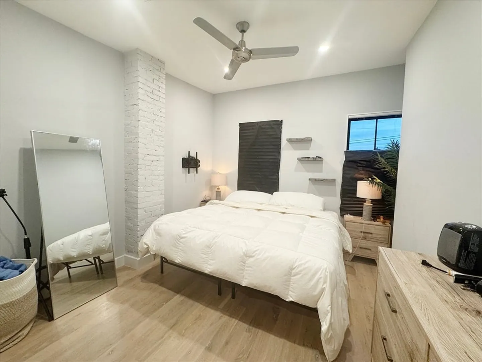
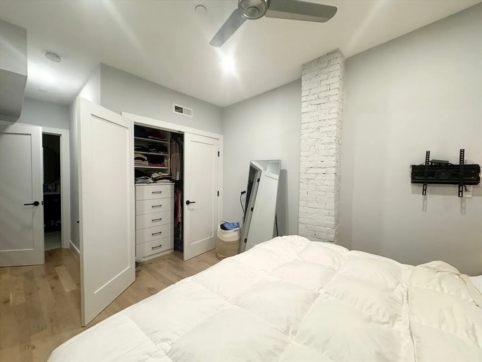
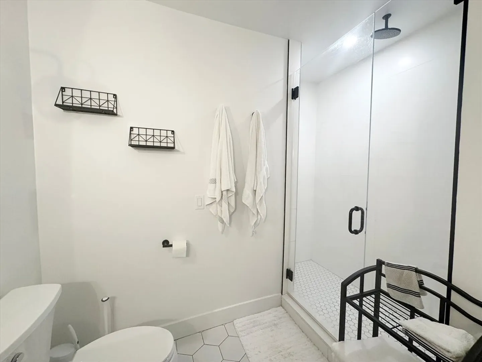
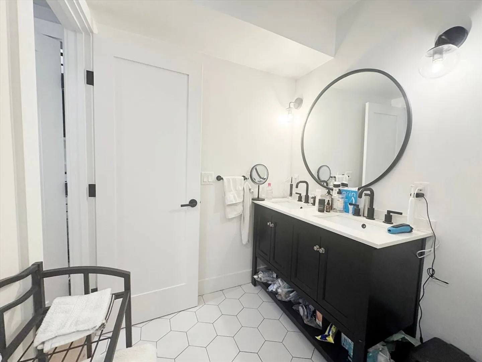
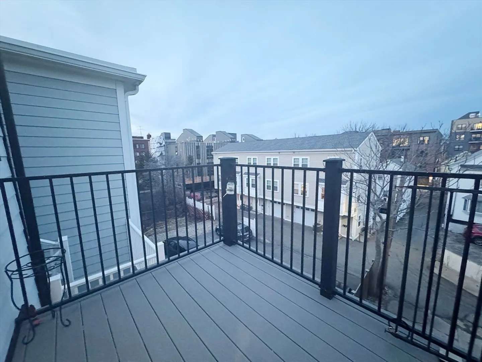
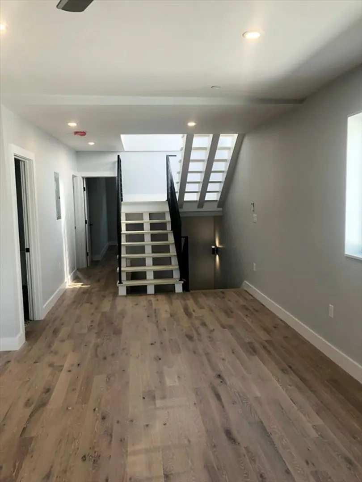
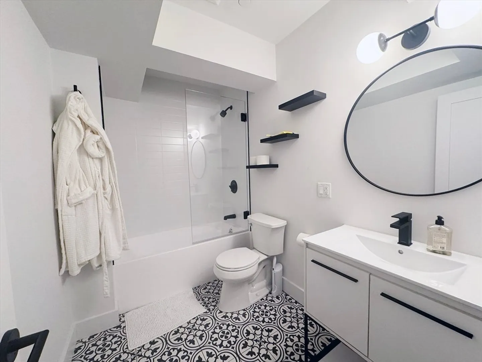
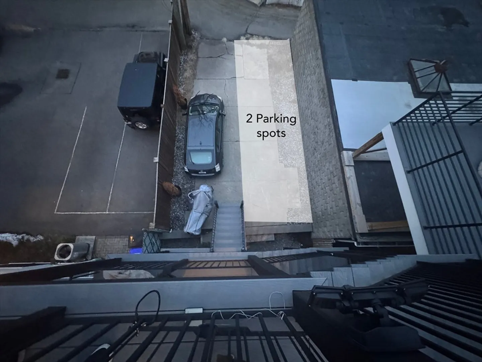
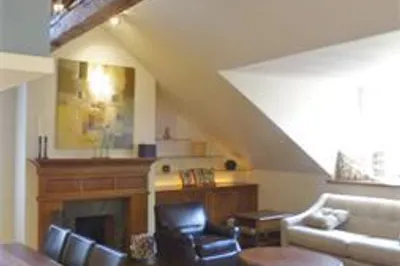
APRIL 1: Penthouse-level 2-bedroom, 2-bath condo in the heart of Jeffries Point, East Boston—truly a unicorn offering with TWO parking spaces, a private roof deck with 360-degree views, a gas-equipped kitchen deck, and deeded storage. The open floor plan is anchored by a custom metal staircase leading to the roof, creating a distinctive single-family feel. The kitchen features a large island, quartz countertops, stainless steel appliances including a wine fridge, and opens seamlessly to the living and dining area with a gas fireplace. The primary suite fits a king bed and showcases exposed brick column detailing, a custom closet system, and ensuite walk-in shower. The second bedroom offers generous closet space. Smart home technology, hardwood floors, and central heat/AC throughout. Just two blocks to the T, Tall Ship, and an array of vibrant restaurants, parks, and waterfront amenities.
-
Highlights
- Area: East Boston's Jeffries Point
- Heating: Central, Forced Air
- Property Class: Residential Lease
- Total Rooms: 5
- Year Built: 1900
- Has View: Yes
- Parking Spots: 2
- Property Type: Condominium
- Unit Number: Ph
- Status: Closed
-
Additional Details
- Appliances: ENERGY STAR Qualified Refrigerator, Wine Refrigerator, ENERGY STAR Qualified Dryer, ENERGY STAR Qualified Dishwasher, ENERGY STAR Qualified Washer, Cooktop, Range, Oven
- Exterior Features: Deck - Roof, Deck - Composite, City View(s)
- Interior Features: Internet Available - DSL, High Speed Internet
- SqFt Source: Field Card
- Year Built Details: Approximate, Renovated Since
- Available Date: April 1, 2026
- Fireplaces: 1
- Pets Allowed: Yes w/ Restrictions
- View: City
- Year Built Source: Public Records
-
Amenities
- Community Features: Public Transportation, Shopping, Tennis Court(s), Park, Medical Facility, Bike Path, Highway Access, Marina, Public School, T-Station
- Waterfront Features: 3/10 to 1/2 Mile To Beach
-
Fees / Taxes
- Rental Fee Includes: Water, Sewer, Snow Removal, Parking
Similar Listings
Sold

25 Photos
Sold

18 Photos
Sold

20 Photos
Sold
14 Photos
Content © 2026 MLS Property Information Network, Inc. The information in this listing was gathered from third party resources including the seller and public records.
Listing information provided courtesy of Lantern Residential.
MLS Property Information Network, Inc. and its subscribers disclaim any and all representations or warranties as to the accuracy of this information.
